Real estate on your terms®
$664,900
active
9505 107 Avenue
Morinville
,
AB
T8R0C7
Key Details
- MLS® Number:
- E4497921
- Building Type:
- House
- Interior Size:
- 1480 square feet
- Bedrooms:
- 4
- Parking:
- 4
- Parking Features:
- Attached Garage

Property Description
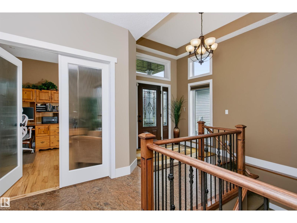
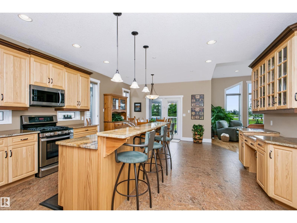
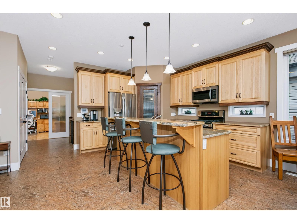
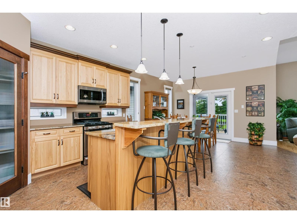
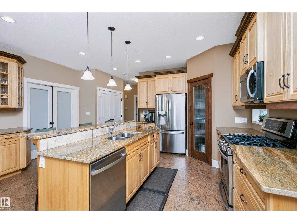
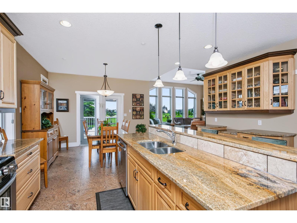
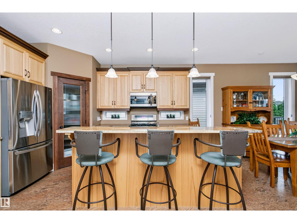
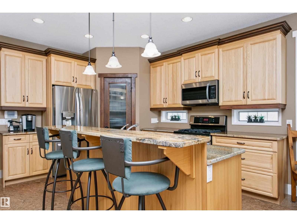
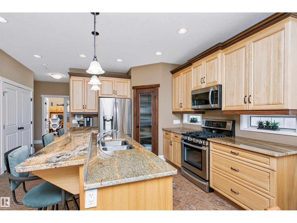
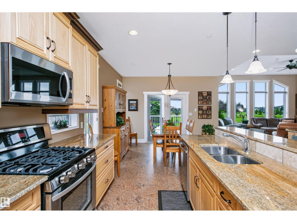
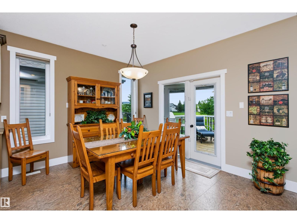
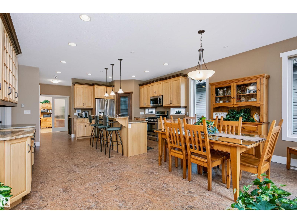
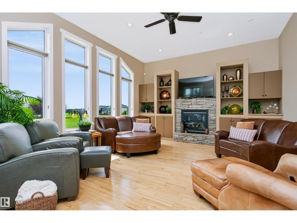
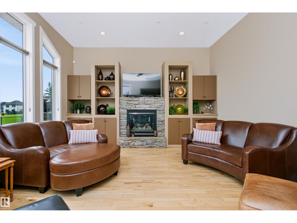
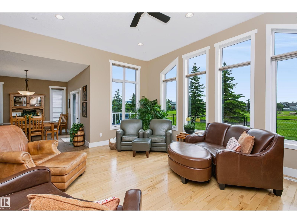
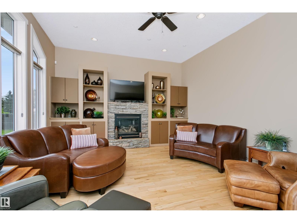
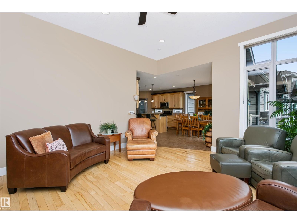
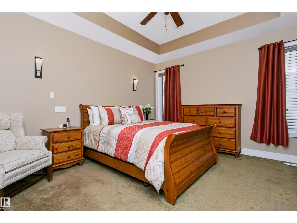
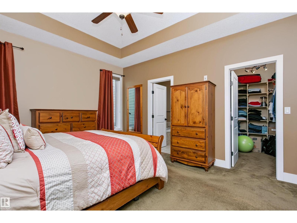
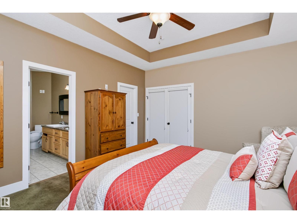
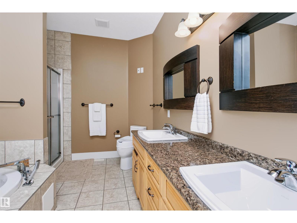
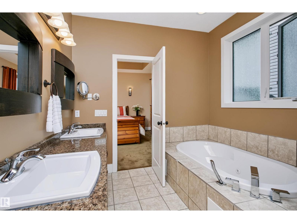
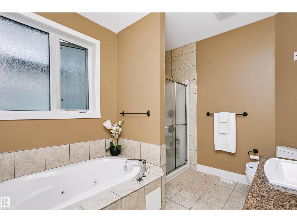
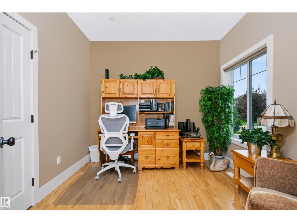
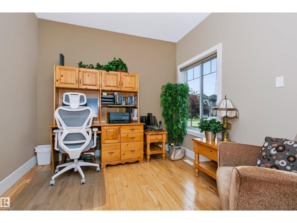
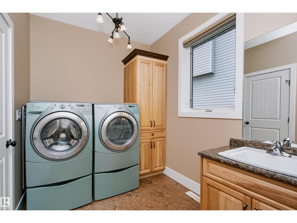
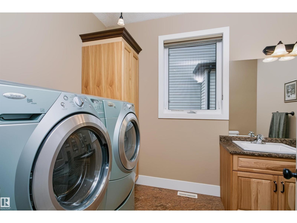
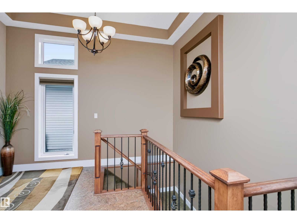
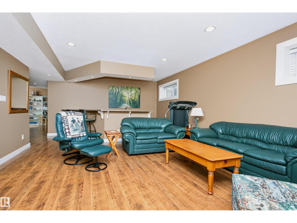
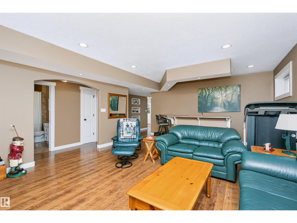
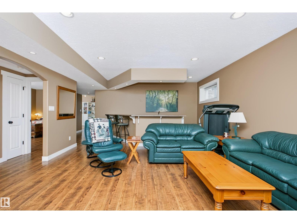
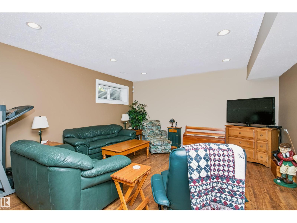
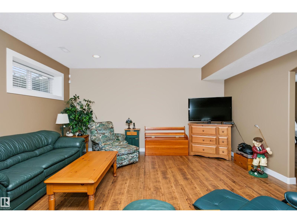
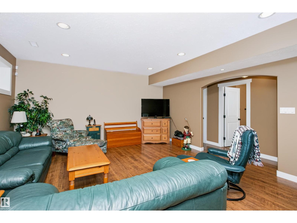
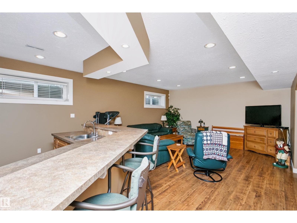
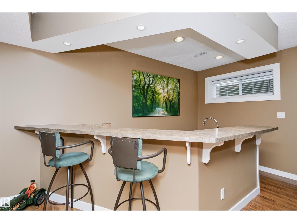
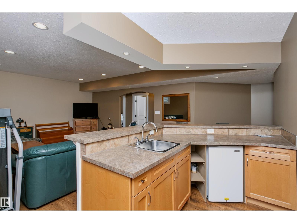
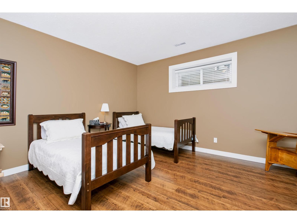
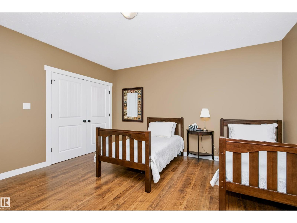
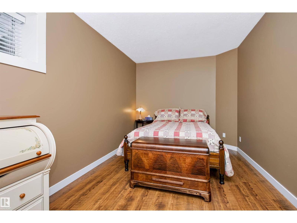
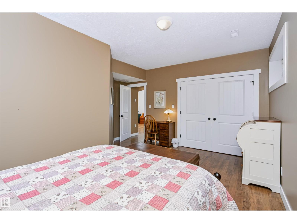
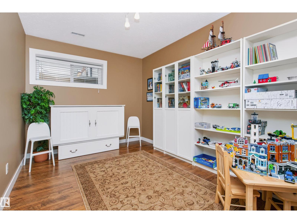
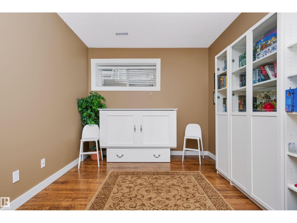
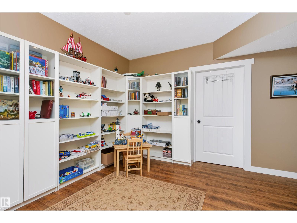
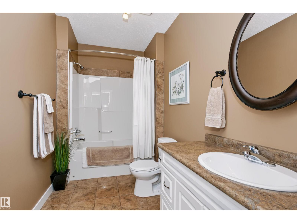
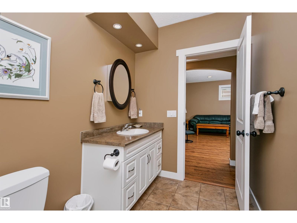
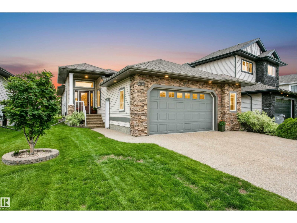
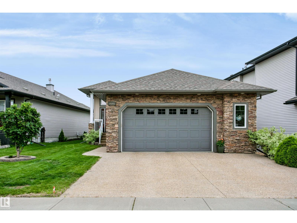
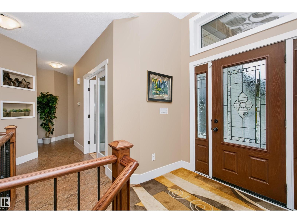
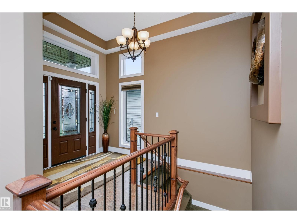
STUNNING BUNGALOW BACKING ON TO A LAKE! This well-kept, fully finished 4-bedroom home offers an impressive open floor plan with a STUNNING VIEW! The stylish kitchen features ample Hickory cabinets, a huge island, granite countertops, and a large pantry. Enjoy beautiful Hickory hardwood floors in the living room and den area, and 12x12 laminate floors in the main floor areas, a cozy gas fireplace in the living room, and a spacious dining area with garden doors leading to a 2-tiered deck that features a power awning. The primary bedroom boasts an ensuite with a jacuzzi tub, separate shower and dual sinks. Primary Bedroom also has a large walk-in closet. This level also includes a second bedroom, full bath, and main floor laundry. The spacious basement has large windows, a family room with wet bar, full bath, two additional large bedrooms, and a recreation area. An attached garage offers convenient entry from the house. Fantastic location! Don’t miss the chance to see this one today! (id:53430)
Building
- Property Type:
- House
- Building Type:
- House
- Style:
- Bungalow
- Year Built:
- 2005
- Stories:
- 1.0
- Bedrooms:
- 4
- Bathrooms (total):
- 3.5 (1 half)
- Basement:
- Finished, Full
Finished Areas
- Interior Size (Total):
- 1480 square feet
Interior
- Appliances:
- Washer, Refrigerator, Gas stove(s), Dishwasher, Dryer, Microwave Range Hood Combo, Window Coverings, Garage door opener, Garage door opener remote(s)
Parking
- Spaces:
- 4
- Features:
- Attached Garage
Lot / Land
- Lot Features:
- Flat site, Exterior Walls- 2x6", No Animal Home, No Smoking Home
Utilities & Mechanical
- Heating:
- Forced air
Views & Waterfront
- Waterfront:
- Waterfront on lake
Comfort & Security
- Fireplace(s):
- 1 Gas, Unknown
- Security:
- Smoke Detectors
Fees & Dates
- Last Modified:
- 08/07/2026 12:10:03 AM
- Status Change:
- 08/07/2026 12:01:22 AM
Association / Ownership
- Common Interest:
- Freehold
Room Dimensions
| Room | Level | Size |
|---|---|---|
| Living room | Main level | 4.65 x 5.73 |
| Dining room | Main level | 3.3 x 5.08 |
| Kitchen | Main level | 4.84 x 5.08 |
| Family room | Basement | 3.52 x 4.44 |
| Den | Basement | - |
| Primary Bedroom | Main level | 3.92 x 4.58 |
| Bedroom 2 | Main level | 4.99 x 4.41 |
| Bedroom 3 | Basement | 4.27 x 4.41 |
| Bedroom 4 | Basement | - |
| Recreation room | Basement | 5.36 x 4.87 |
Location
Data is supplied by Pillar 9 MLS® System. Pillar 9 is the owner of the copyright in its MLS® System. Data is deemed reliable but is not guaranteed accurate by Pillar 9.
The trademarks MLS®, Multiple Listing Service® and the associated logos are owned by The Canadian Real Estate Association (CREA) and identify the quality of services provided by real estate professionals who are members of CREA. Used under license.