Real estate on your terms®
$199,900
active
13 9310 Morinville Drive
Morinville
,
AB
T8R1J8
Key Details
- MLS® Number:
- E4493882
- Building Type:
- Row / Townhouse
- Interior Size:
- 1126 square feet
- Bedrooms:
- 3
- Parking Features:
- Stall
- Attached:
- Yes

Property Description
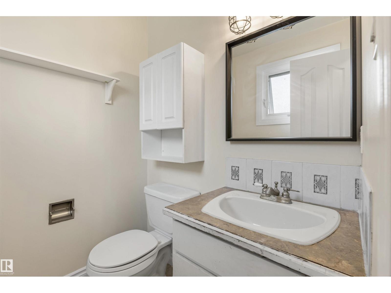
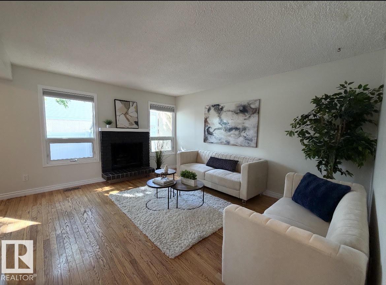
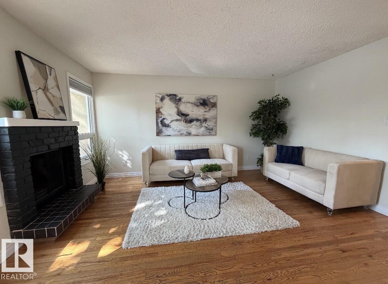
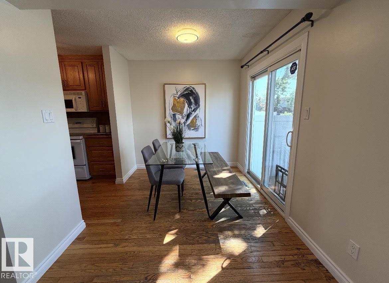
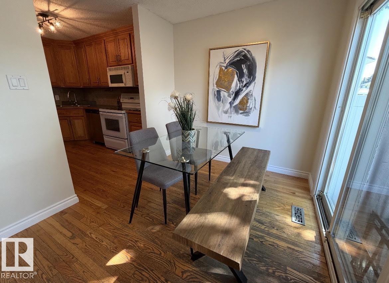
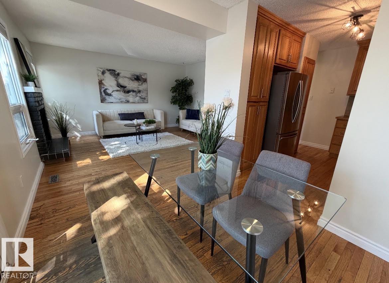
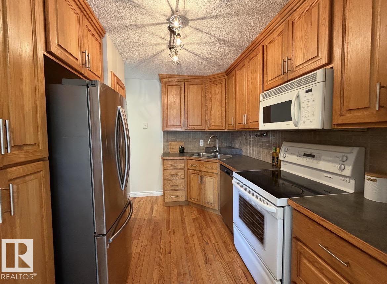
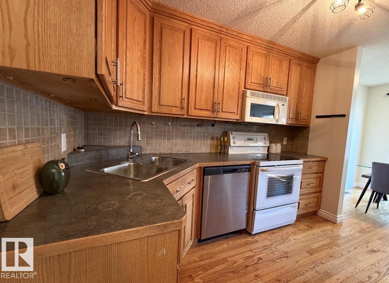
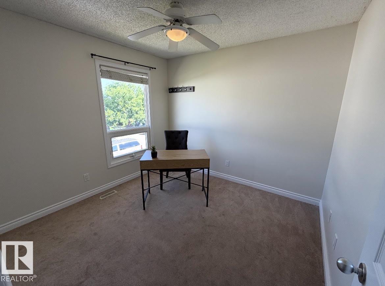
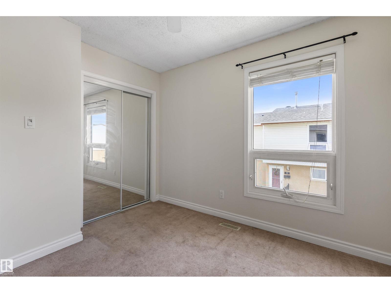
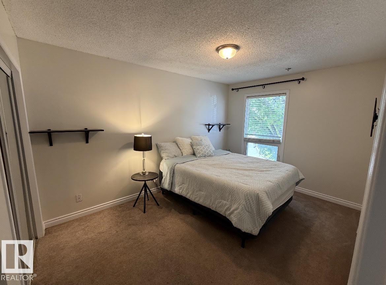
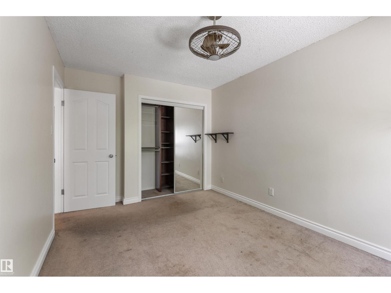
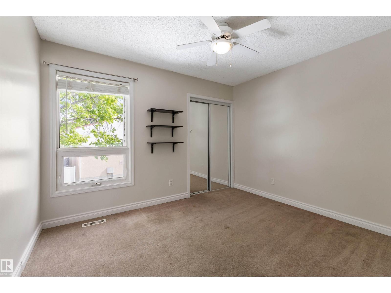
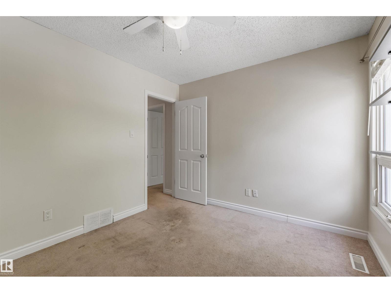
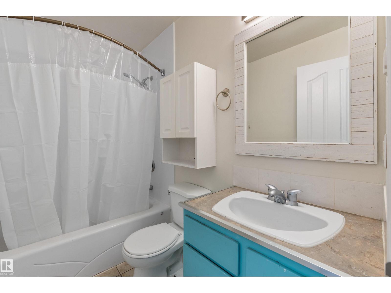
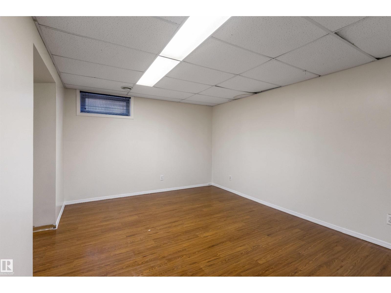
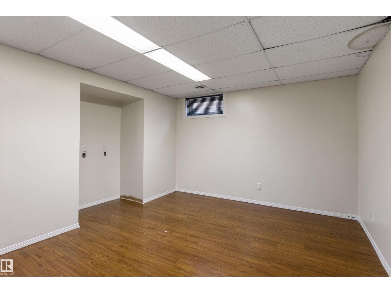
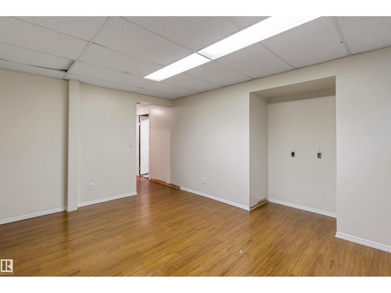
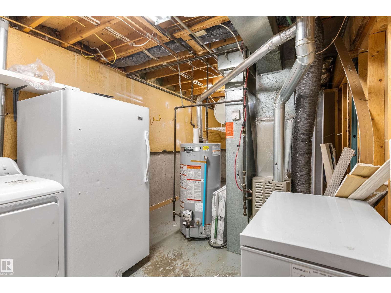
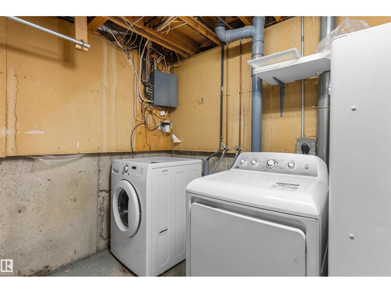
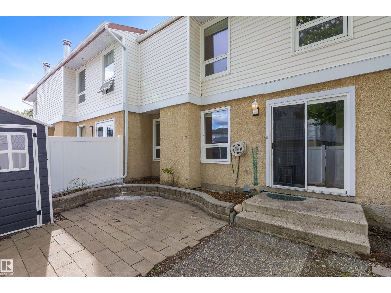
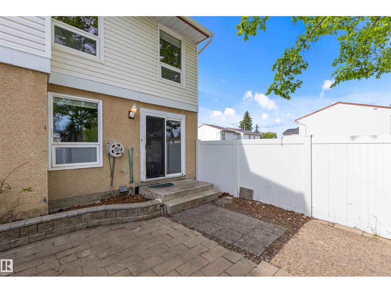
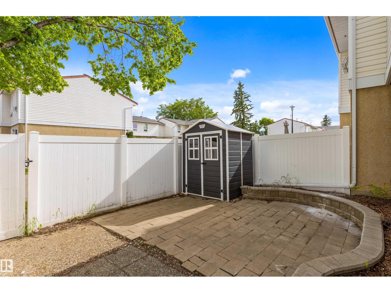
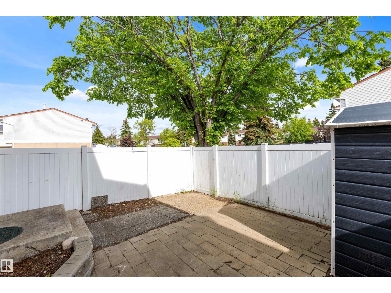
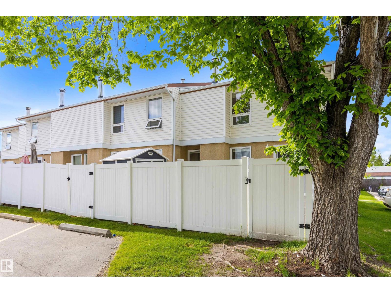
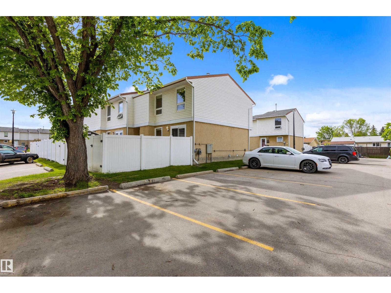
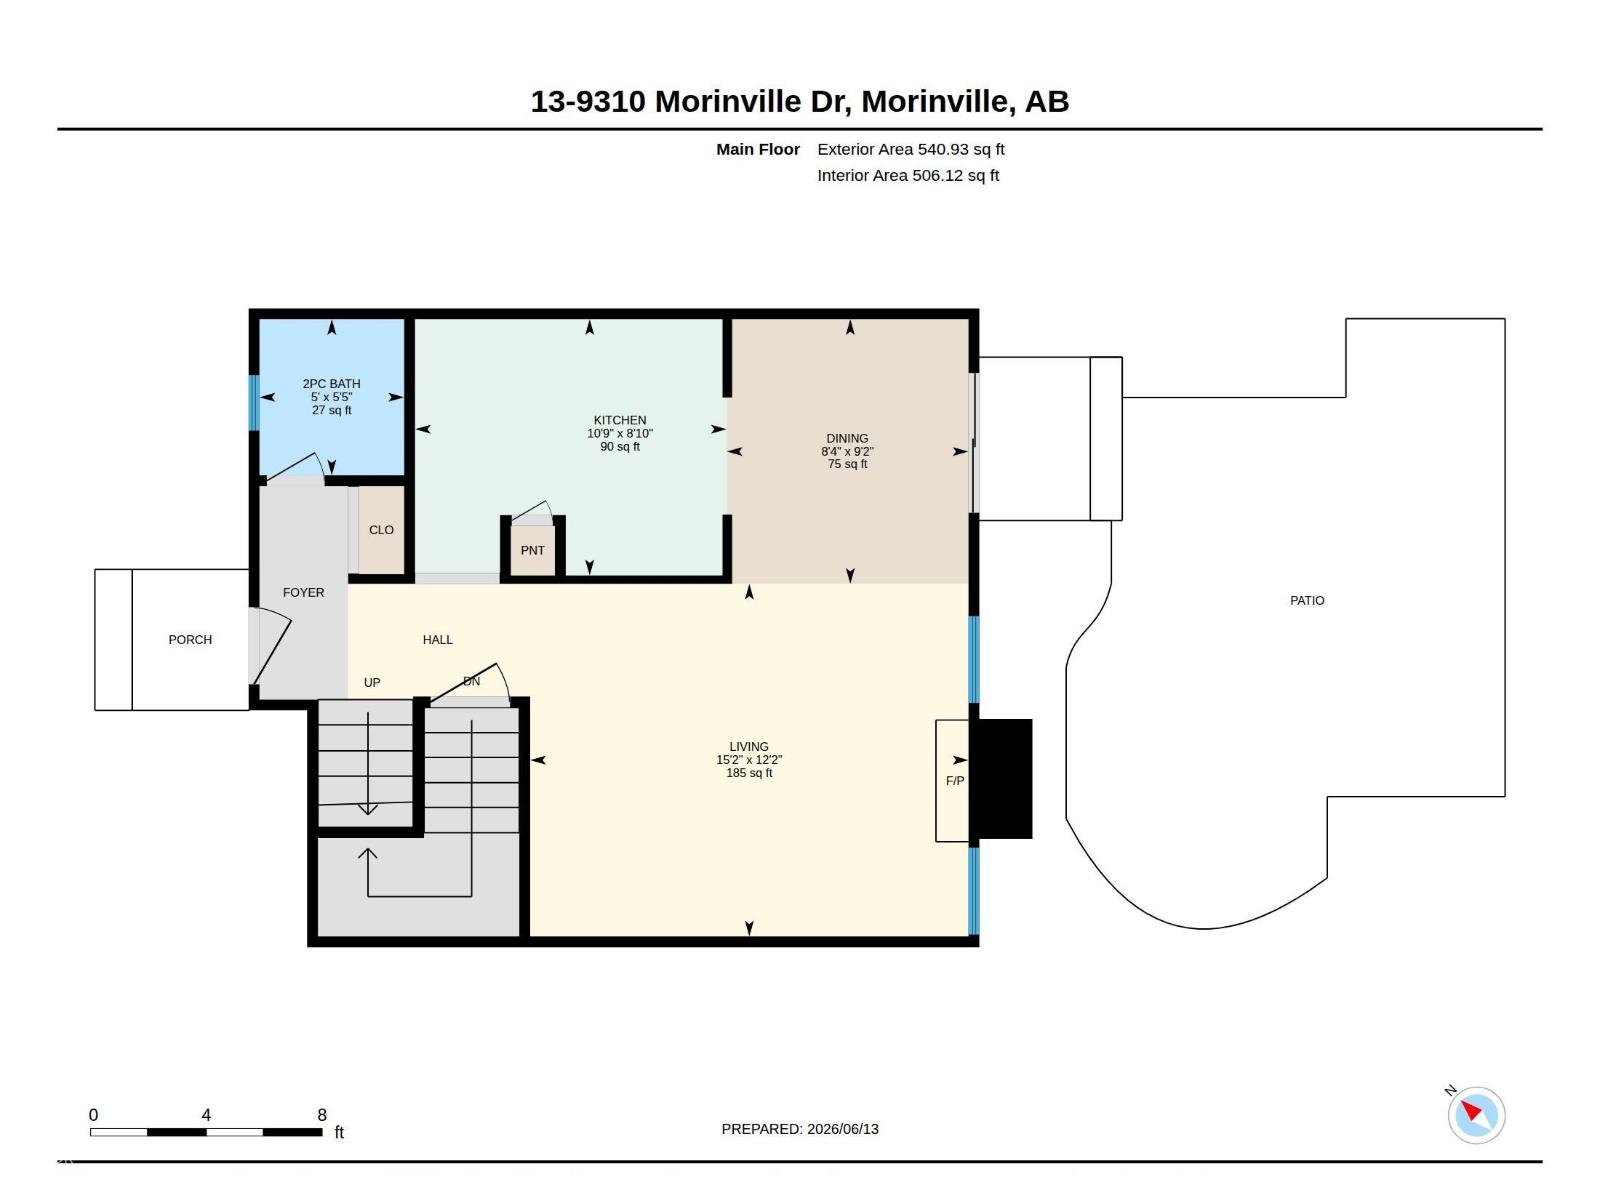
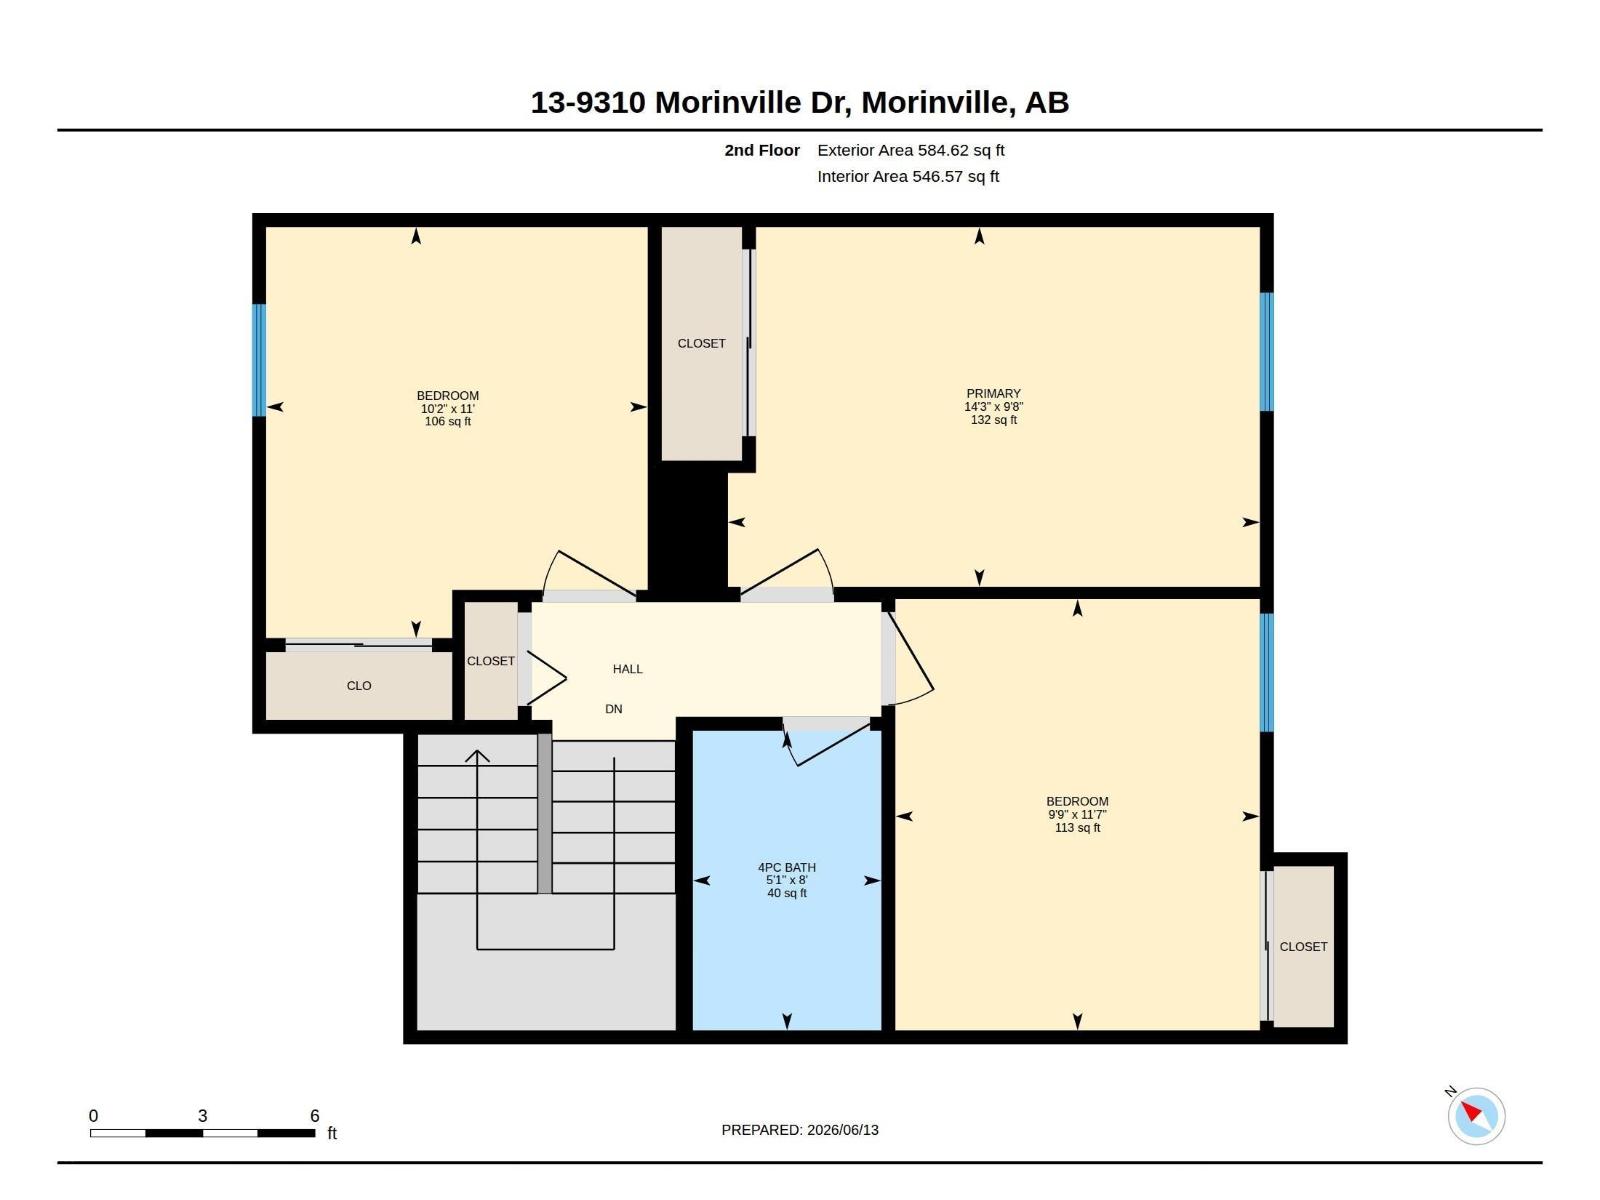
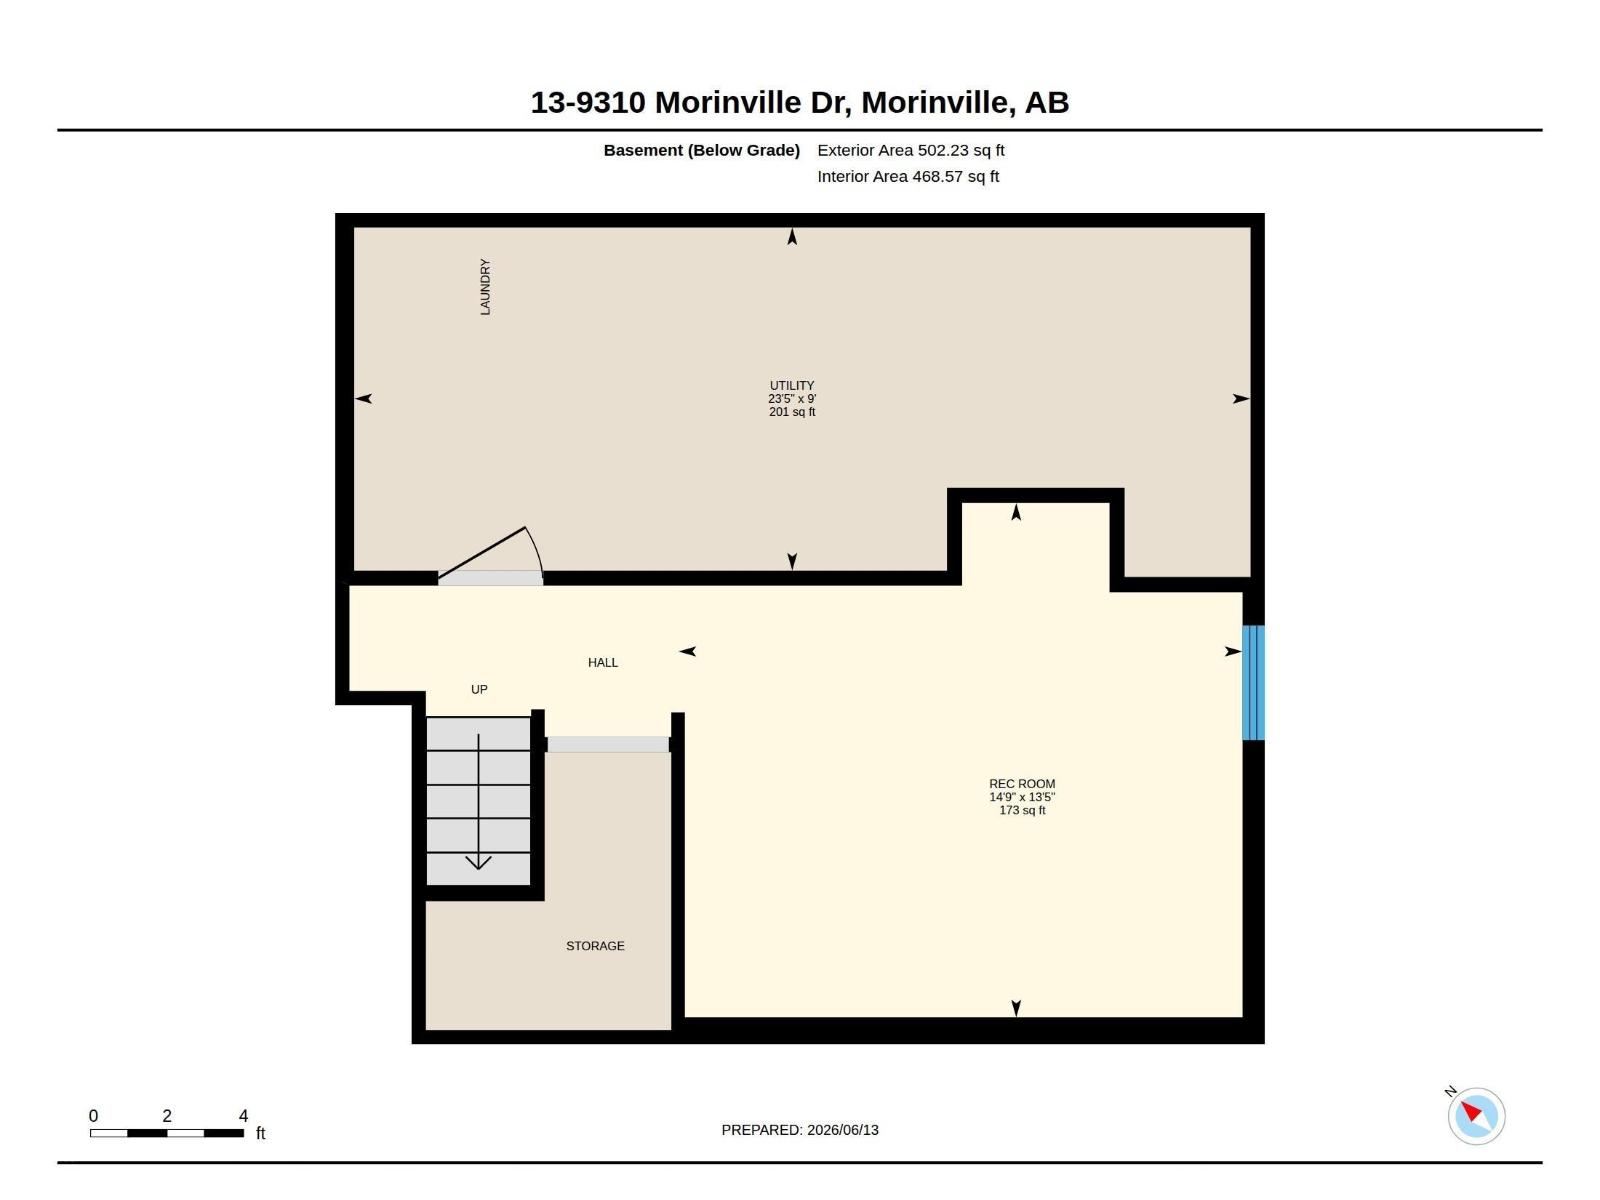
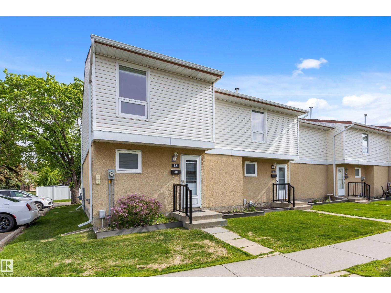
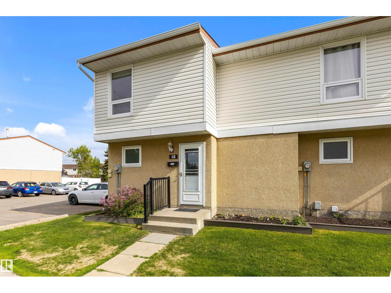
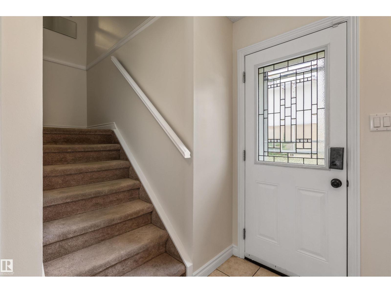
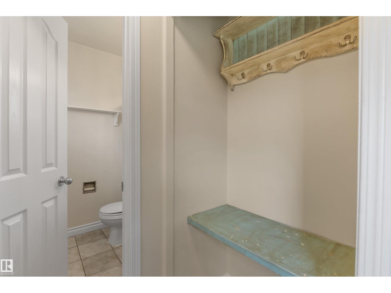
Welcome to this FULLY FINISHED, END UNIT condo in Morinville! Just off the entrance is the convenient two-piece bathroom. The living room offers a WOOD BURNING fireplace and HARDWOOD FLOORS which continue into the dining room and kitchen. The dining room has a large sliding door, providing lots of natural light and access to the FULLY FENCED backyard! The kitchen features an abundance of full height cabinetry, crown moulding detailing, pot/pan drawers and a pantry! The second floor features three bedrooms and a four-piece bathroom. The FULLY FINISHED BASEMENT features a rec room, laundry room and storage! Excellent condo complex with low fees. Recent condo improvements include newer windows, fencing & vinyl siding. Elementary school minutes away. This unit includes TWO ASSIGNED PARKING STALLS. Perfect for a first-time homebuyer, investor or anyone looking for a great condo. (id:53430)
Building
- Property Type:
- Row / Townhouse
- Building Type:
- Row / Townhouse
- Year Built:
- 1978
- Stories:
- 2.0
- Bedrooms:
- 3
- Bathrooms (total):
- 2.5 (1 half)
- Basement:
- Finished, Full
Finished Areas
- Interior Size (Total):
- 1126 square feet
Interior
- Appliances:
- Washer, Refrigerator, Dishwasher, Stove, Dryer, Freezer, Microwave Range Hood Combo, Storage Shed
Parking
- Features:
- Stall
Lot / Land
- Lot Features:
- See remarks
Exterior
- Fencing:
- Fence
Utilities & Mechanical
- Heating:
- Forced air
Comfort & Security
- Fireplace(s):
- 1 Wood, Unknown
Fees & Dates
- HOA/Condo Fee:
- $282
- Last Modified:
- 08/09/2026 06:20:01 AM
- Status Change:
- 08/09/2026 06:10:43 AM
Association / Ownership
- Fee:
- $282 / Monthly
- Common Interest:
- Condo/Strata
Room Dimensions
| Room | Level | Size |
|---|---|---|
| Living room | Main level | 4.62 x 3.72 |
| Dining room | Main level | 2.55 x 2.79 |
| Kitchen | Main level | 3.28 x 2.7 |
| Family room | Basement | 4.5 x 4.1 |
| Primary Bedroom | Upper Level | 4.34 x 2.93 |
| Bedroom 2 | Upper Level | 3.11 x 3.35 |
| Bedroom 3 | Upper Level | 2.97 x 3.52 |
Location
Data is supplied by Pillar 9 MLS® System. Pillar 9 is the owner of the copyright in its MLS® System. Data is deemed reliable but is not guaranteed accurate by Pillar 9.
The trademarks MLS®, Multiple Listing Service® and the associated logos are owned by The Canadian Real Estate Association (CREA) and identify the quality of services provided by real estate professionals who are members of CREA. Used under license.