Real estate on your terms®
$345,000
active
123 GRANDIN Drive
Morinville
,
AB
T8R1H5
Key Details
- MLS® Number:
- E4491973
- Building Type:
- House
- Interior Size:
- 1128 square feet
- Bedrooms:
- 5
- Parking Features:
- Detached Garage
- Lot Size:
- 615.02 square meters

Property Description
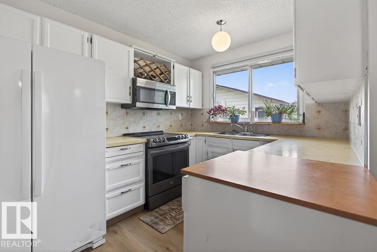
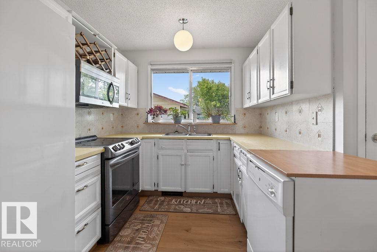
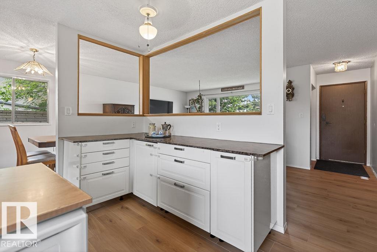
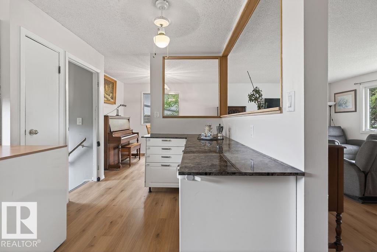
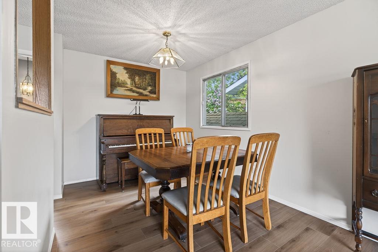
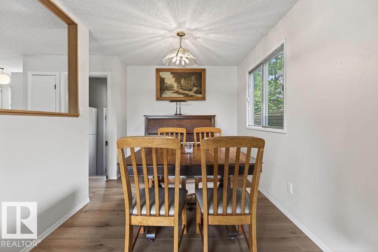
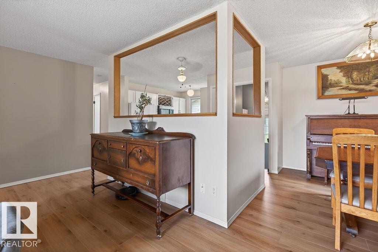
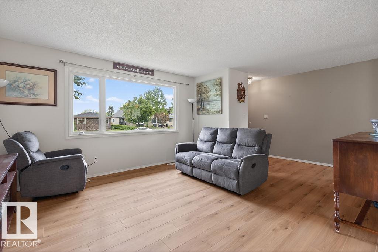
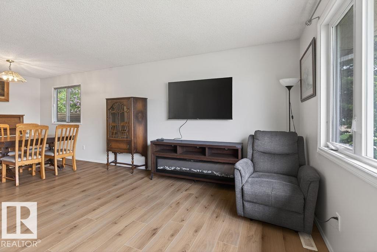
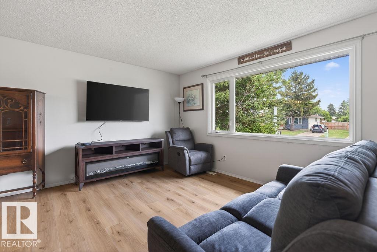
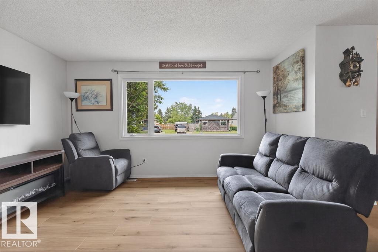
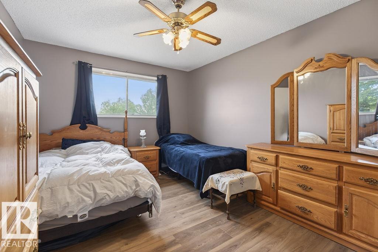
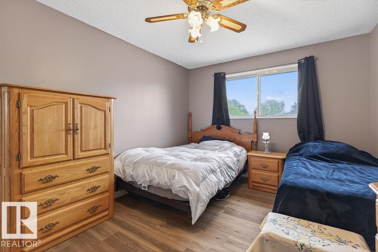
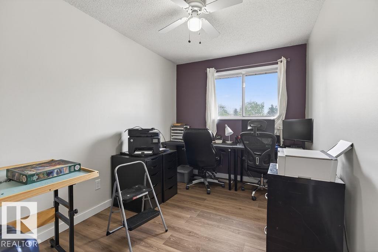
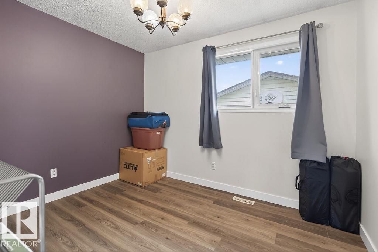
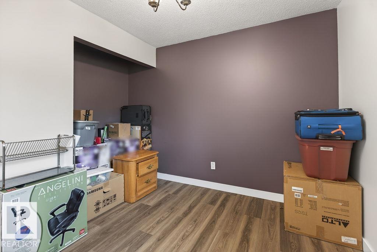
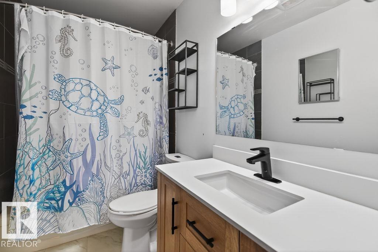
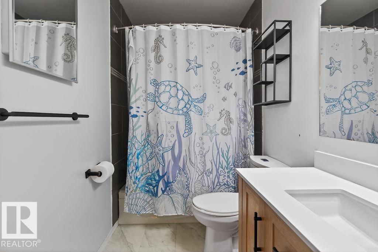
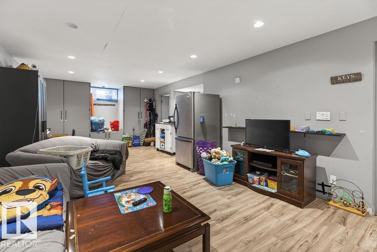
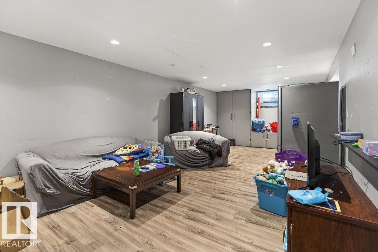
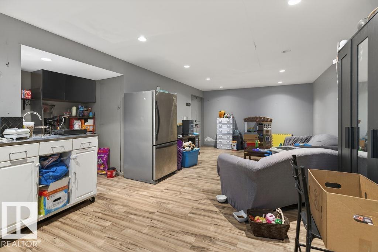
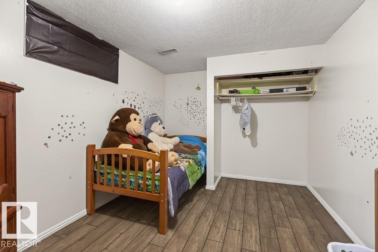
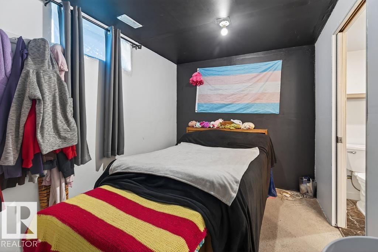
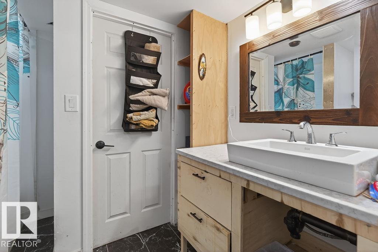
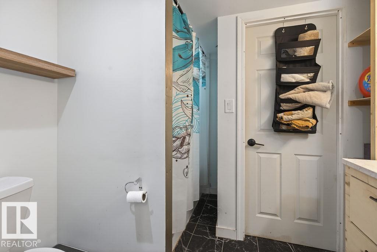
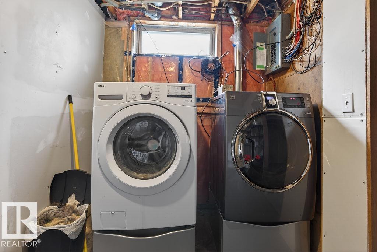
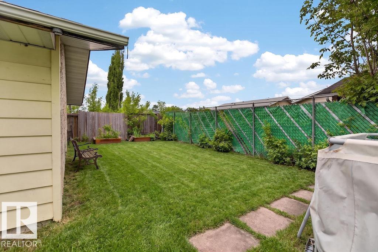
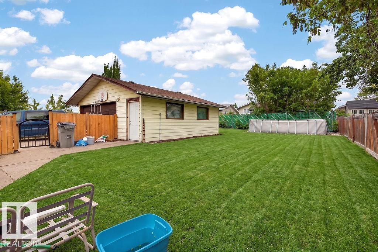
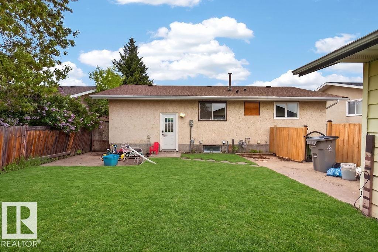
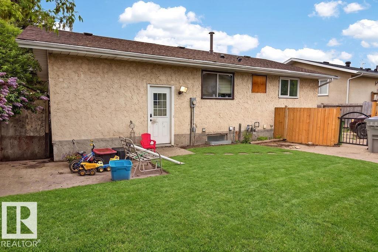
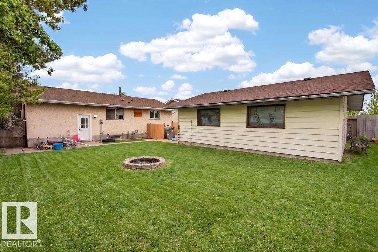
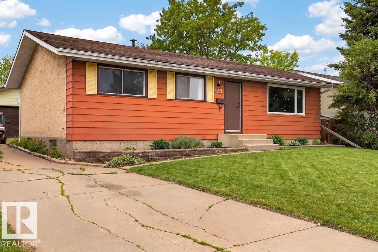
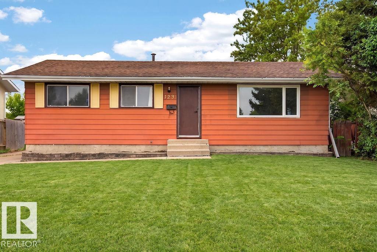
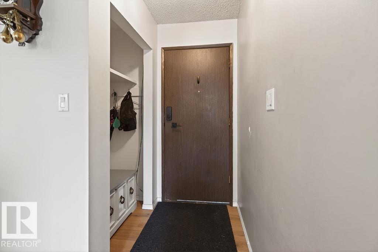
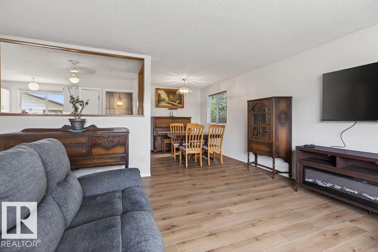
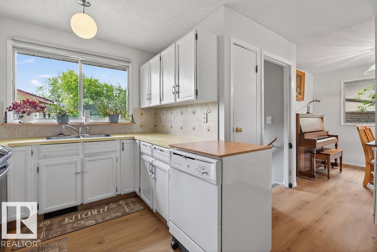
Welcome to 123 Grandin Dr in Morinville! This charming raised bungalow offers a functional layout and fantastic natural light.The basement layout offers flexibility and may lend itself well to a future separate entrance subject to municipal approvals, permits and buyer due diligence. The main floor features a bright, living room that flows seamlessly into a dining area. The classic kitchen boasts white cabinetry, ample counter space, and a large window looking out to the yard. Two bedrooms and a full bathroom complete the main level. Downstairs, the fully finished basement significantly expands your living space, featuring a room with a kitchenette, two more bedrooms, and a second full bathroom. A laundry and utility room offers plenty of storage. Step outside to enjoy the spacious rectangular shaped fully fenced backyard, with a firepit, mature trees, and an above ground pool, making it the perfect outdoor retreat! Located near school bus routes, and parks, this property is a must-see! (id:53430)
Building
- Property Type:
- House
- Building Type:
- House
- Style:
- Bungalow
- Year Built:
- 1977
- Stories:
- 1.0
- Bedrooms:
- 5
- Bathrooms (total):
- 2.0
- Basement:
- Partially finished, Full
Finished Areas
- Interior Size (Total):
- 1128 square feet
Interior
- Appliances:
- Washer, Dishwasher, Stove, Dryer, Microwave Range Hood Combo, Storage Shed, Window Coverings, Fan, Two Refrigerators
Parking
- Features:
- Detached Garage
Lot / Land
- Lot Size:
- 615.02 square meters
Utilities & Mechanical
- Heating:
- Forced air
Comfort & Security
- Pool:
- Outdoor pool
Fees & Dates
- Last Modified:
- 06/23/2026 04:50:04 PM
- Status Change:
- 06/23/2026 04:42:18 PM
Association / Ownership
- Common Interest:
- Freehold
Room Dimensions
| Room | Level | Size |
|---|---|---|
| Living room | Main level | 4.1 x 4.19 |
| Dining room | Main level | 2.58 x 3.06 |
| Kitchen | Main level | 2.56 x 4.21 |
| Primary Bedroom | Main level | 3.19 x 4.1 |
| Bedroom 2 | Main level | 2.47 x 4.11 |
| Bedroom 3 | Main level | 2.66 x 3.27 |
| Bedroom 4 | Basement | 2.85 x 3.88 |
| Bedroom 5 | Basement | 2.48 x 3.94 |
| Laundry room | Basement | 1.98 x 3.93 |
| Recreation room | Basement | 3.87 x 8.6 |
| Other | Basement | 1.61 x 1.81 |
Location
Data is supplied by Pillar 9 MLS® System. Pillar 9 is the owner of the copyright in its MLS® System. Data is deemed reliable but is not guaranteed accurate by Pillar 9.
The trademarks MLS®, Multiple Listing Service® and the associated logos are owned by The Canadian Real Estate Association (CREA) and identify the quality of services provided by real estate professionals who are members of CREA. Used under license.