Real estate on your terms®
$339,900
active
86 Meadowview Road
Morinville
,
AB
T8R2P7
Key Details
- MLS® Number:
- E4490212
- Building Type:
- House
- Interior Size:
- 1529 square feet
- Bedrooms:
- 4
- Parking Features:
- Detached Garage, Parking Pad, Oversize, See Remarks

Property Description
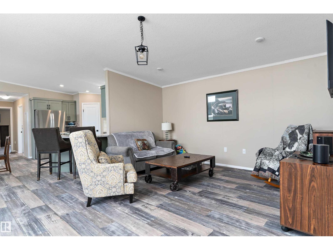
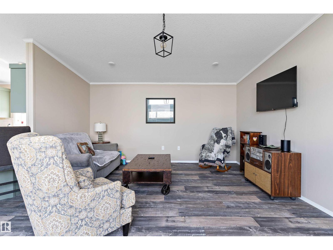
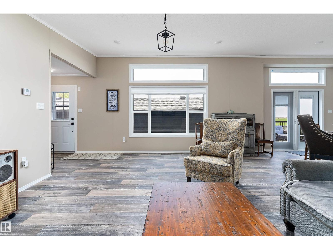
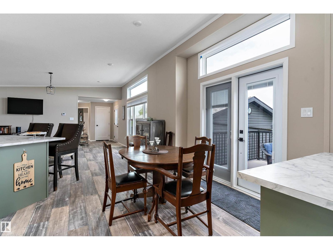
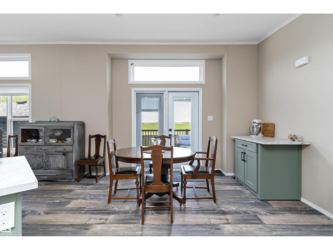
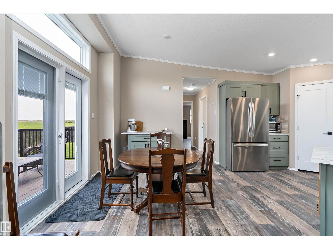
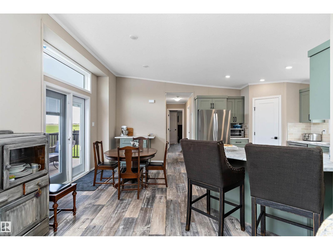
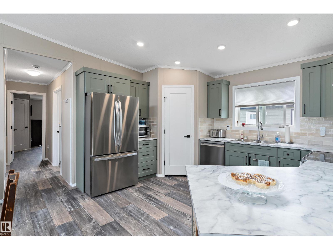
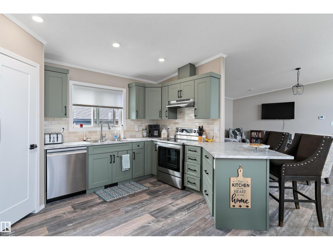
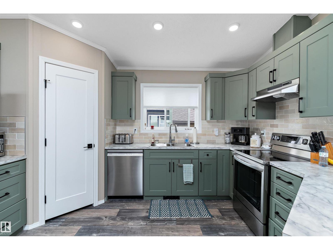
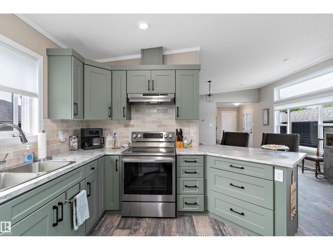
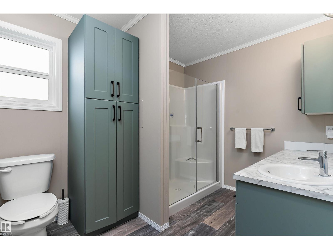
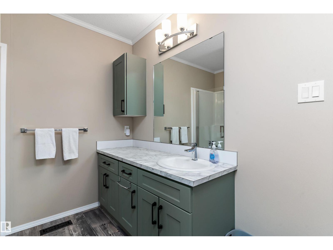
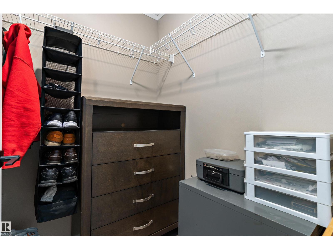
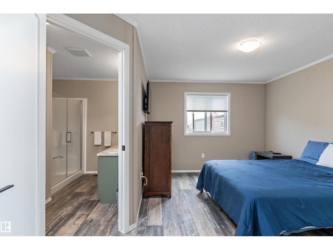
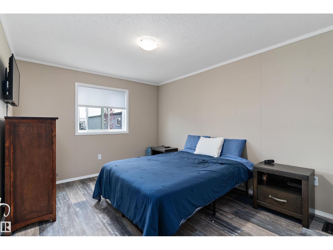
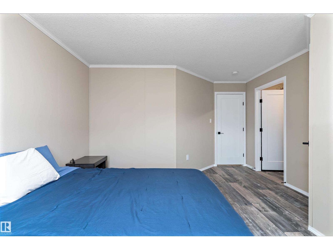
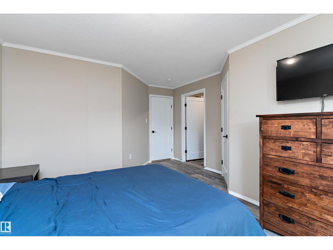
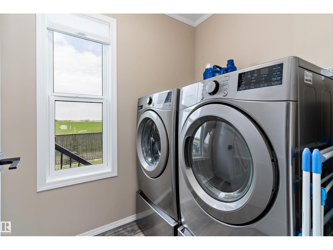
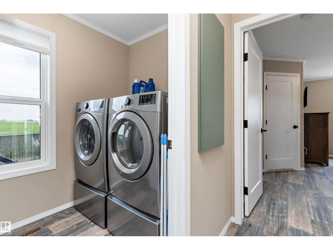
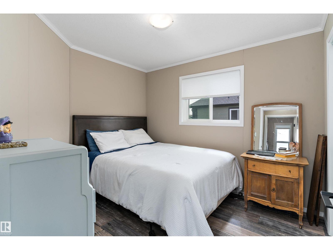
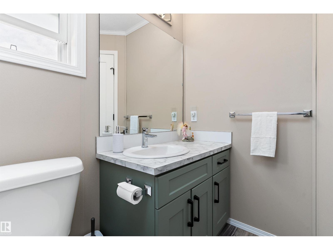
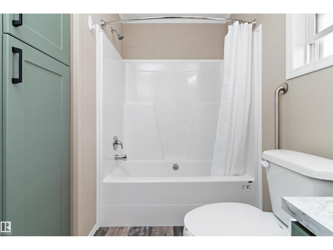
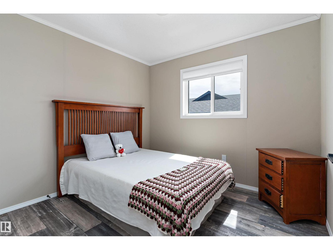
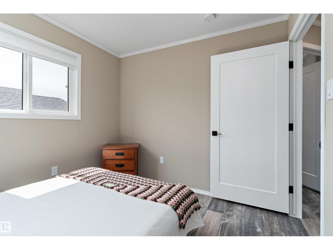
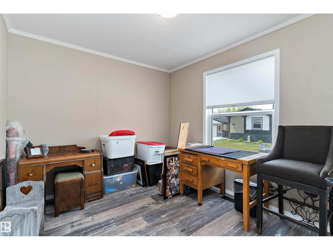
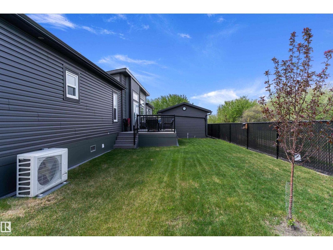
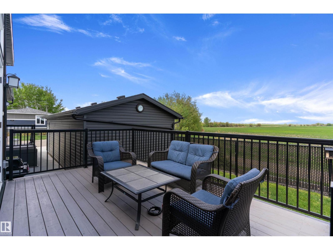
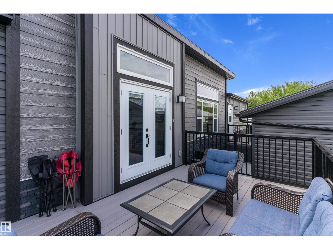
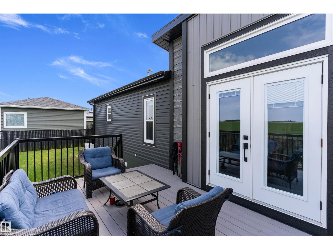
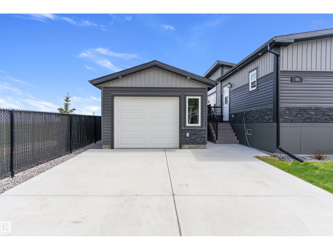
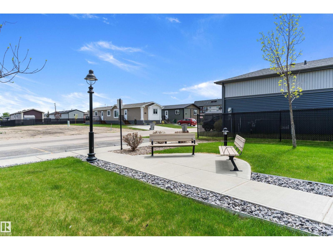
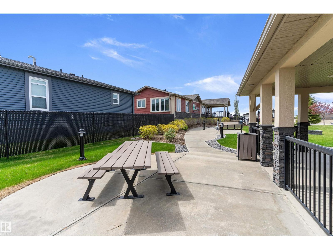
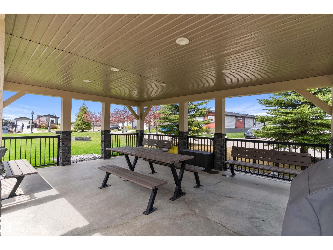
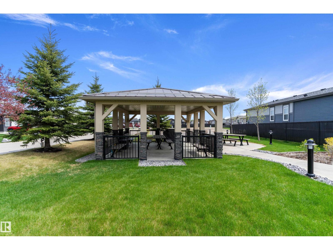
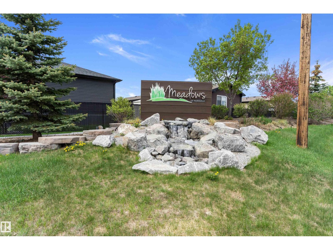
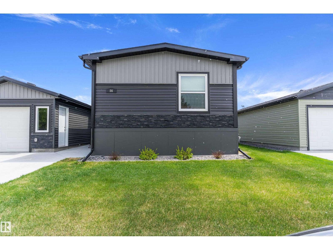
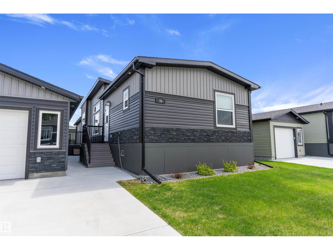
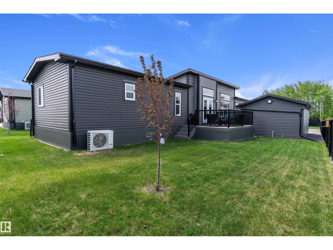
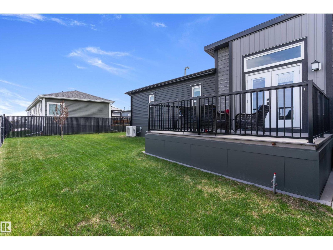
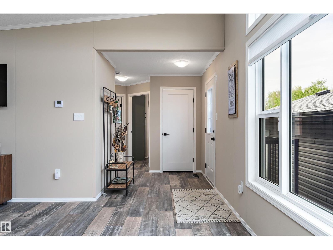
Located in the peaceful community of The Meadows of Morinville, this NEWER 2024-CUSTOM built home offers the perfect blend of modern comfort, functional design, & scenic surroundings. With 4 generously sized bedrooms & 2 full bathrooms, this home backs a walking trail, providing added privacy & beautiful sunset views. Step inside to discover a bright open-concept layout highlighted by vaulted ceilings, oversized living room window that fills the space w/natural light. The spacious kitchen is designed for both everyday living & entertaining, complete w/ample cabinetry, expansive countertops, SS appliances, & convenient walk-in pantry. The adjoining dining & living areas create a warm & welcoming atmosphere. The private primary retreat features a walk-in closet & 3-piece ensuite w/large vanity & step-in shower. Nearby, you'll find the laundry area & second bedroom, while the front of home offers two additional spacious bedrooms and a 4-piece bathroom. Single, oversized(30' x 13') garage with gas hookup! (id:53430)
Building
- Property Type:
- House
- Building Type:
- House
- Style:
- Bungalow
- Year Built:
- 2024
- Stories:
- 1.0
- Bedrooms:
- 4
- Bathrooms (total):
- 2.0
Finished Areas
- Interior Size (Total):
- 1529 square feet
Interior
- Appliances:
- Washer, Refrigerator, Dishwasher, Stove, Dryer, Microwave, Hood Fan, Window Coverings, Garage door opener, Garage door opener remote(s)
Parking
- Features:
- Detached Garage, Parking Pad, Oversize, See Remarks
Lot / Land
- Lot Features:
- Flat site, No Animal Home, No Smoking Home
Utilities & Mechanical
- Heating:
- Forced air
- Cooling:
- Central air conditioning
Comfort & Security
- Security:
- Smoke Detectors
Fees & Dates
- Last Modified:
- 07/09/2026 02:20:00 AM
- Status Change:
- 07/09/2026 02:11:40 AM
Association / Ownership
- Common Interest:
- Leasehold
Room Dimensions
| Room | Level | Size |
|---|---|---|
| Living room | Main level | 4.59 x 5.27 |
| Dining room | Main level | 2.34 x 3.64 |
| Kitchen | Main level | 3.48 x 4.04 |
| Primary Bedroom | Main level | 3.95 x 5.12 |
| Bedroom 2 | Main level | 2.87 x 3.19 |
| Bedroom 3 | Main level | 2.84 x 2.99 |
| Bedroom 4 | Main level | 2.81 x 3.44 |
Location
Data is supplied by Pillar 9 MLS® System. Pillar 9 is the owner of the copyright in its MLS® System. Data is deemed reliable but is not guaranteed accurate by Pillar 9.
The trademarks MLS®, Multiple Listing Service® and the associated logos are owned by The Canadian Real Estate Association (CREA) and identify the quality of services provided by real estate professionals who are members of CREA. Used under license.