Real estate on your terms®
$459,900
active
230 GRANDIN Drive
Morinville
,
AB
T8R1H7
Key Details
- MLS® Number:
- E4487631
- Building Type:
- House
- Interior Size:
- 2144 square feet
- Bedrooms:
- 4
- Parking Features:
- Attached Garage, Heated Garage
- Lot Size:
- 671.88 square meters

Property Description
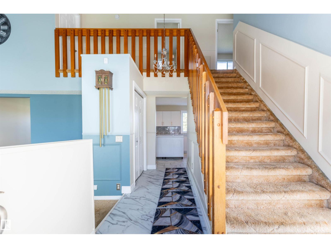
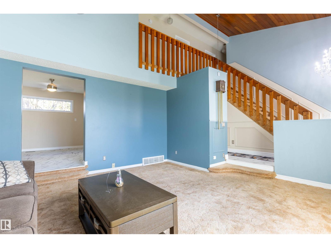
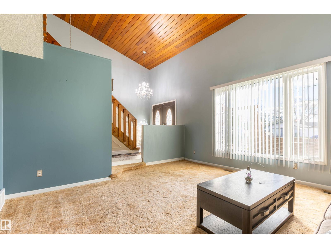
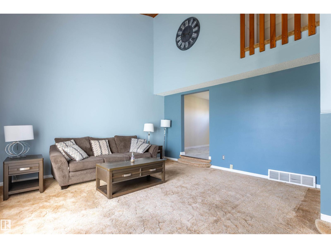
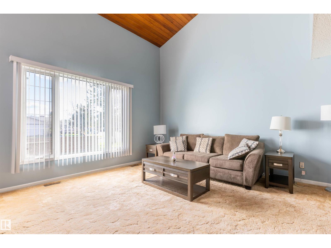
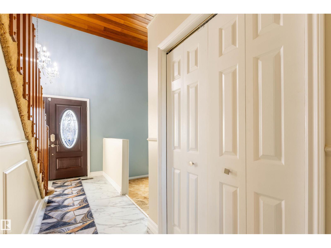
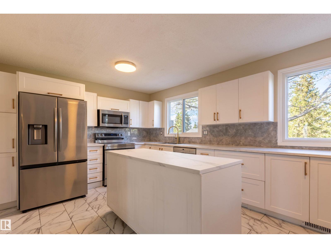
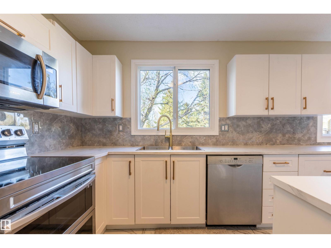
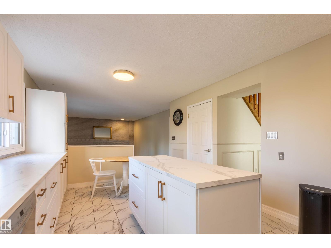
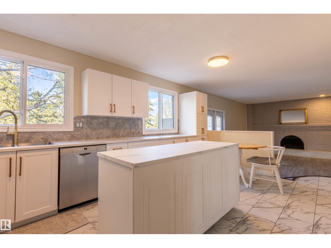
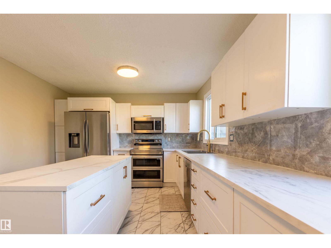
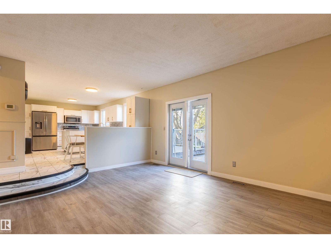
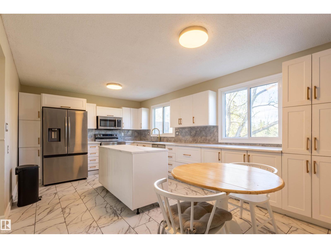
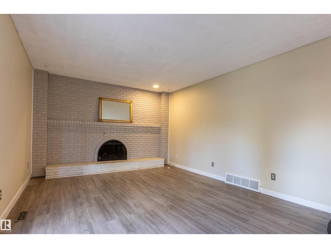
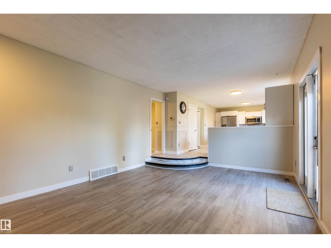
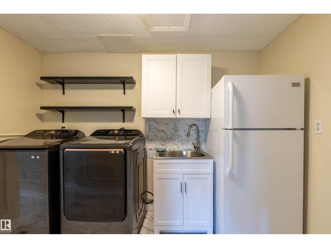
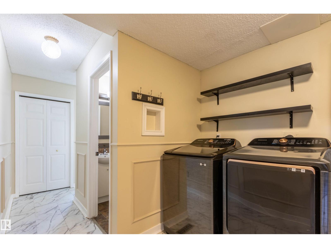
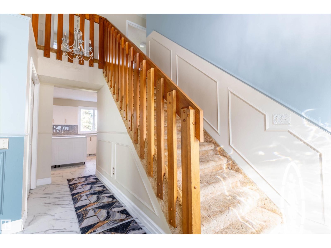
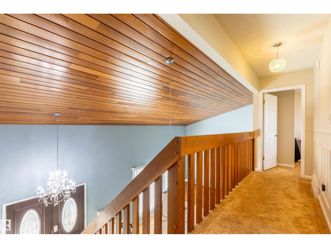
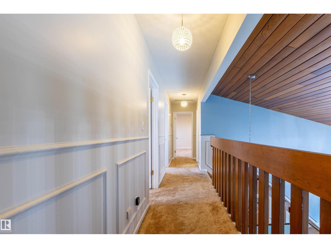
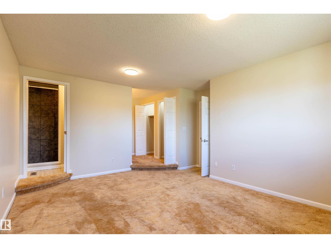
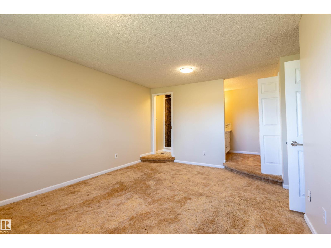
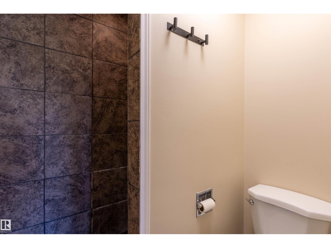
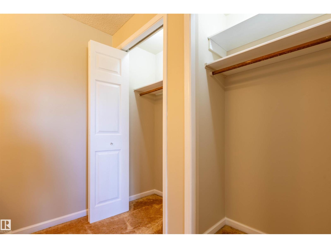
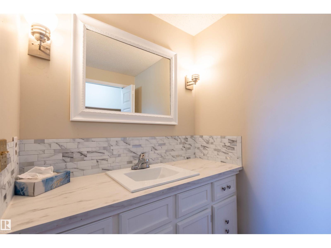
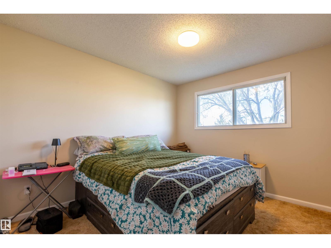
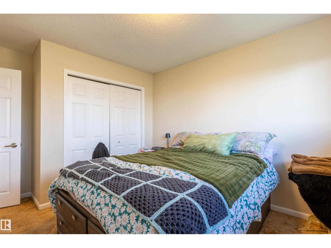
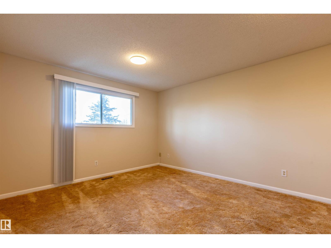
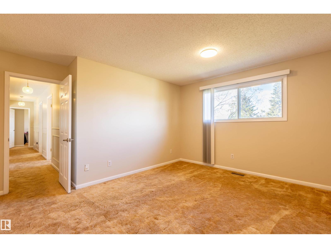
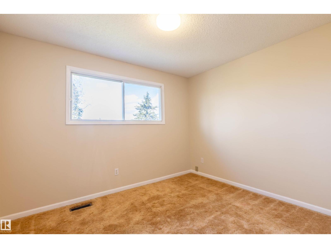
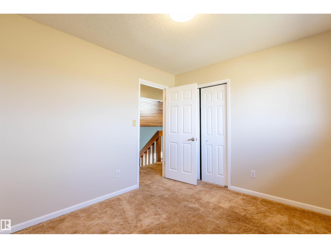
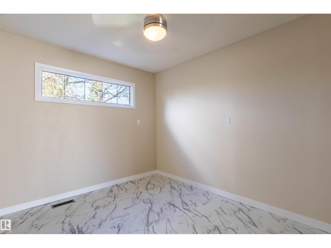
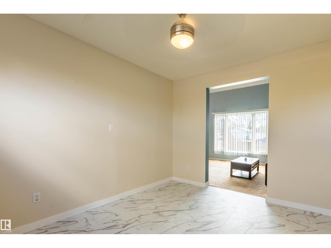
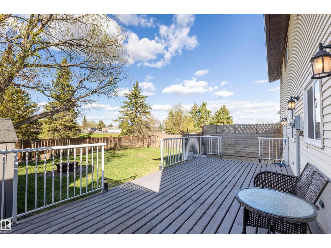
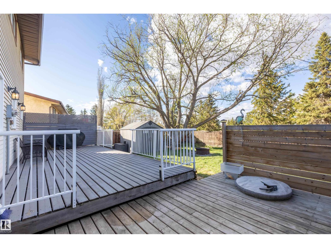
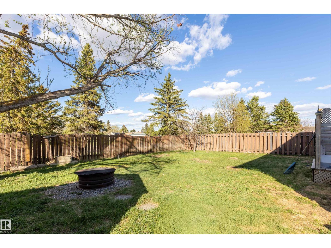
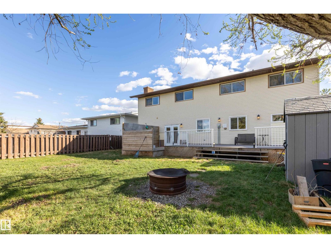
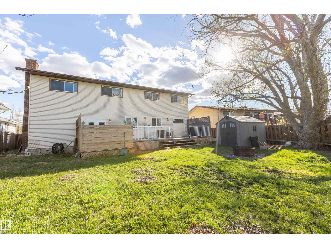
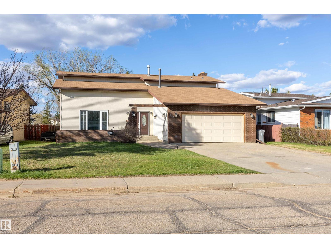
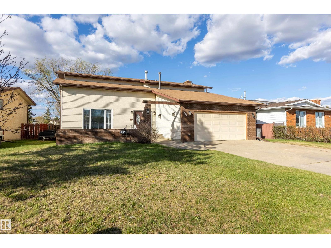
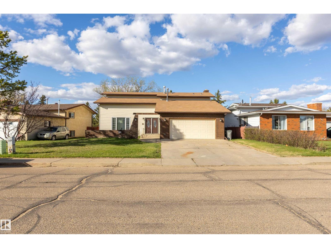
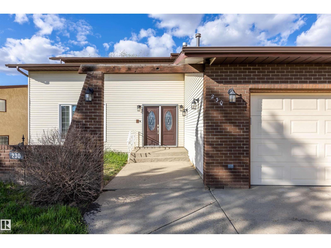
Beautifully maintained 2-storey home offering 2,144 sq ft of living space on a rare oversized lot backing directly onto ravine for exceptional privacy. The main living area showcases soaring vaulted ceilings and a stunning wood slatted feature ceiling that creates warmth and character throughout. Recent updates include a beautifully renovated kitchen along with new vinyl tile and plank flooring, blending style and function perfectly. The main floor also features convenient laundry with second fridge, ideal for busy family living. Upstairs you’ll find 4 spacious bedrooms including a large primary retreat complete with walk-in shower ensuite. Vinyl tile, plank, and carpet flow throughout, offering comfort and durability. The unfinished basement provides endless potential for future development. The heated oversized double garage offers excellent space for vehicles, storage, or workshop use. Located close to parks, schools, shopping, and walking trails, this is an exceptional family home in a prime location! (id:53430)
Building
- Property Type:
- House
- Building Type:
- House
- Year Built:
- 1980
- Stories:
- 2.0
- Bedrooms:
- 4
- Bathrooms (total):
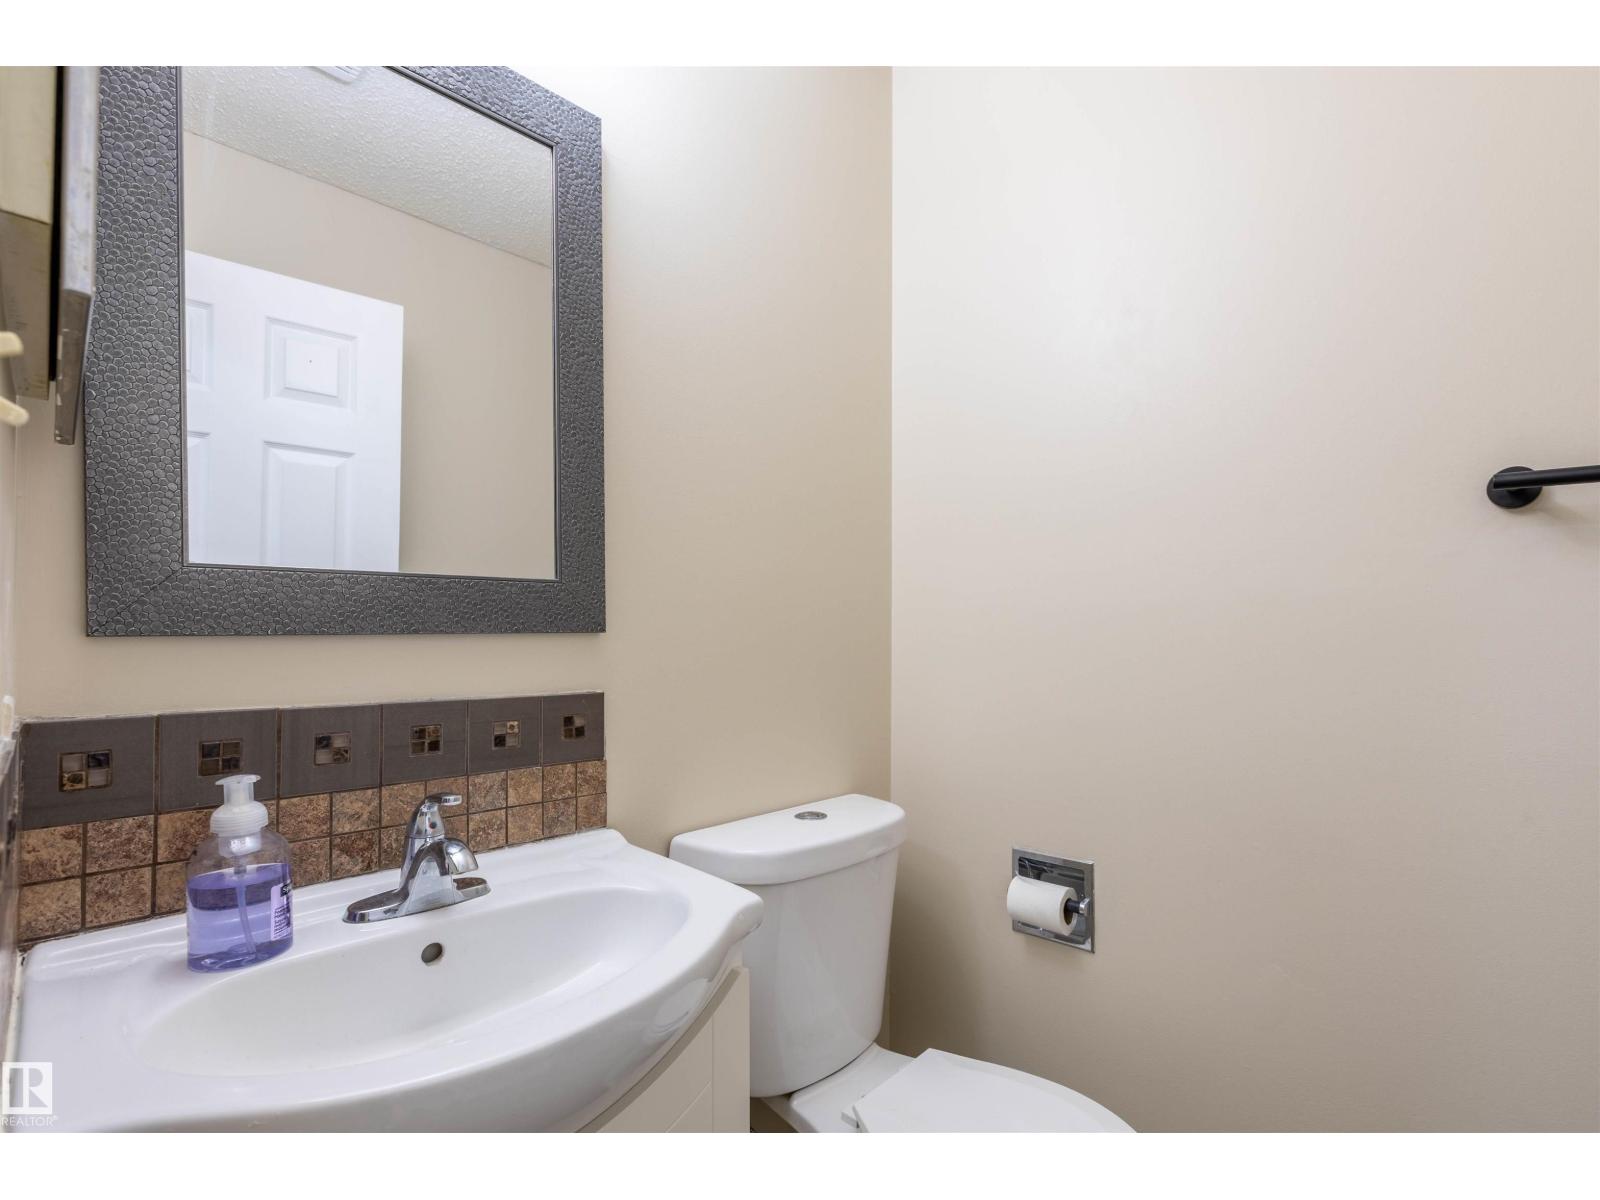
- 3.5 (1 half)
- Basement:
- Unfinished, Full
Finished Areas
- Interior Size (Total):
- 2144 square feet
Interior
- Appliances:
- Washer, Refrigerator, Dishwasher, Stove, Dryer, Microwave Range Hood Combo, Garage door opener, Garage door opener remote(s), Two Refrigerators
Parking
- Features:
- Attached Garage, Heated Garage
Lot / Land
- Lot Size:
- 671.88 square meters
- Lot Features:
- Treed, Sloping, Park/reserve
Exterior
- Fencing:
- Fence
Utilities & Mechanical
- Heating:
- Forced air
Fees & Dates
- Last Modified:
- 07/23/2026 06:40:02 PM
- Status Change:
- 07/23/2026 06:31:31 PM
Association / Ownership
- Common Interest:
- Freehold
Room Dimensions
| Room | Level | Size |
|---|---|---|
| Living room | Main level | 4.67 x 5.29 |
| Kitchen | Main level | 3.48 x 5.46 |
| Family room | Main level | 5.71 x 4.03 |
| Den | Main level | 3.49 x 2.89 |
| Primary Bedroom | Upper Level | 4.28 x 4.85 |
| Bedroom 2 | Upper Level | 2.89 x 3.39 |
| Bedroom 3 | Upper Level | 3.04 x 4.04 |
| Bedroom 4 | Upper Level | 2.88 x 3.27 |
| Laundry room | Main level | 3.07 x 2.32 |
| Utility room | Basement | 4.61 x 4.2 |
Location
Data is supplied by Pillar 9 MLS® System. Pillar 9 is the owner of the copyright in its MLS® System. Data is deemed reliable but is not guaranteed accurate by Pillar 9.
The trademarks MLS®, Multiple Listing Service® and the associated logos are owned by The Canadian Real Estate Association (CREA) and identify the quality of services provided by real estate professionals who are members of CREA. Used under license.