Real estate on your terms®
$79,900
active
042-4819 51 Avenue
Millet
,
AB
T0C1Z0
Key Details
- MLS® Number:
- E4502747
- Building Type:
- Manufactured Home
- Interior Size:
- 920 square feet
- Bedrooms:
- 3
- Parking Features:
- Parking Pad, Stall

Property Description
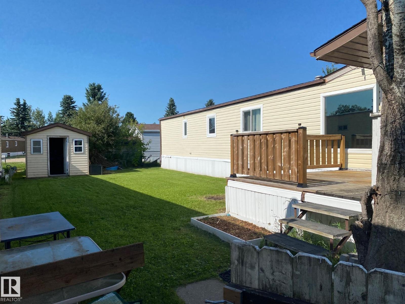
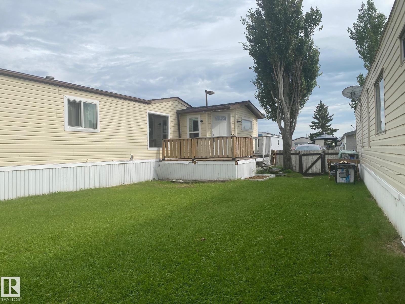
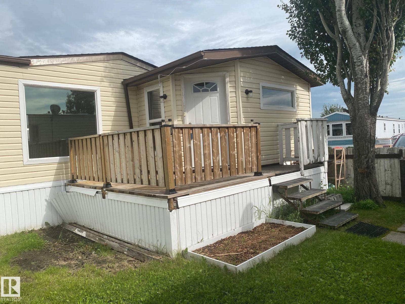
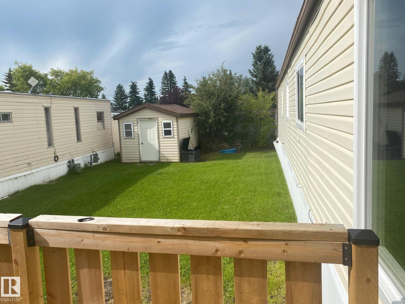
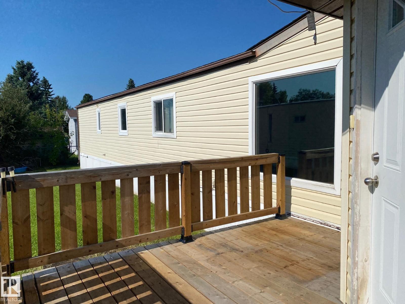
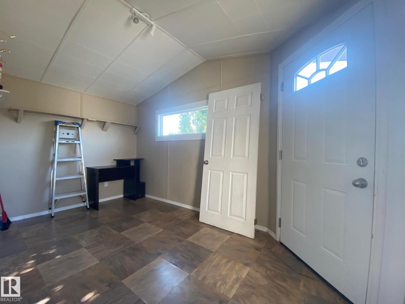
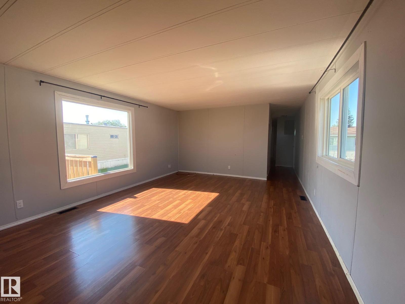
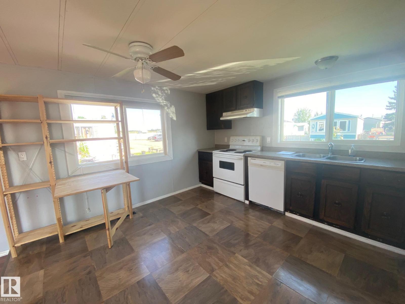
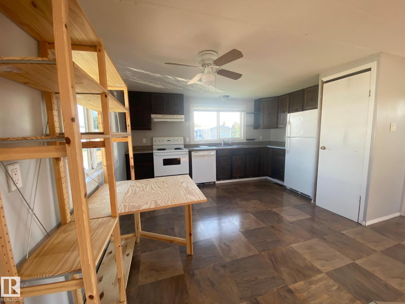
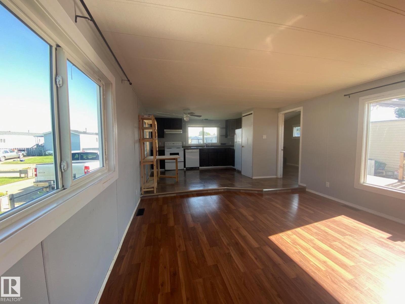
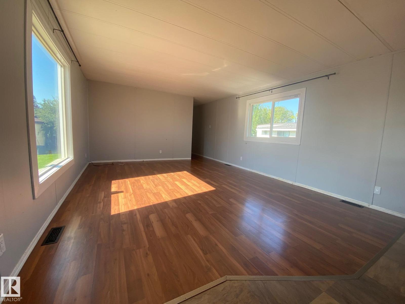
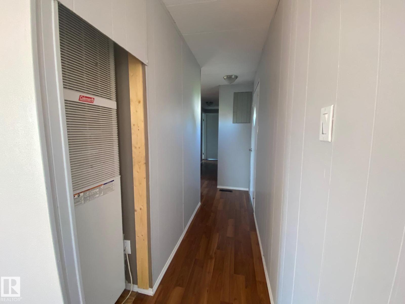
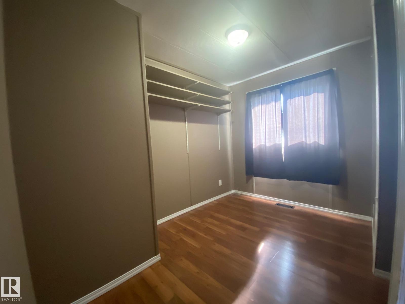
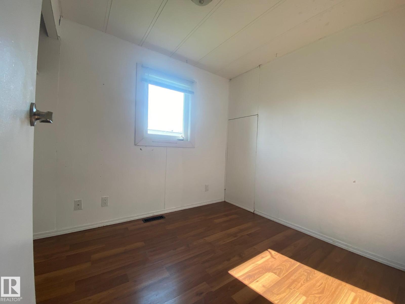
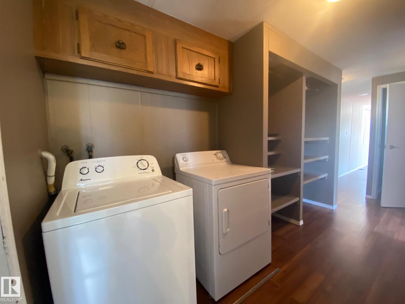
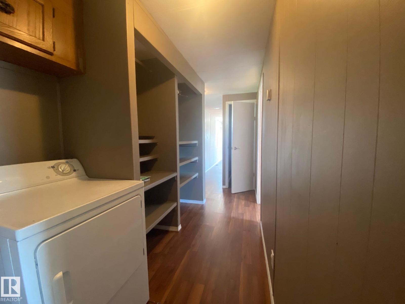
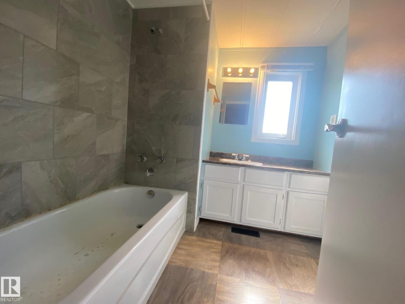
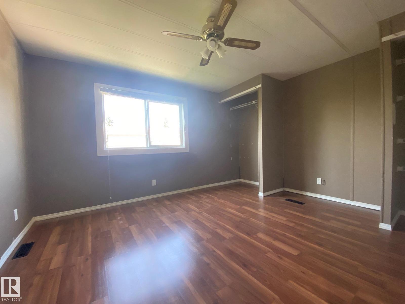
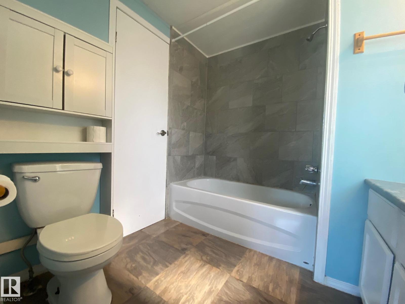
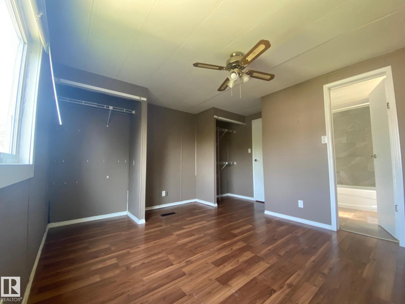
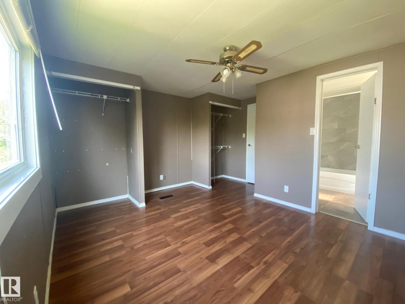
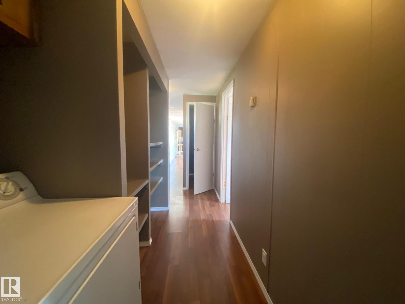
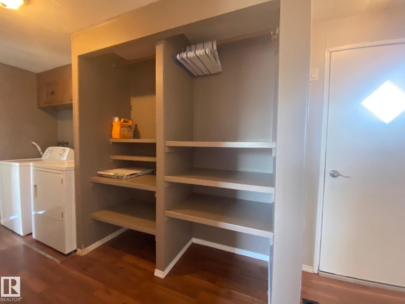
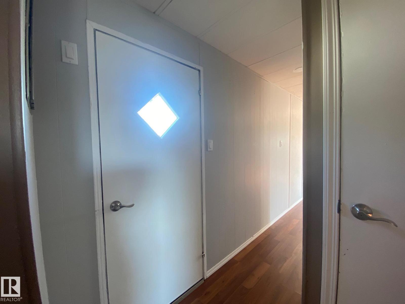
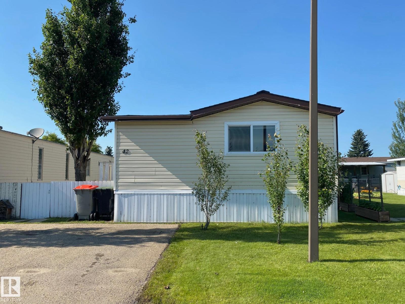
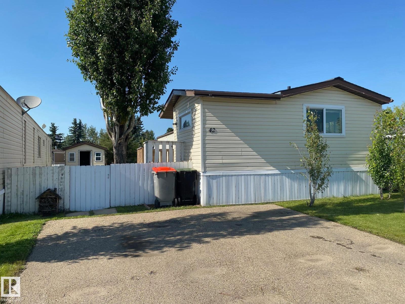
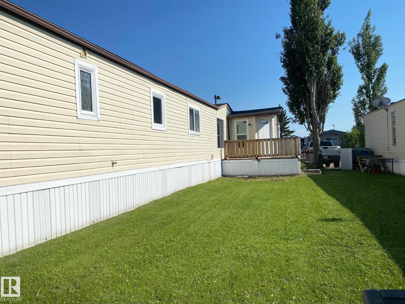
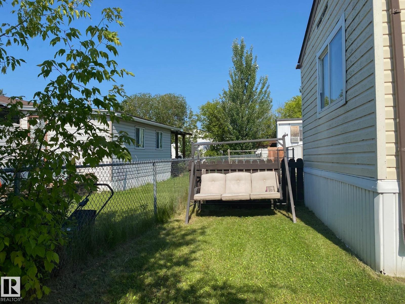
Affordable home located in Millet Village Mobile Home Park, 14' X 66' with a good sized addition that serves as entry/mud room. Great room design kitchen/dining/living, good sized master bedroom with access to the bathroom from it as well as the hall. Additional 2 bedrooms, and laundry area in the hall next to the rear exit door. Upgraded exterior vinyl siding, windows have been upgraded as well. Shingles were replace 3 years ago, nice deck off the front entry addition. 10'X14' shed for storage in the fenced yard. 2 parking spaces at the front. (id:53430)
Building
- Property Type:
- Manufactured Home
- Building Type:
- Manufactured Home
- Style:
- Bungalow
- Year Built:
- 1978
- Stories:
- 1.0
- Bedrooms:
- 3
- Bathrooms (total):
- 1.0
Finished Areas
- Interior Size (Total):
- 920 square feet
Interior
- Appliances:
- Washer, Refrigerator, Dishwasher, Stove, Dryer, Hood Fan, Storage Shed, Fan
Parking
- Features:
- Parking Pad, Stall
Lot / Land
- Lot Features:
- Flat site, No back lane
Exterior
- Fencing:
- Fence
Utilities & Mechanical
- Heating:
- Forced air
Fees & Dates
- Last Modified:
- 08/07/2026 09:50:03 PM
- Status Change:
- 08/07/2026 09:42:13 PM
Association / Ownership
- Common Interest:
- Leasehold
Room Dimensions
| Room | Level | Size |
|---|---|---|
| Living room | Main level | - |
| Dining room | Main level | - |
| Kitchen | Main level | - |
| Primary Bedroom | Main level | - |
| Bedroom 2 | Main level | - |
| Bedroom 3 | Main level | - |
Location
Data is supplied by Pillar 9 MLS® System. Pillar 9 is the owner of the copyright in its MLS® System. Data is deemed reliable but is not guaranteed accurate by Pillar 9.
The trademarks MLS®, Multiple Listing Service® and the associated logos are owned by The Canadian Real Estate Association (CREA) and identify the quality of services provided by real estate professionals who are members of CREA. Used under license.