Real estate on your terms®
$359,000
active
212 WEST Liberty Crescent
Millet
,
AB
T0C1Z0
Key Details
- MLS® Number:
- E4501369
- Building Type:
- House
- Interior Size:
- 1294 square feet
- Bedrooms:
- 4
- Parking:
- 4
- Parking Features:
- Attached Garage
- Lot Size:
- 629.42 square meters

Property Description
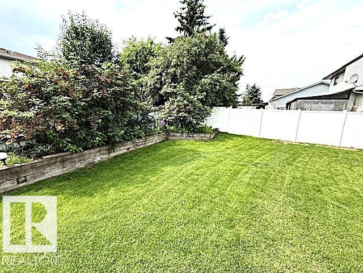
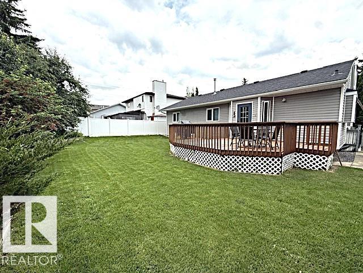
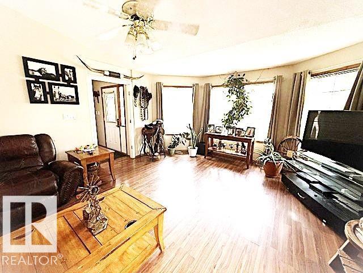
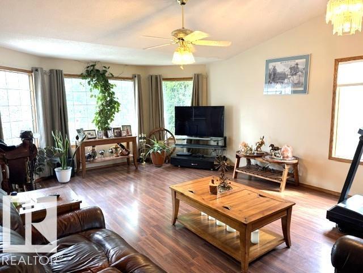
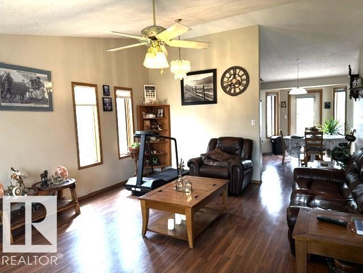
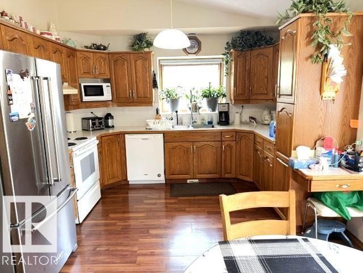
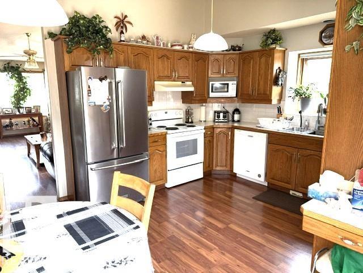
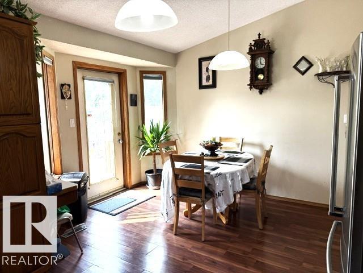
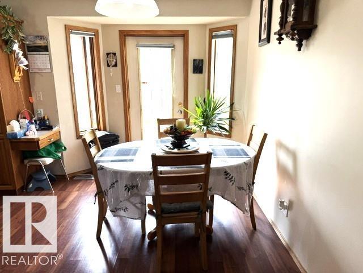
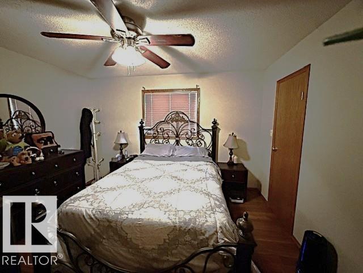
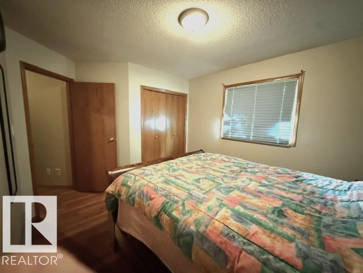
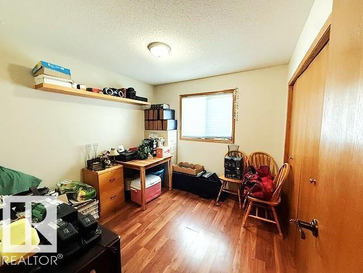
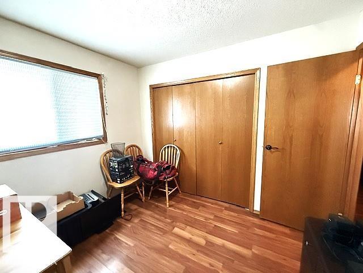
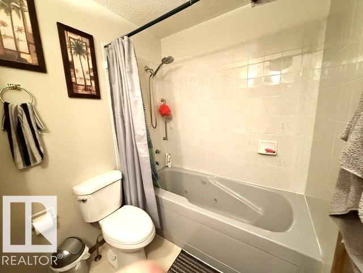
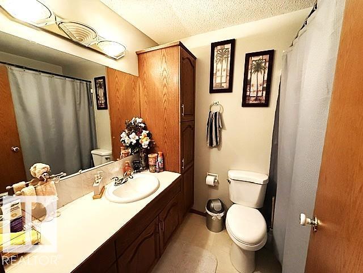
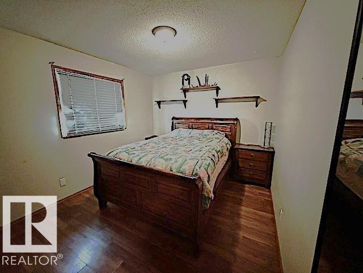
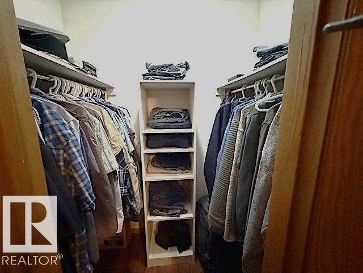
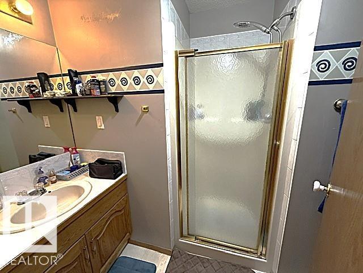
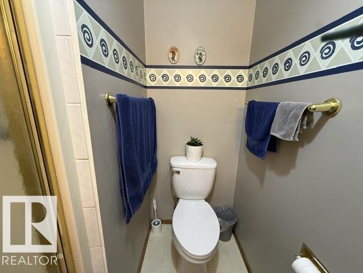
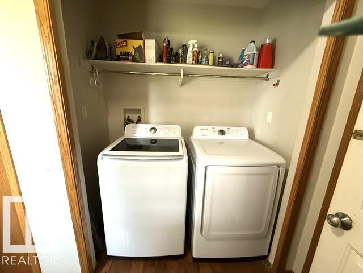
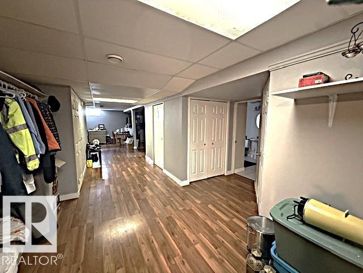
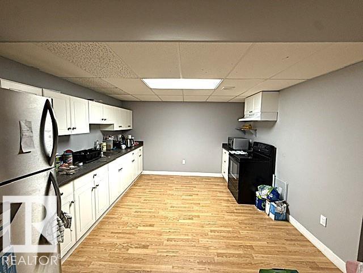
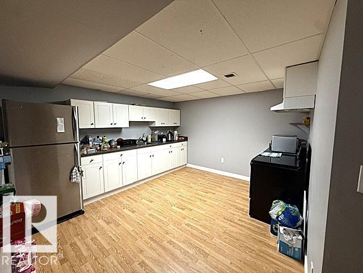
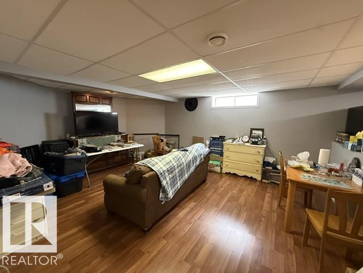
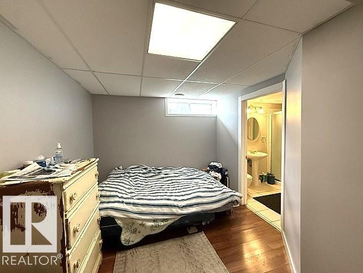
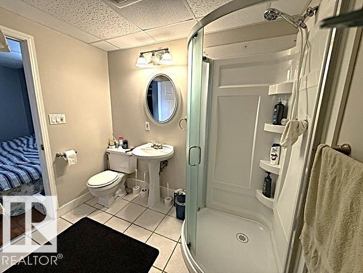
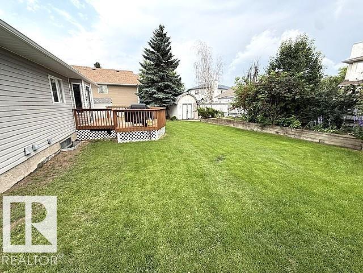
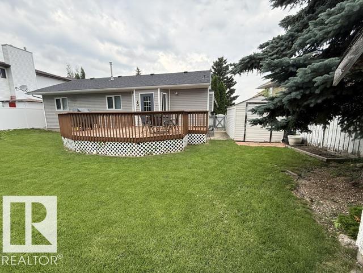
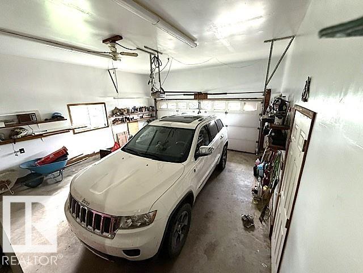
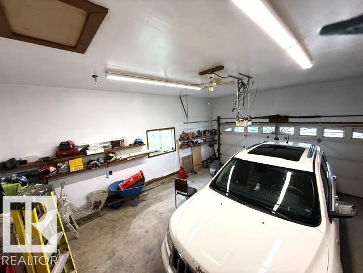
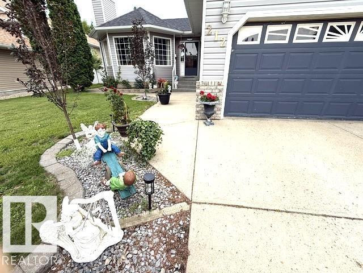
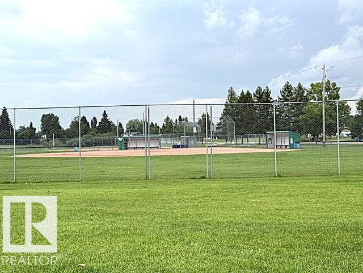
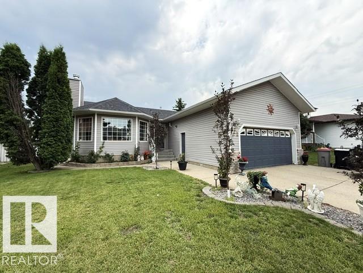
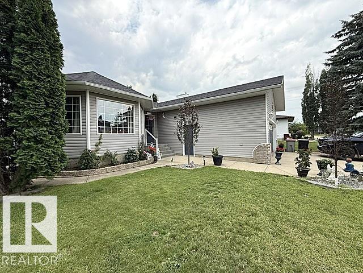
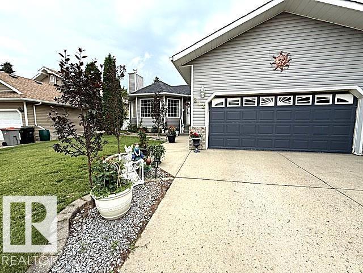
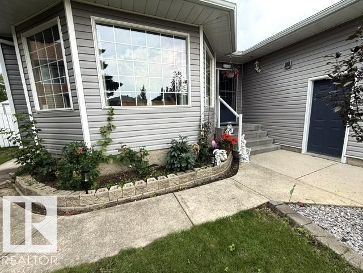
AFFORDABLE! Check out this 1294 sq ft bungalow, within walking distance to the ball diamond, park & rec centre. 3+1 bedrooms, 3 baths, fully fenced for the kids & pets, & dbl attached insulated garage. Shingles & water tank(2020), newer furnace, fridges(2022) The main floor is nice & bright with plenty of windows & a vaulted ceiling. The living room is a great size for entertaining & movie nights! The kitchen has plenty of cupboards & counter space. Garden doors lead to the large deck for BBQ'S & entertaining. Down the hall there are 3 bedrooms. Bedroom 1 & 2 are a good size with large closets. A four piece bath is across the hall. The primary bedroom boasts a walk in closet, a 3 piece ensuite & a ceiling fan. Enjoy the main floor laundry adjacent to the garage entry. The basement has great space with lots of storage. Here you will enjoy a second kitchen, a large recreation area, a 4th bedroom & a 3 piece bath. So much potential to make this your forever home! Welcome to Millet!! (id:53430)
Building
- Property Type:
- House
- Building Type:
- House
- Style:
- Bungalow
- Year Built:
- 1993
- Stories:
- 1.0
- Bedrooms:
- 4
- Bathrooms (total):
- 3.0
- Basement:
- Finished, Full
Finished Areas
- Interior Size (Total):
- 1294 square feet
Interior
- Appliances:
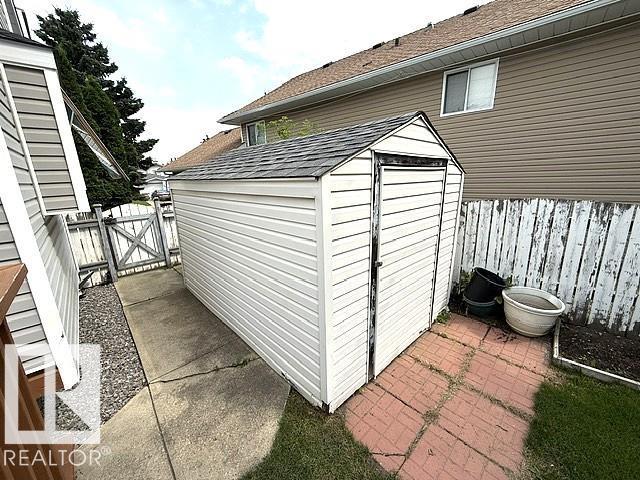
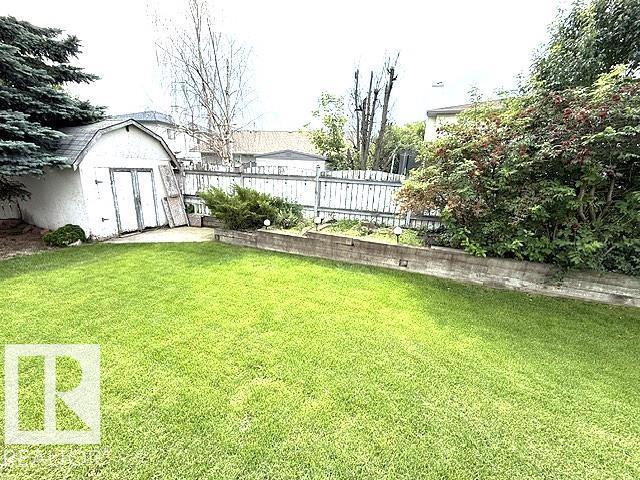
- Washer, Dishwasher, Dryer, Microwave, Hood Fan, Storage Shed, Two stoves, Window Coverings, Two Refrigerators
Parking
- Spaces:
- 4
- Features:
- Attached Garage
Lot / Land
- Lot Size:
- 629.42 square meters
- Lot Features:
- Treed, No back lane
Exterior
- Fencing:
- Fence
Utilities & Mechanical
- Heating:
- Forced air
Fees & Dates
- Last Modified:
- 08/02/2026 12:00:28 PM
- Status Change:
- 08/02/2026 11:51:16 AM
Association / Ownership
- Common Interest:
- Freehold
Room Dimensions
| Room | Level | Size |
|---|---|---|
| Living room | Main level | 4.56 x 6.39 |
| Dining room | Main level | 2.63 x 4.06 |
| Kitchen | Main level | 3.15 x 3.55 |
| Primary Bedroom | Main level | 3.81 x 3.34 |
| Bedroom 2 | Main level | 2.89 x 3.04 |
| Bedroom 3 | Main level | 3.05 x 3.34 |
| Bedroom 4 | Basement | 2.96 x 3.91 |
| Recreation room | Basement | 4.35 x 5.71 |
| Second Kitchen | Basement | 3.66 x 3.89 |
Location
Data is supplied by Pillar 9 MLS® System. Pillar 9 is the owner of the copyright in its MLS® System. Data is deemed reliable but is not guaranteed accurate by Pillar 9.
The trademarks MLS®, Multiple Listing Service® and the associated logos are owned by The Canadian Real Estate Association (CREA) and identify the quality of services provided by real estate professionals who are members of CREA. Used under license.