Real estate on your terms®
$575,000
active
254063 480 Township
Millet
,
AB
T0C1Z0
Key Details
- MLS® Number:
- A2325569
- Interior Size:
- 1170 square feet
- Bedrooms:
- 4
- Parking:
- 20
- Parking Features:
- Parking Pad, Gravel
- Lot Size:
- 8.9 acres

Property Description
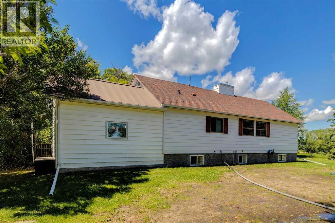
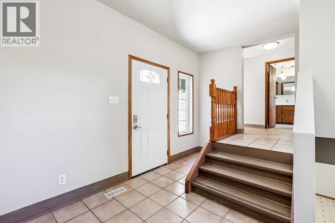
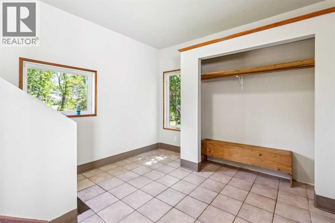
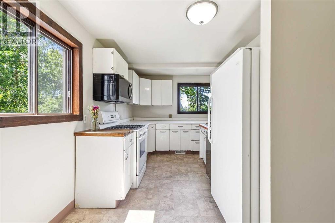
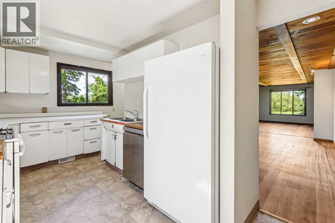
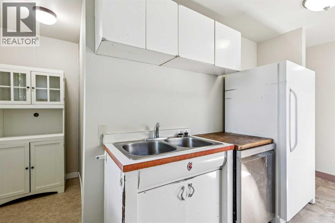
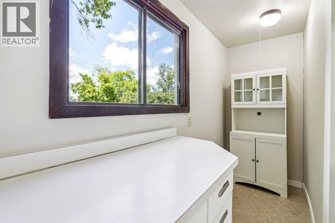
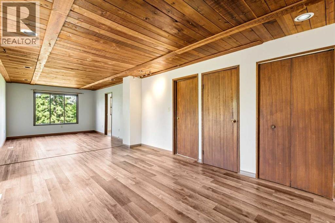
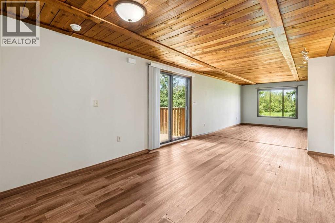
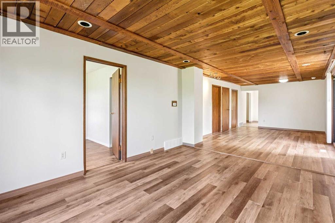
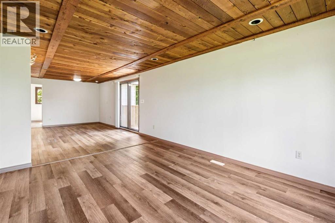
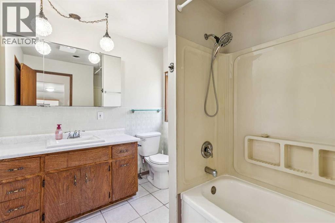
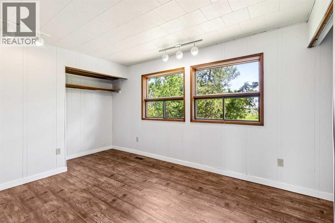
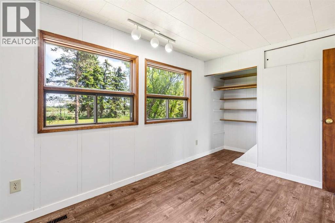
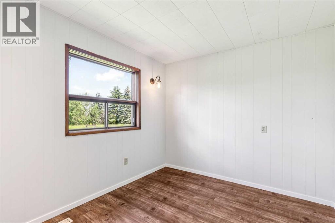
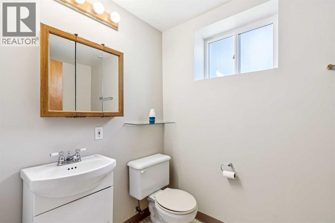
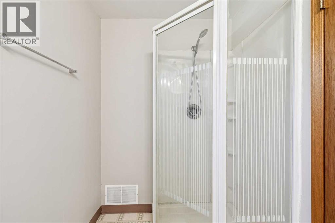
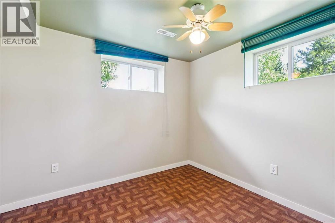
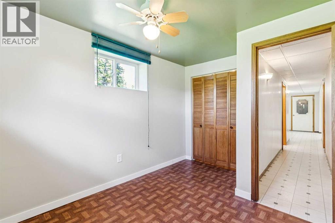
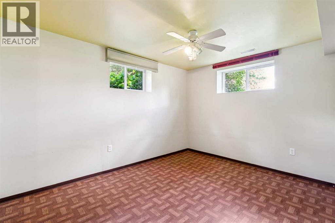
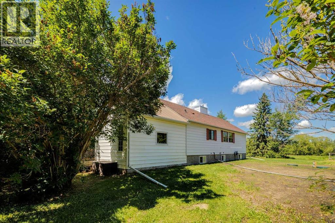
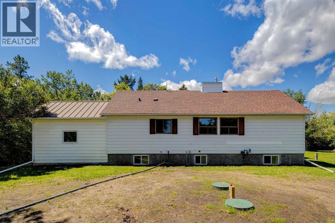
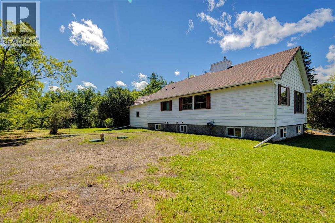
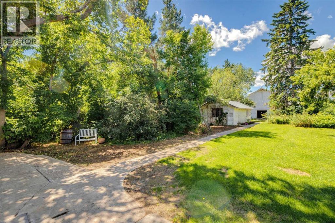
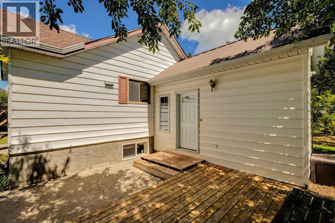
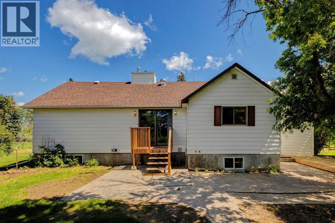
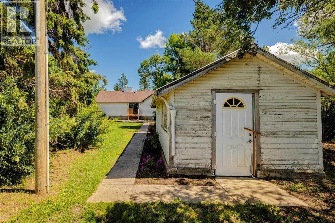
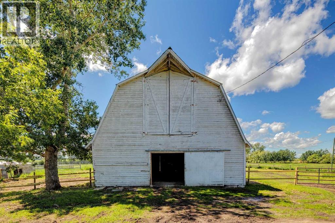
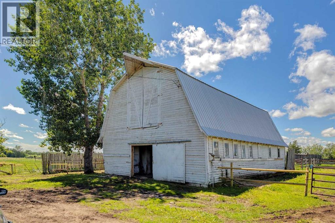
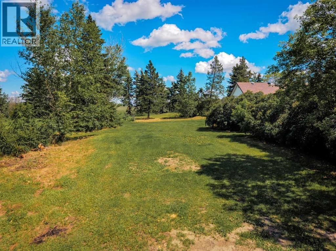
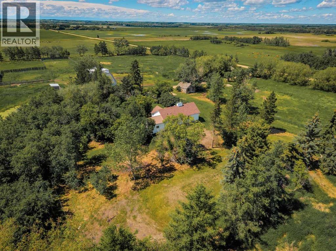
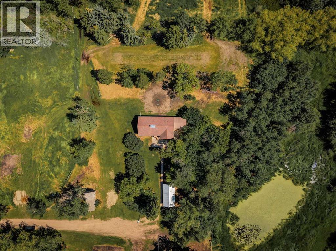
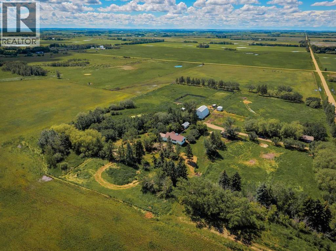
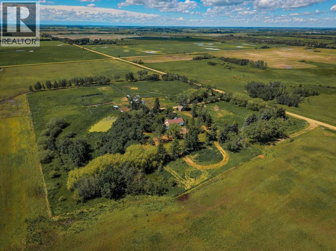
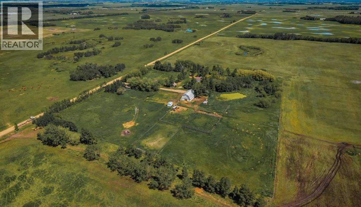
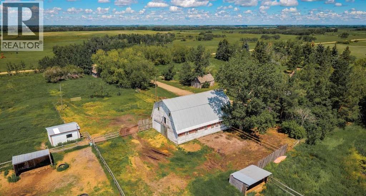
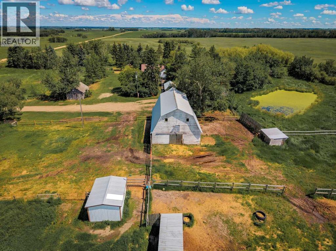
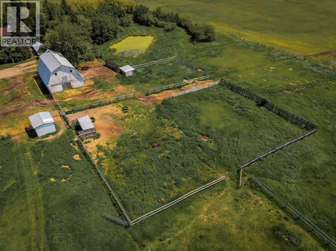
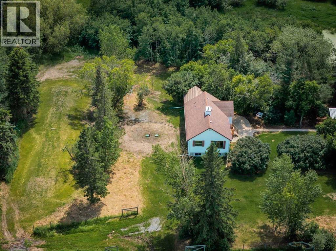
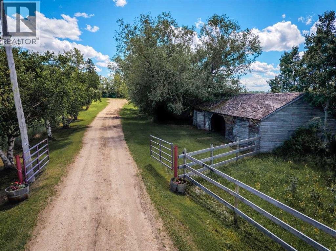
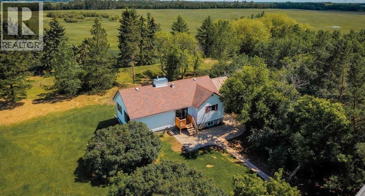
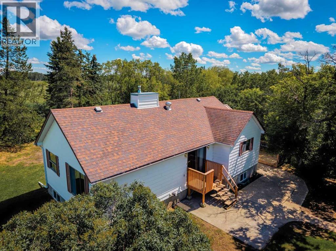
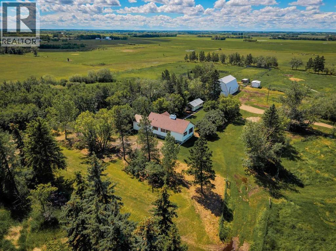
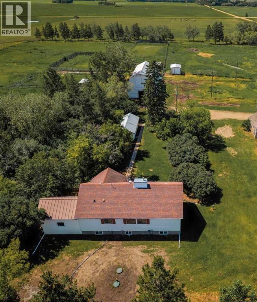
After a day spent tending the property or exploring the outdoors, gather around the firepit and enjoy peaceful evenings beneath the stars, where the only sounds are the crackling fire and the quiet of country living.Escape to the peace and privacy of this beautifully treed 8.9-acre acreage just 11 km from Millet, 18 km to Leduc, and only 25 km to Edmonton International Airport. Whether you're dreaming of a hobby farm, a country retreat, or a property with room to grow, this acreage offers an incredible opportunity.The 4-bedroom bungalow features approximately 2338 sq. ft. of total living space. The main level offers two bedrooms, while the lower level includes two additional bedrooms, a spacious recreation room, and a 3-piece bathroom. While the kitchen reflects the home's vintage, it provides a practical workspace and endless potential for a modern makeover. The home is comfortable and functional, providing the perfect opportunity to renovate and add your own personal touch over time.Outside is where this property truly shines. A classic hip-roof barn with a massive hay loft provides excellent space for livestock, feed storage, or future hobby farm operations. Two water wells, a brand-new septic system, mature trees, and exceptional privacy create the ideal rural setting. Several additional outbuildings are also located on the property and are being sold as-is.If you've been searching for an affordable country property with character, usable land, and outstanding potential, this could be the one. Bring your animals, your ideas, and your vision—and create the rural lifestyle you've always wanted. (id:53430)
Building
- Style:
- Bungalow
- Year Built:
- 1946
- Stories:
- 1.0
- Bedrooms:
- 4
- Bathrooms (total):
- 2.0
- Basement:
- Finished, Full
Finished Areas
- Interior Size (Total):
- 1170 square feet
- Above Grade:
- 1170 square feet
Interior
- Flooring:
- Laminate, Linoleum, Vinyl
- Appliances:
- Washer, Refrigerator, Dishwasher, Stove, Dryer, Microwave
Parking
- Spaces:
- 20
- Features:
- Parking Pad, Gravel
Lot / Land
- Lot Size:
- 8.9 acres
Exterior
- Exterior Features:
- Vinyl siding
- Construction:
- Wood frame
- Foundation:
- Poured Concrete
- Fencing:
- Fence, Cross fenced
Utilities & Mechanical
- Heating:
- Forced air, Natural gas
- Cooling:
- None
- Water Source:
- Well
Fees & Dates
- Property Taxes:
- $1,713
- Tax Year:
- 2025
- Last Modified:
- 08/11/2026 05:40:02 PM
- Status Change:
- 08/11/2026 05:33:40 PM
Association / Ownership
- Common Interest:
- Freehold
Room Dimensions
| Room | Level | Size |
|---|---|---|
| Kitchen | Main level | 2.48 M x 4.65 M |
| Dining room | Main level | 3.41 M x 4.68 M |
| Living room | Main level | 3.44 M x 4.69 M |
| Primary Bedroom | Main level | 2.88 M x 3.69 M |
| Bedroom | Main level | 2.75 M x 2.87 M |
| 4pc Bathroom | Main level | - |
| Recreational, Games room | Basement | 3.82 M x 7.27 M |
| Storage | Basement | 2.10 M x 4.69 M |
| Furnace | Basement | 3.42 M x 3.76 M |
| Bedroom | Basement | 2.94 M x 3.69 M |
| Bedroom | Basement | 2.66 M x 3.04 M |
| 3pc Bathroom | Basement | - |
Location
Data is supplied by Pillar 9 MLS® System. Pillar 9 is the owner of the copyright in its MLS® System. Data is deemed reliable but is not guaranteed accurate by Pillar 9.
The trademarks MLS®, Multiple Listing Service® and the associated logos are owned by The Canadian Real Estate Association (CREA) and identify the quality of services provided by real estate professionals who are members of CREA. Used under license.