Real estate on your terms®
$2,674,900
active
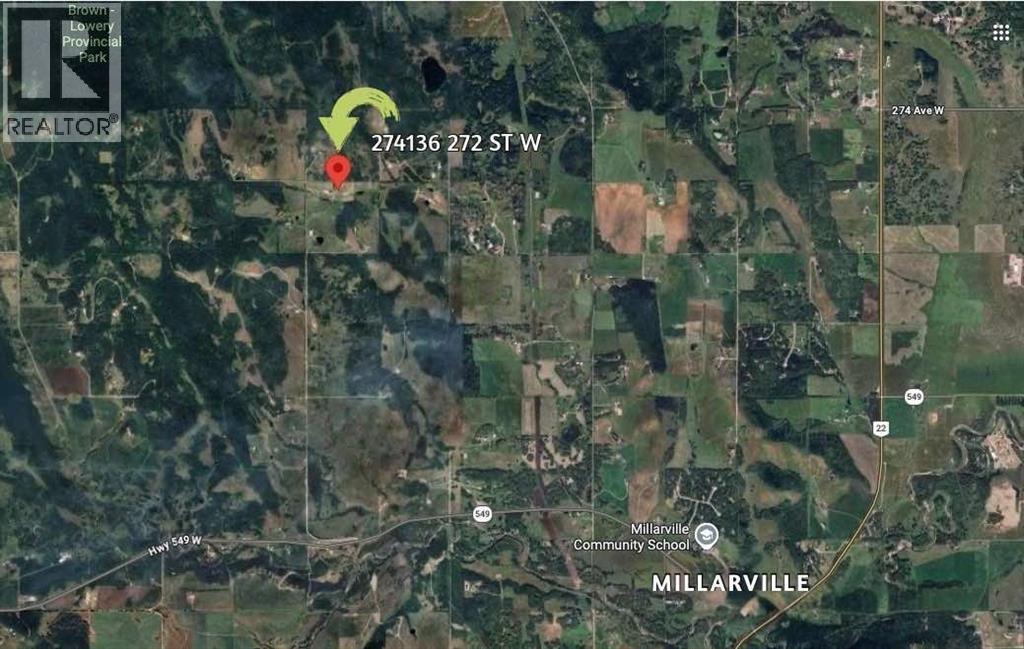
274136 272 Street West
Millarville
,
AB
T2J2T9
Key Details
- MLS® Number:
- A2316620
- Building Type:
- House
- Interior Size:
- 4456 square feet
- Bedrooms:
- 4
- Parking:
- 8
- Parking Features:
- Attached Garage, Garage, Garage, Heated Garage
- Lot Size:
- 28.61 acres

Property Description
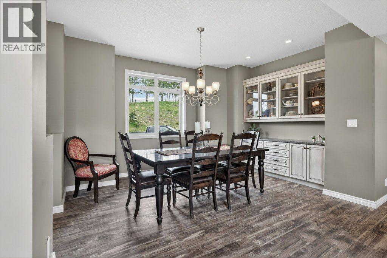
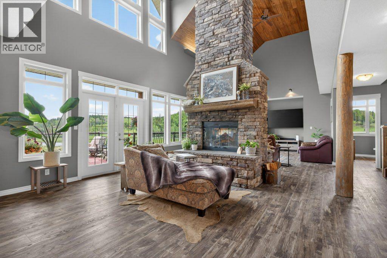
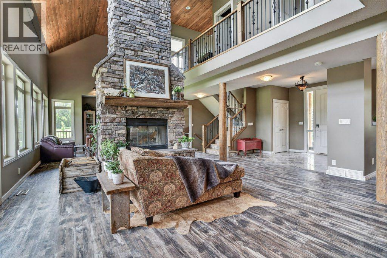
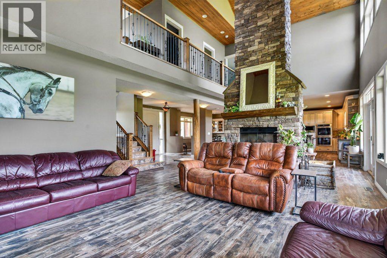
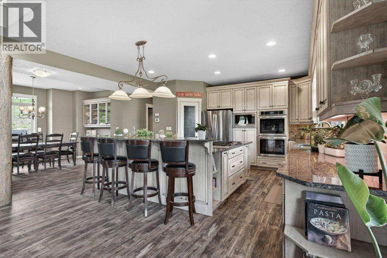
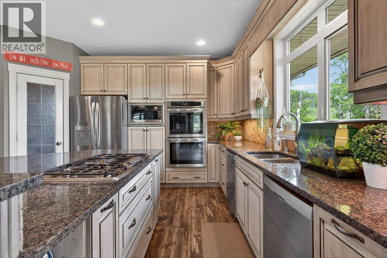
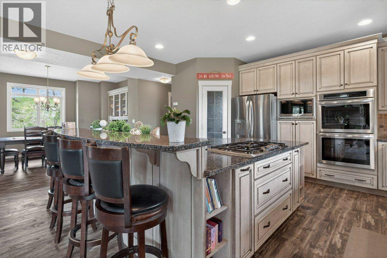
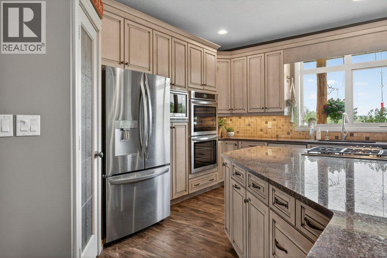
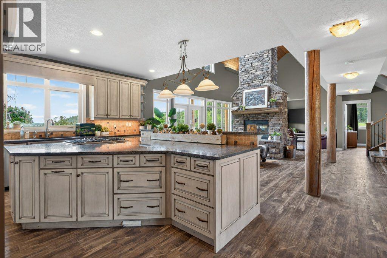
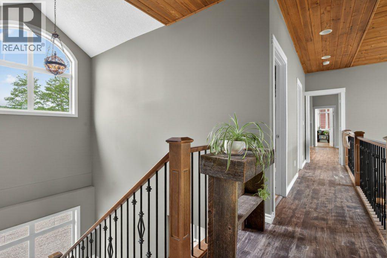
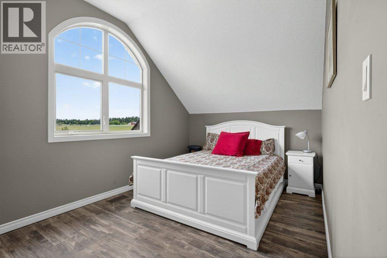
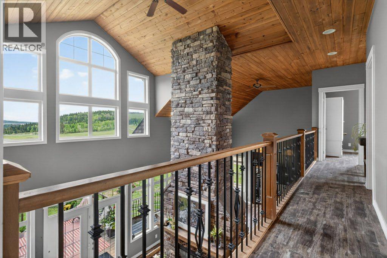
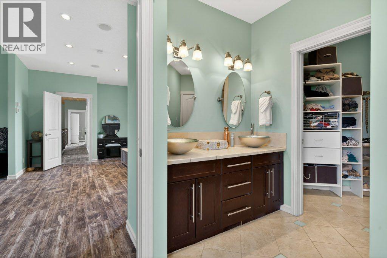
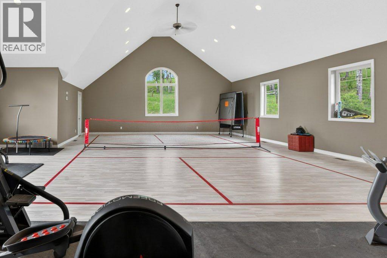
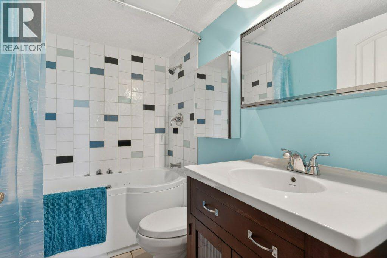
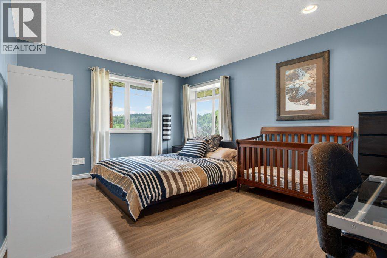
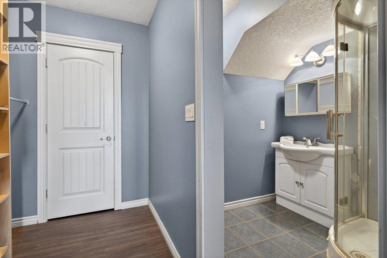
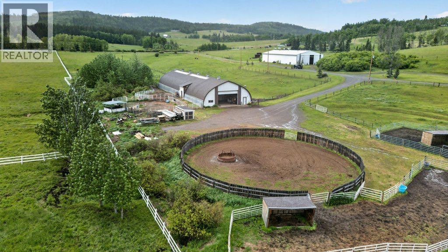
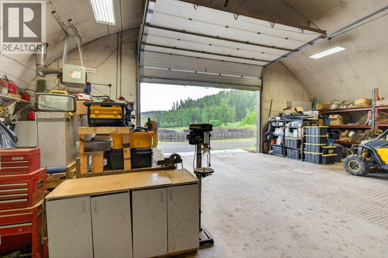
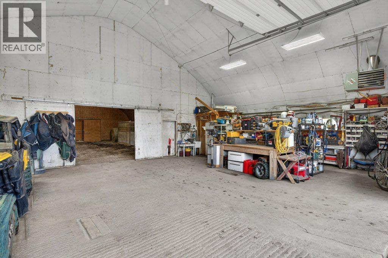
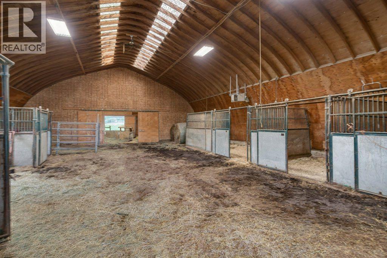
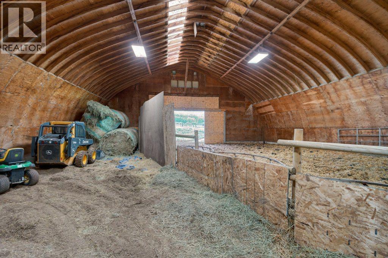
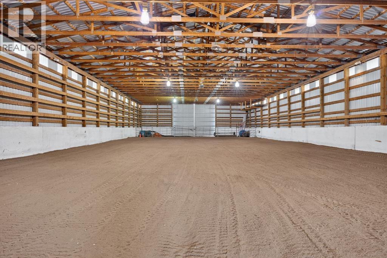
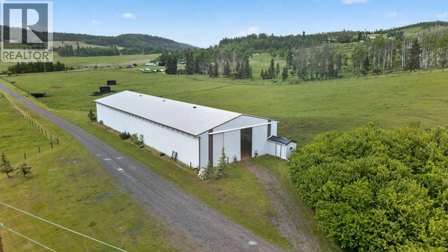
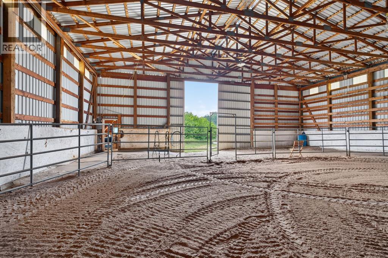
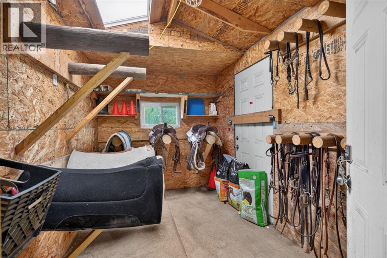
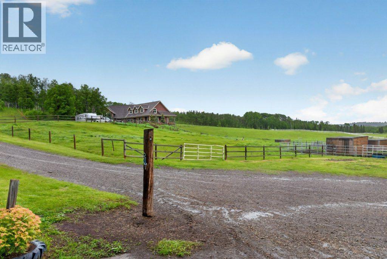
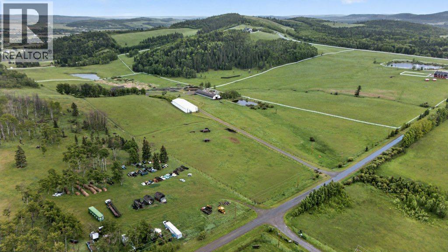
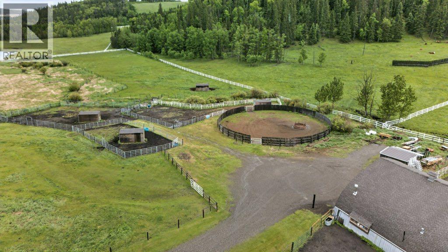
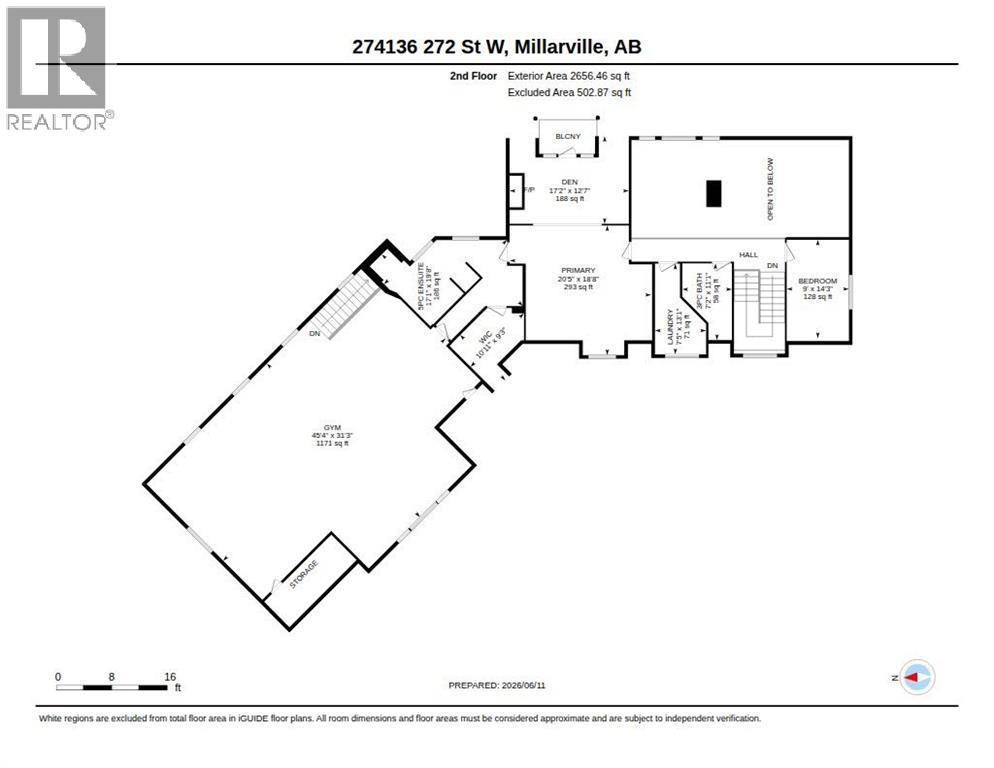
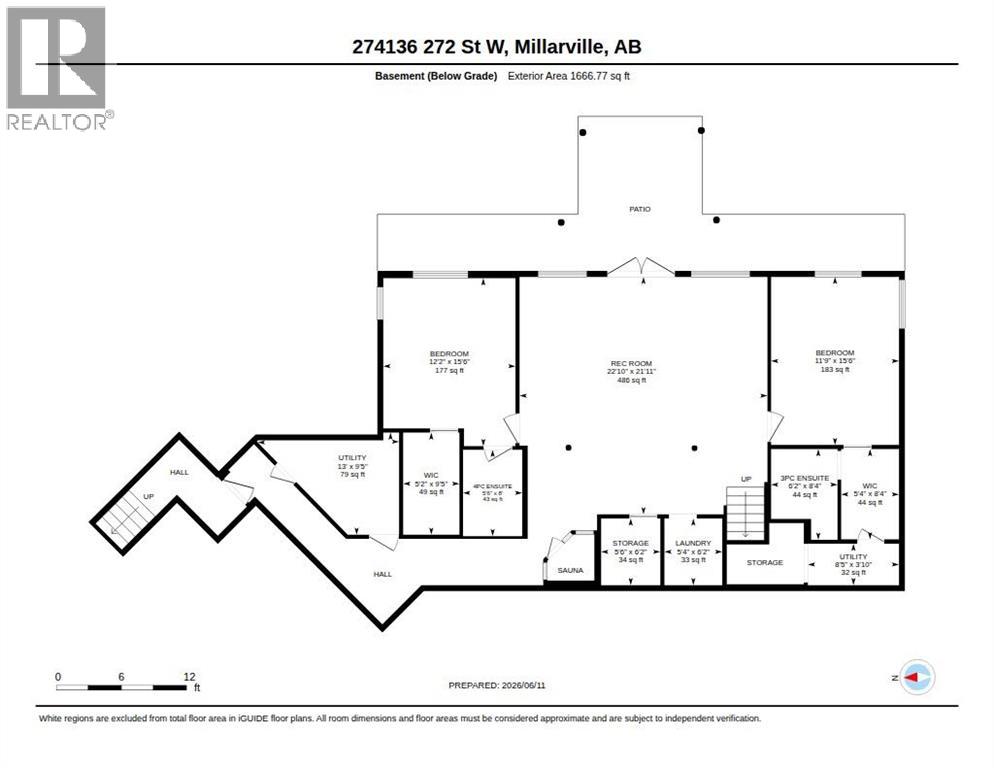
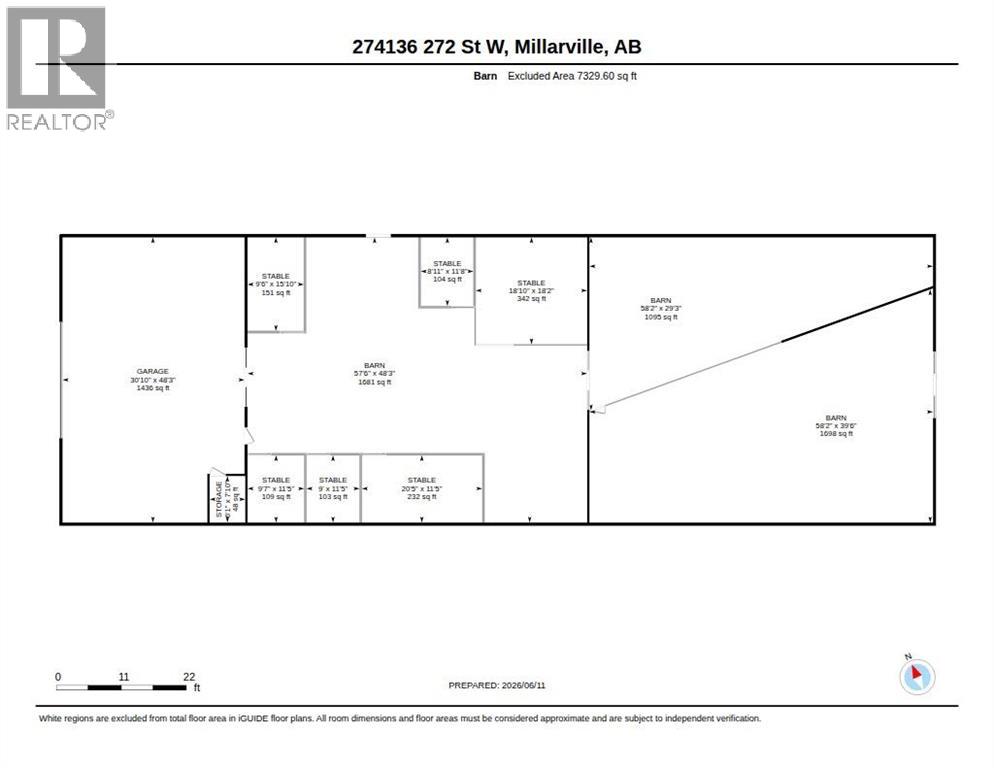
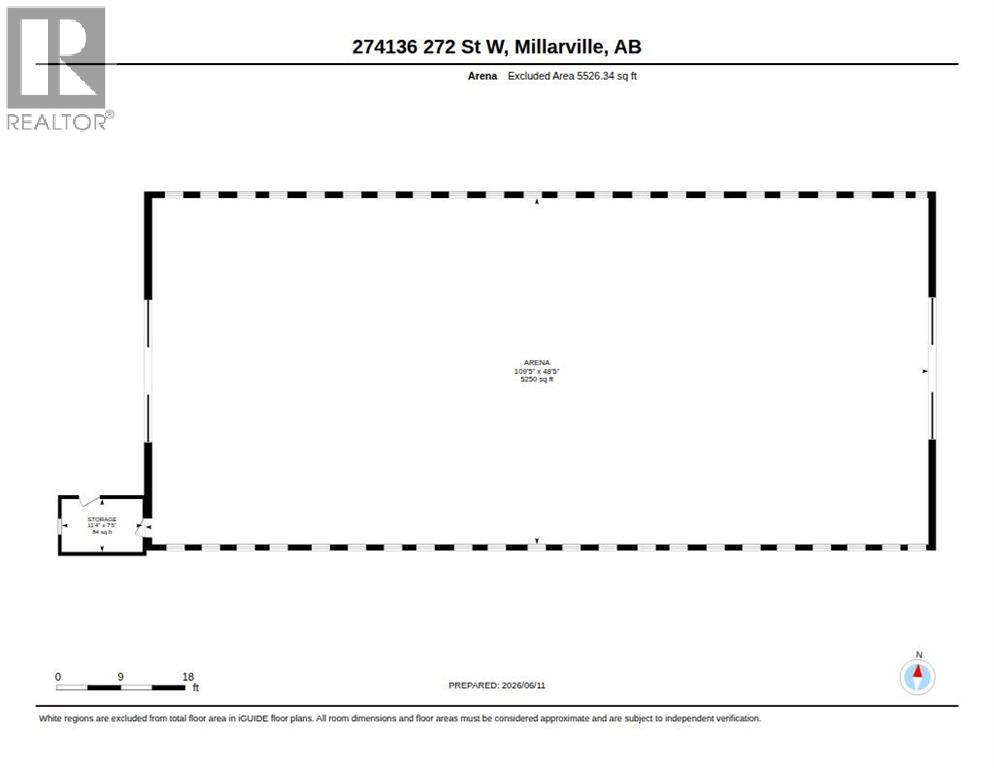
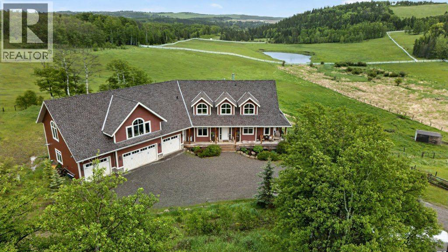
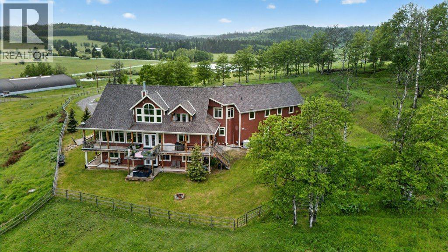
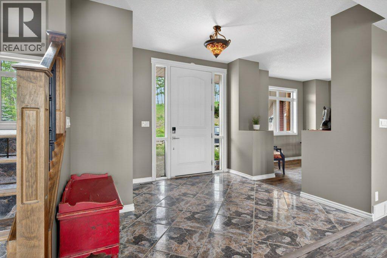
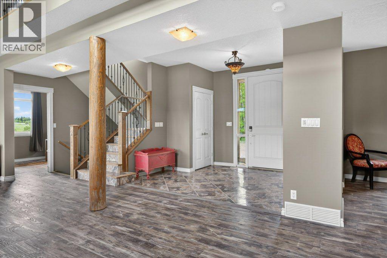
Tucked near the end of a quiet dead-end road close to Millarville, this extraordinary 28+ acre equestrian estate is the property horse owners dream about. The custom home delivers over 5,700 square feet of finished living space including more than 4,400 square feet above grade. Four bedrooms and six bathrooms are complemented by a massive bonus room upstairs — the possibilities for this space are endless. Comfort is built in: in-floor heating keeps the lower level cozy, while three forced-air furnaces and three central air conditioners ensure year-round climate control. New luxury vinyl plank flooring on the main and upper levels, offering both durability and a fresh, contemporary aesthetic. The four-car, attached garage is heated — perfect for trucks, trailers, or recreational equipment — and the home's layout suits entertaining as well as everyday life. Outside the property is double-fenced and cross-fenced, with an indoor riding arena, cutting pen and seven horse shelters The Quonset hut has a heated shop with overhead door, then into the barn area with five stalls and a dedicated run-in shelter with hay storage. The infrastructure here is turnkey for any discipline. Three spring-fed water troughs service the property, two of them year-round and a seasonal creek adds charm and practicality. Whether you're an avid competitor, a recreational rider, or simply someone who values space, privacy, and the beauty of the Foothills, this property checks every box. Acreages of this quality and completeness rarely come to market. Book your private showing today. (id:53430)
Building
- Property Type:
- House
- Building Type:
- House
- Year Built:
- 2007
- Stories:
- 2.0
- Bedrooms:
- 4
- Bathrooms (total):
- 7.0 (2 half)
- Basement:
- Finished, Full, Walk out
Finished Areas
- Interior Size (Total):
- 4456 square feet
- Above Grade:
- 4456 square feet
Interior
- Flooring:
- Laminate, Ceramic Tile, Vinyl Plank
- Appliances:
- Washer, Cooktop - Gas, Dishwasher, Oven, Dryer, Microwave, Window Coverings
Parking
- Spaces:
- 8
- Features:
- Attached Garage, Garage, Garage, Heated Garage
Lot / Land
- Lot Size:
- 28.61 acres
- Lot Features:
- PVC window, No Smoking Home
Exterior
- Exterior Features:
- Composite Siding
- Construction:
- Wood frame
- Foundation:
- Poured Concrete
- Fencing:
- Fence, Cross fenced
Utilities & Mechanical
- Heating:
- Forced air, In Floor Heating, Natural gas
- Cooling:
- Central air conditioning
Comfort & Security
- Fireplace(s):
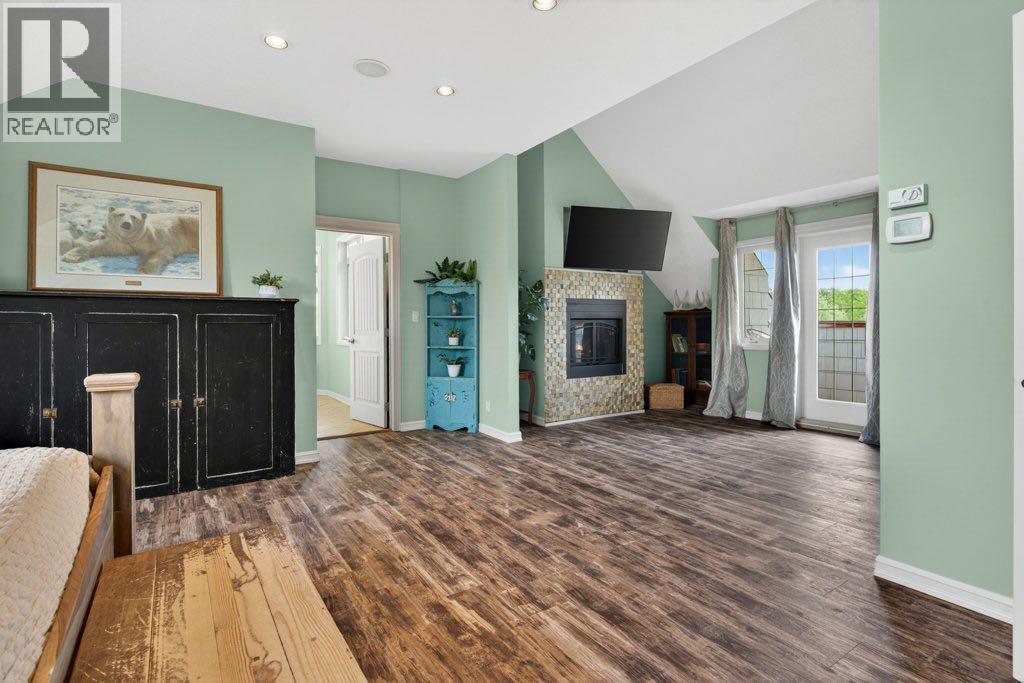
- 2
Fees & Dates
- Property Taxes:
- $7,831
- Tax Year:
- 2025
- Last Modified:
- 08/15/2026 05:55:07 AM
- Status Change:
- 08/15/2026 05:48:25 AM
Association / Ownership
- Common Interest:
- Freehold
Room Dimensions
| Room | Level | Size |
|---|---|---|
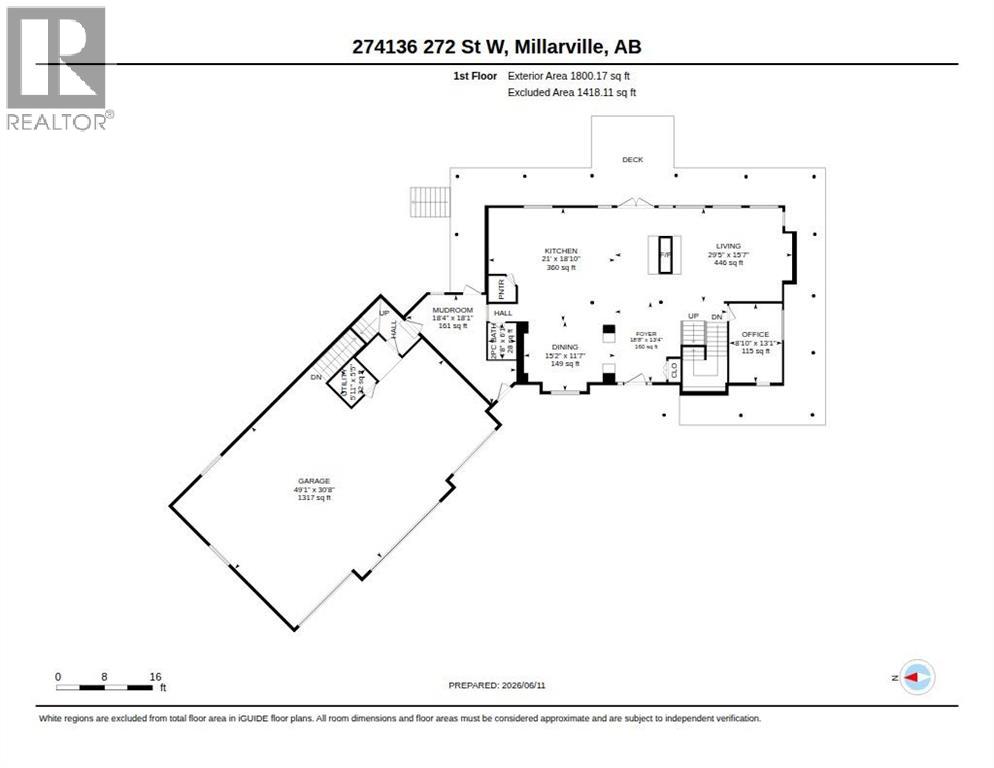
| Kitchen | Main level | 21.00 Ft x 18.83 Ft |
| Dining room | Main level | 15.17 Ft x 11.58 Ft |
| Living room | Main level | 29.42 Ft x 15.58 Ft |
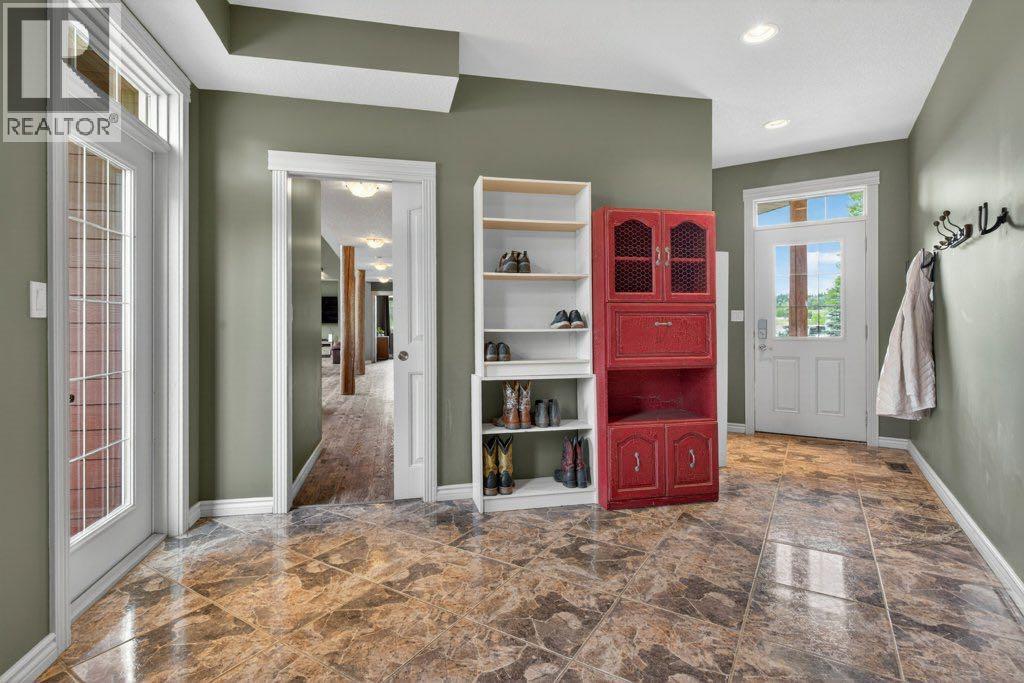
| Foyer | Main level | 18.67 Ft x 13.33 Ft |
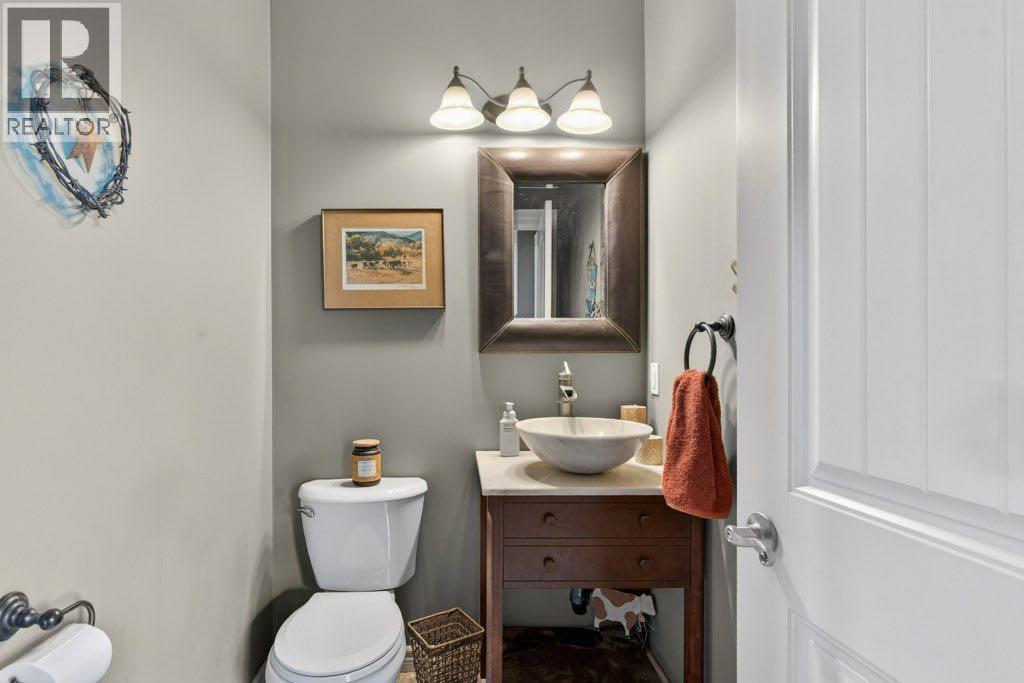
| 2pc Bathroom | Main level | 4.67 Ft x 6.08 Ft |
| Other | Main level | 18.33 Ft x 18.08 Ft |
| Storage | Main level | 5.92 Ft x 5.42 Ft |
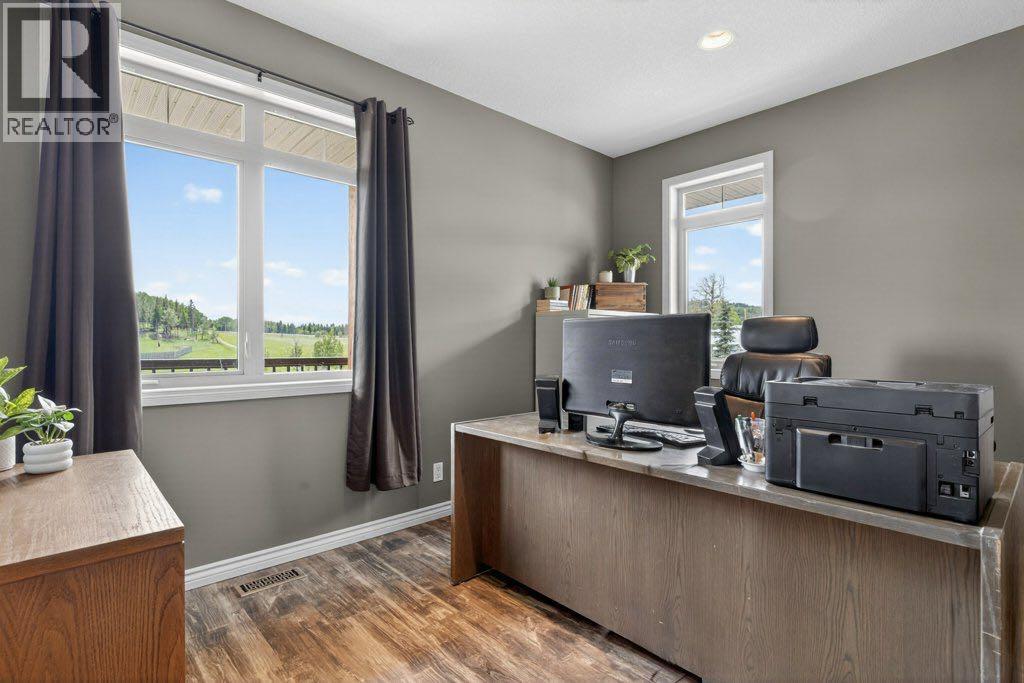
| Office | Main level | 8.83 Ft x 13.08 Ft |
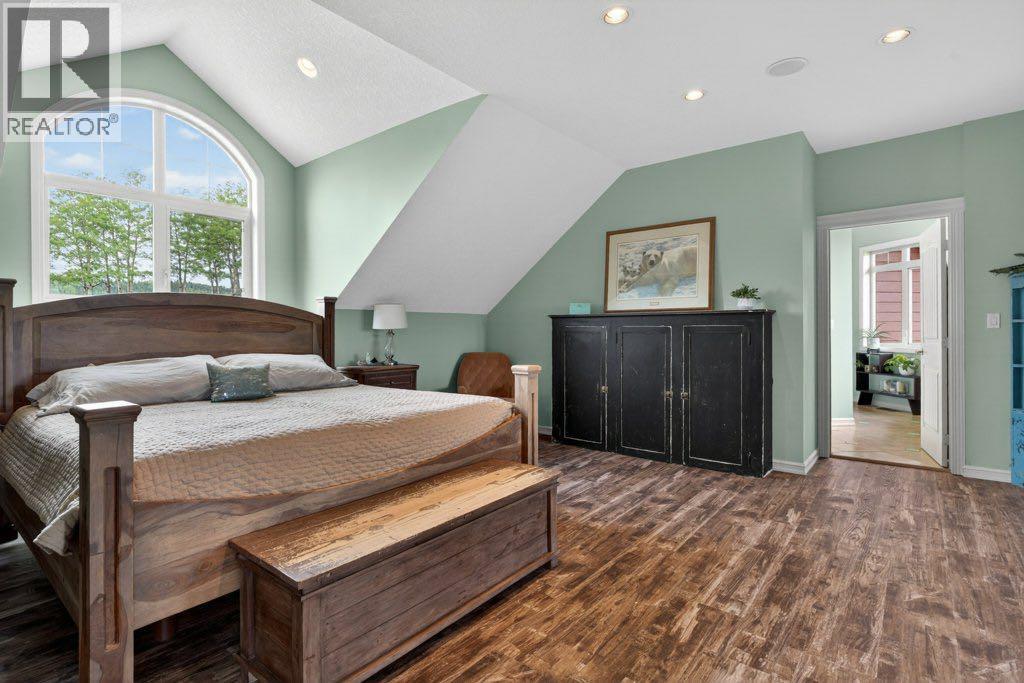
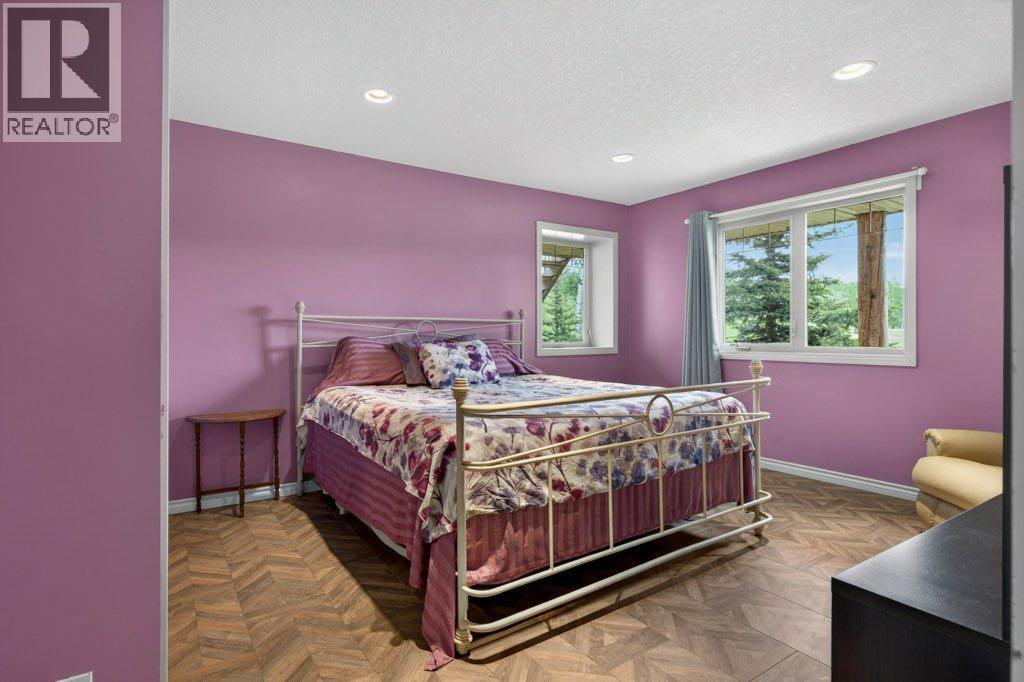
| Primary Bedroom | Upper Level | 20.42 Ft x 18.67 Ft |
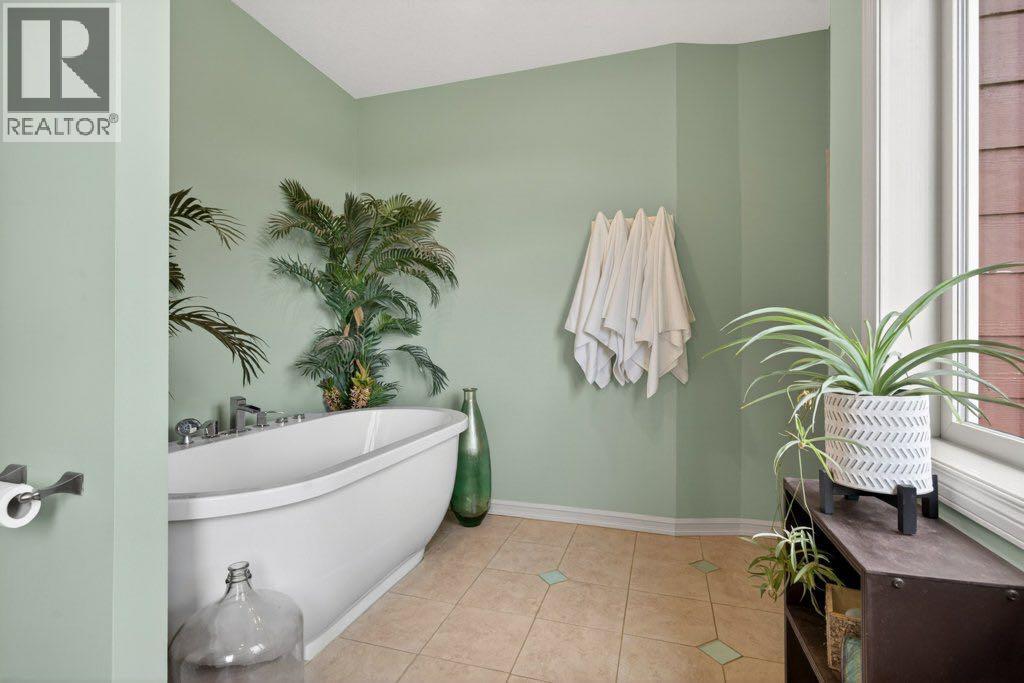
| 5pc Bathroom | Upper Level | 17.08 Ft x 19.67 Ft |
| Den | Upper Level | 17.17 Ft x 12.58 Ft |
| Bedroom | Upper Level | 9.00 Ft x 14.25 Ft |
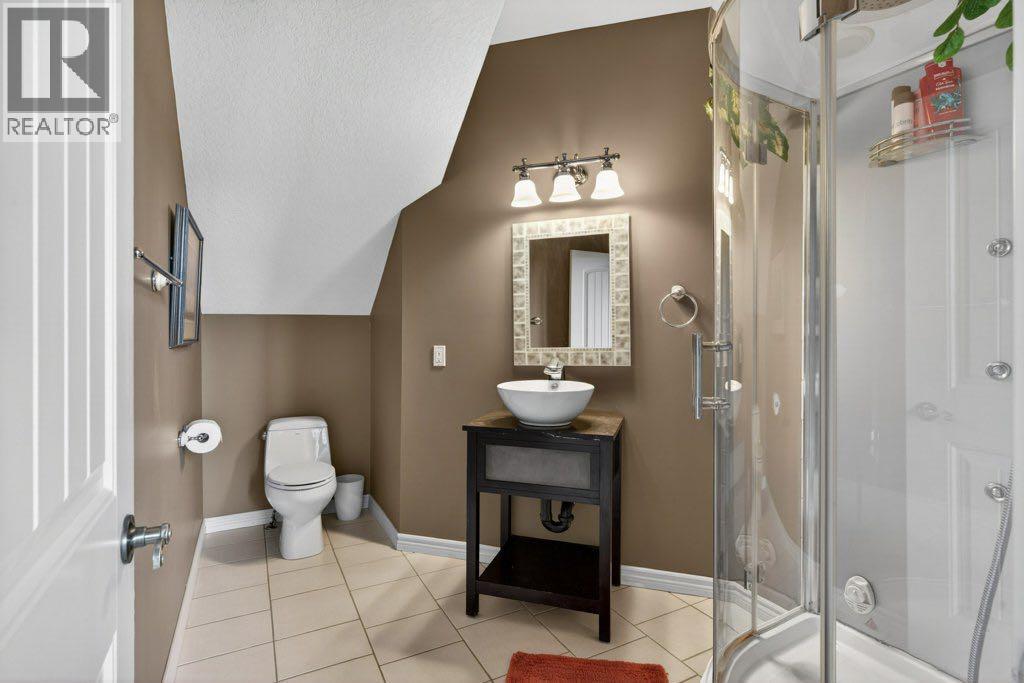
| 3pc Bathroom | Upper Level | 7.17 Ft x 11.08 Ft |
| Bonus Room | Upper Level | 45.33 Ft x 31.25 Ft |
| Other | Upper Level | 10.92 Ft x 9.25 Ft |
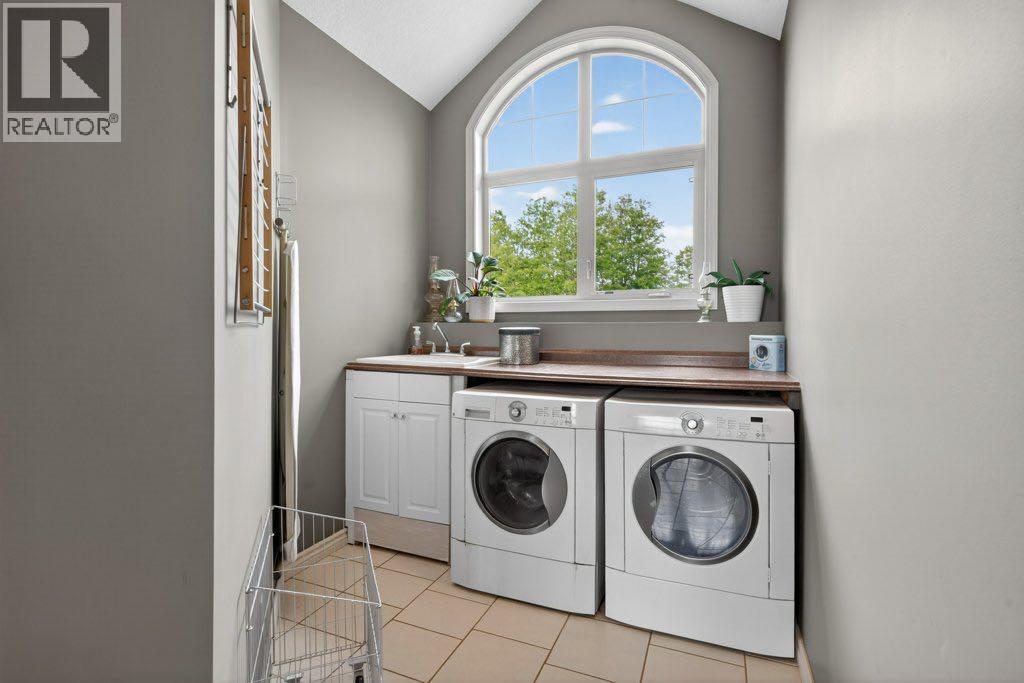
| Laundry room | Upper Level | 7.42 Ft x 13.08 Ft |
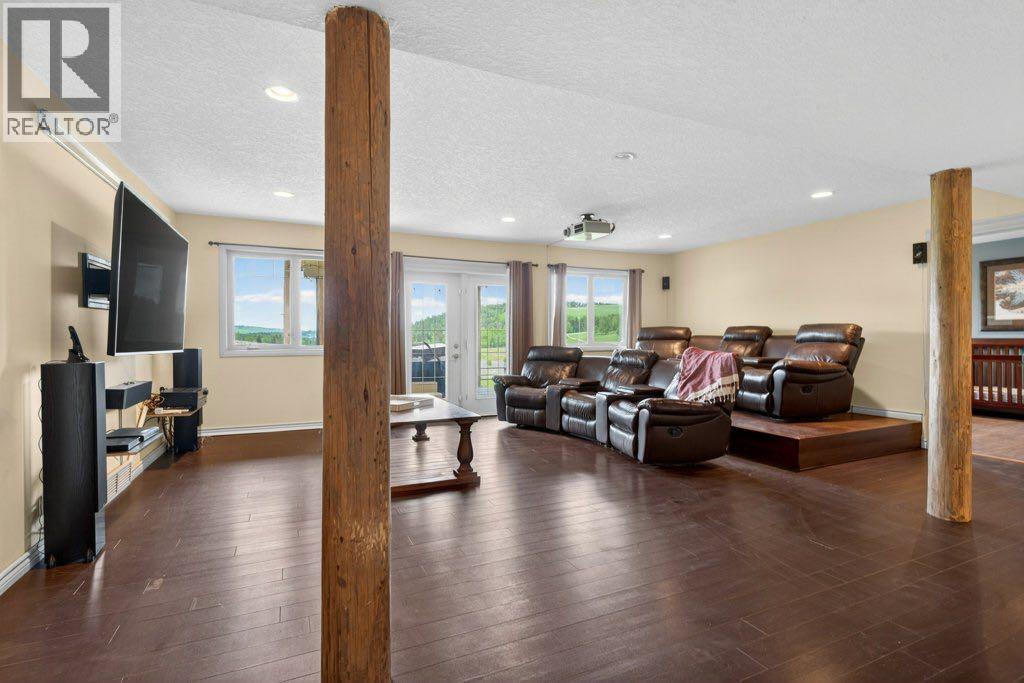
| Recreational, Games room | Lower level | 22.83 Ft x 21.92 Ft |
| Bedroom | Lower level | 11.75 Ft x 15.50 Ft |
| Other | Lower level | 5.17 Ft x 9.42 Ft |
| 3pc Bathroom | Lower level | 6.17 Ft x 8.33 Ft |
| Bedroom | Lower level | 12.17 Ft x 15.50 Ft |
| 4pc Bathroom | Lower level | 6.17 Ft x 8.00 Ft |
| Other | Lower level | 5.33 Ft x 8.33 Ft |
| Laundry room | Lower level | 5.33 Ft x 6.17 Ft |
| Storage | Lower level | 5.50 Ft x 6.17 Ft |
| Furnace | Lower level | 8.42 Ft x 3.83 Ft |
| Furnace | Lower level | 5.17 Ft x 9.42 Ft |
| 2pc Bathroom | Lower level | 6.17 Ft x 5.50 Ft |
Location
Data is supplied by Pillar 9 MLS® System. Pillar 9 is the owner of the copyright in its MLS® System. Data is deemed reliable but is not guaranteed accurate by Pillar 9.
The trademarks MLS®, Multiple Listing Service® and the associated logos are owned by The Canadian Real Estate Association (CREA) and identify the quality of services provided by real estate professionals who are members of CREA. Used under license.