Real estate on your terms®
$325,000
active
132 5 Avenue Northeast
Milk River
,
AB
T0K1M0
Key Details
- MLS® Number:
- A2318746
- Building Type:
- House
- Interior Size:
- 1170 square feet
- Bedrooms:
- 4
- Parking:
- 4
- Parking Features:
- Detached Garage, Parking Pad, Other, Concrete
- Lot Size:
- 12000.0 square feet

Property Description
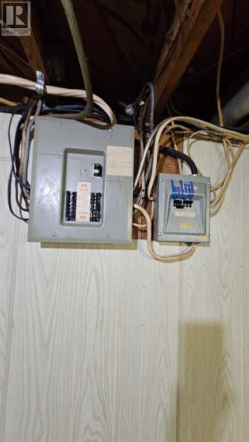
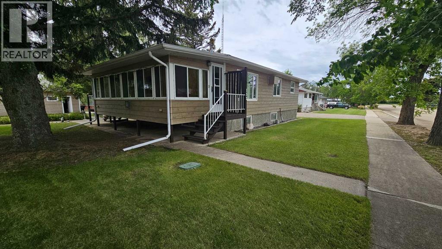
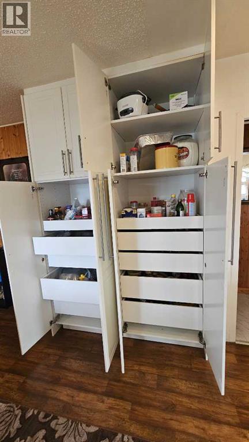
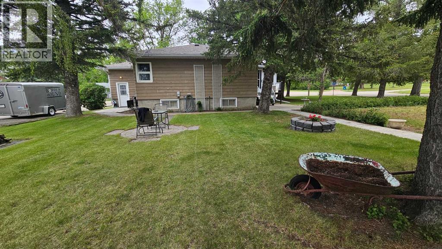
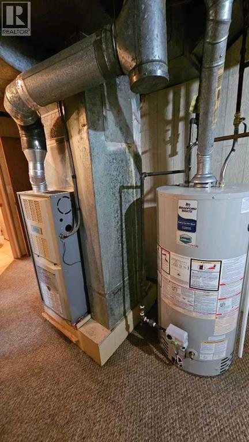
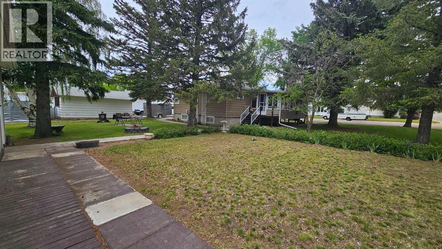
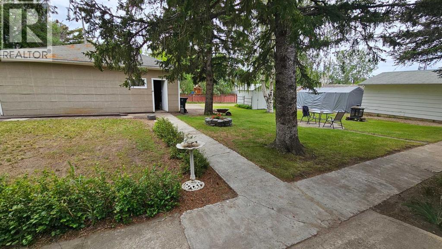
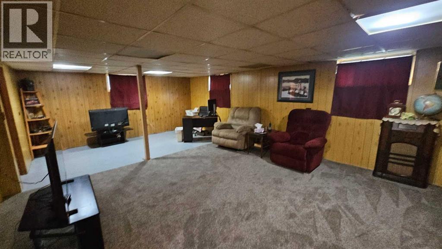
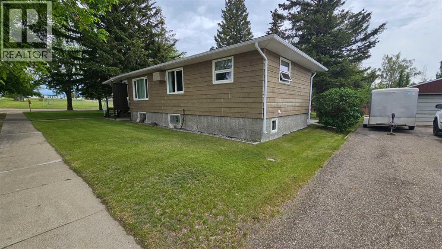
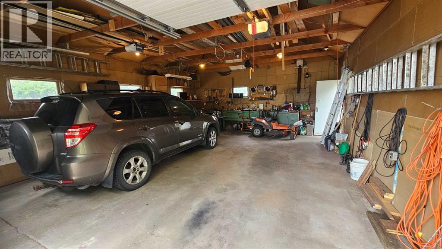
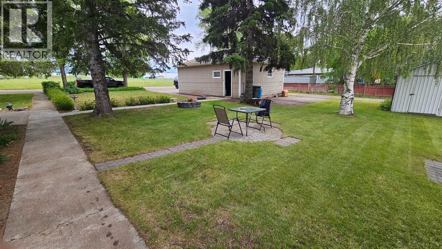
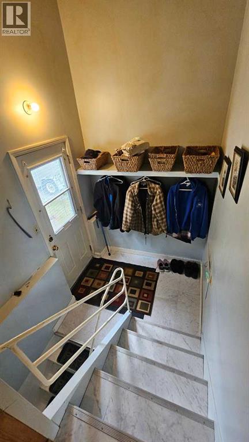
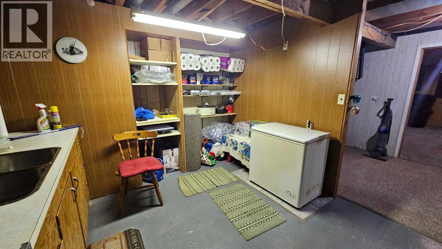
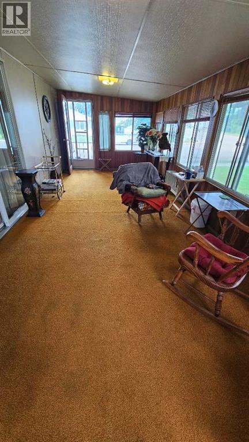
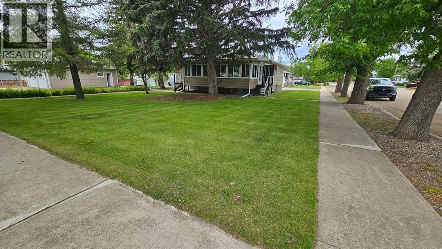
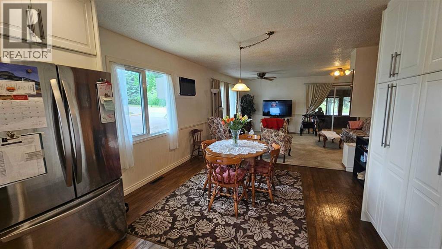
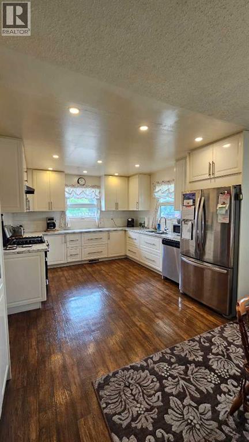
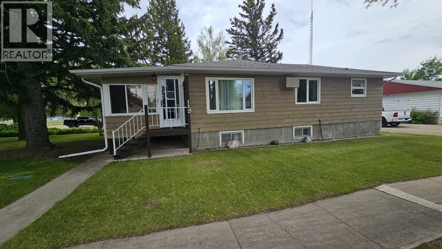
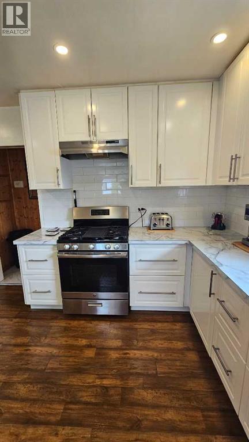
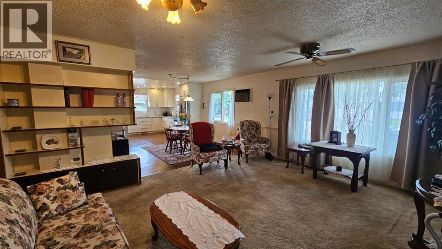
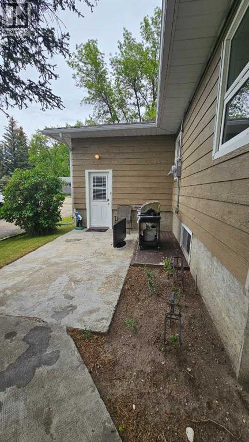
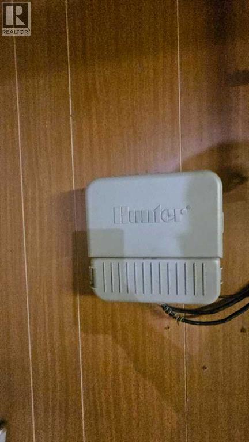
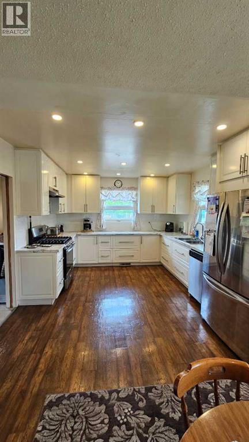
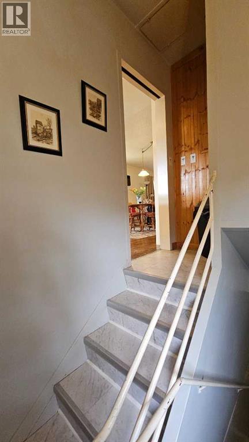
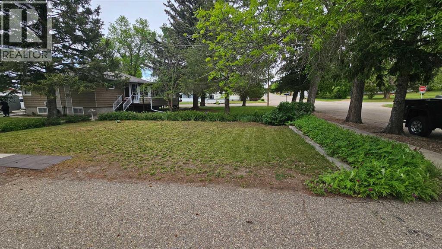
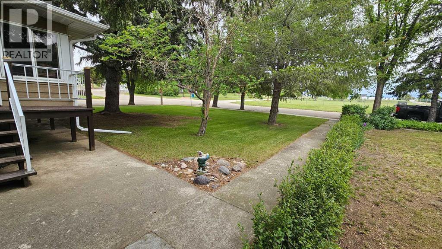
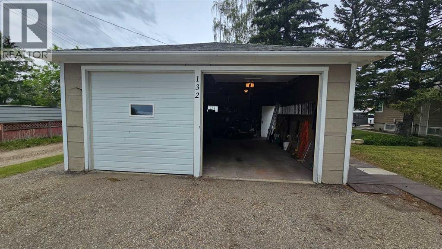
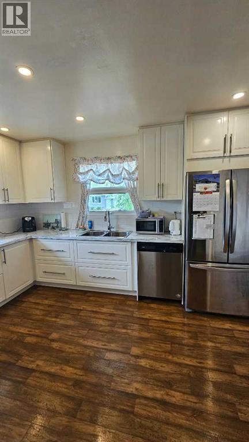
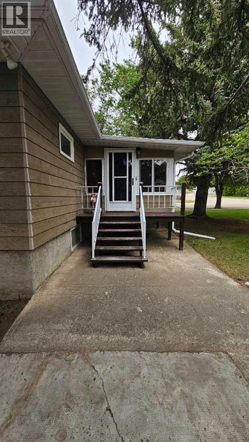
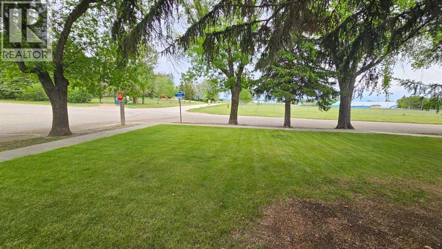
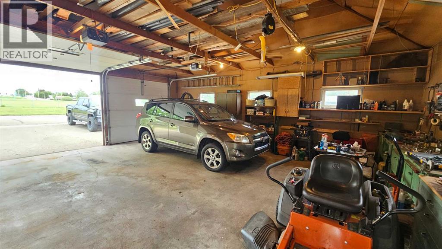
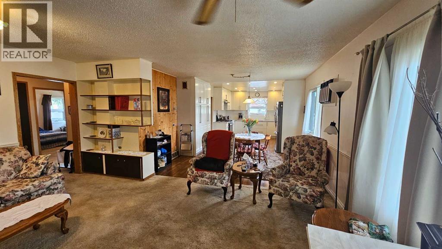
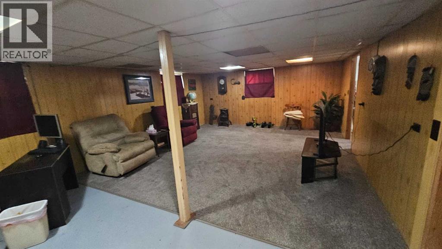
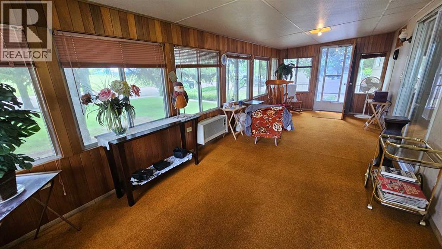
Beautiful 4 bedroom, 2 bathroom bungalow for sale in Milk River. 1,170sqft on main level with a full finished basement on 2 huge lots on the corner across from KInsmen Park and just 1 block down from Milk River Ridge School. This property boasts an open concept main floor with a country style kitchen that has undergone updates and renovations in the last 2 years. Large wall storage/pantry in the kitchen with soft sliding shelves and drawers, soft closing doors. Absolute great space saver. Main floor laundry with the option of moving washer/dryer downstairs to open up the fourth bedroom on the main level. Front heated sunroom (23.4x9.7). Full Finished basement with an open family room , 3pce bathroom, bedroom, workspace and storage area. New hot water tank April 2025. This property has 3 separate entry/exits. Beautifully landscaped front and side yard. Fully landscaped with trees, shrubs and bushes and underground Hunter sprinklers.. Very nice curb appeal. Detached double garage(27.4x21.5), insulated. This property truly is a must see in the quiet town of Milk River. 40mins from Lethbridge and 10mins to Coutts/Sweetgrass U.S.A. Port of entry on double lane highway 4. Take the relaxing drive to Milk River and see what this great property and hidden gem town have to offer! (id:53430)
Building
- Property Type:
- House
- Building Type:
- House
- Style:
- Bungalow
- Year Built:
- 1949
- Stories:
- 1.0
- Bedrooms:
- 4
- Bathrooms (total):
- 2.0
- Basement:
- Finished, Full, Separate entrance
Finished Areas
- Interior Size (Total):
- 1170 square feet
- Above Grade:
- 1170 square feet
Interior
- Flooring:
- Carpeted, Linoleum
- Appliances:
- Refrigerator, Oven - gas, Gas stove(s), Dishwasher, Washer & Dryer, Water Heater - Gas
Parking
- Spaces:
- 4
- Features:
- Detached Garage, Parking Pad, Other, Concrete
Lot / Land
- Lot Size:
- 12000.0 square feet
- Frontage:
- 30.48 meters
- Lot Features:
- Treed, Level
Exterior
- Exterior Features:
- Concrete, Vinyl siding
- Construction:
- Poured concrete
- Foundation:
- Poured Concrete
- Fencing:
- Not fenced
Utilities & Mechanical
- Heating:
- Forced air, Natural gas
- Cooling:
- None
Fees & Dates
- Property Taxes:
- $2,800
- Tax Year:
- 2026
- Last Modified:
- 06/08/2026 12:20:25 AM
- Status Change:
- 06/08/2026 12:11:24 AM
Association / Ownership
- Common Interest:
- Freehold
Room Dimensions
| Room | Level | Size |
|---|---|---|
| Kitchen | Main level | 12.25 Ft x 11.75 Ft |
| Eat in kitchen | Main level | 13.17 Ft x 10.75 Ft |
| Primary Bedroom | Main level | 12.00 Ft x 11.33 Ft |
| Living room | Main level | 17.25 Ft x 14.50 Ft |
| Bedroom | Main level | 12.00 Ft x 11.33 Ft |
| Bedroom | Main level | 10.50 Ft x 9.67 Ft |
| Family room | Basement | 16.00 Ft x 24.00 Ft |
| Bedroom | Basement | 10.42 Ft x 10.00 Ft |
| Storage | Basement | 10.75 Ft x 14.00 Ft |
| 4pc Bathroom | Main level | .00 Ft x .00 Ft |
| 3pc Bathroom | Basement | .00 Ft x .00 Ft |
Location
Data is supplied by Pillar 9 MLS® System. Pillar 9 is the owner of the copyright in its MLS® System. Data is deemed reliable but is not guaranteed accurate by Pillar 9.
The trademarks MLS®, Multiple Listing Service® and the associated logos are owned by The Canadian Real Estate Association (CREA) and identify the quality of services provided by real estate professionals who are members of CREA. Used under license.