Real estate on your terms®
$299,900
active
409 Centre Avenue Northeast
Milk River
,
AB
T0K1M0
Key Details
- MLS® Number:
- A2309995
- Building Type:
- House
- Interior Size:
- 1211 square feet
- Bedrooms:
- 4
- Parking:
- 8
- Parking Features:
- Detached Garage, Parking Pad, RV
- Lot Size:
- 9000.0 square feet

Property Description
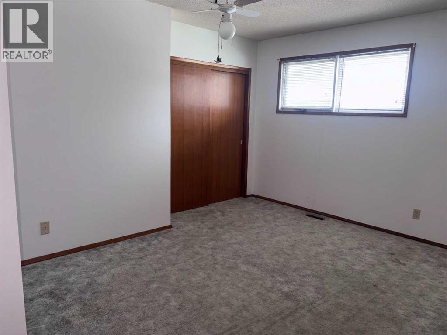
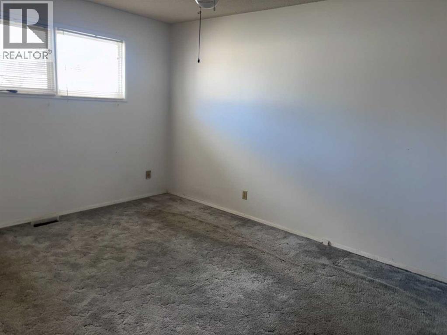
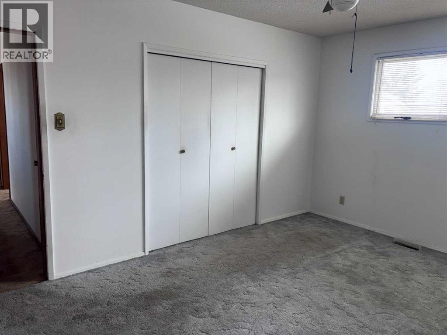
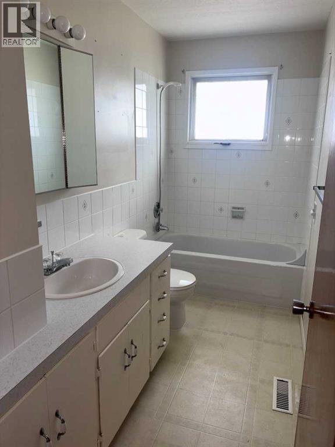
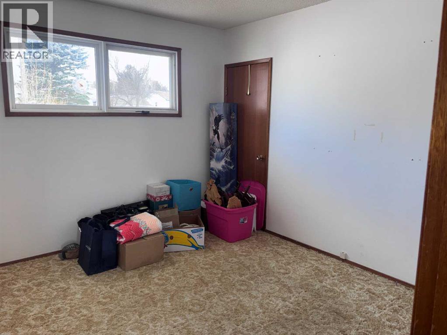
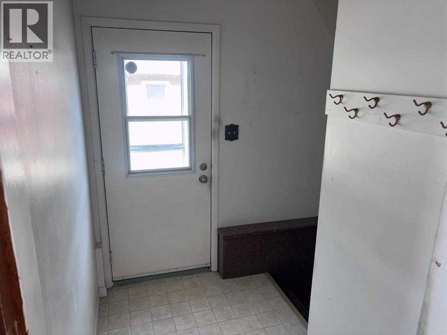
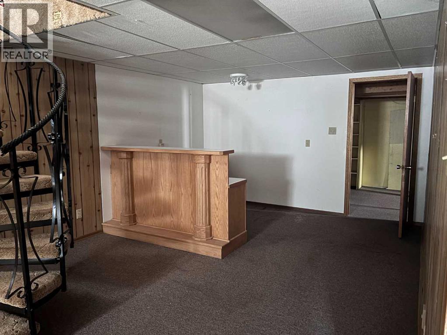
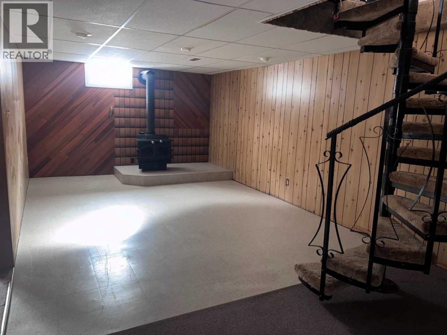
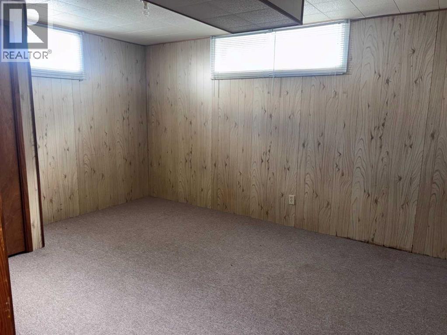
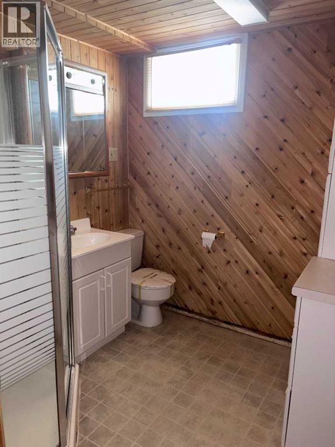
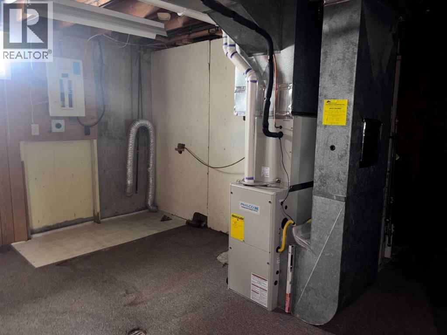
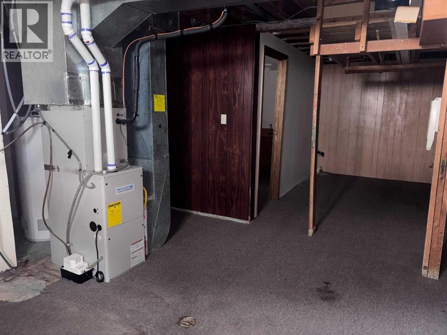
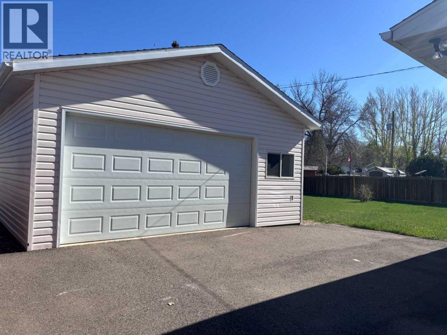
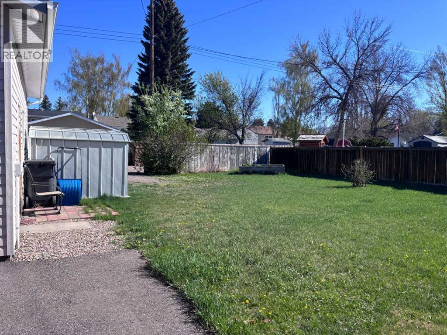
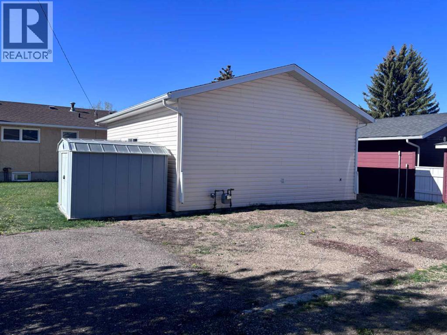
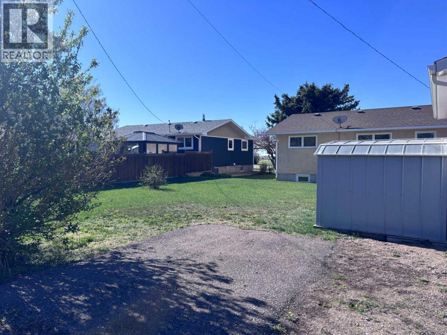
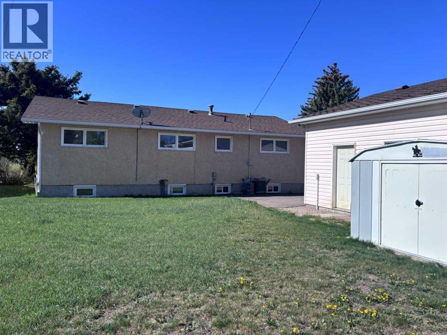
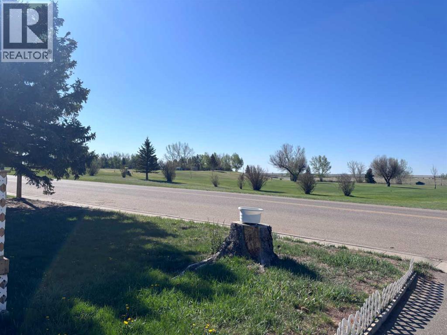
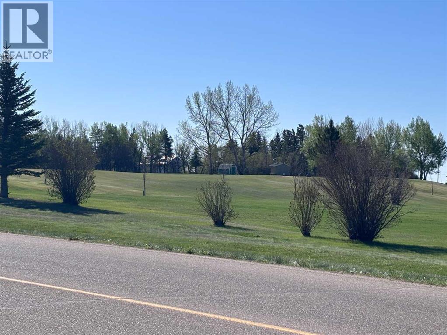
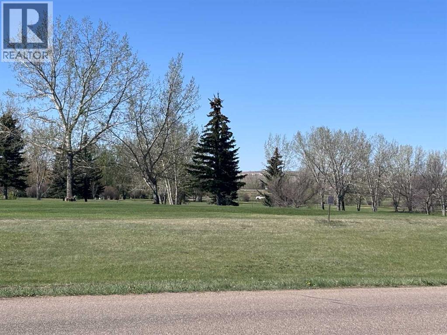
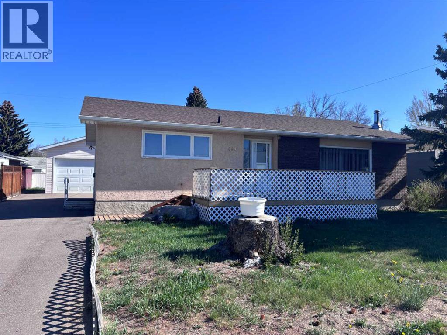
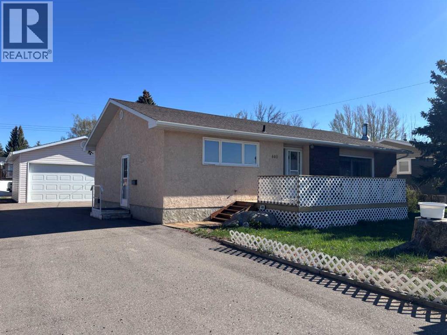
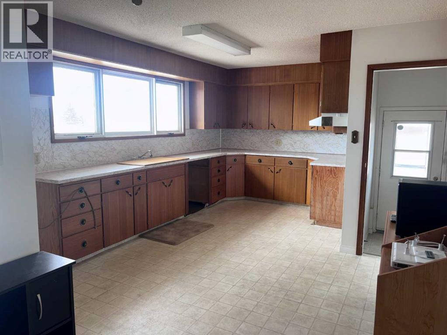
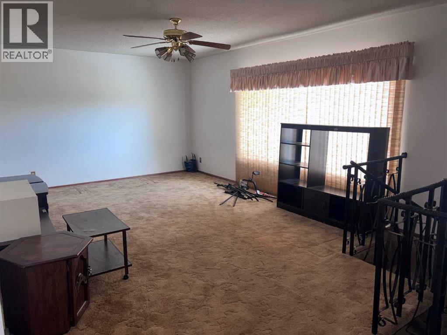
Located in the quiet community of Milk River, 409 Centre Avenue offers a solid home with excellent potential in a highly convenient location. Situated directly across from the golf course and just down the street from the medical centre, this property is also close to all essential amenities, making it an ideal opportunity for buyers looking to invest or create their own space. The main floor features a spacious layout with a large kitchen, three bedrooms, and a full 4-piece bathroom. Downstairs, the fully developed basement includes a generous family room warmed by a woodstove, a bar area for entertaining, an additional bedroom, a 3-piece bathroom, and ample storage space including a large utility and laundry room. The home is equipped with a high-efficiency furnace and air conditioning. The property includes a 23’ x 25’ detached garage, with a large yard 75x120 and with alley access. Just 30 mins to the Coutts border and 45 mins to Lethbridge. This home is ready for its next family to enjoy. (id:53430)
Building
- Property Type:
- House
- Building Type:
- House
- Style:
- Bungalow
- Year Built:
- 1965
- Stories:
- 1.0
- Bedrooms:
- 4
- Bathrooms (total):
- 2.0
- Basement:
- Finished, Full
Finished Areas
- Interior Size (Total):
- 1211 square feet
- Above Grade:
- 1211 square feet
Interior
- Flooring:
- Tile, Carpeted, Linoleum
- Appliances:
- None
Parking
- Spaces:
- 8
- Features:
- Detached Garage, Parking Pad, RV
Lot / Land
- Lot Size:
- 9000.0 square feet
- Frontage:
- 22.86 meters
- Lot Features:
- Back lane
Exterior
- Exterior Features:
- Brick, Stucco
- Foundation:
- Poured Concrete
- Fencing:
- Partially fenced
Utilities & Mechanical
- Heating:
- Forced air
- Cooling:
- Central air conditioning
Comfort & Security
- Fireplace(s):
- 1
Fees & Dates
- Property Taxes:
- $2,727
- Tax Year:
- 2025
- Last Modified:
- 07/21/2026 02:40:02 PM
- Status Change:
- 07/21/2026 02:31:09 PM
Association / Ownership
- Common Interest:
- Freehold
Room Dimensions
| Room | Level | Size |
|---|---|---|
| Living room | Main level | 3.80 M x 6.40 M |
| Other | Main level | 3.80 M x 6.70 M |
| Bedroom | Main level | 3.80 M x 3.10 M |
| Primary Bedroom | Main level | 4.30 M x 3.30 M |
| Bedroom | Main level | 3.00 M x 3.20 M |
| Bedroom | Basement | 4.10 M x 3.46 M |
| Family room | Basement | 3.60 M x 9.90 M |
| Furnace | Basement | 5.20 M x 7.90 M |
| Storage | Basement | 2.00 M x 2.90 M |
| 4pc Bathroom | Main level | .00 M x .00 M |
| 3pc Bathroom | Basement | .00 M x .00 M |
Location
Data is supplied by Pillar 9 MLS® System. Pillar 9 is the owner of the copyright in its MLS® System. Data is deemed reliable but is not guaranteed accurate by Pillar 9.
The trademarks MLS®, Multiple Listing Service® and the associated logos are owned by The Canadian Real Estate Association (CREA) and identify the quality of services provided by real estate professionals who are members of CREA. Used under license.