Real estate on your terms®
$650,000
active
329 2 Avenue Northeast
Milk River
,
AB
T0K1M0
Key Details
- MLS® Number:
- A2292569
- Building Type:
- House
- Interior Size:
- 2258 square feet
- Bedrooms:
- 4
- Parking:
- 7
- Parking Features:
- Detached Garage, Garage, Parking Pad, RV, RV, RV, Heated Garage
- Lot Size:
- 0.41 acres

Property Description
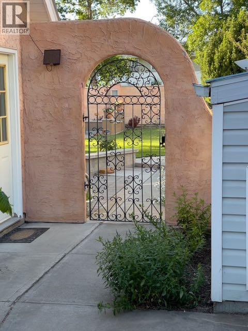
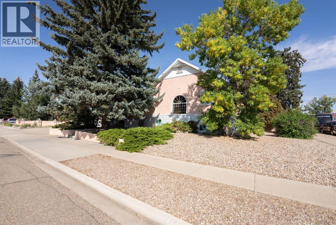
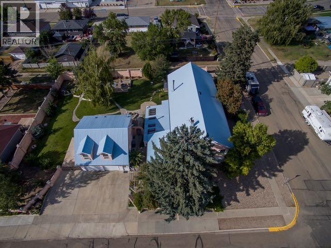
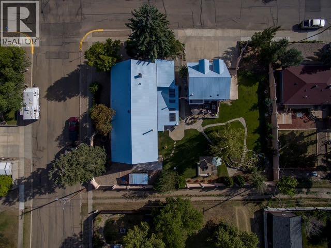
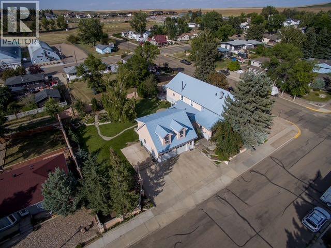
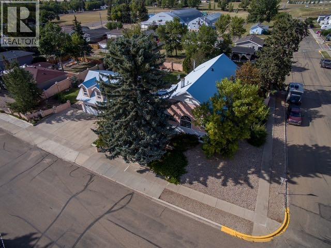
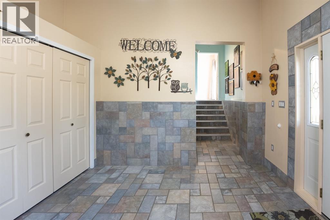
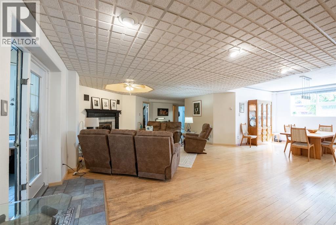

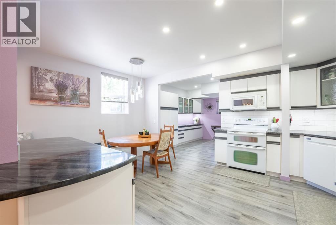
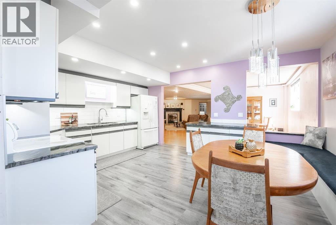
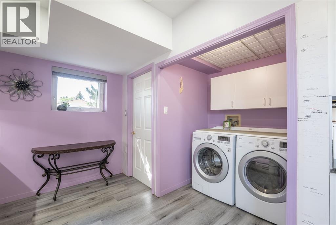
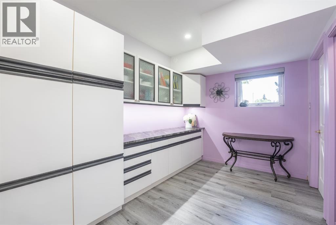
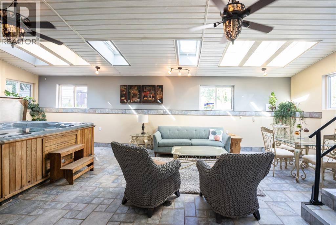
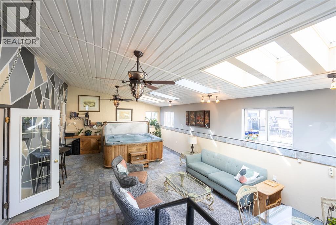
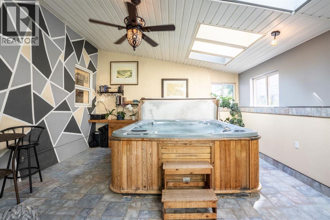
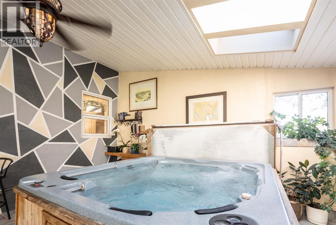
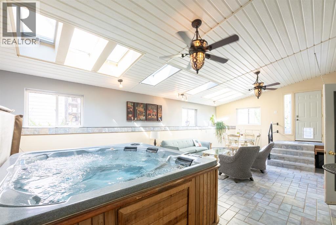
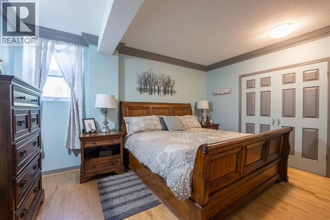
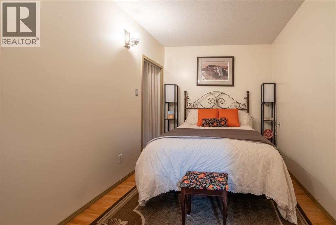
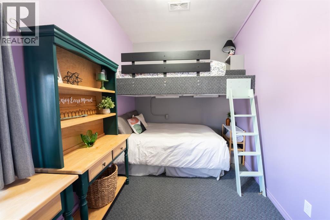
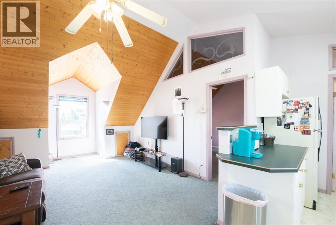
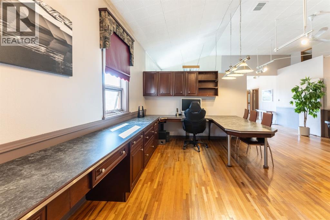
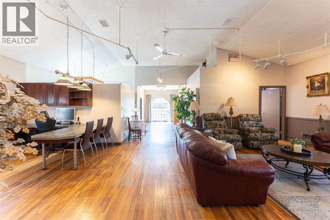
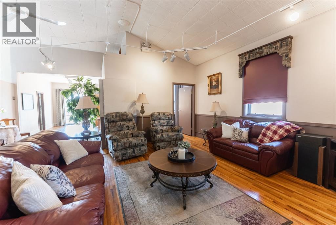
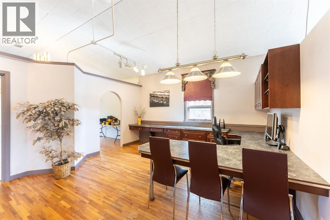
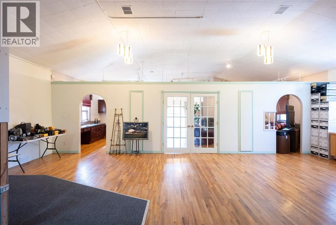
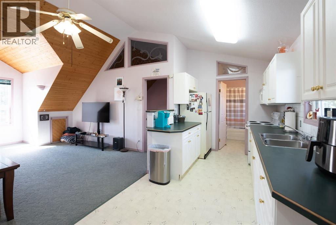
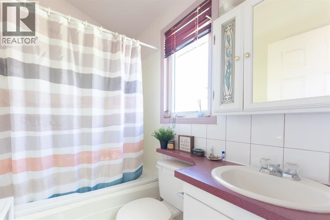
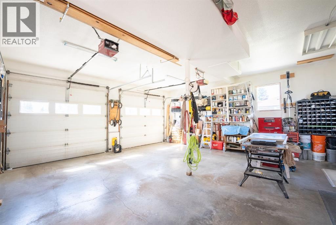
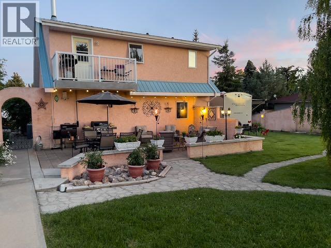
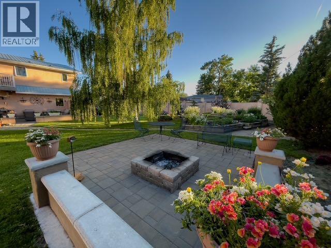
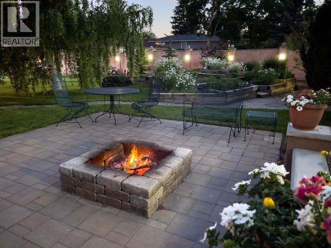
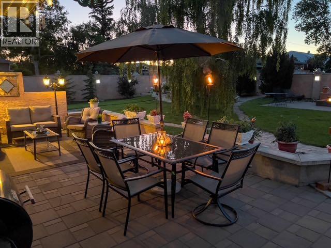
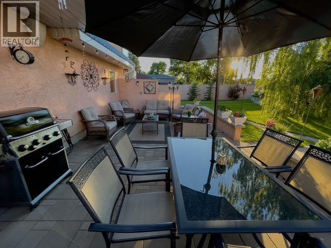
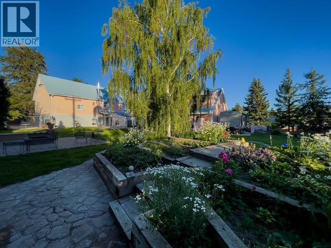
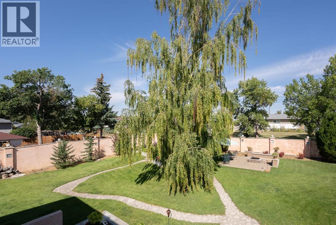
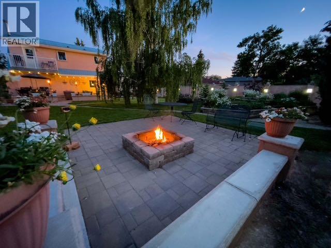
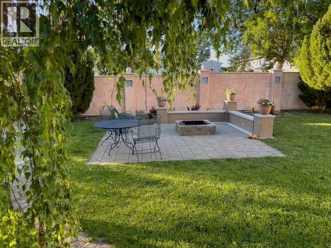
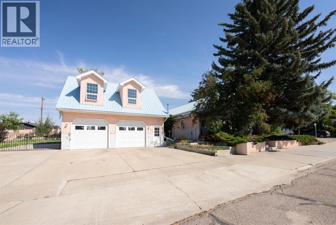
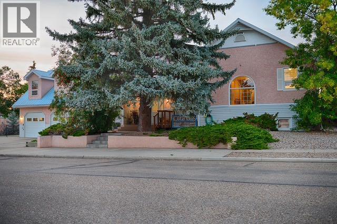
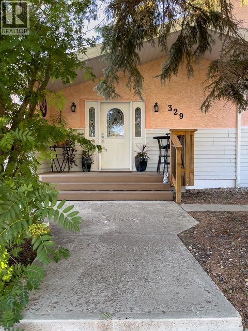
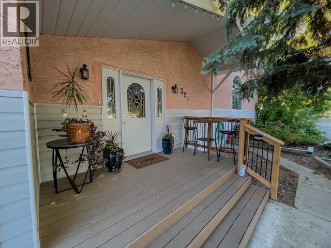
Where History Meets HeartA truly one-of-a-kind property in Southern Alberta, this former church has been beautifully transformed into a stunning residence that blends timeless character with modern comfort.Offering nearly 5,000 sq. ft. of finished living space, this home is as functional as it is inspiring. Original maple hardwood floors, soaring spaces, and thoughtful updates create a warm, inviting atmosphere throughout. The open-concept main floor is bright and expansive—perfect for everyday living and entertaining.The chef’s kitchen features generous prep space, custom cabinetry, large walk-in pantry, and seamless flow into a sun-filled solarium complete with skylights, in-floor heating, and a hot tub—your private year-round retreat. Bright, laundry area just off the kitchen.The fully developed lower level has been professionally reinforced with steel I-beams and offers a spacious, light-filled extension of the home with its own walk-up access.Upstairs, a stunning loft-style space with 12’ ceilings and original oak floors offers incredible flexibility—ideal for a studio, office, or private retreat.Situated on three beautifully landscaped city lots, the outdoor space is a rare in-town sanctuary with mature trees, garden beds, firepit areas, and exceptional privacy. Complete with three custom-built iron gates to keep you and yours safe.The oversized heated garage (26x28) is complemented by a fully legal, detached one-bedroom suite above, just shy of 800 SQFT, complete with a full bath (tub/shower), in-suite laundry, A/C, and a private balcony overlooking the yard. Perfect for guests, extended family, or rental income. Garage was built in 1999 with full permitsAdditional features include a metal roof, ample parking, gated RV space, and a reinforced parking pad.This is more than a home—it’s a rare opportunity to own something truly special (id:53430)
Building
- Property Type:
- House
- Building Type:
- House
- Style:
- Bungalow
- Year Built:
- 1956
- Stories:
- 1.0
- Bedrooms:
- 4
- Bathrooms (total):
- 2.0
- Basement:
- Finished, Full
Finished Areas
- Interior Size (Total):
- 2258 square feet
- Above Grade:
- 2258 square feet
Interior
- Flooring:
- Tile, Other, Wood, Vinyl Plank
- Appliances:
- Refrigerator, Dishwasher, Stove, Microwave, Freezer, Garage door opener, Washer & Dryer
Parking
- Spaces:
- 7
- Features:
- Detached Garage, Garage, Parking Pad, RV, RV, RV, Heated Garage
Lot / Land
- Lot Size:
- 0.41 acres
- Frontage:
- 36.58 meters
- Lot Features:
- Back lane, PVC window, French door, No Smoking Home, Gas BBQ Hookup
Exterior
- Exterior Features:
- Stucco
- Foundation:
- Poured Concrete
- Fencing:
- Fence
Utilities & Mechanical
- Heating:
- Forced air
- Cooling:
- None
Comfort & Security
- Fireplace(s):
- 1
Fees & Dates
- Property Taxes:
- $4,954
- Tax Year:
- 2025
- Last Modified:
- 08/15/2026 01:20:02 PM
- Status Change:
- 08/15/2026 01:11:09 PM
Association / Ownership
- Common Interest:
- Freehold
Room Dimensions
| Room | Level | Size |
|---|---|---|
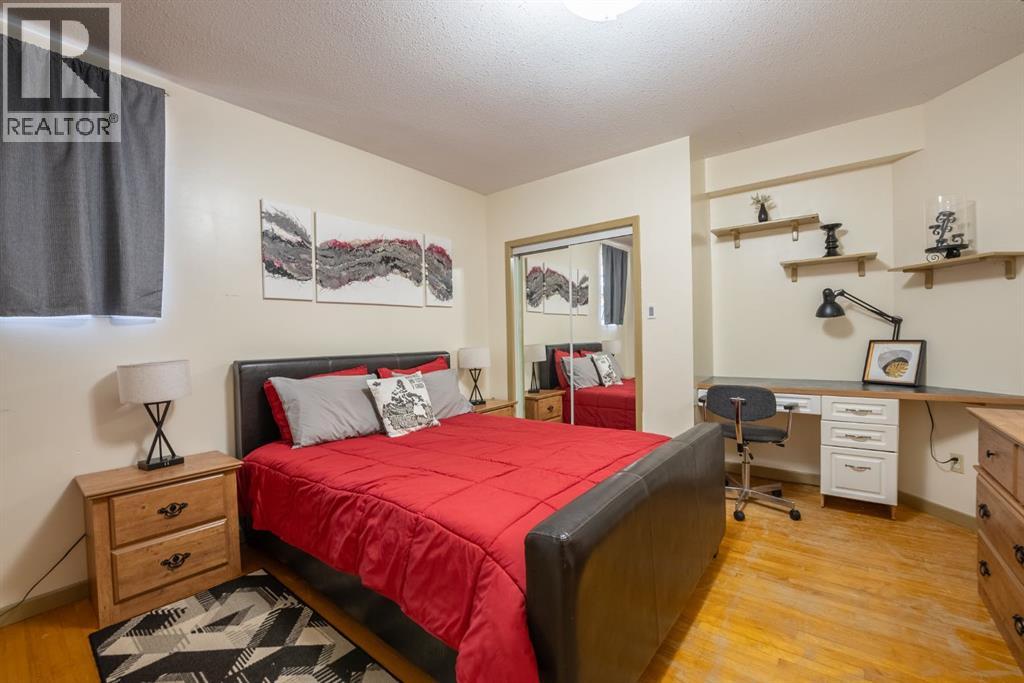
| Bedroom | Lower level | 14.83 Ft x 12.75 Ft |
| Bedroom | Lower level | 14.08 Ft x 8.58 Ft |
| Storage | Lower level | 9.83 Ft x 7.33 Ft |
| Primary Bedroom | Lower level | 15.00 Ft x 12.17 Ft |
| Family room | Lower level | 29.25 Ft x 19.17 Ft |
| Dining room | Lower level | 13.92 Ft x 10.00 Ft |
| Kitchen | Lower level | 13.00 Ft x 17.17 Ft |
| Laundry room | Lower level | 11.50 Ft x 12.83 Ft |
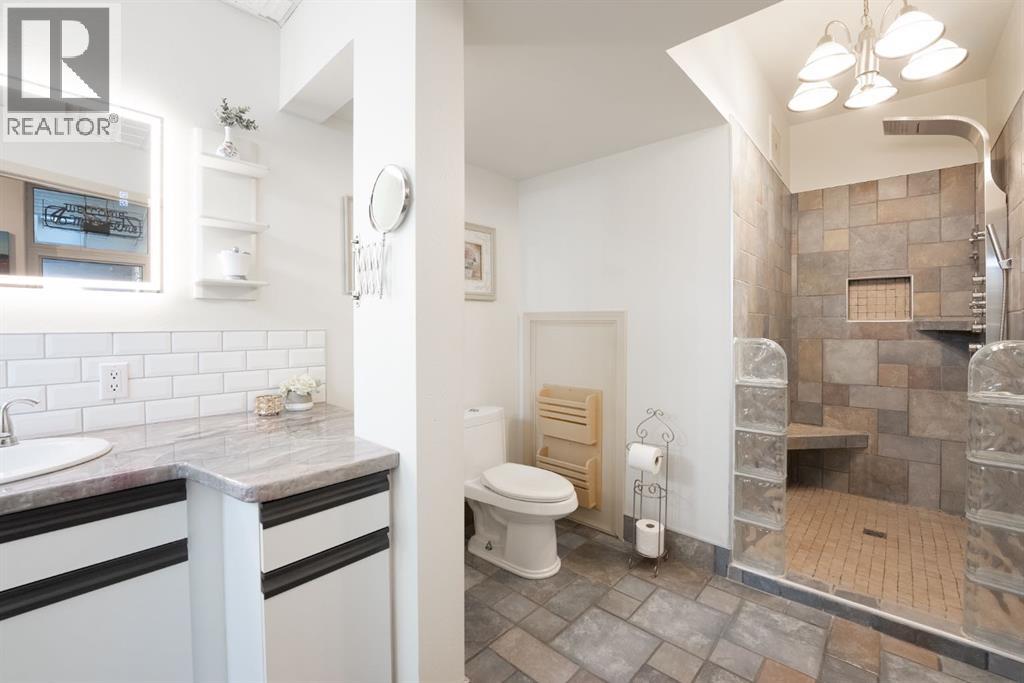
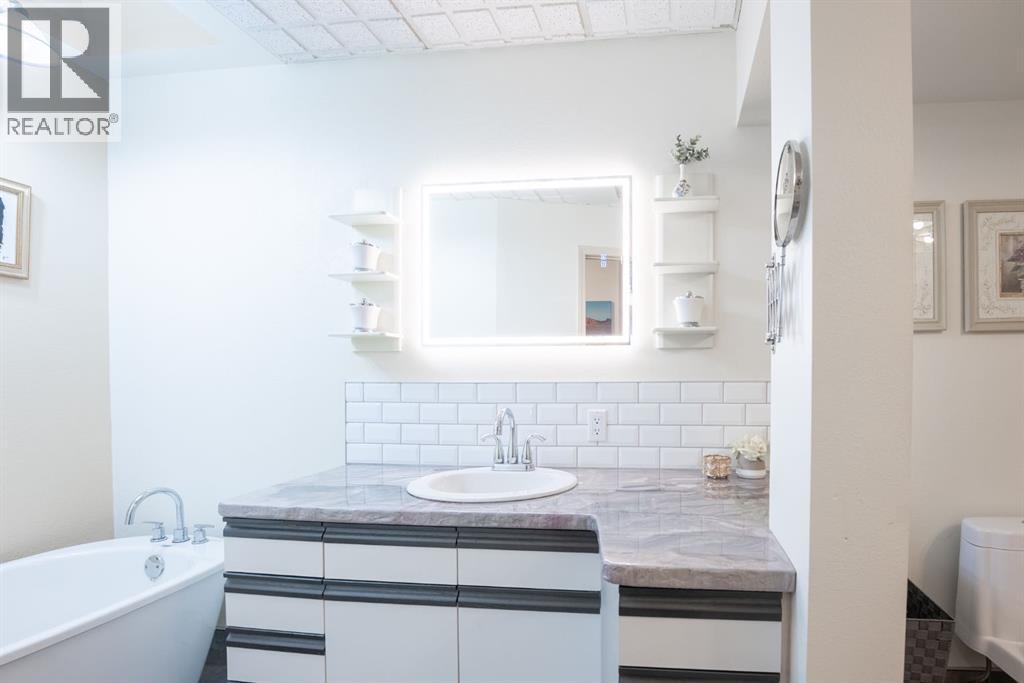
| 4pc Bathroom | Lower level | 18.25 Ft x 7.33 Ft |
| Sunroom | Lower level | 29.33 Ft x 16.42 Ft |
| Bedroom | Upper Level | 13.83 Ft x 7.08 Ft |
| Family room | Upper Level | 27.42 Ft x 30.67 Ft |
| Family room | Upper Level | 24.25 Ft x 20.17 Ft |
| Bonus Room | Upper Level | 14.58 Ft x 10.00 Ft |
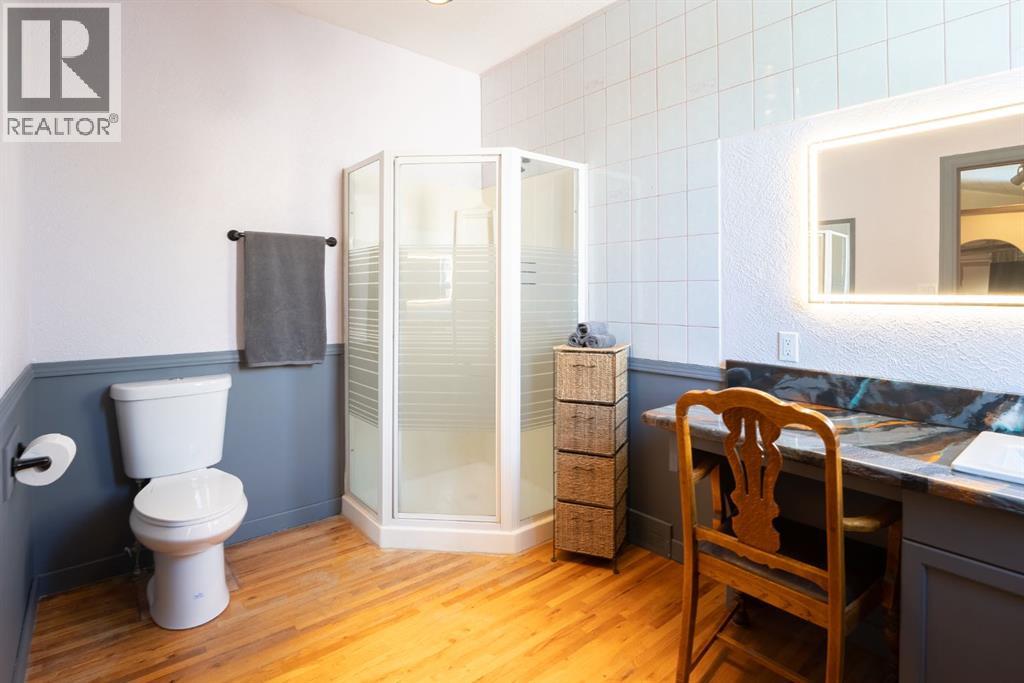
| 3pc Bathroom | Upper Level | 7.08 Ft x 10.17 Ft |
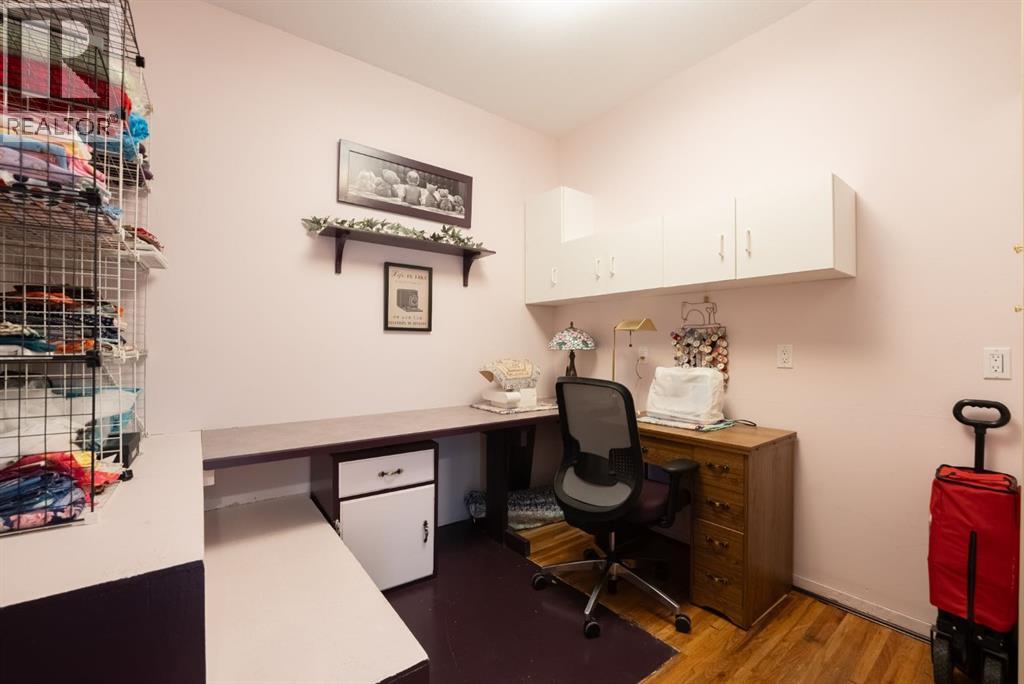
| Study | Upper Level | 9.42 Ft x 9.83 Ft |
| Office | Upper Level | 24.33 Ft x 10.00 Ft |
| Other | Upper Level | 10.92 Ft x 12.75 Ft |
Location
Data is supplied by Pillar 9 MLS® System. Pillar 9 is the owner of the copyright in its MLS® System. Data is deemed reliable but is not guaranteed accurate by Pillar 9.
The trademarks MLS®, Multiple Listing Service® and the associated logos are owned by The Canadian Real Estate Association (CREA) and identify the quality of services provided by real estate professionals who are members of CREA. Used under license.