Real estate on your terms®
$215,000
active
207 Centre Avenue Northeast
Milk River
,
AB
T0K1M0
Key Details
- MLS® Number:
- A2236730
- Building Type:
- Row / Townhouse
- Interior Size:
- 1705 square feet
- Bedrooms:
- 2
- Parking:
- 3
- Parking Features:
- Attached Garage, Parking Pad, Other
- Lot Size:
- 3120.0 square feet
- Attached:
- Yes

Property Description
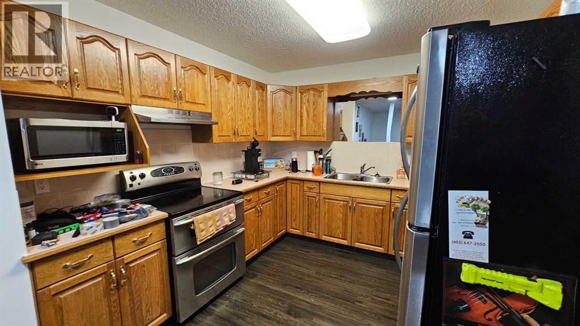
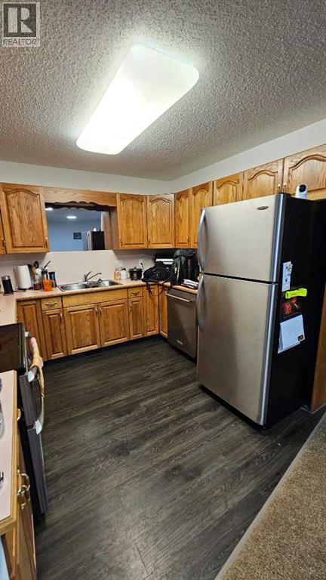
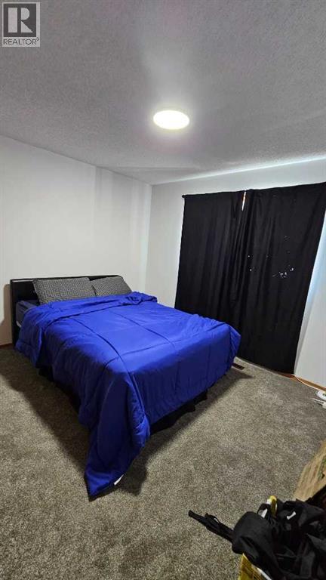
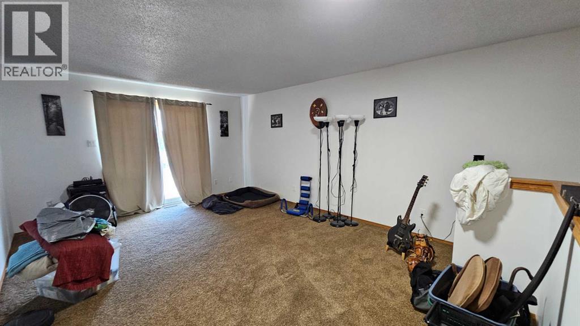
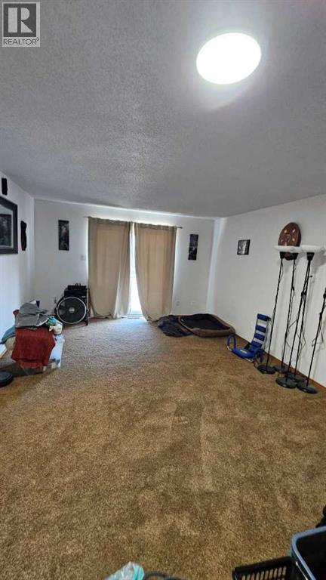
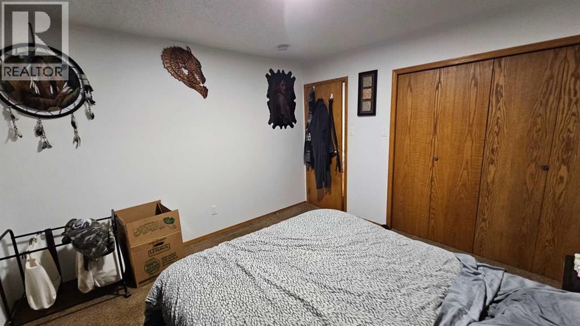
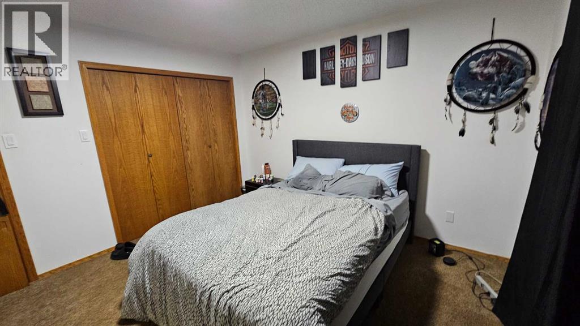
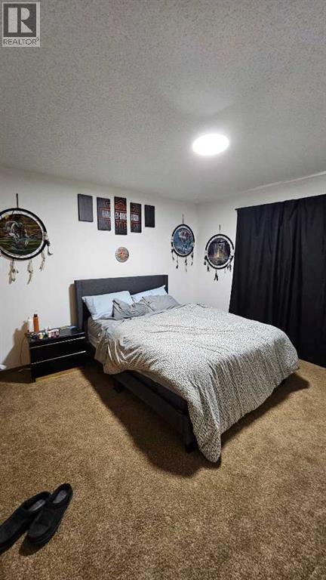
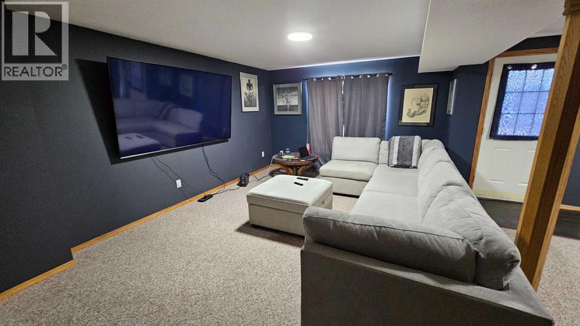
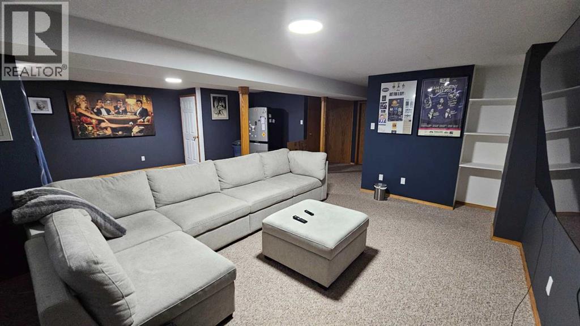
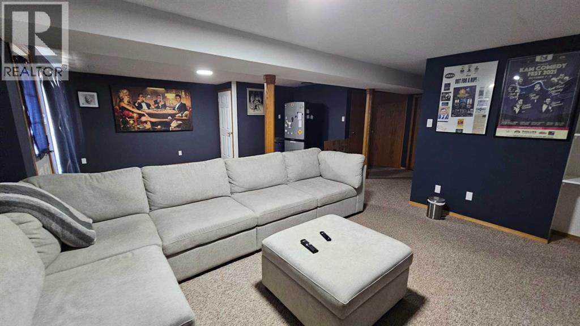
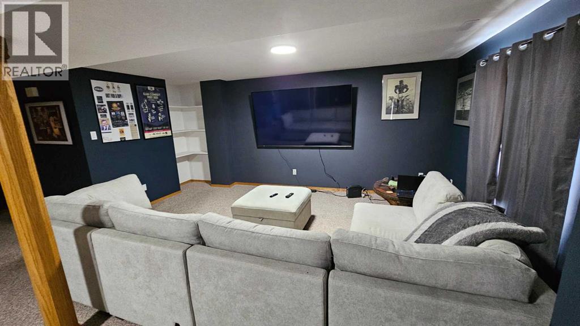
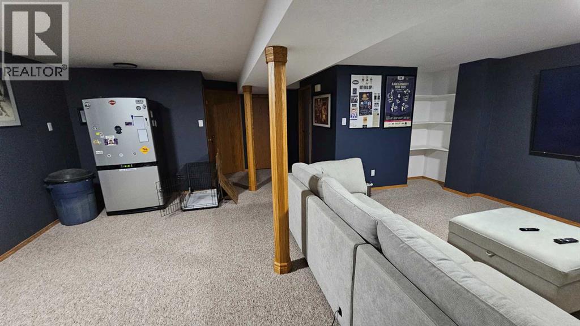
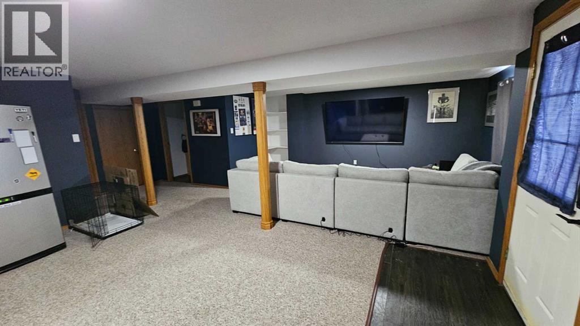
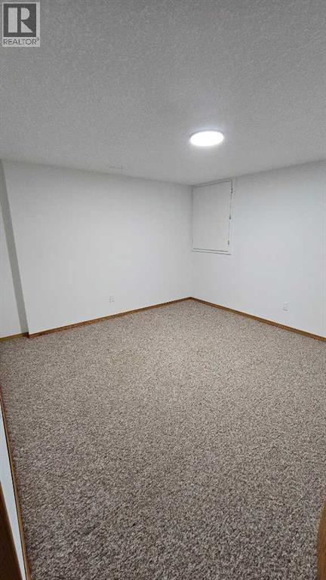
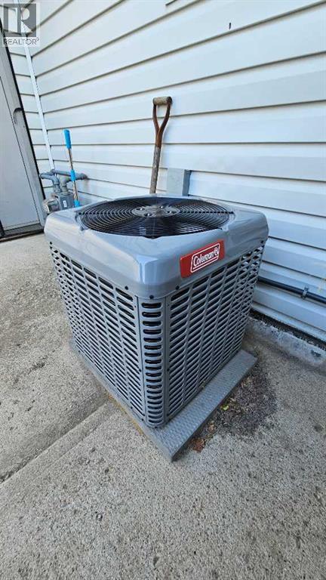
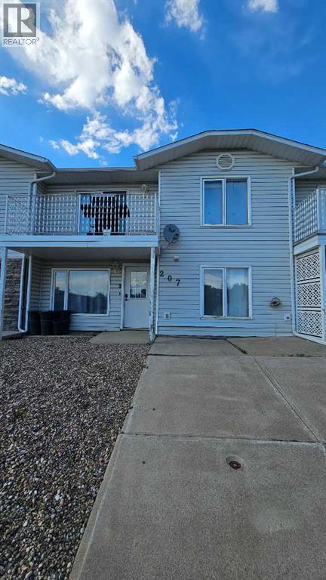
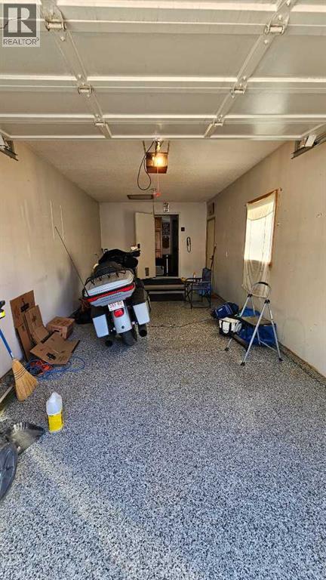
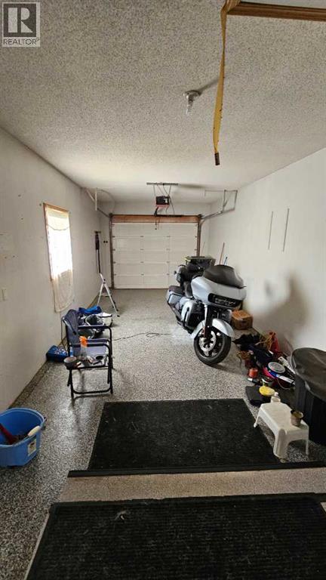
Really great townhouse for sale in Milk River! 2 bedroom with additional office/computer room. 2 bathroom, 1 up and 1 down. New central a/c unit installed last June. Attached single rear garage with new epoxy coated floor. Some improvements throughout the home including lighting and keyless door handles/locks and flooring. 2 separate living rooms, 1 upstairs in the main living area and 1 downstairs. New paint in the basement living room. Located across the street from the Milk River golf course, grocery store, home hardware and more! All stainless steel appliances included. Good low maintenence home. (id:53430)
Building
- Property Type:
- Row / Townhouse
- Building Type:
- Row / Townhouse
- Year Built:
- 1991
- Stories:
- 2.0
- Bedrooms:
- 2
- Bathrooms (total):
- 2.0
- Basement:
- Finished, Full
Finished Areas
- Interior Size (Total):
- 1705 square feet
- Above Grade:
- 1705 square feet
Interior
- Flooring:
- Laminate, Carpeted, Other
- Appliances:
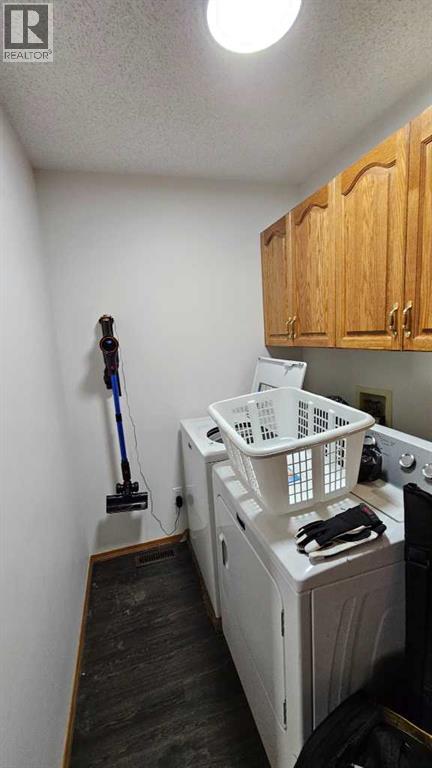
- Washer, Refrigerator, Dishwasher, Stove, Dryer, See remarks
Parking
- Spaces:
- 3
- Features:
- Attached Garage, Parking Pad, Other
Lot / Land
- Lot Size:
- 3120.0 square feet
- Frontage:
- 7.92 meters
- Lot Features:
- Back lane
Exterior
- Exterior Features:
- Concrete, Stucco
- Construction:
- Poured concrete
- Foundation:
- Poured Concrete
- Fencing:
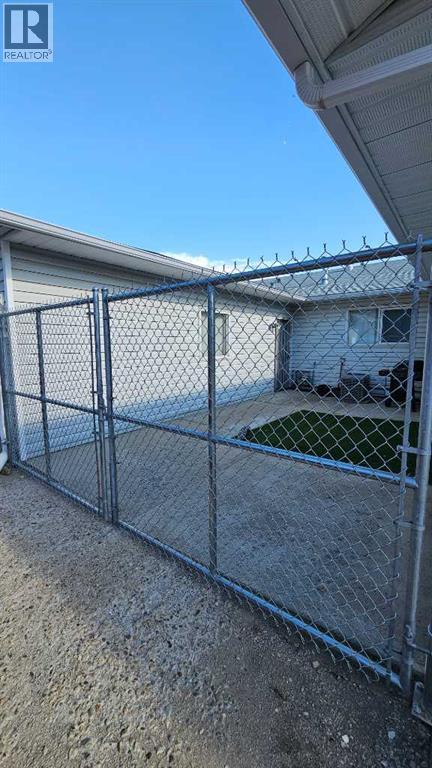
- Partially fenced
Utilities & Mechanical
- Heating:
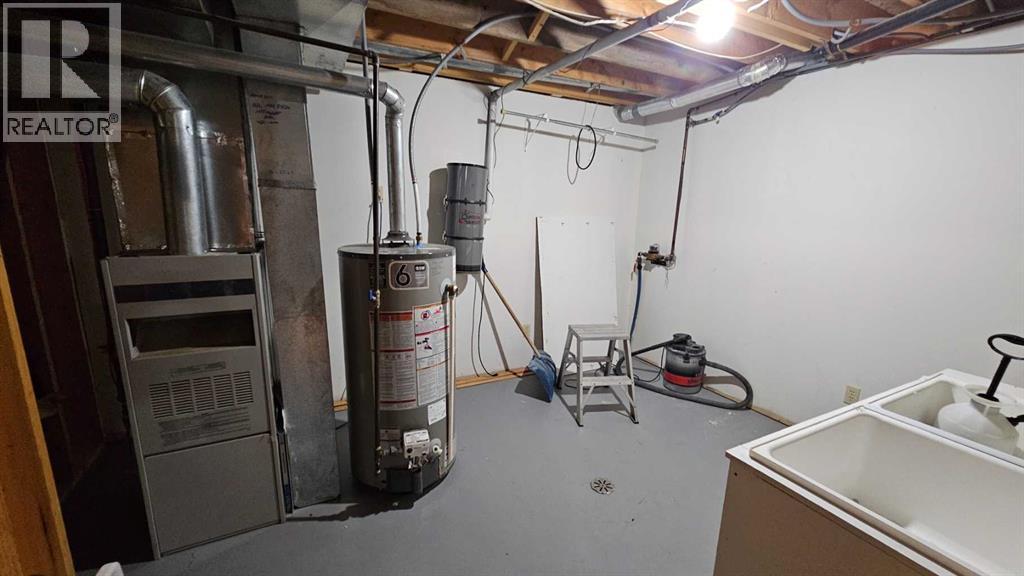
- Forced air, Natural gas
- Cooling:
- Central air conditioning
Fees & Dates
- Property Taxes:
- $2,262
- Tax Year:
- 2025
- Last Modified:
- 04/29/2026 07:20:29 PM
- Status Change:
- 04/29/2026 07:11:06 PM
Association / Ownership
- Common Interest:
- Freehold
Room Dimensions
| Room | Level | Size |
|---|---|---|
| Primary Bedroom | Second level | 12.00 Ft x 12.08 Ft |
| Living room | Second level | 13.17 Ft x 17.67 Ft |
| Bedroom | Second level | 11.58 Ft x 12.33 Ft |
| Kitchen | Second level | 10.08 Ft x 10.33 Ft |
| Laundry room | Second level | 5.00 Ft x 8.00 Ft |
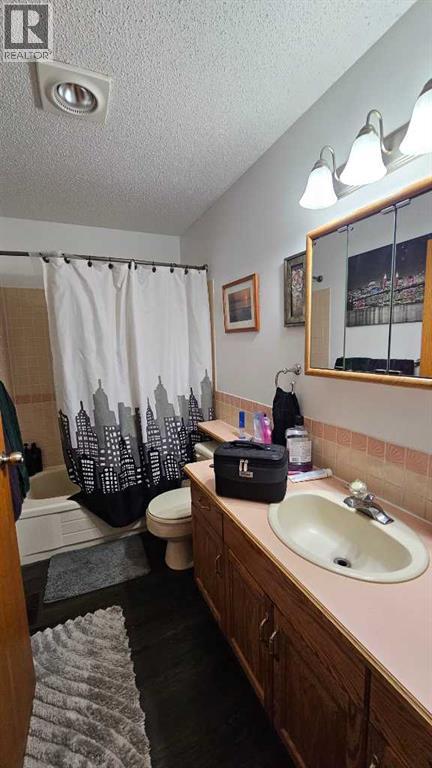
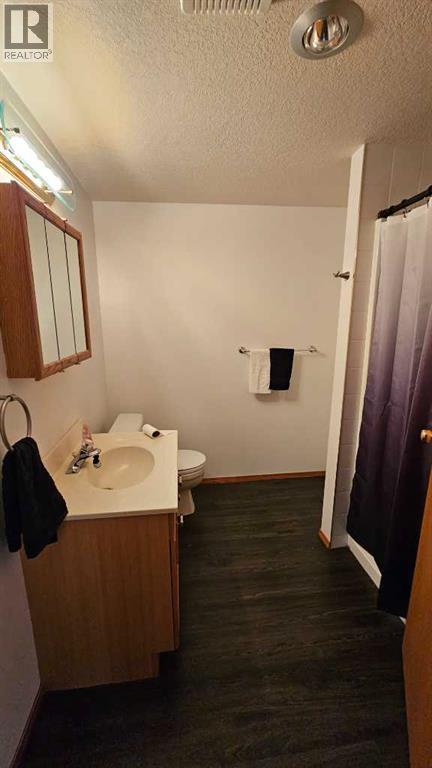
| 4pc Bathroom | Second level | 5.50 Ft x 11.33 Ft |
| Family room | Basement | 25.08 Ft x 25.42 Ft |
| Office | Basement | 11.67 Ft x 12.33 Ft |
| Furnace | Basement | 10.67 Ft x 12.25 Ft |
| 3pc Bathroom | Basement | 6.50 Ft x 7.75 Ft |
Location
Data is supplied by Pillar 9 MLS® System. Pillar 9 is the owner of the copyright in its MLS® System. Data is deemed reliable but is not guaranteed accurate by Pillar 9.
The trademarks MLS®, Multiple Listing Service® and the associated logos are owned by The Canadian Real Estate Association (CREA) and identify the quality of services provided by real estate professionals who are members of CREA. Used under license.