Real estate on your terms®
$269,000
active
104 4 Avenue Northeast
Milk River
,
AB
T0K1M0
Key Details
- MLS® Number:
- A2288952
- Building Type:
- Manufactured Home
- Interior Size:
- 1480 square feet
- Bedrooms:
- 3
- Parking:
- 8
- Parking Features:
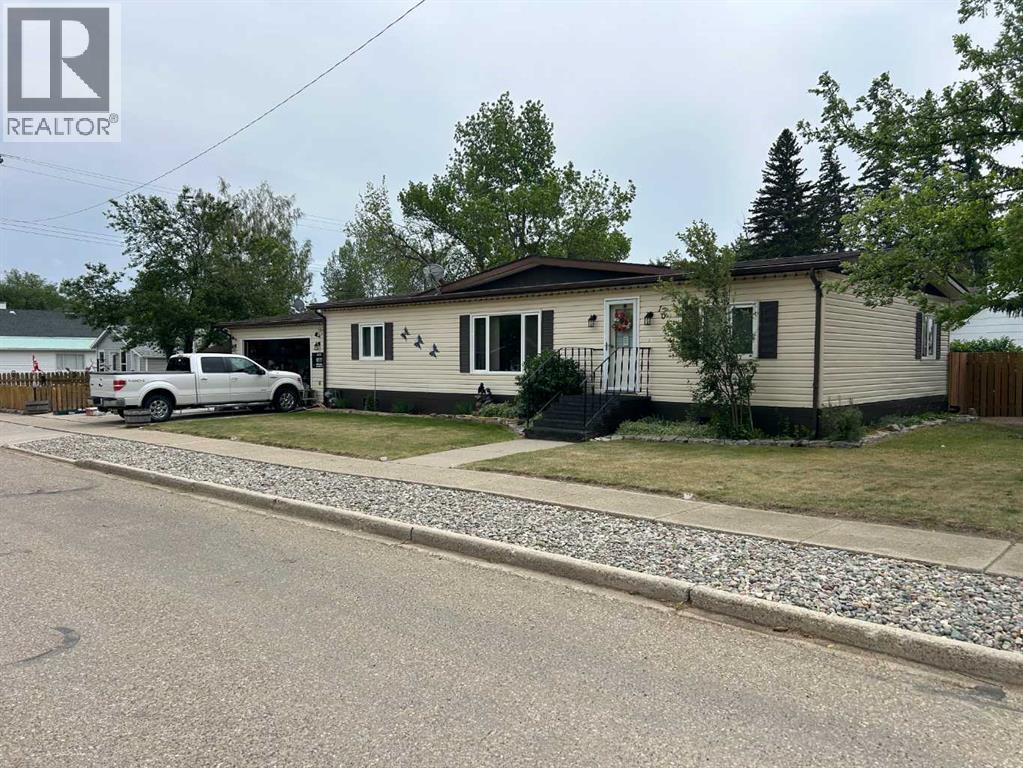
- Attached Garage
- Lot Size:
- 6760.0 square feet

Property Description
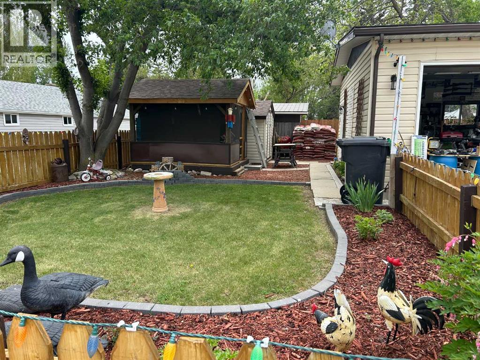
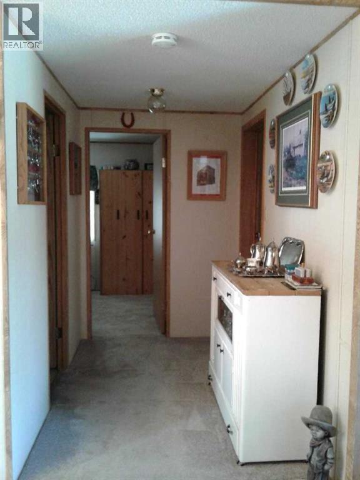
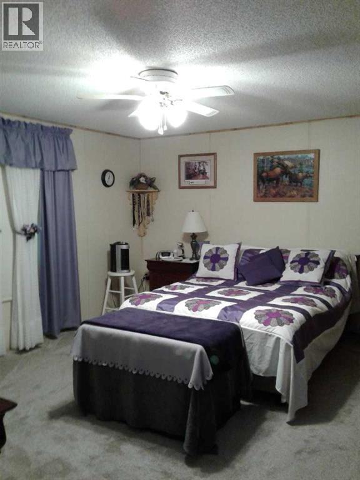
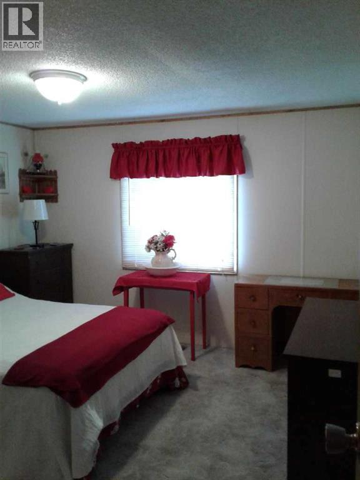
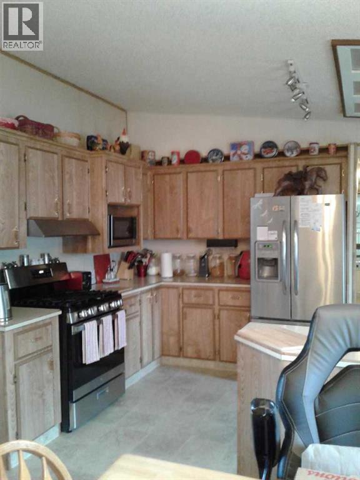
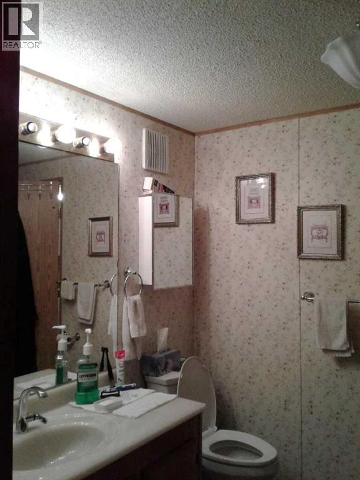
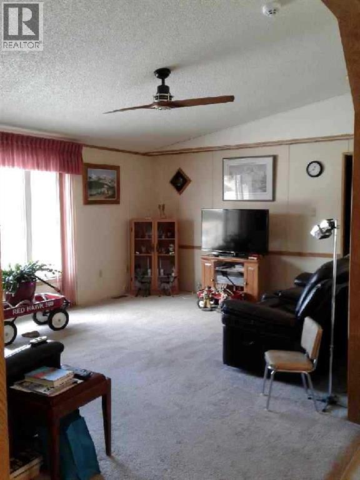
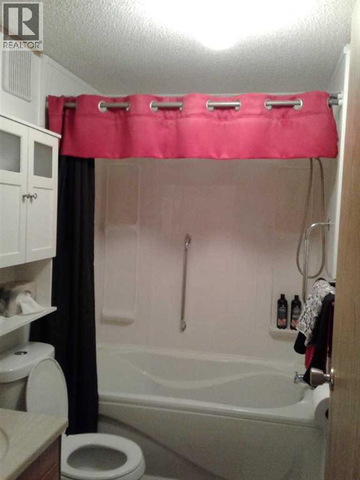
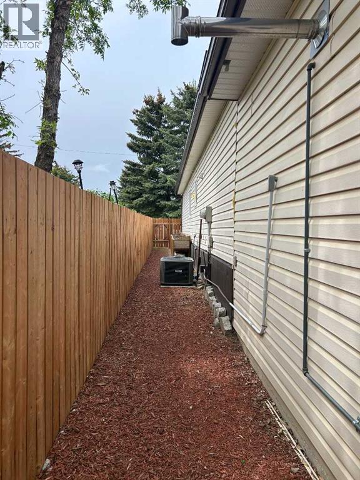
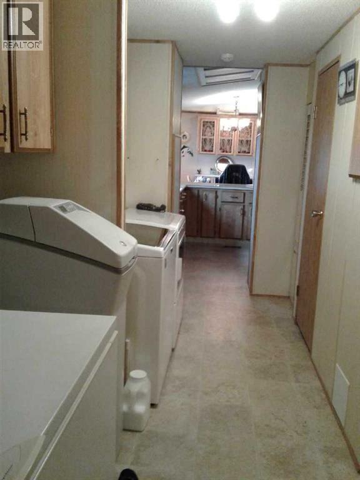
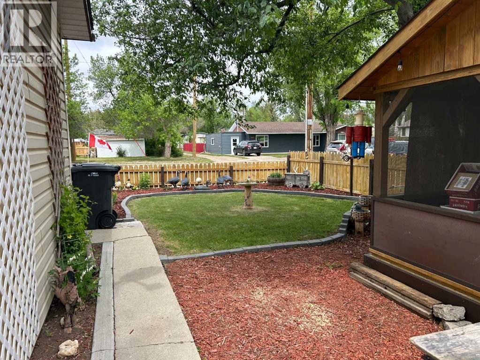
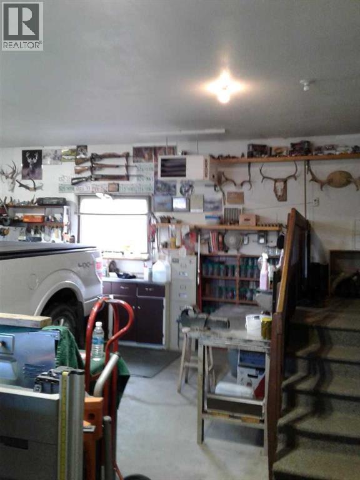
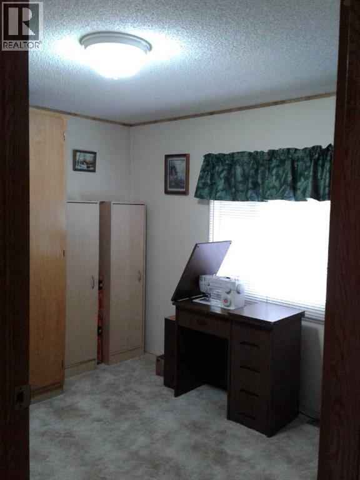
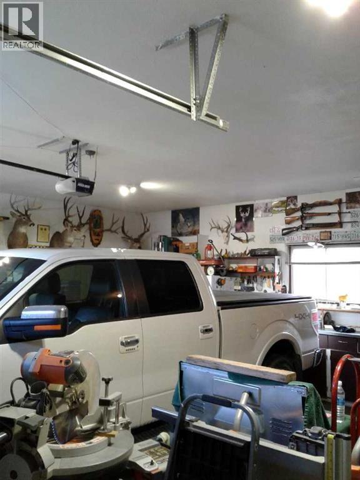
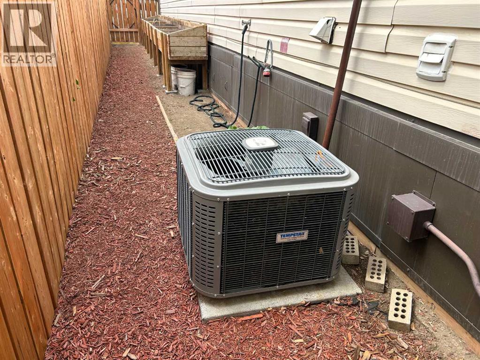
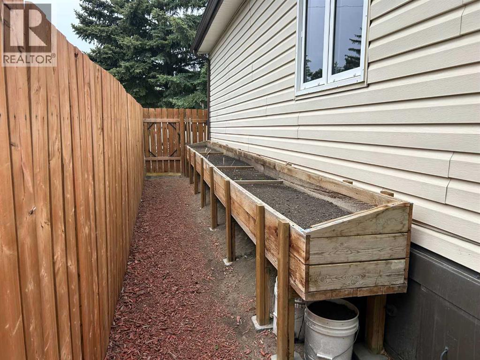
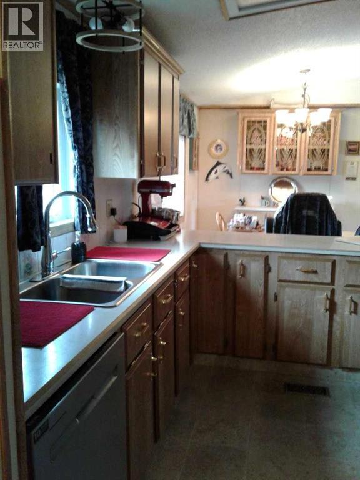
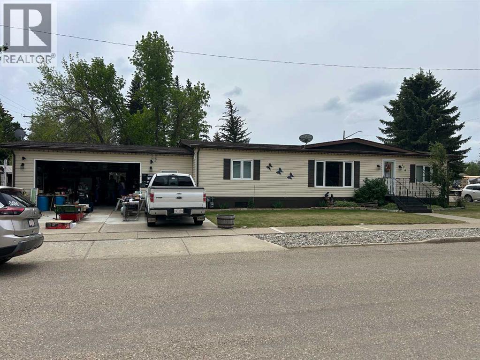
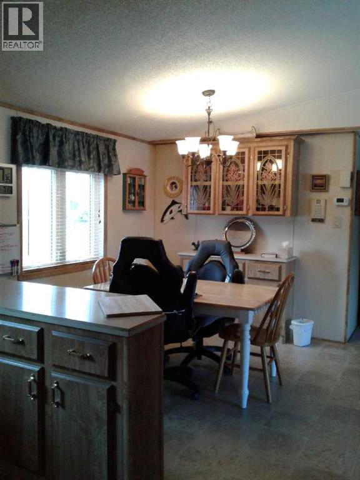
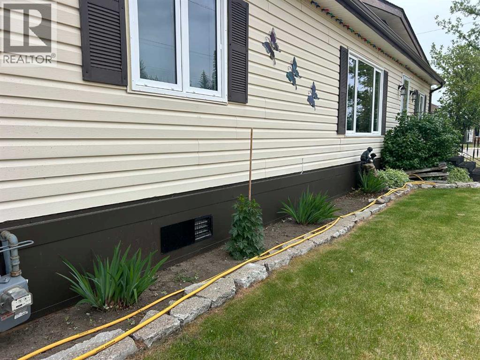
Clean 3 bedroom 2 bathroom home with double attached heated garage. Large 1480 sq.' home and heated garage is 24' x 28'. Home is in nice location with great floor plan and offers many conveniences including: netted gazebo, newer raised garden beds, underground sprinklers, central A/C and jetted tub new in 2024. Home is in very nice condition with lots of upgrades in last years including: Shingles on garage in 2019, house shingles in 2014, HW tank 2023, heater in garage 2020, metal insulated skirting in 2022, new carpet in living rm, new flooring and shower in master bedrm in 2020 and gas range in 2025. Outside gravel and mulch around house and new storm door also done. Ready to go well maintained and upgraded !! Enjoy the conveniences this property has in a great community 40 min. to Lethbridge 40 min. to Taber. (id:53430)
Building
- Property Type:
- Manufactured Home
- Building Type:
- Manufactured Home
- Style:
- Bungalow
- Year Built:
- 1989
- Stories:
- 1.0
- Bedrooms:
- 3
- Bathrooms (total):
- 2.0
- Basement:
- None
Finished Areas
- Interior Size (Total):
- 1480 square feet
- Above Grade:
- 1480 square feet
Interior
- Flooring:
- Carpeted, Linoleum
- Appliances:
- Range - Gas
Parking
- Spaces:
- 8
- Features:
- Attached Garage
Lot / Land
- Lot Size:
- 6760.0 square feet
- Frontage:
- 15.24 meters
- Lot Features:
- See remarks, PVC window, No Animal Home, Gazebo
Exterior
- Exterior Features:
- Vinyl siding
- Foundation:
- Piled
- Fencing:
- Fence
Utilities & Mechanical
- Heating:
- Forced air
- Cooling:
- Central air conditioning
Fees & Dates
- Property Taxes:
- $1,808
- Tax Year:
- 2025
- Last Modified:
- 06/11/2026 05:35:02 PM
- Status Change:
- 06/11/2026 05:30:17 PM
Association / Ownership
- Common Interest:
- Freehold
Room Dimensions
| Room | Level | Size |
|---|---|---|
| Kitchen | Main level | 13.00 Ft x 9.08 Ft |
| Other | Main level | 13.00 Ft x 9.50 Ft |
| Living room | Main level | 13.67 Ft x 23.25 Ft |
| Primary Bedroom | Main level | 13.42 Ft x 15.50 Ft |
| Bedroom | Main level | 11.17 Ft x 11.50 Ft |
| Bedroom | Main level | 11.17 Ft x 10.33 Ft |
| Laundry room | Main level | 6.08 Ft x 15.50 Ft |
| 3pc Bathroom | Main level | .00 Ft x .00 Ft |
| 4pc Bathroom | Main level | .00 Ft x .00 Ft |
Location
Data is supplied by Pillar 9 MLS® System. Pillar 9 is the owner of the copyright in its MLS® System. Data is deemed reliable but is not guaranteed accurate by Pillar 9.
The trademarks MLS®, Multiple Listing Service® and the associated logos are owned by The Canadian Real Estate Association (CREA) and identify the quality of services provided by real estate professionals who are members of CREA. Used under license.