Real estate on your terms®
$698,900
active
10 Palisades Mews Northeast
Medicine Hat
,
AB
T1C2B5
Key Details
- MLS® Number:
- A2334893
- Community:
- Terrace
- Building Type:
- Duplex
- Interior Size:
- 1277 square feet
- Bedrooms:
- 2
- Parking:
- 4
- Parking Features:
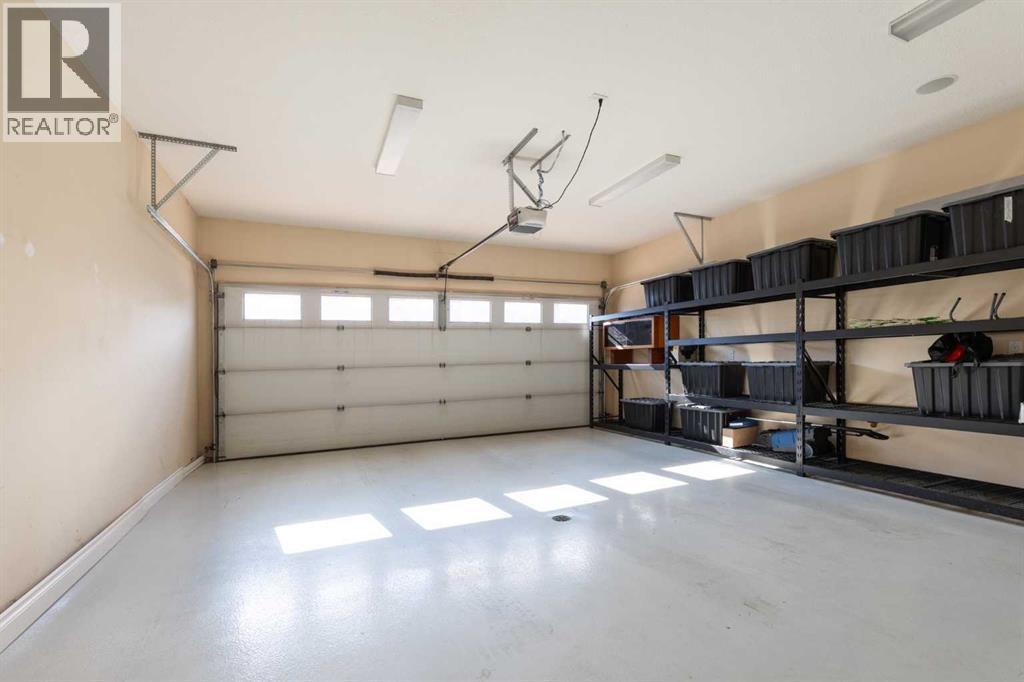
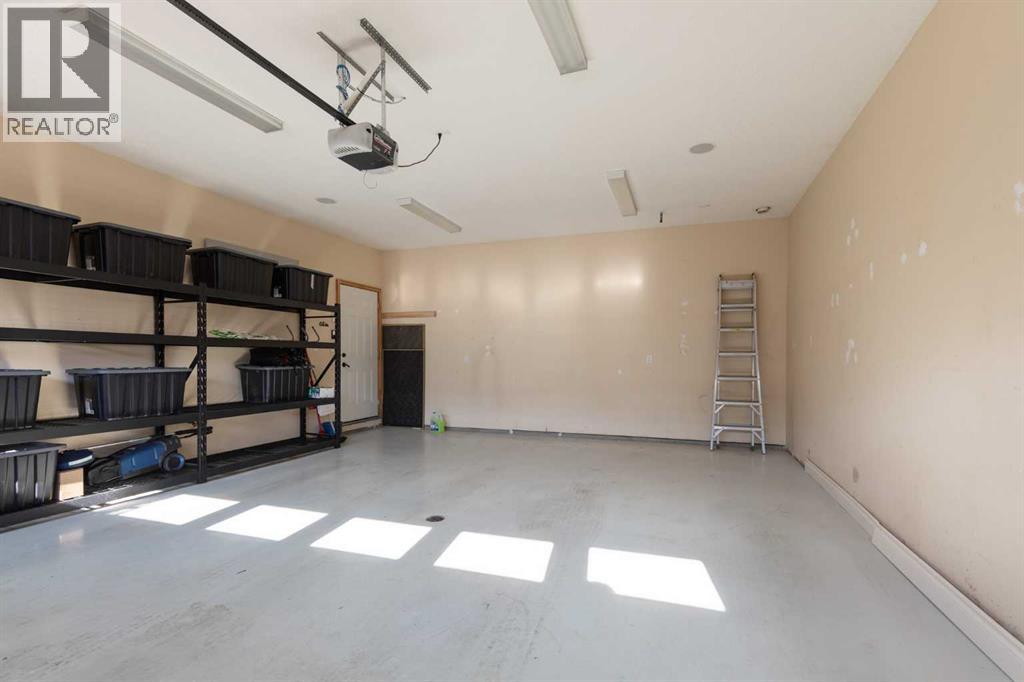
- Attached Garage
- Lot Size:
- 3581.0 square feet
- Attached:
- Yes

Property Description
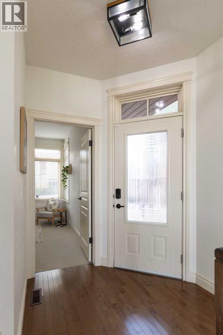
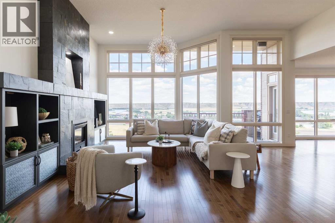
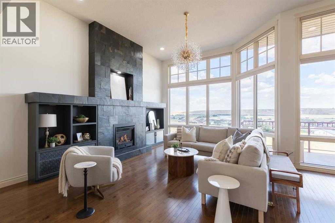
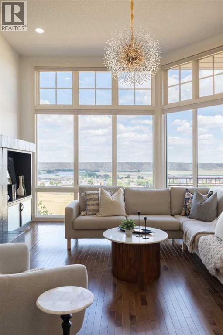
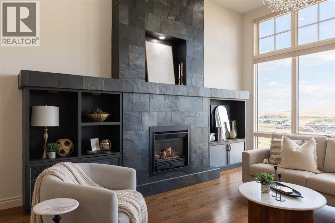
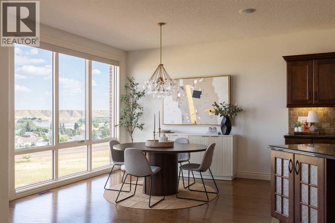
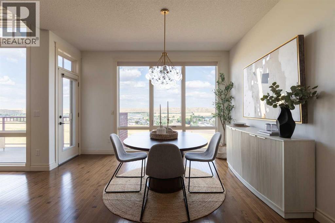
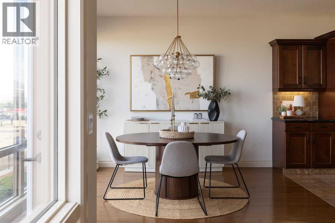
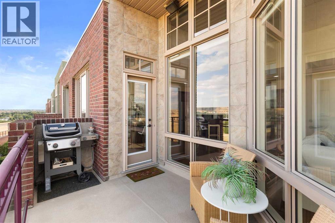
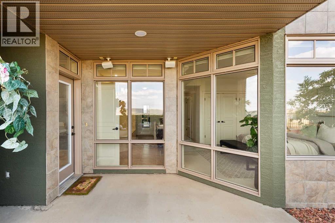
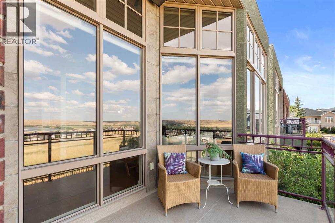
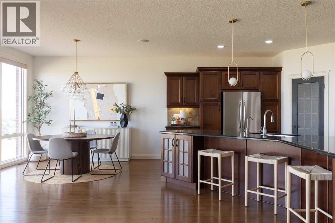
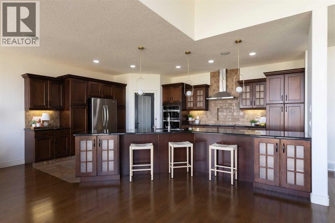
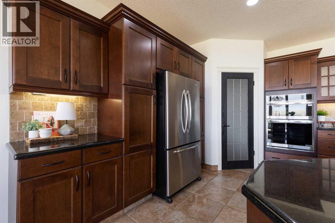
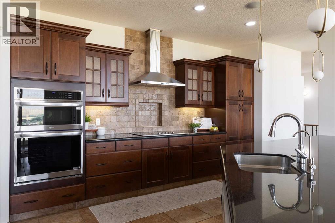
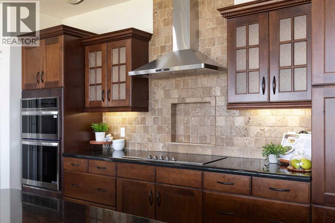
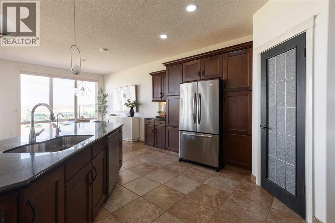
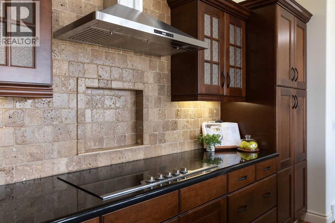
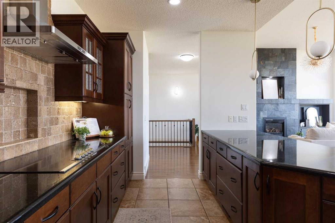
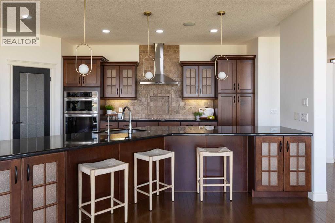
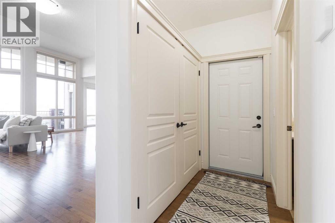
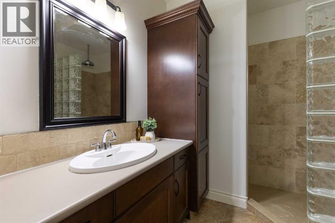
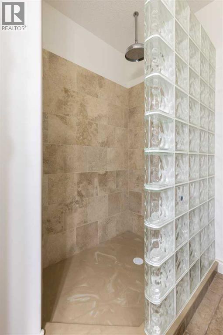
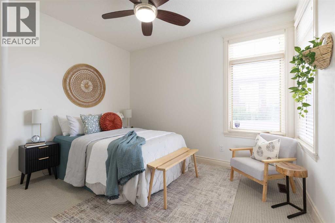
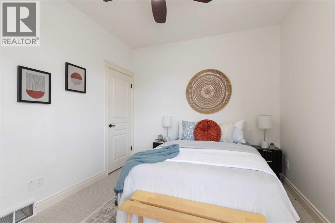
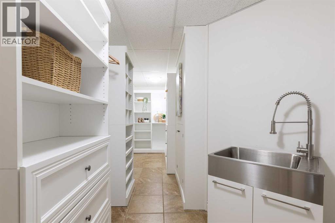
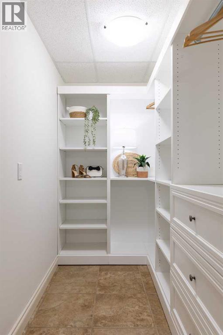
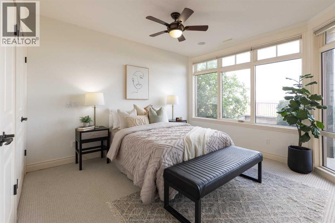
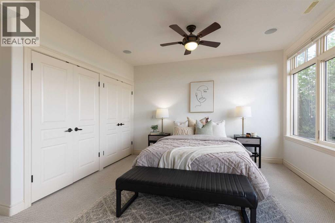

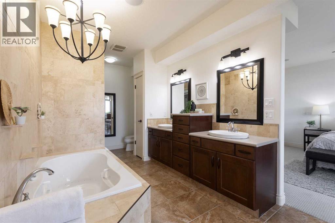
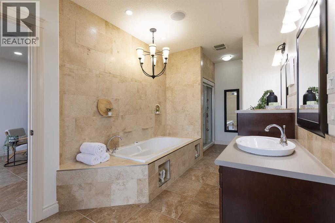
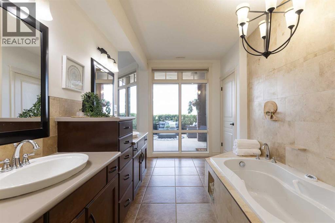
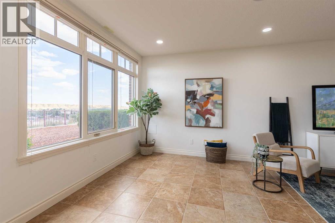
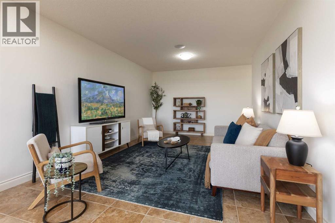
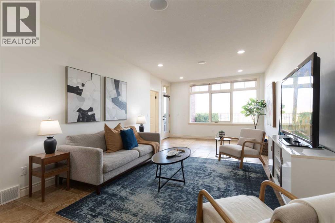
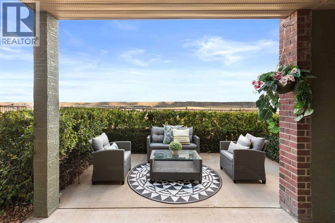
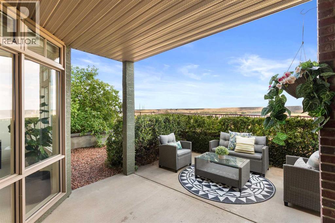
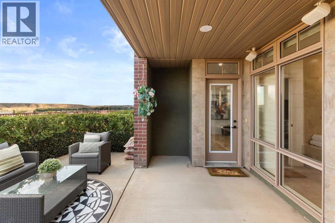
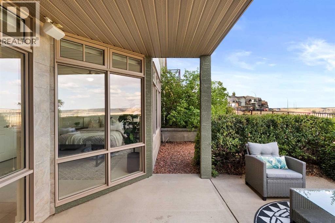
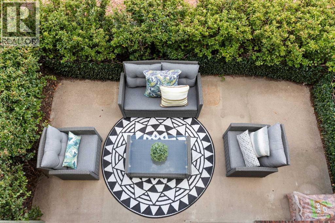
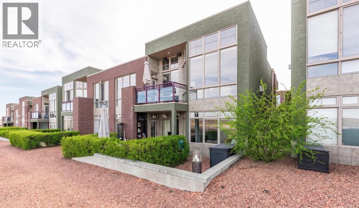
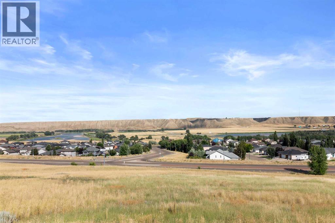
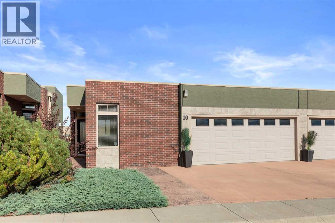
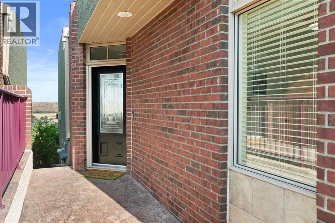
Palisades are Executive Condos which are known for their panoramic views of Medicine Hats River Valley. Located on the prestige's lower section where the views are completely unobstructed and taking them in while you enjoy a coffee in the morning or a nightcap, will continue to give you a sense of awe. The open concept and floor to ceiling windows showcase the views from every vantage point! If you enjoy entertaining or simply love to cook, you will love the stunning kitchen featuring maple cabinets, granite counter tops with a massive island gather, along with the stainless steel appliances and large pantry. The living room is anchored by the slate floor to ceiling feature wall with fireplace. The main floor includes a guest bedroom or perfect office, 3pc bathroom including a custom shower with glass block that accents the tile walls. The lower walkout level is a private retreat, featuring a stunning primary bedroom with luxury en-suite. There is an additional custom closet and a study that’s perfect for enjoying a cozy movie night. The private patio becomes your outdoor living room. With some lovely modern updates and an attached dbl garage, this spectacular home is ready for you to simplify your life and start living! Pets Allowed restriction apply. (id:53430)
Building
- Property Type:
- Duplex
- Building Type:
- Duplex
- Style:
- Bungalow
- Year Built:
- 2005
- Stories:
- 1.0
- Bedrooms:
- 2
- Bathrooms (total):
- 3.5 (1 half)
- Basement:
- Finished, Full, Walk out
Finished Areas
- Interior Size (Total):
- 1277 square feet
- Above Grade:
- 1277 square feet
Interior
- Flooring:
- Tile, Carpeted
- Appliances:
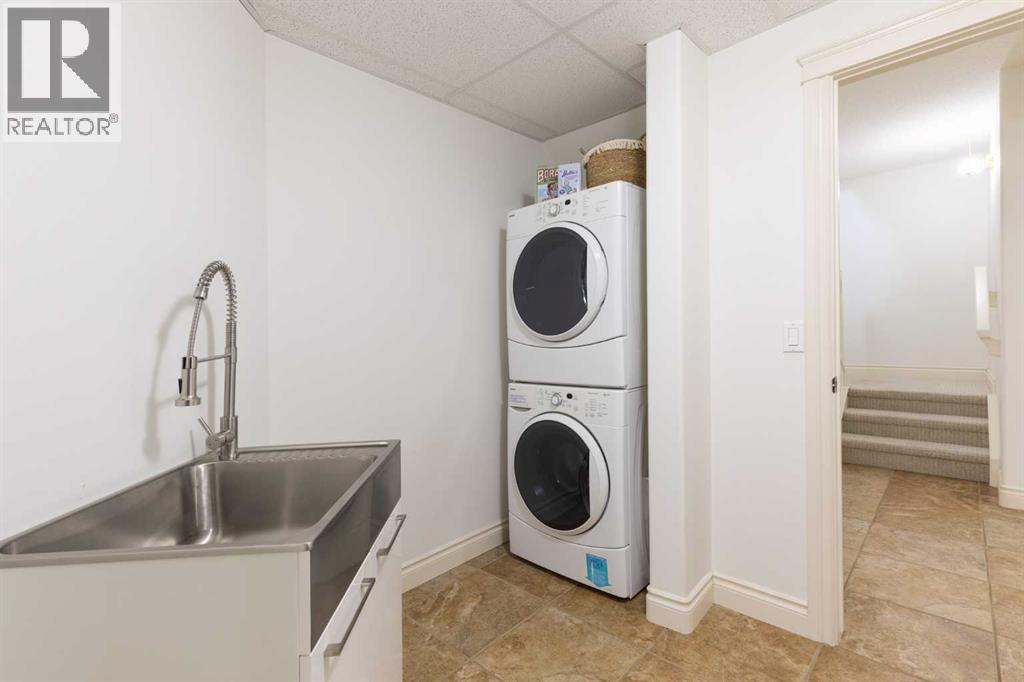
- Washer, Refrigerator, Dishwasher, Dryer, Microwave, Garburator, Oven - Built-In, Window Coverings, Garage door opener, Washer & Dryer, Cooktop - Induction
Parking
- Spaces:
- 4
- Features:
- Attached Garage
Lot / Land
- Lot Size:
- 3581.0 square feet
- Frontage:
- 11.09 meters
- Lot Features:
- No neighbours behind, Closet Organizers, Parking
Exterior
- Exterior Features:
- Brick, Stucco
- Construction:
- Wood frame, ICF Block
- Foundation:
- Poured Concrete
- Fencing:
- Partially fenced
Utilities & Mechanical
- Heating:
- Forced air
- Cooling:
- Central air conditioning
Comfort & Security
- Fireplace(s):
- 1
Fees & Dates
- Property Taxes:
- $5,973
- Tax Year:
- 2026
- HOA/Condo Fee:
- $426
- Last Modified:
- 08/12/2026 10:10:09 PM
- Status Change:
- 08/12/2026 10:01:08 PM
Association / Ownership
- Fee:
- $426 / Monthly
- Common Interest:
- Freehold
Room Dimensions
| Room | Level | Size |
|---|---|---|
| Other | Main level | 6.92 Ft x 6.25 Ft |
| Bedroom | Main level | 11.92 Ft x 12.42 Ft |
| 3pc Bathroom | Main level | 6.17 Ft x 6.92 Ft |
| Living room | Main level | 13.00 Ft x 21.92 Ft |
| Dining room | Main level | 12.00 Ft x 12.92 Ft |
| Storage | Basement | 3.17 Ft x 6.42 Ft |
| Other | Basement | 7.83 Ft x 19.83 Ft |
| Furnace | Basement | 5.33 Ft x 12.50 Ft |
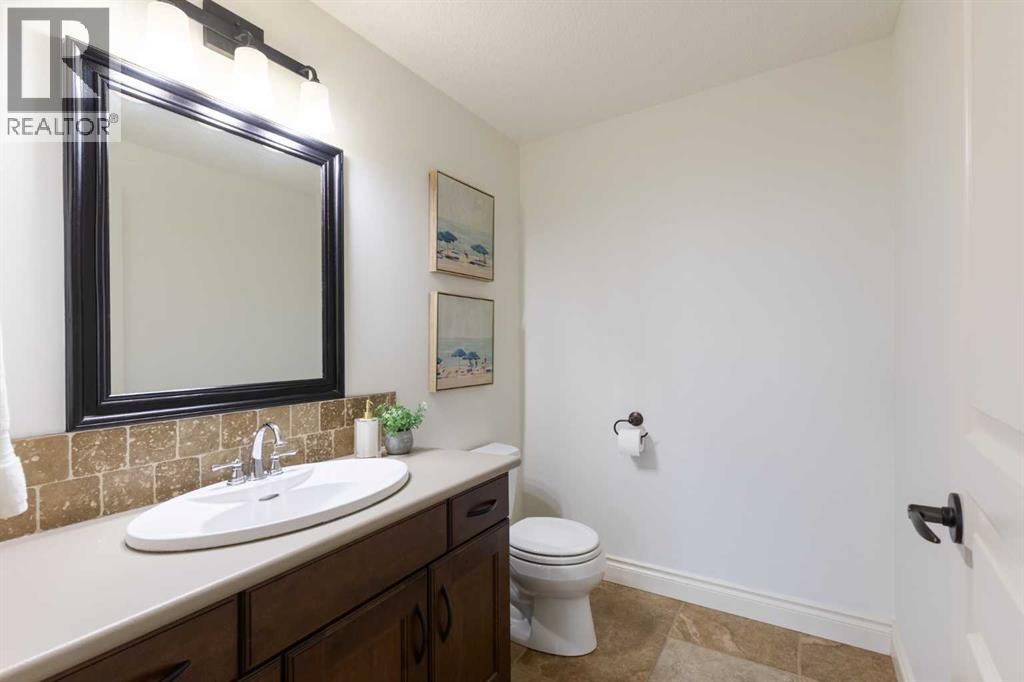
| 2pc Bathroom | Basement | 5.33 Ft x 6.92 Ft |
| Family room | Basement | 12.17 Ft x 25.67 Ft |
| Primary Bedroom | Basement | 12.67 Ft x 12.83 Ft |
| 5pc Bathroom | Basement | 8.17 Ft x 18.00 Ft |
Location
Data is supplied by Pillar 9 MLS® System. Pillar 9 is the owner of the copyright in its MLS® System. Data is deemed reliable but is not guaranteed accurate by Pillar 9.
The trademarks MLS®, Multiple Listing Service® and the associated logos are owned by The Canadian Real Estate Association (CREA) and identify the quality of services provided by real estate professionals who are members of CREA. Used under license.