Real estate on your terms®
$814,900
active
34 Palisades Way Northeast
Medicine Hat
,
AB
T1C2B4
Key Details
- MLS® Number:
- A2281039
- Community:
- Terrace
- Building Type:
- Duplex
- Interior Size:
- 1154 square feet
- Bedrooms:
- 2
- Parking:
- 4
- Parking Features:
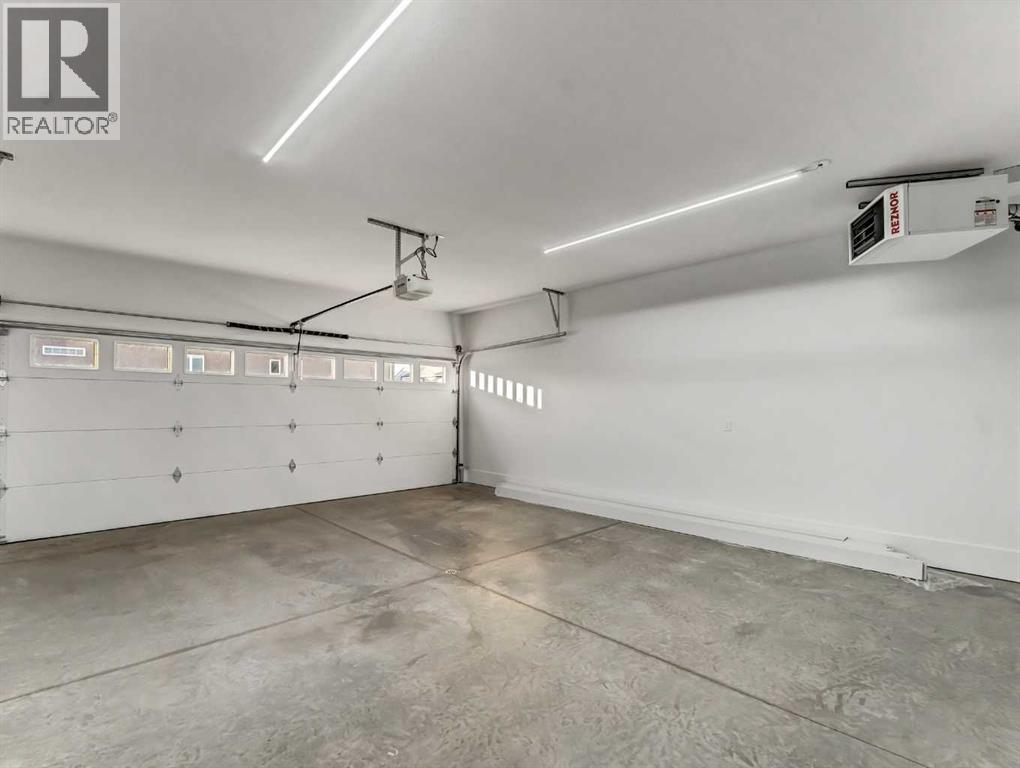
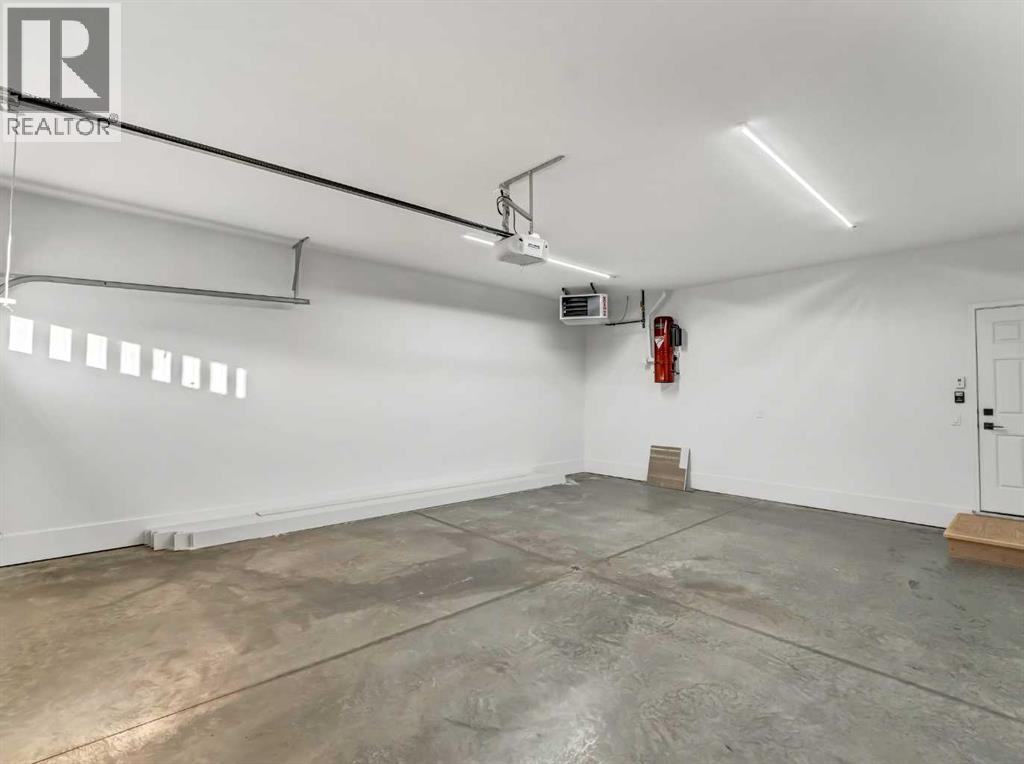
- Attached Garage, Other
- Lot Size:
- 4197.39 square feet
- Attached:
- Yes

Property Description
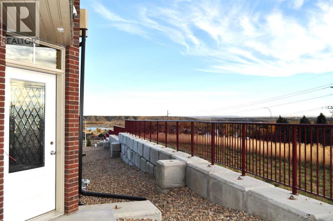
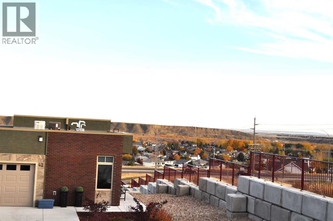
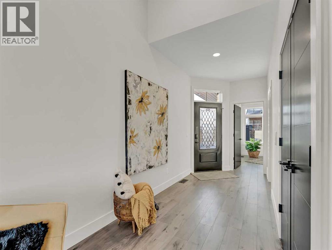
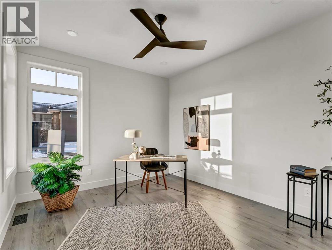
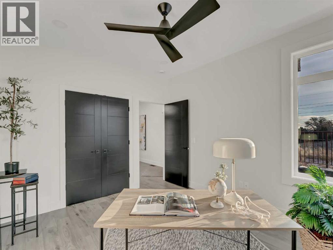
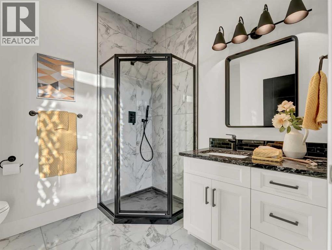
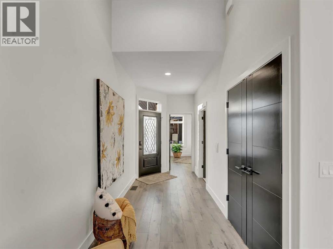
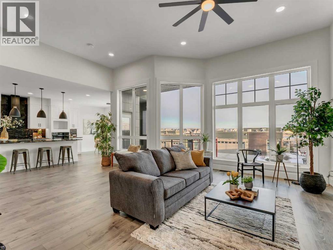
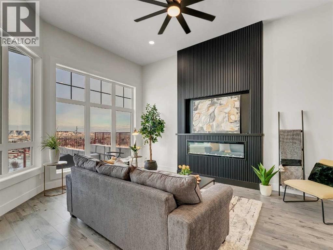
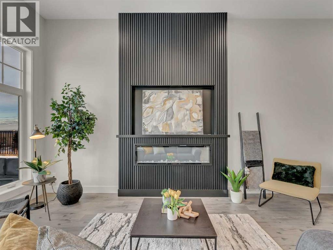
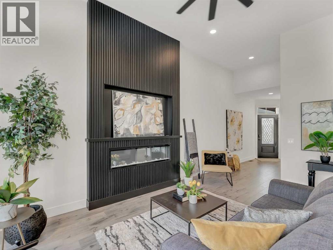
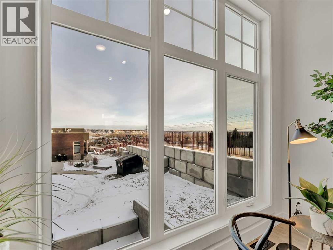
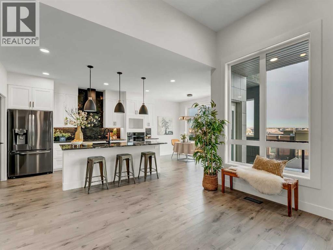
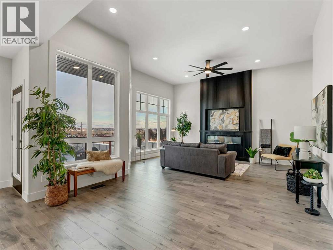
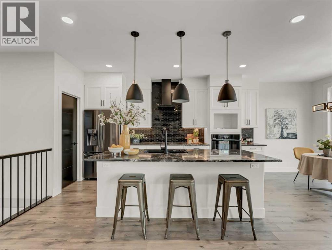
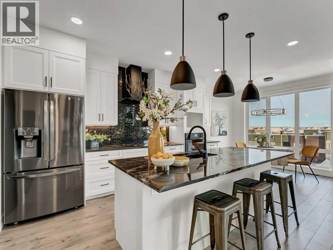
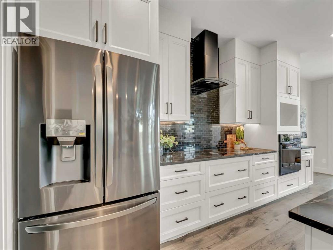
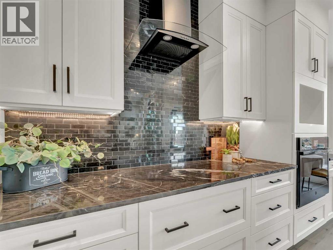
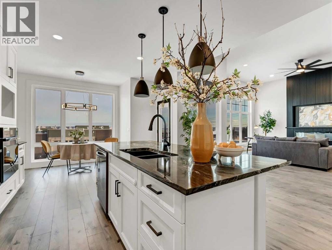
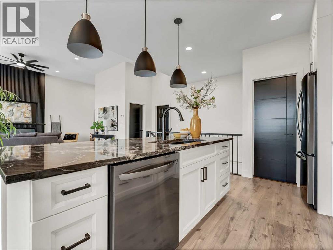
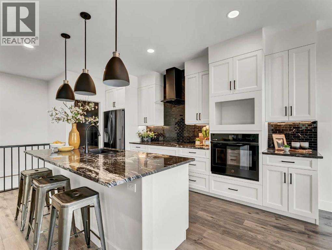
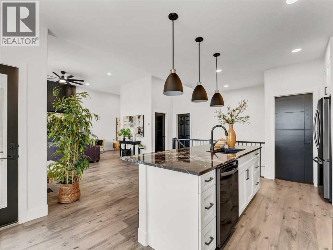
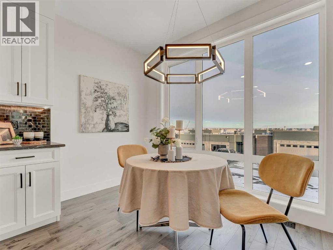
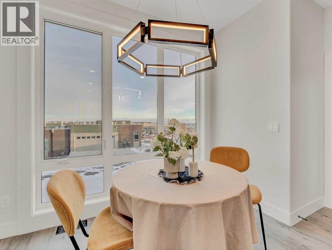
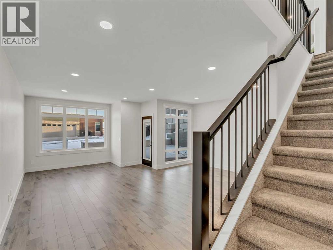
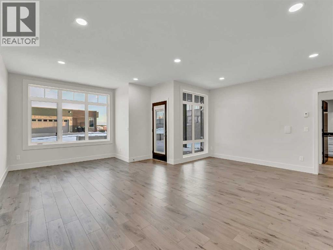
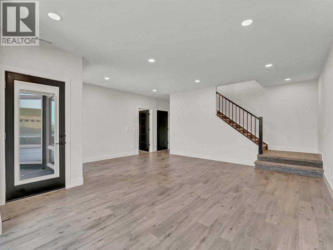
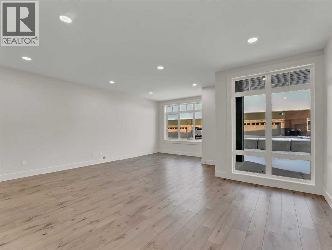
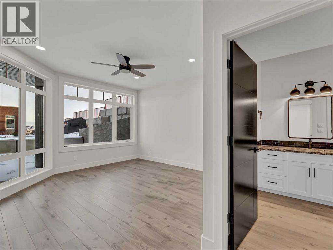
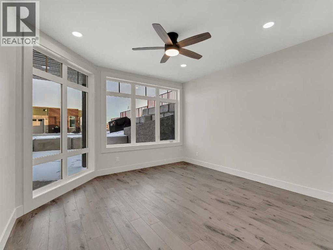
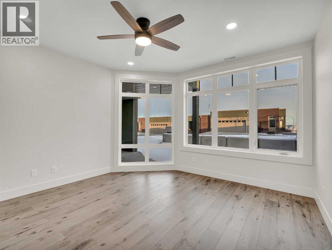
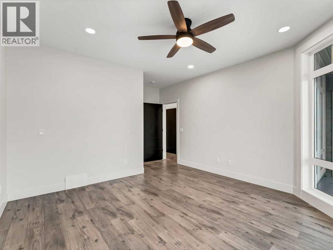
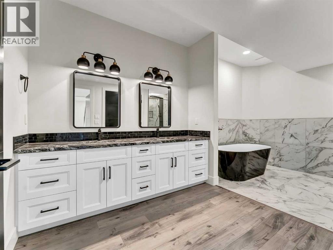
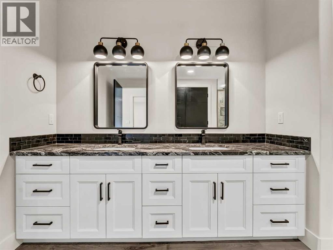
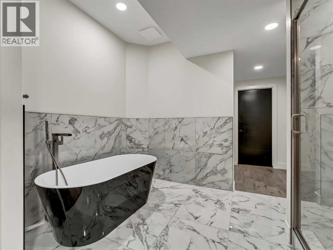
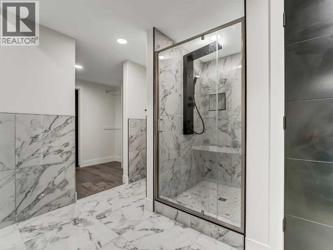
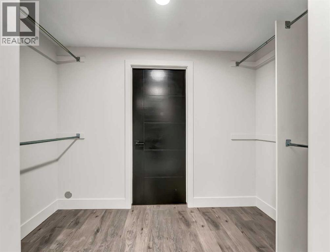
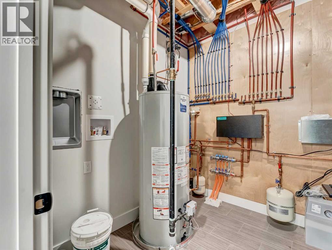
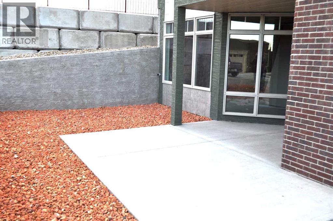
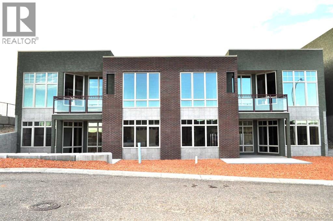
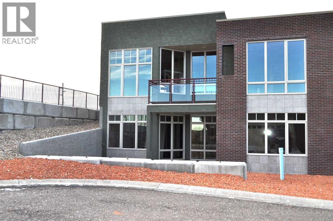
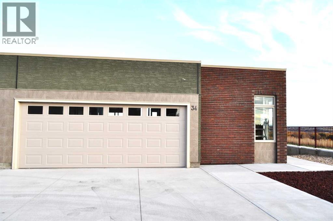
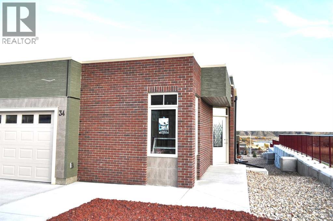
The Palisades welcomes you to this exquisite executive condominium, a stunning 2-storey walkout that perfectly combines luxury and comfort. Nestled alongside the river valley, this home offers unparalleled views and features an rough-in for a future elevator for your convenience. Upon entering, you’ll be captivated by the expansive windows that frame the spectacular river valley, creating a bright and airy ambiance throughout. The main floor boasts a spacious open-concept design, seamlessly blending the living room and kitchen areas. The gourmet kitchen, with ample counter space, is perfect for entertaining or enjoying quiet meals. An adjacent bedroom provides a serene sleeping area for guests, while a 3-piece bathroom adds to the main floor's functionality. Ascend to the lower level, where the primary bedroom serves as a private retreat. Here, you’ll find large windows that radiates the natral light, a private patio for relaxing outdoors, and a huge 5-piece ensuite with luxurious finishes. The walk-in closet provides ample storage, completing this perfect sanctuary. The lower level is designed for comfort and leisure, featuring a large family room with more of those impressive windows that flood the space with natural light. A laundry room/furnace room, ensuring all your needs are met. Every detail of this home has been thoughtfully designed to maximize the stunning natural surroundings while providing all the modern amenities close by. Experience the best of luxury living with this exceptional river valley condominium. The Palisades is in the final phase with only ( 5 sold one now only 4) units left to choose from, these last units have some impressive layouts. So don't be disappointed at this stage, you have time to choose your own finishings to your tastes. Come on out and take a look at the Show Home on site. The Price on this unit includes the GST. (id:53430)
Building
- Property Type:
- Duplex
- Building Type:
- Duplex
- Style:
- Bungalow
- Year Built:
- 2022
- Stories:
- 2.0
- Bedrooms:
- 2
- Bathrooms (total):
- 2.0
- Basement:
- Finished, Full, Separate entrance, Walk out
Finished Areas
- Interior Size (Total):
- 1154 square feet
- Above Grade:
- 1154 square feet
Interior
- Flooring:
- Tile, Carpeted, Vinyl Plank
- Appliances:
- Garburator, Garage door opener
Parking
- Spaces:
- 4
- Features:
- Attached Garage, Other
Lot / Land
- Lot Size:
- 4197.39 square feet
- Frontage:
- 14.18 meters
- Lot Features:
- PVC window
Exterior
- Exterior Features:
- Concrete, Brick, Stucco
- Construction:
- Poured concrete, Wood frame, ICF Block
- Foundation:
- Poured Concrete
- Fencing:
- Fence
Utilities & Mechanical
- Heating:
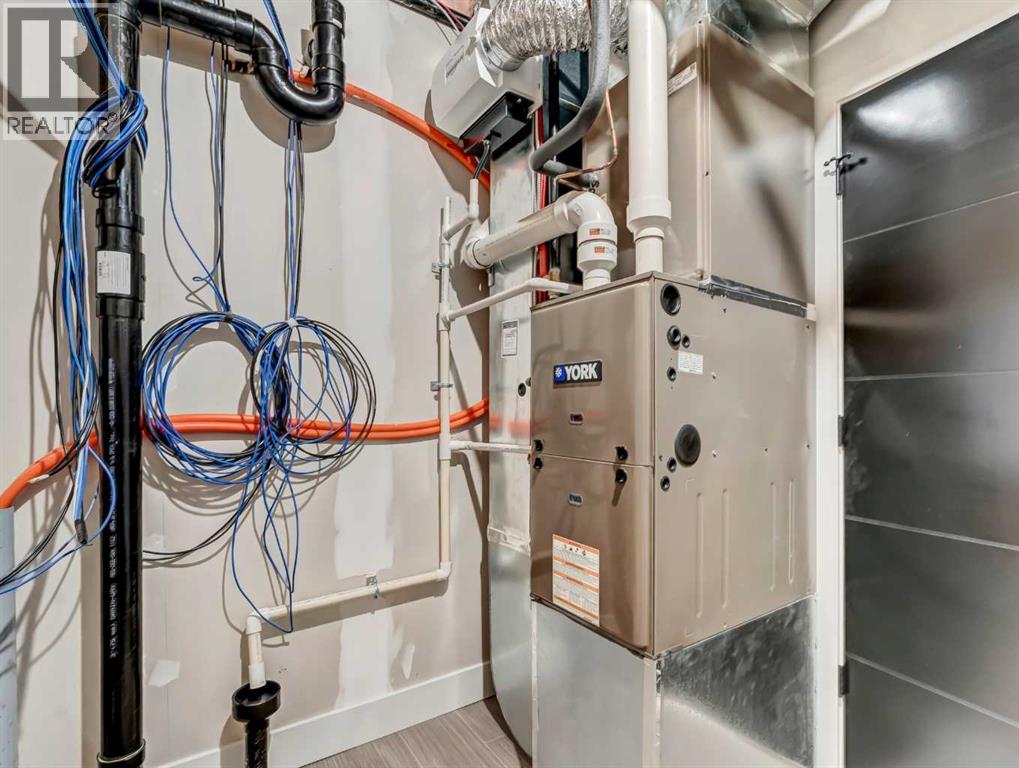
- In Floor Heating, Natural gas
- Cooling:
- Central air conditioning
Views & Waterfront
- View:
- View
Comfort & Security
- Fireplace(s):
- 1
Fees & Dates
- Property Taxes:
- $3,958
- Tax Year:
- 2025
- HOA/Condo Fee:
- $426
- Last Modified:
- 08/14/2026 05:25:01 PM
- Status Change:
- 08/14/2026 05:16:02 PM
Association / Ownership
- Association:
- Paul Occonor
- Fee:
- $426 / Monthly
- Common Interest:
- Freehold
Room Dimensions
| Room | Level | Size |
|---|---|---|
| Other | Main level | 6.17 Ft x 15.50 Ft |
| Living room | Main level | 13.58 Ft x 17.50 Ft |
| Kitchen | Main level | 12.00 Ft x 17.42 Ft |
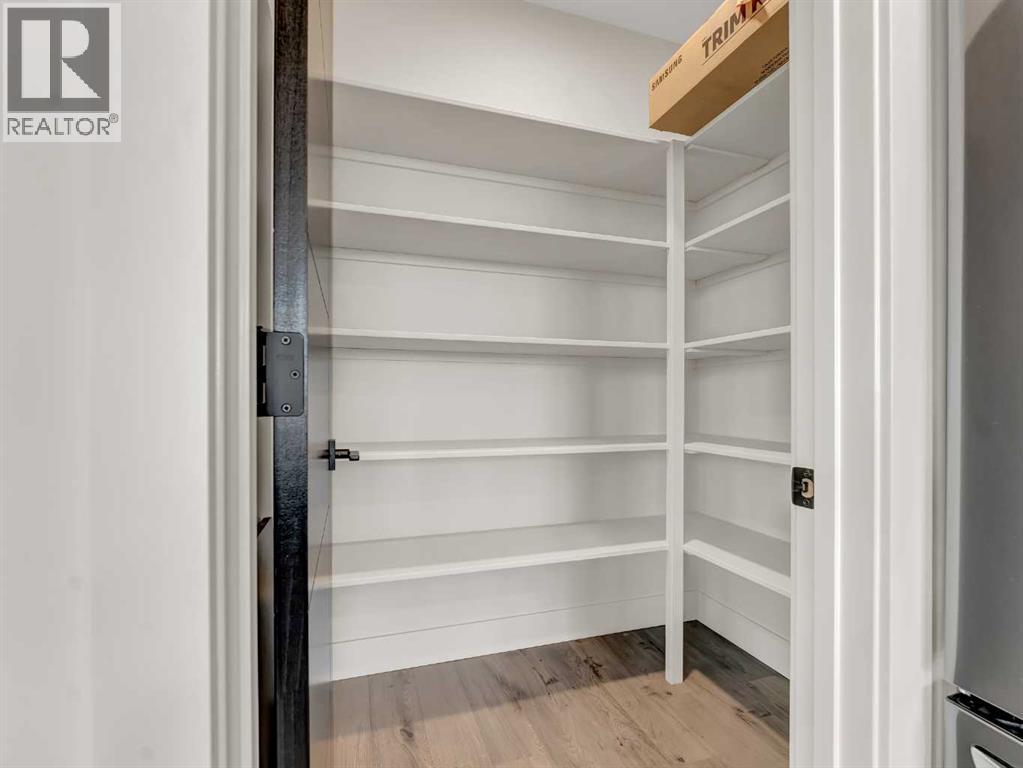
| Pantry | Main level | 4.42 Ft x 5.83 Ft |
| Dining room | Main level | 9.92 Ft x 9.25 Ft |
| Bedroom | Main level | 10.75 Ft x 12.25 Ft |
| 3pc Bathroom | Main level | 7.17 Ft x 8.75 Ft |
| Family room | Lower level | 19.25 Ft x 21.50 Ft |
| Primary Bedroom | Lower level | 13.00 Ft x 13.33 Ft |
| 5pc Bathroom | Lower level | 11.50 Ft x 15.33 Ft |
| Other | Lower level | 9.67 Ft x 6.00 Ft |
| Furnace | Lower level | 9.67 Ft x 7.58 Ft |
Location
Data is supplied by Pillar 9 MLS® System. Pillar 9 is the owner of the copyright in its MLS® System. Data is deemed reliable but is not guaranteed accurate by Pillar 9.
The trademarks MLS®, Multiple Listing Service® and the associated logos are owned by The Canadian Real Estate Association (CREA) and identify the quality of services provided by real estate professionals who are members of CREA. Used under license.