Real estate on your terms®
$243,500
active
19 Terrace View Northeast
Medicine Hat
,
AB
T1C0E8
Key Details
- MLS® Number:
- A2303508
- Community:
- Terrace
- Building Type:
- Apartment
- Interior Size:
- 757 square feet
- Bedrooms:
- 1
- Parking:
- 1
- Parking Features:
- Underground
- Attached:
- Yes

Property Description
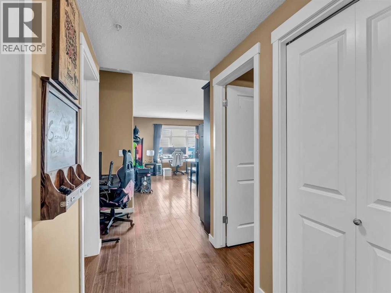
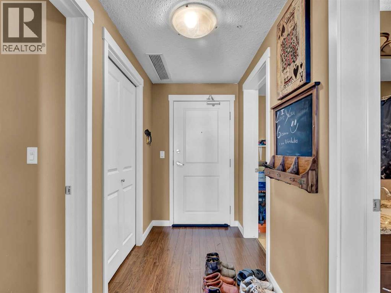
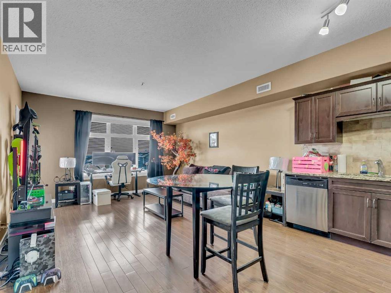
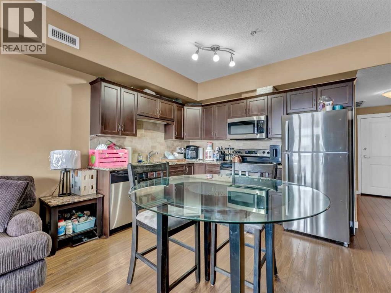
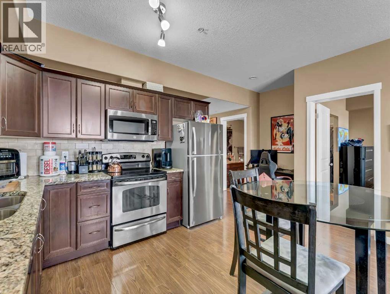
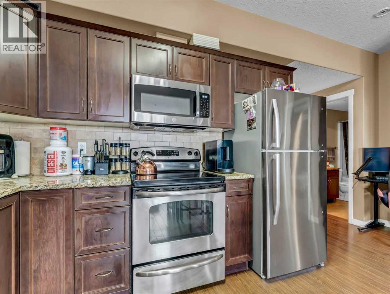
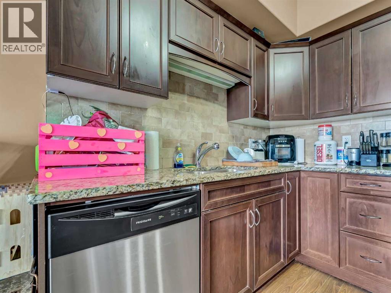
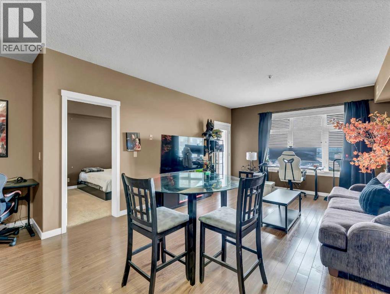
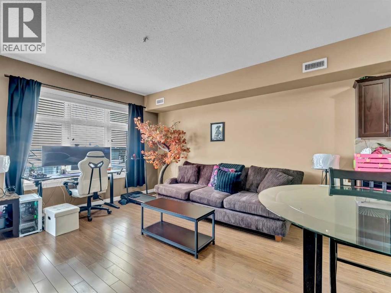
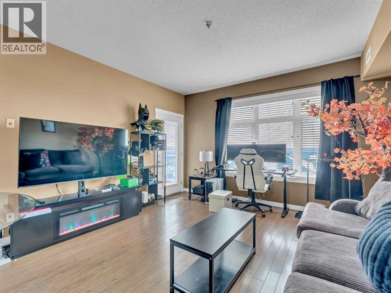
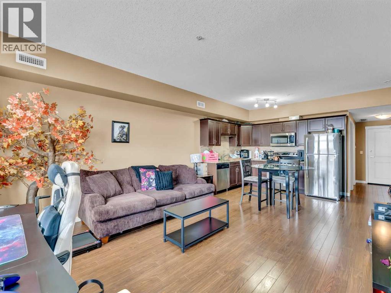
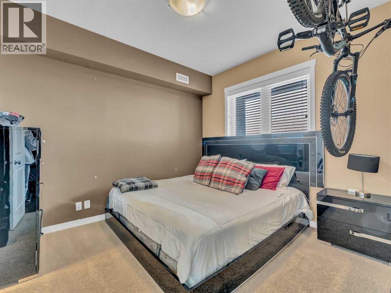
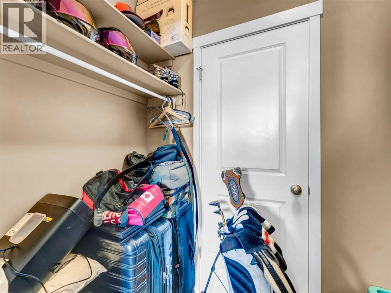
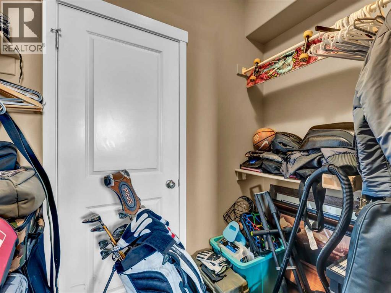
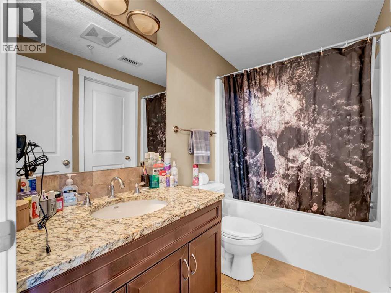
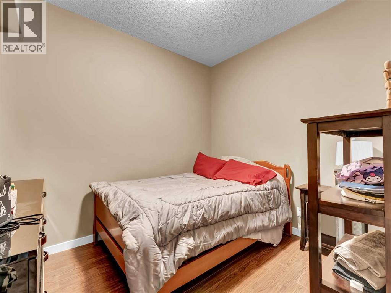
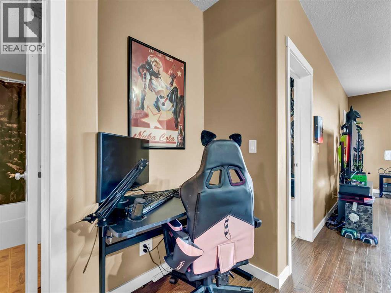
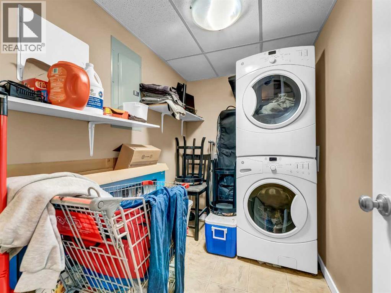
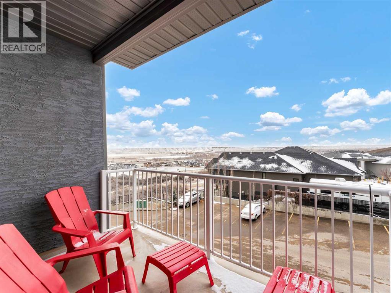
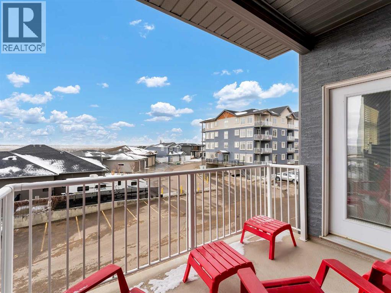
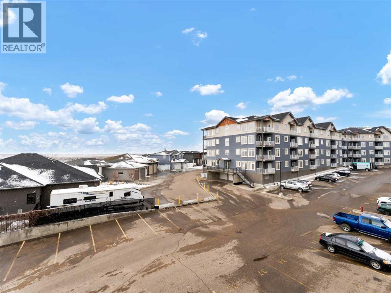
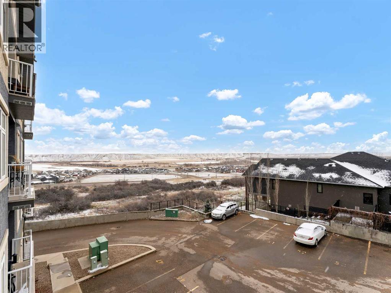
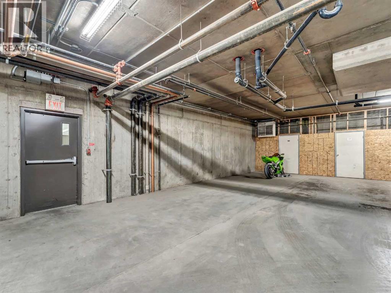
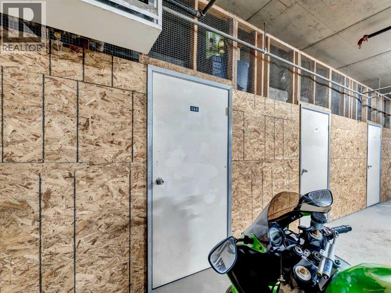
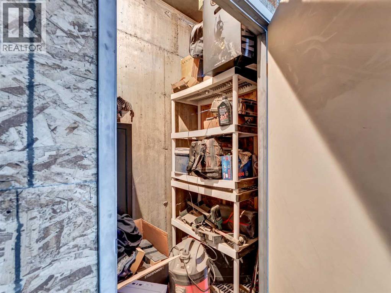
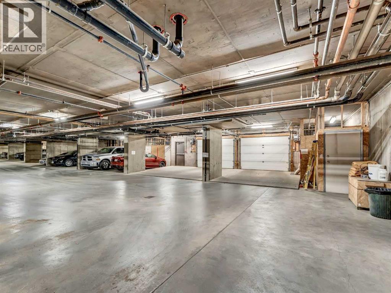
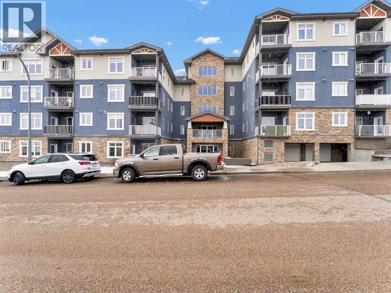
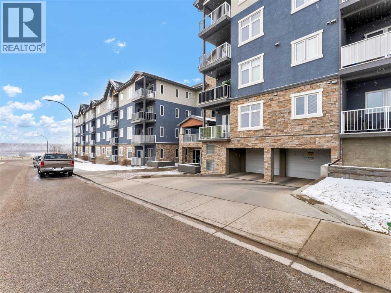
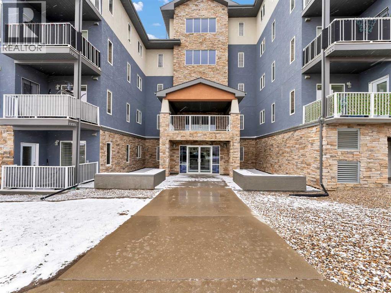
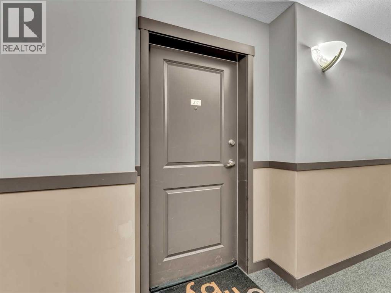
Welcome to easy, maintenance-free living in this well-appointed 3rd floor condo at #317–19 Terrace View NE. Offering 1 bedroom and a den, this functional layout includes a spacious primary suite with a walk-through closet and convenient access to the 4-piece Jack & Jill bathroom. The open concept main living area is bright and inviting, featuring a large living room, a generous dining space, and a well-equipped kitchen complete with maple cabinetry and stainless steel appliances—perfect for both everyday living and entertaining. Additional highlights include in-suite laundry, a private covered deck to enjoy your morning coffee or evening unwind, plus one underground parking stall with a dedicated storage space. This pet-friendly building (with restrictions) has no age restrictions, making it an excellent fit for first-time buyers, downsizers, or investors alike. Condo fees of $315.88/month cover all utilities and maintenance—including electricity, heat, water, sewer, trash, snow removal, groundskeeping, parking, and reserve fund contributions—offering truly worry-free living. A fantastic opportunity to own a comfortable and convenient home in a great location! (id:53430)
Building
- Property Type:
- Apartment
- Building Type:
- Apartment
- Year Built:
- 2007
- Stories:
- 4.0
- Bedrooms:
- 1
- Bathrooms (total):
- 1.0
Finished Areas
- Interior Size (Total):
- 757 square feet
- Above Grade:
- 757 square feet
Interior
- Flooring:
- Laminate, Carpeted, Linoleum
- Appliances:
- Washer, Refrigerator, Dishwasher, Stove, Dryer, Microwave Range Hood Combo, Window Coverings
Parking
- Spaces:
- 1
- Features:
- Underground
Lot / Land
- Lot Features:
- See remarks, Parking
Exterior
- Exterior Features:
- Stucco
Utilities & Mechanical
- Cooling:
- Central air conditioning
Fees & Dates
- Property Taxes:
- $1,594
- Tax Year:
- 2025
- HOA/Condo Fee:
- $316
- Last Modified:
- 04/20/2026 08:26:14 PM
- Status Change:
- 04/20/2026 08:17:21 PM
Association / Ownership
- Association:
- Warren Stark
- Fee:
- $316 / Monthly
- Common Interest:
- Condo/Strata
Room Dimensions
| Room | Level | Size |
|---|---|---|
| Other | Main level | 10.42 Ft x 4.75 Ft |
| Living room | Main level | 14.58 Ft x 14.08 Ft |
| Kitchen | Main level | 8.50 Ft x 11.25 Ft |
| Primary Bedroom | Main level | 11.25 Ft x 10.50 Ft |
| Den | Main level | 10.08 Ft x 8.42 Ft |
| Other | Main level | 4.17 Ft x 7.58 Ft |
| 4pc Bathroom | Main level | 5.17 Ft x 9.00 Ft |
| Laundry room | Main level | 5.67 Ft x 9.00 Ft |
Location
Data is supplied by Pillar 9 MLS® System. Pillar 9 is the owner of the copyright in its MLS® System. Data is deemed reliable but is not guaranteed accurate by Pillar 9.
The trademarks MLS®, Multiple Listing Service® and the associated logos are owned by The Canadian Real Estate Association (CREA) and identify the quality of services provided by real estate professionals who are members of CREA. Used under license.