Real estate on your terms®
$262,500
active
7 89 Sunrise Way Southwest
Medicine Hat
,
AB
T1B4X9
Key Details
- MLS® Number:
- A2345601
- Community:
- SW Southridge
- Building Type:
- Row / Townhouse
- Interior Size:
- 1136 square feet
- Bedrooms:
- 1
- Parking:
- 2
- Parking Features:
- Other
- Attached:
- Yes

Property Description
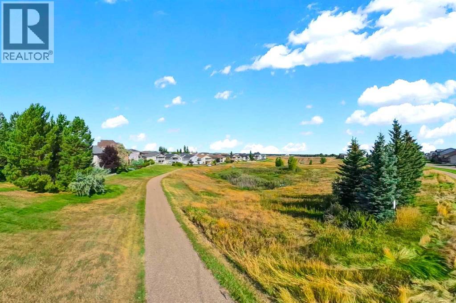
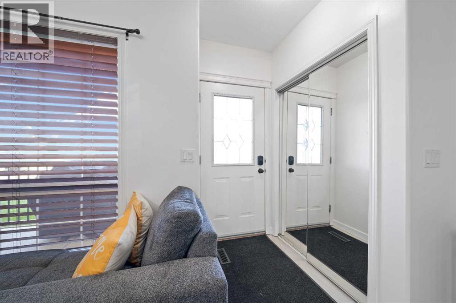
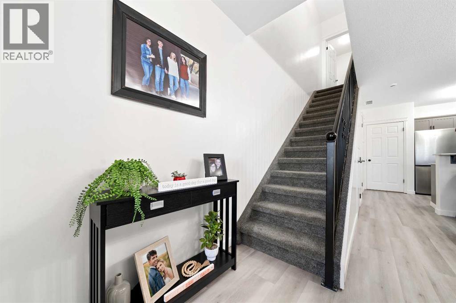
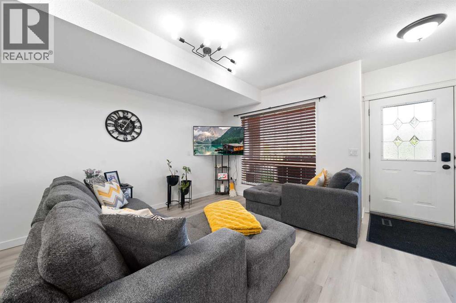
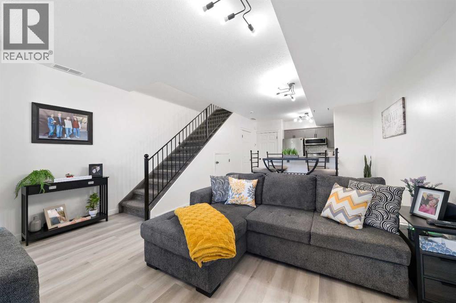
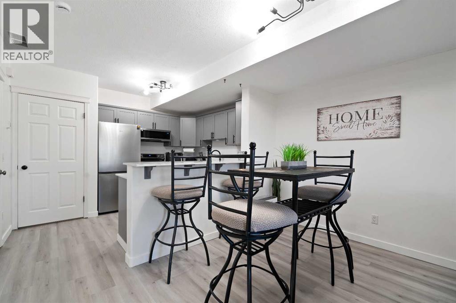
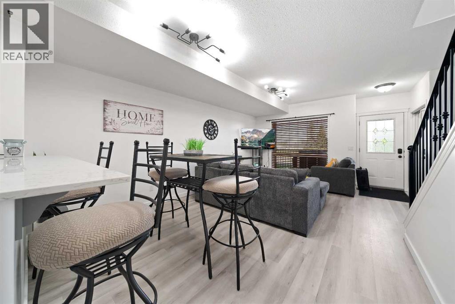
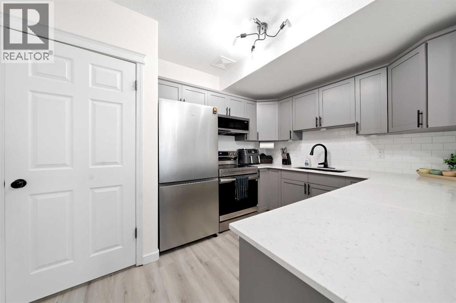
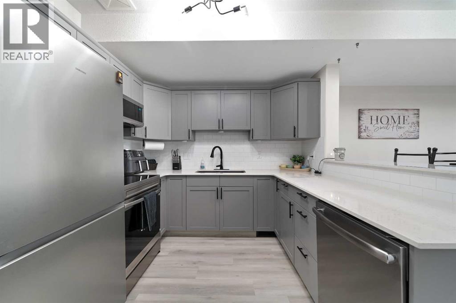
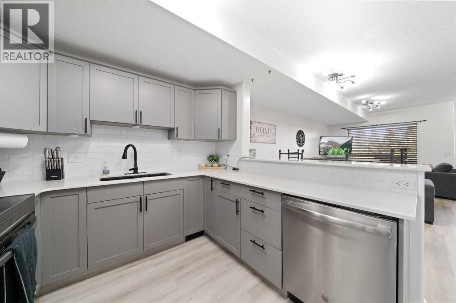
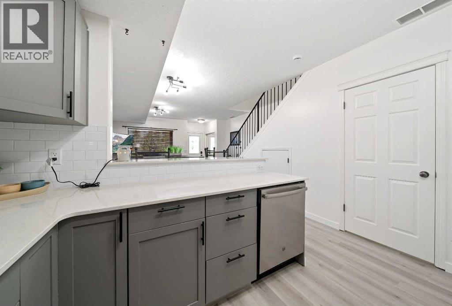
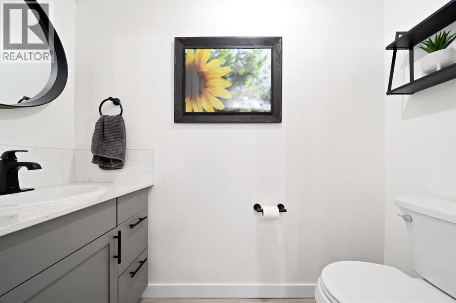
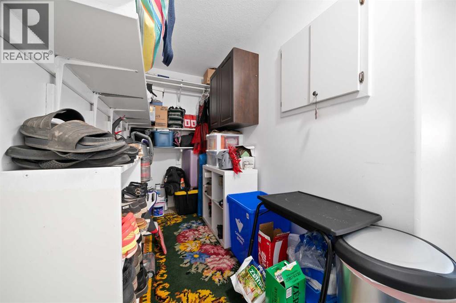
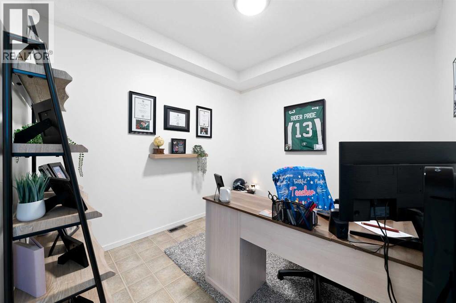
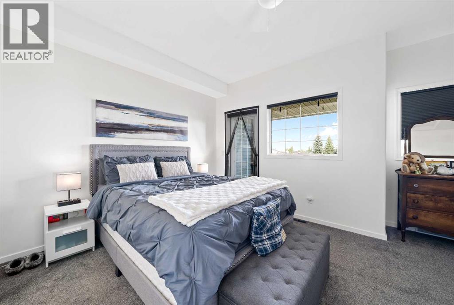
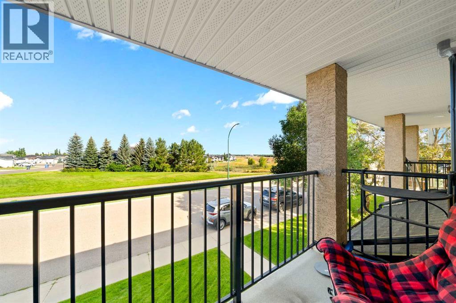
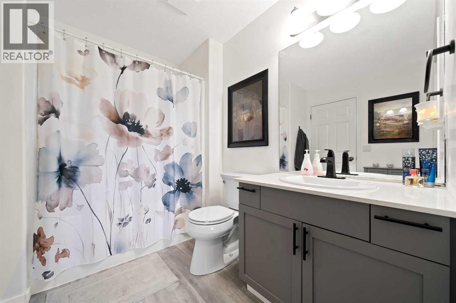
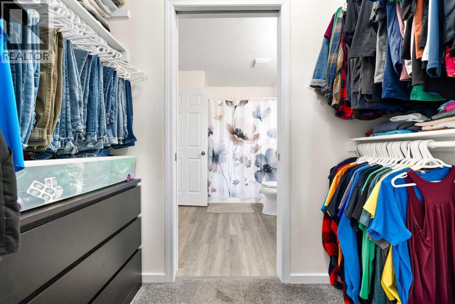
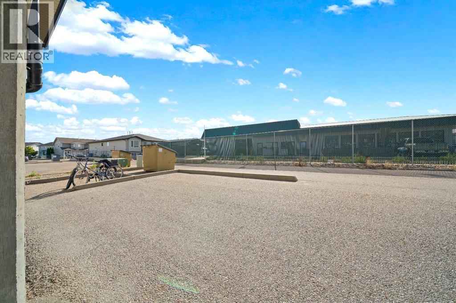
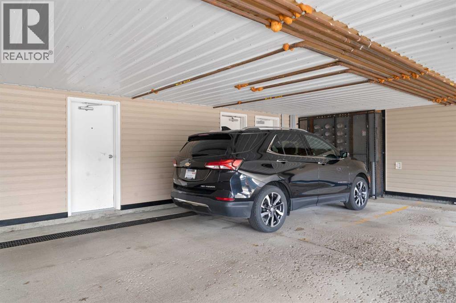
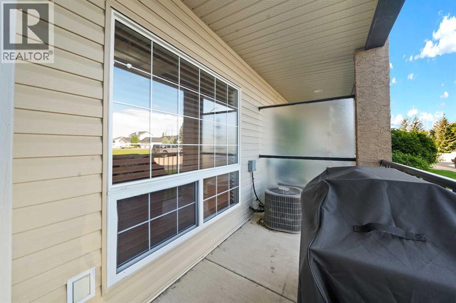
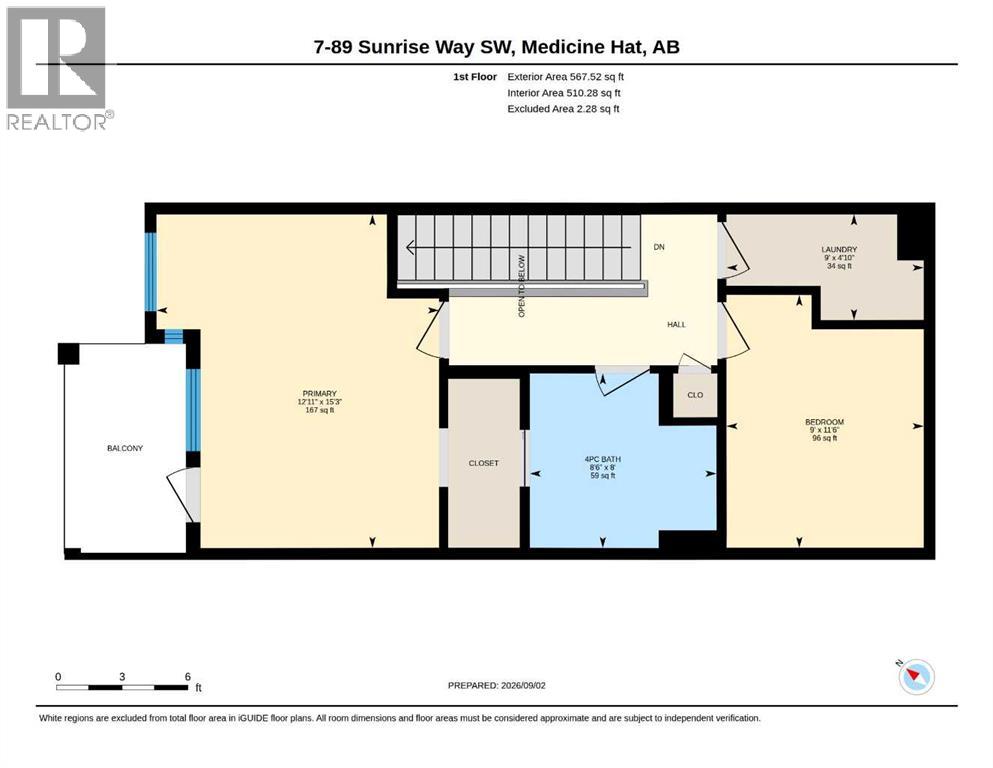
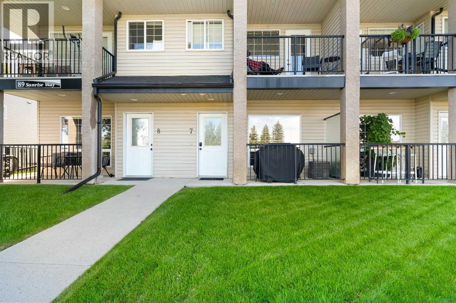
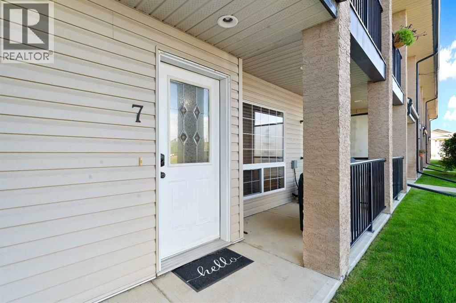
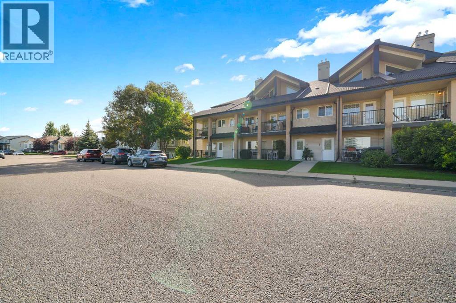
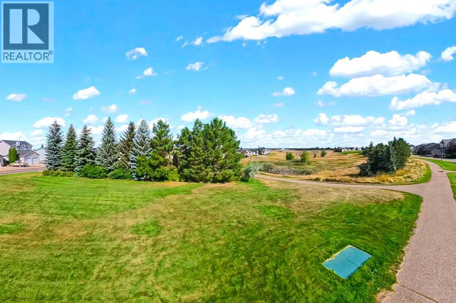
What a view! This well kept condo has been updated with new flooring throughout, new quartz countertops in the kitchen & both bathrooms, updated paint & hardware on the kitchen cupboards & in both bathrooms, & new kitchen appliances including washer & dryer. With a spacious 1 bedroom plus a flexible space for an office or just storage, you'll also enjoy TWO balconies with an amazing view of the Teepee. There is plenty of in-suite storage, 2 titled parking stalls, (1 covered, 1 uncovered.)Located just steps from parks, walking paths, shopping & more. This unit is pet friendly with no age restrictions. (id:53430)
Building
- Property Type:
- Row / Townhouse
- Building Type:
- Row / Townhouse
- Year Built:
- 2005
- Stories:
- 2.0
- Bedrooms:
- 1
- Bathrooms (total):
- 2.5 (1 half)
- Basement:
- None
Finished Areas
- Interior Size (Total):
- 1136 square feet
- Above Grade:
- 1136 square feet
Interior
- Flooring:
- Carpeted, Vinyl
- Appliances:
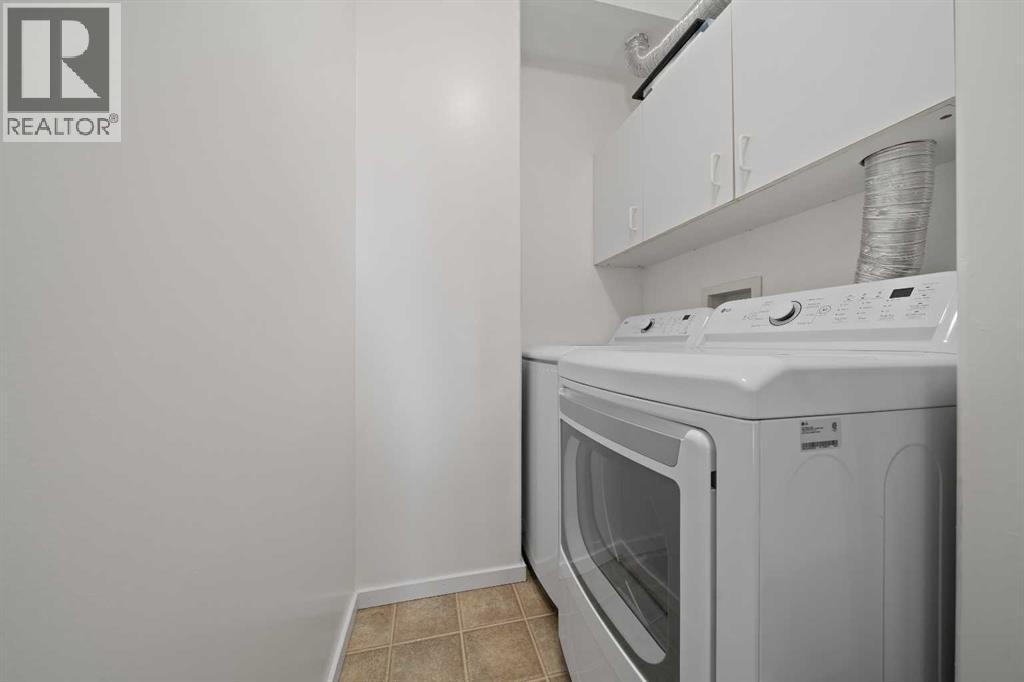
- Refrigerator, Dishwasher, Stove, Microwave, Window Coverings, Washer & Dryer
Parking
- Spaces:
- 2
- Features:
- Other
Lot / Land
- Lot Features:
- Back lane, No Animal Home, No Smoking Home
Exterior
- Exterior Features:
- Vinyl siding
- Foundation:
- None
- Fencing:
- Not fenced
Utilities & Mechanical
- Heating:
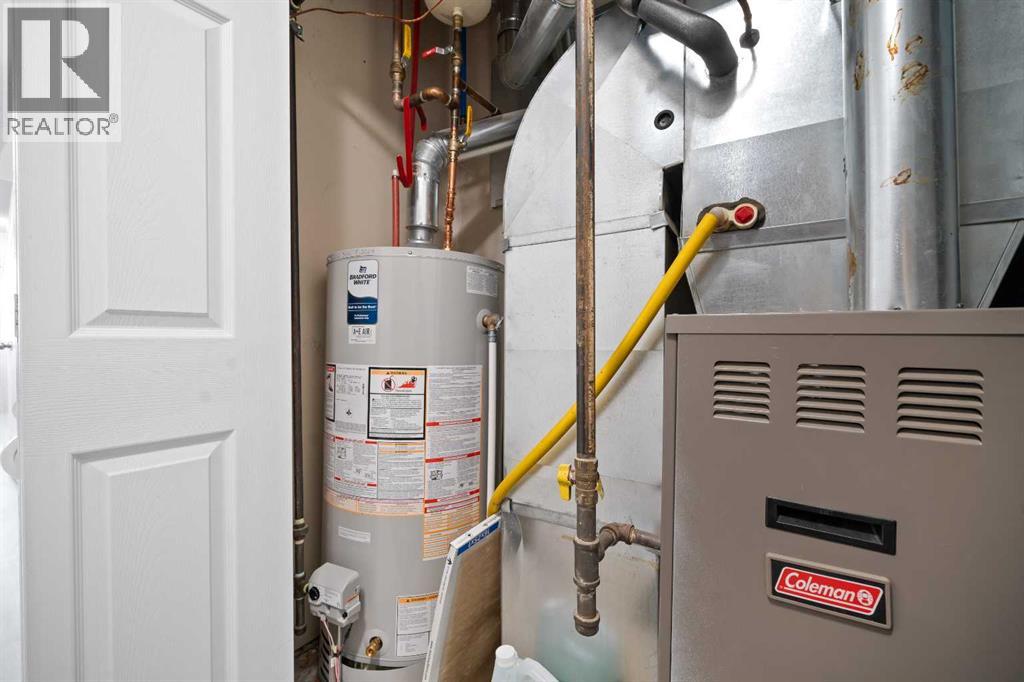
- Forced air
- Cooling:
- Central air conditioning
Views & Waterfront
- View:
- View
Fees & Dates
- Property Taxes:
- $2,011
- Tax Year:
- 2026
- HOA/Condo Fee:
- $277
- Last Modified:
- 09/28/2026 04:55:16 PM
- Status Change:
- 09/28/2026 04:45:53 PM
Association / Ownership
- Association:
- JEMS
- Fee:
- $277 / Monthly
- Common Interest:
- Condo/Strata
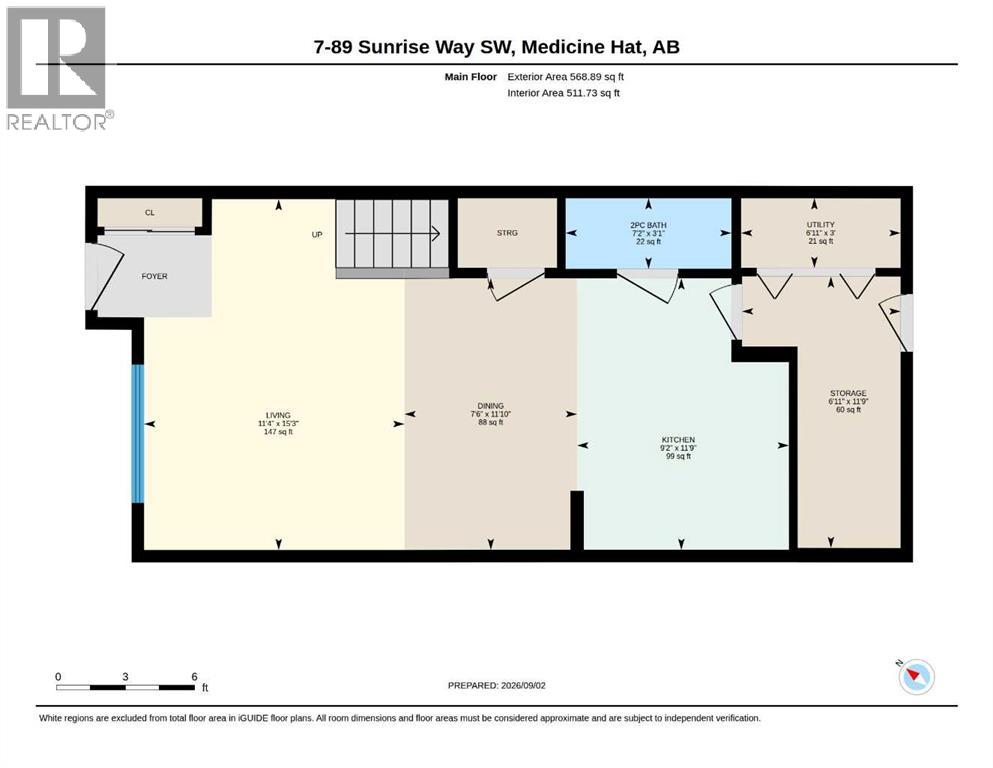
Room Dimensions
| Room | Level | Size |
|---|---|---|
| 2pc Bathroom | Main level | .00 Ft x .00 Ft |
| Dining room | Main level | 7.50 Ft x 11.83 Ft |
| Kitchen | Main level | 9.17 Ft x 11.75 Ft |
| Living room | Main level | 11.33 Ft x 15.25 Ft |
| Storage | Main level | 6.92 Ft x 11.75 Ft |
| Other | Main level | 6.92 Ft x 3.00 Ft |
| 4pc Bathroom | Second level | .00 Ft x .00 Ft |
| Office | Second level | 9.00 Ft x 11.50 Ft |
| Laundry room | Second level | 9.00 Ft x 4.83 Ft |
| Primary Bedroom | Second level | 12.92 Ft x 15.25 Ft |
Location
Data is supplied by Pillar 9 MLS® System. Pillar 9 is the owner of the copyright in its MLS® System. Data is deemed reliable but is not guaranteed accurate by Pillar 9.
The trademarks MLS®, Multiple Listing Service® and the associated logos are owned by The Canadian Real Estate Association (CREA) and identify the quality of services provided by real estate professionals who are members of CREA. Used under license.