Real estate on your terms®
$245,900
active
40 South Ridge Crescent Southwest
Medicine Hat
,
AB
T1B2N8
Key Details
- MLS® Number:
- A2344162
- Community:
- SW Southridge
- Building Type:
- House
- Interior Size:
- 1161 square feet
- Bedrooms:
- 3
- Parking:
- 1
- Parking Features:
- Other
- Lot Size:
- 2616.0 square feet

Property Description
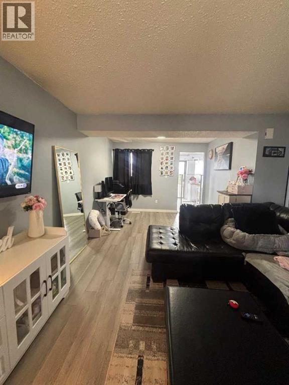
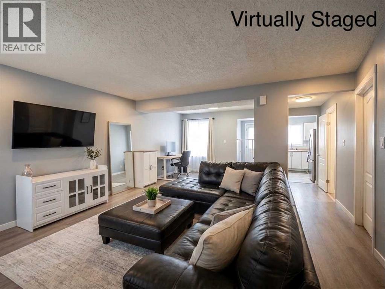
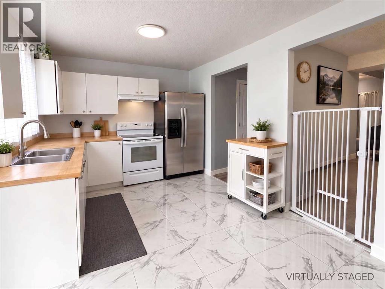
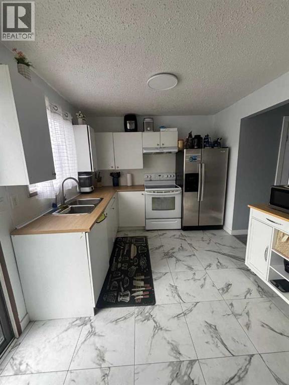
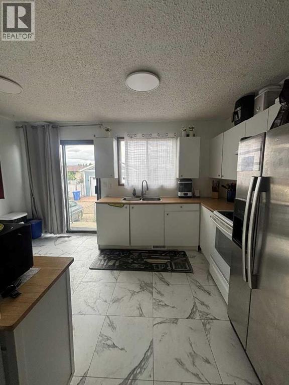
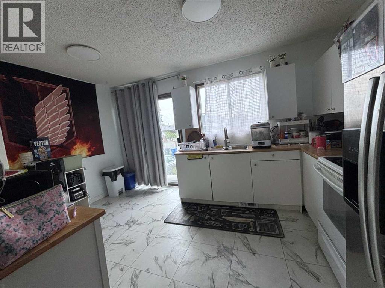
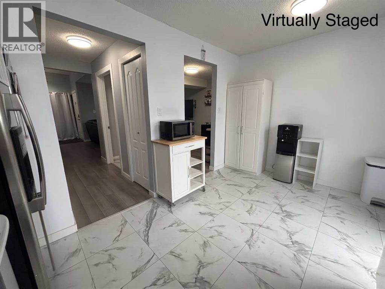
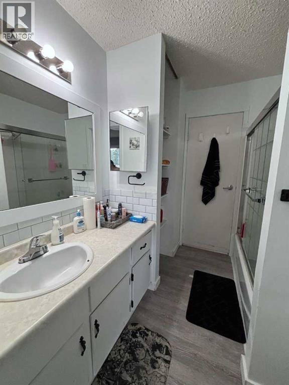
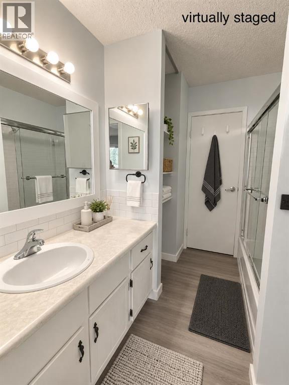
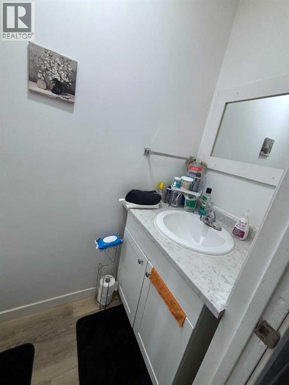
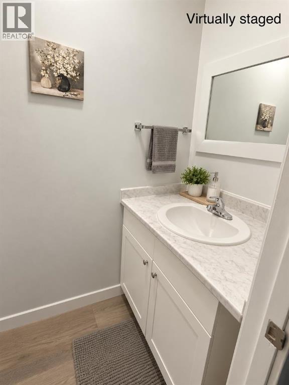
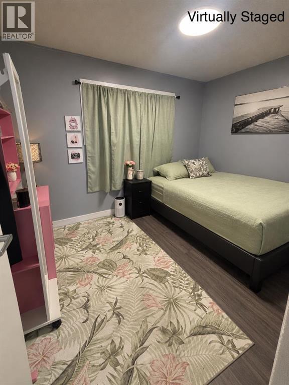
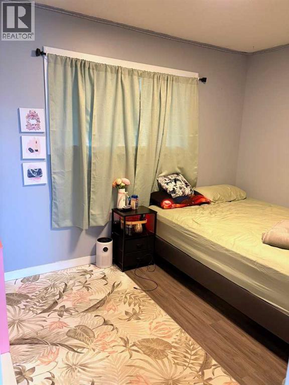
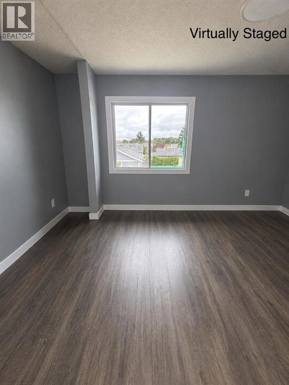
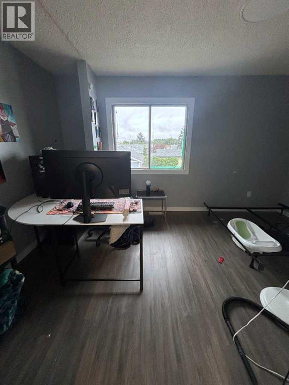
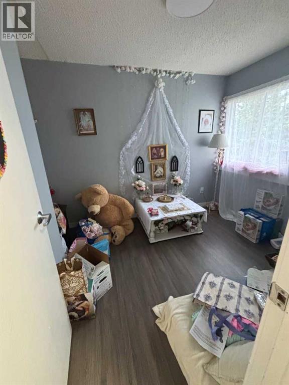
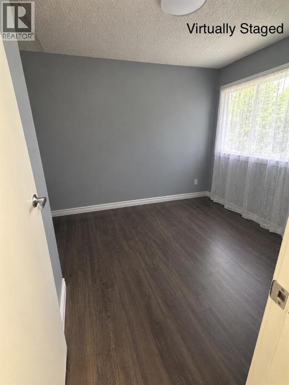
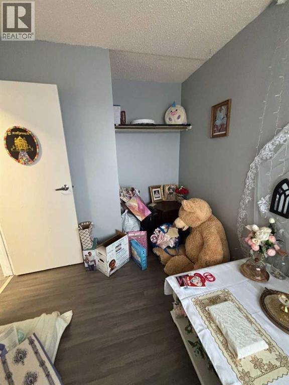
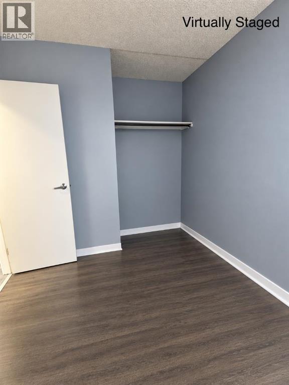
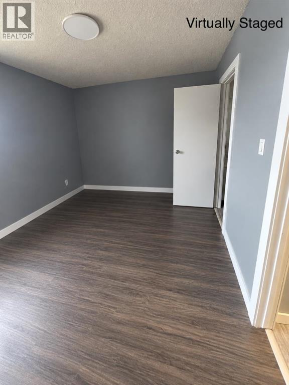
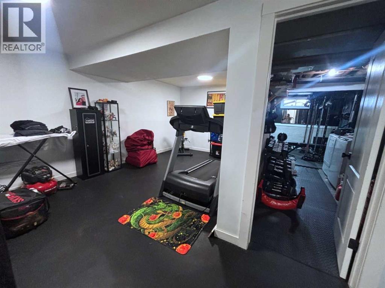
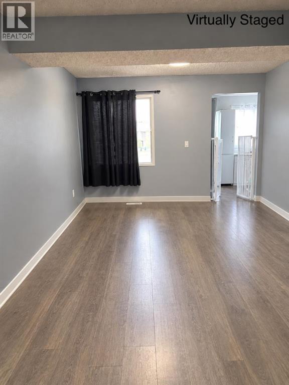
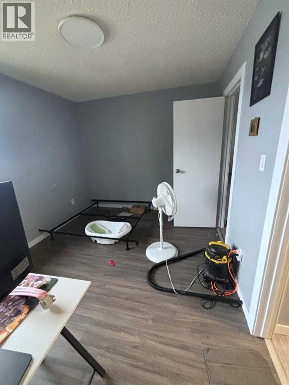
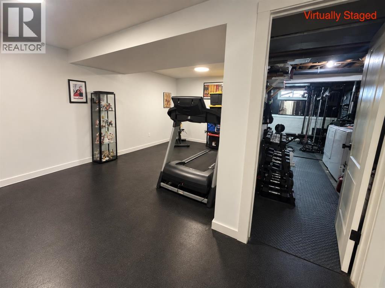
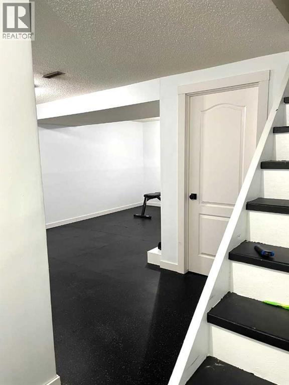
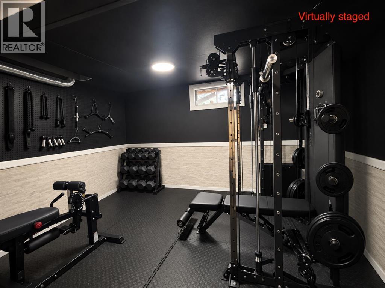
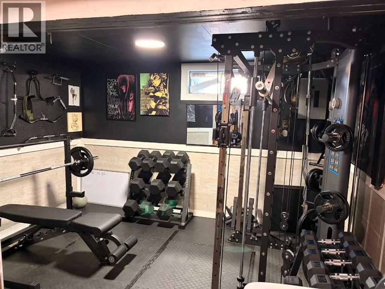
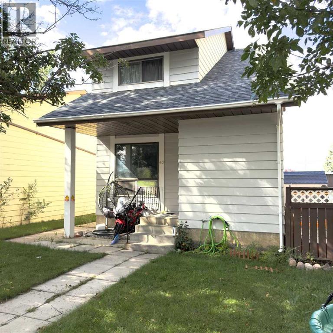
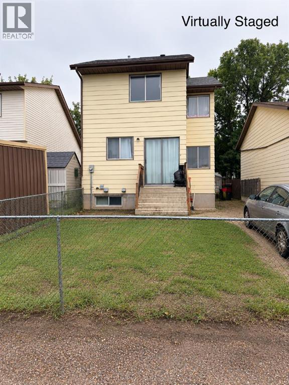
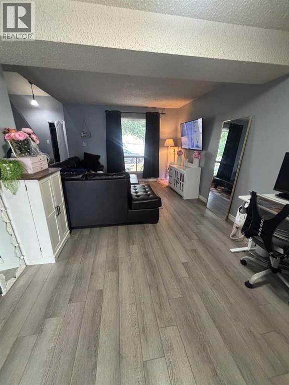
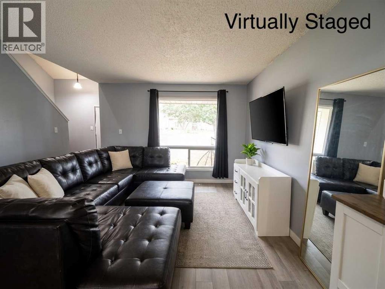
Welcome to 40 South Ridge Crescent SW! This 3-bedroom, 2-bathroom home offers a functional layout with a bright living room and kitchen on the main level, plus a convenient 2-piece bathroom. Upstairs you'll find the primary bedroom, two additional bedrooms, and a 4-piece bathroom. The partially finished basement offers additional living space to suit your needs. Enjoy year-round comfort with forced air heating and central air conditioning — a great feature for hot Medicine Hat summers. The asphalt shingle roof was replaced in 2023. Outside, enjoy a fully fenced yard, great for pets, kids, or entertaining. Ideally located close to parks, playgrounds, and schools, within easy reach of Medicine Hat College and the TransCanada Highway, with walking and biking trails nearby. A great fit for first-time buyers, growing families, or investors. Please note: some photos have been virtually staged to showcase the space. Book your showing today! (id:53430)
Building
- Property Type:
- House
- Building Type:
- House
- Year Built:
- 1978
- Stories:
- 2.0
- Bedrooms:
- 3
- Bathrooms (total):
- 2.5 (1 half)
- Basement:
- Partially finished, Full
Finished Areas
- Interior Size (Total):
- 1161 square feet
- Above Grade:
- 1161 square feet
Interior
- Flooring:
- Laminate, Vinyl Plank
- Appliances:
- Washer, Refrigerator, Stove, Dryer
Parking
- Spaces:
- 1
- Features:
- Other
Lot / Land
- Lot Size:
- 2616.0 square feet
- Frontage:
- 9.0 meters
- Lot Features:
- Back lane
Exterior
- Exterior Features:
- Aluminum siding
- Construction:
- Wood frame
- Foundation:
- Poured Concrete
- Fencing:
- Fence
Utilities & Mechanical
- Heating:
- Forced air
- Cooling:
- Central air conditioning
Fees & Dates
- Property Taxes:
- $2,198
- Tax Year:
- 2026
- Last Modified:
- 10/08/2026 03:05:11 AM
- Status Change:
- 10/08/2026 02:56:34 AM
Association / Ownership
- Common Interest:
- Freehold
Room Dimensions
| Room | Level | Size |
|---|---|---|
| Living room | Main level | 15.58 Ft x 19.33 Ft |
| Kitchen | Main level | 9.50 Ft x 14.08 Ft |
| 2pc Bathroom | Main level | 2.92 Ft x 6.83 Ft |
| Primary Bedroom | Second level | 9.58 Ft x 14.08 Ft |
| Bedroom | Second level | 8.25 Ft x 11.58 Ft |
| Bedroom | Second level | 11.42 Ft x 8.42 Ft |
| 4pc Bathroom | Second level | 7.00 Ft x 8.25 Ft |
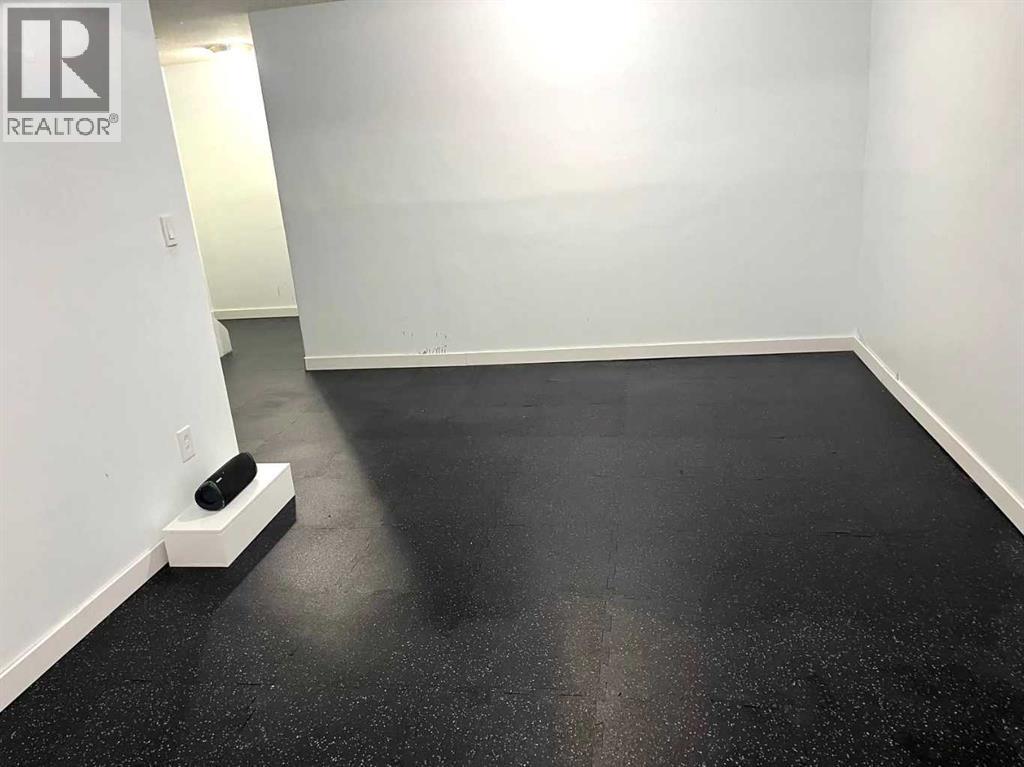
| Other | Basement | 17.75 Ft x 18.17 Ft |
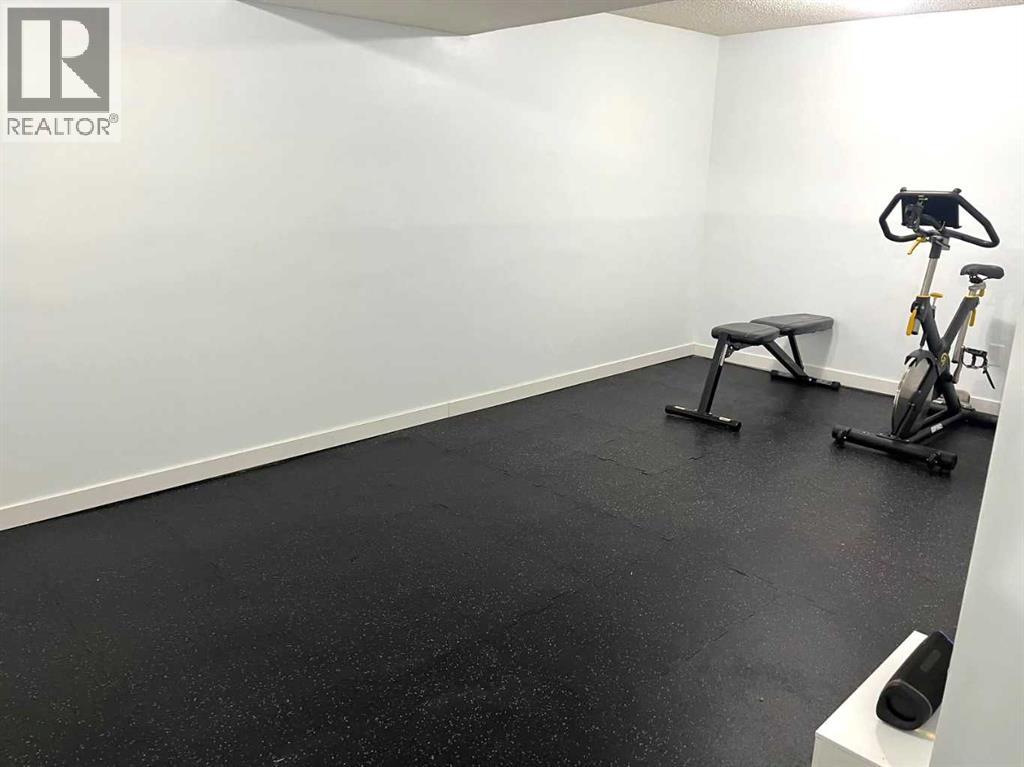
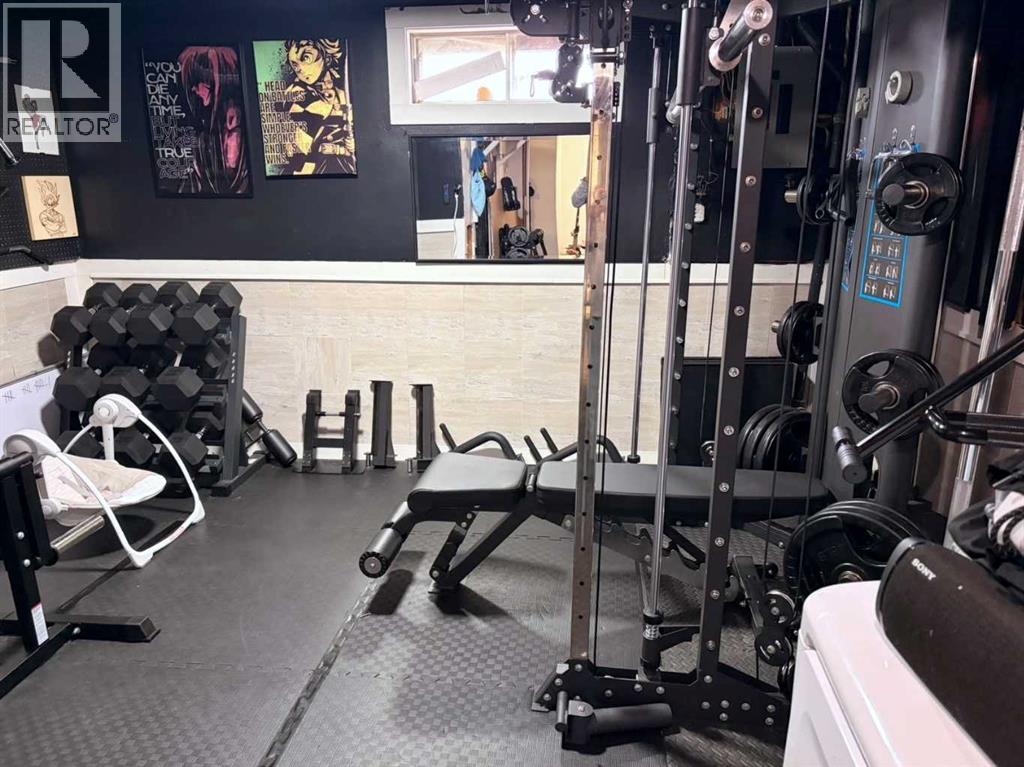
| Exercise room | Basement | 12.83 Ft x 21.17 Ft |
Location
Data is supplied by Pillar 9 MLS® System. Pillar 9 is the owner of the copyright in its MLS® System. Data is deemed reliable but is not guaranteed accurate by Pillar 9.
The trademarks MLS®, Multiple Listing Service® and the associated logos are owned by The Canadian Real Estate Association (CREA) and identify the quality of services provided by real estate professionals who are members of CREA. Used under license.