Real estate on your terms®
$65,000
active
5 839 10 Avenue Southwest
Medicine Hat
,
AB
T1A7N5
Key Details
- MLS® Number:
- A2337423
- Community:
- SW Hill
- Building Type:
- Mobile Home
- Interior Size:
- 1011 square feet
- Bedrooms:
- 2
- Parking:
- 1
- Parking Features:
- Parking Pad

Property Description
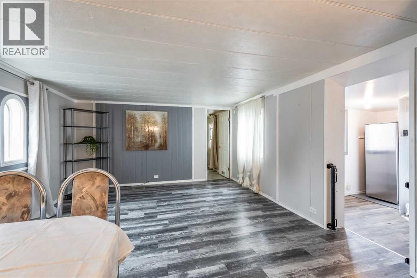
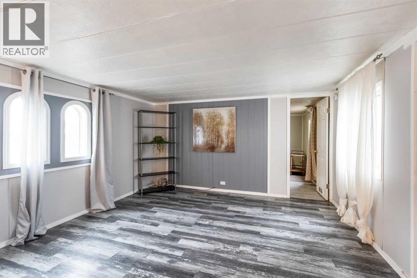
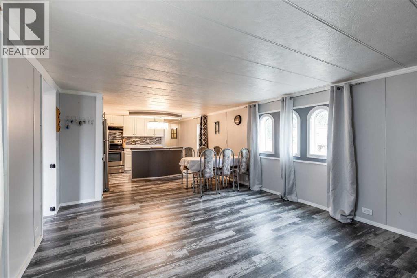
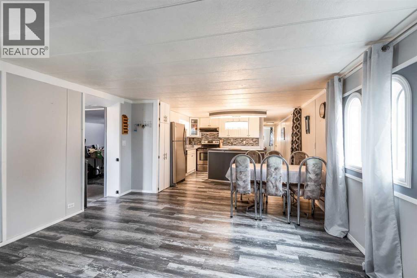
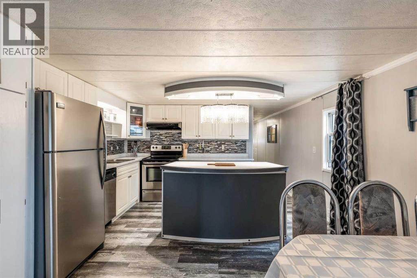
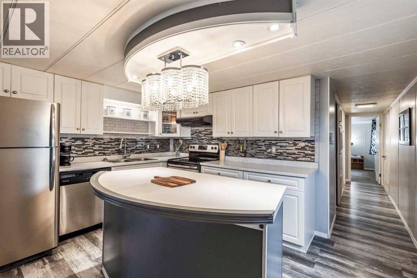
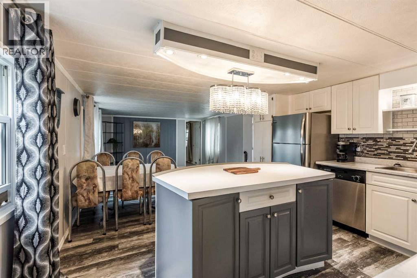
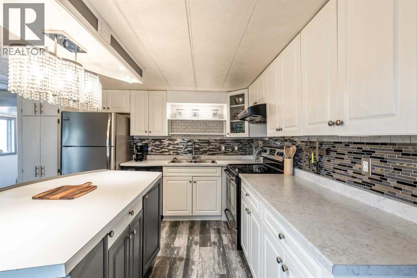
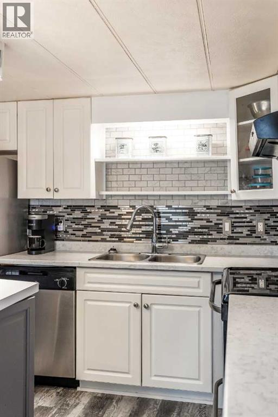
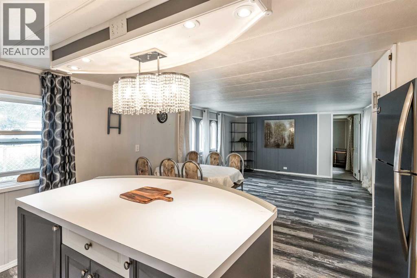
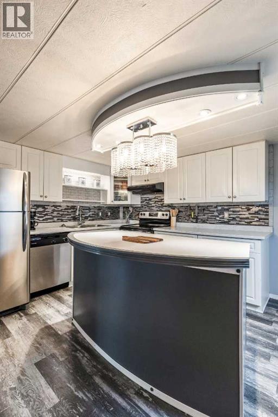
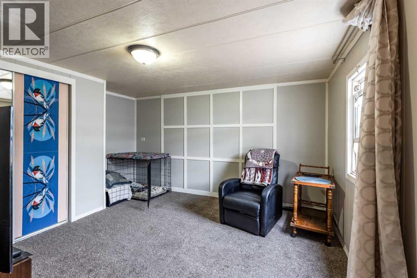
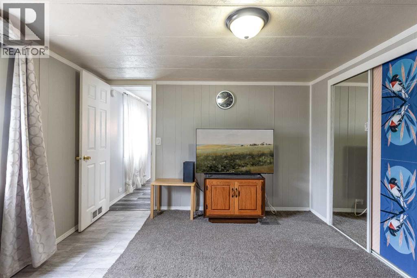
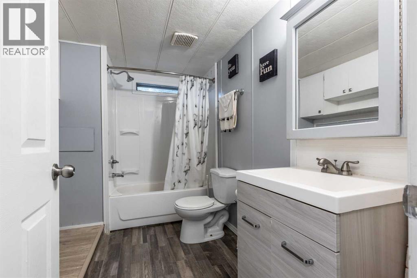
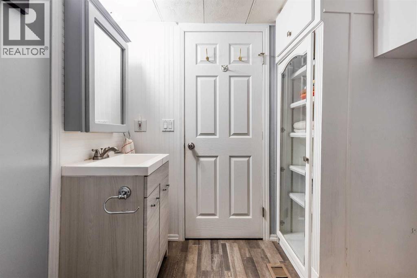
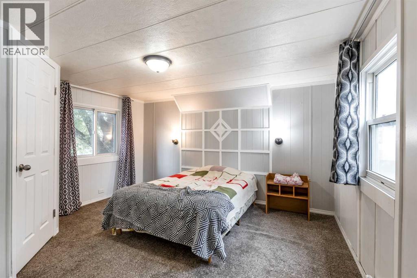
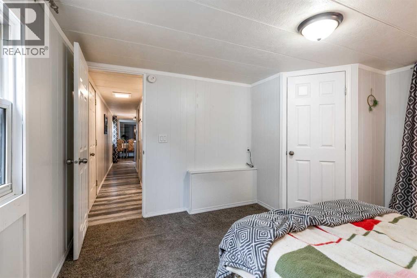
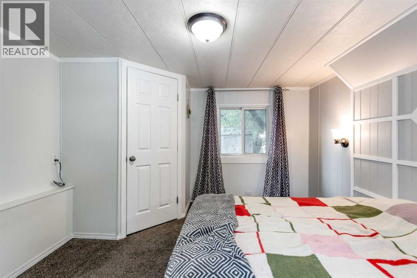
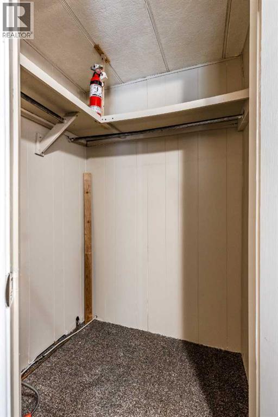
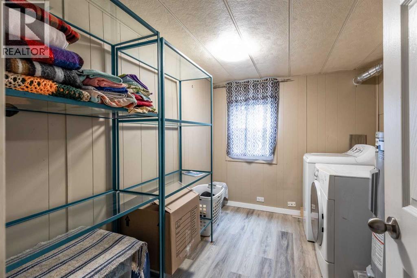
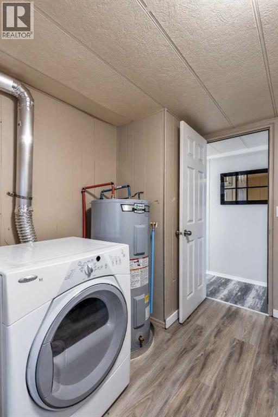
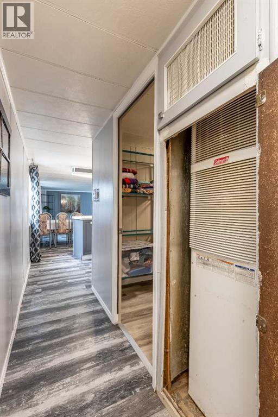
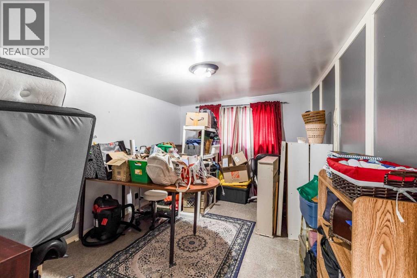
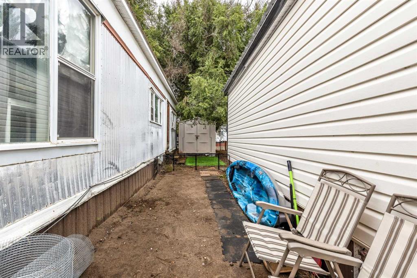
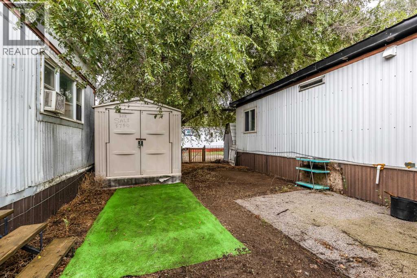
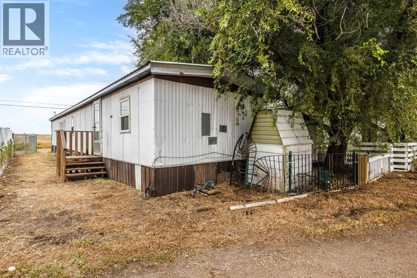
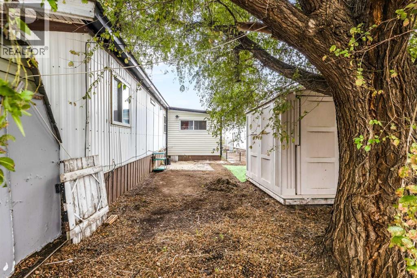
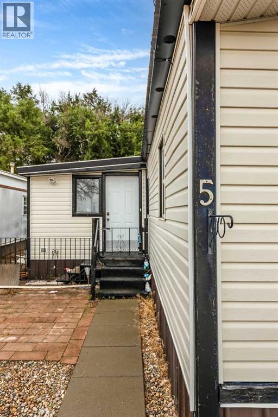
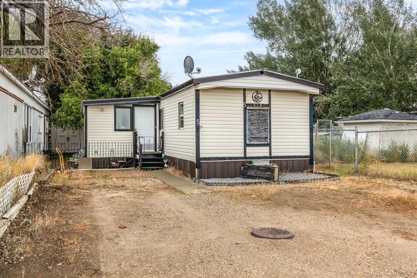
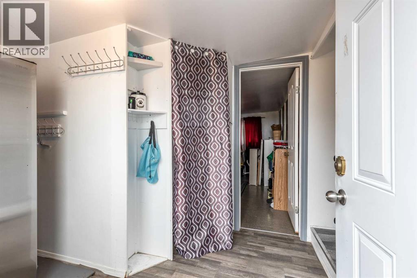
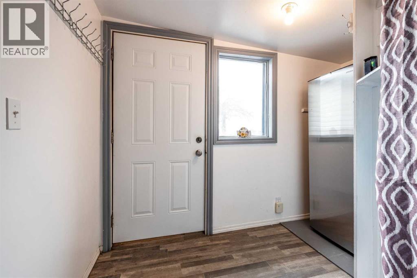
Come check out this nicely updated 2-bedroom, 1-bathroom affordable mobile home offering comfortable living with plenty of space and natural light. A nice-sized entryway can be found before heading into the spacious, open-concept main living area—perfect for relaxing or hanging out with family and friends. The kitchen features a large movable island with a chandelier overhead, newer stainless-steel appliances, white cabinetry, and a coordinating backsplash that ties everything together. The large primary bedroom offers plenty of room to unwind and includes a convenient walk-in closet. You'll also find a large bonus room perfect for storage, hobbies, a home office, or whatever suits your needs. Recent updates include newer flooring and paint, a newer washer and dryer, and HWT (2025). This home offers central a/c, and outside, there's parking in the front for a couple vehicles, along with a dog run and storage shed. The side-entry landing and stairs have also been updated. Lot fees are just $455/month plus utilities! This property is well laid out and ready for its next owner. Come take a look and see if this could be the perfect place for you! (id:53430)
Building
- Property Type:
- Mobile Home
- Building Type:
- Mobile Home
- Style:
- Mobile Home
- Year Built:
- 1974
- Stories:
- 1.0
- Bedrooms:
- 2
- Bathrooms (total):
- 1.0
Finished Areas
- Interior Size (Total):
- 1011 square feet
- Above Grade:
- 1011 square feet
Interior
- Flooring:
- Carpeted, Linoleum, Vinyl Plank
- Appliances:
- Refrigerator, Dishwasher, Stove, Window Coverings, Washer & Dryer
Parking
- Spaces:
- 1
- Features:
- Parking Pad
Lot / Land
- Lot Features:
- Other
Exterior
- Fencing:
- Partially fenced
Utilities & Mechanical
- Heating:
- Forced air
- Cooling:
- Central air conditioning
Fees & Dates
- Property Taxes:
- $540
- Tax Year:
- 2026
- Last Modified:
- 10/10/2026 09:07:50 AM
- Status Change:
- 10/09/2026 12:30:45 AM
Room Dimensions
| Room | Level | Size |
|---|---|---|
| Foyer | Main level | 7.42 Ft x 9.42 Ft |
| Kitchen | Main level | 9.08 Ft x 13.17 Ft |
| Living room | Main level | 10.33 Ft x 13.17 Ft |
| Dining room | Main level | 7.42 Ft x 13.17 Ft |
| Bedroom | Main level | 11.58 Ft x 13.33 Ft |
| 4pc Bathroom | Main level | 6.75 Ft x 9.92 Ft |
| Primary Bedroom | Main level | 11.67 Ft x 13.17 Ft |
| Laundry room | Main level | 7.42 Ft x 10.00 Ft |
| Storage | Main level | 17.25 Ft x 9.42 Ft |
Location
Data is supplied by Pillar 9 MLS® System. Pillar 9 is the owner of the copyright in its MLS® System. Data is deemed reliable but is not guaranteed accurate by Pillar 9.
The trademarks MLS®, Multiple Listing Service® and the associated logos are owned by The Canadian Real Estate Association (CREA) and identify the quality of services provided by real estate professionals who are members of CREA. Used under license.