Real estate on your terms®
$319,000
active
414 5 Street Southwest
Medicine Hat
,
AB
T1A4H1
Key Details
- MLS® Number:
- A2336837
- Community:
- SW Hill
- Building Type:
- House
- Interior Size:
- 906 square feet
- Bedrooms:
- 3
- Parking:
- 4
- Parking Features:
- Detached Garage
- Lot Size:
- 6250.0 square feet

Property Description
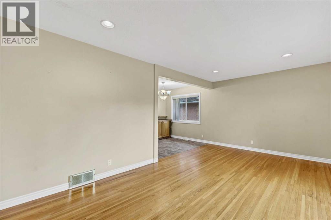
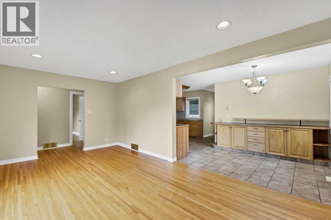
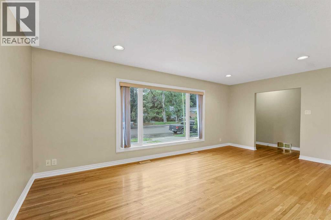
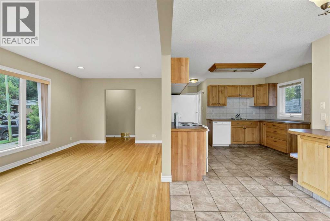
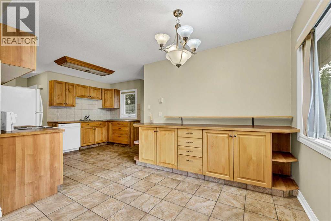
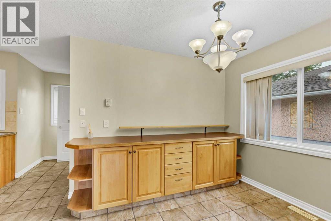
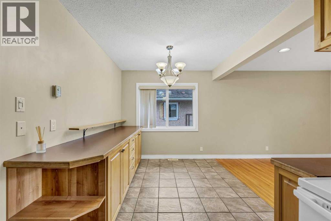
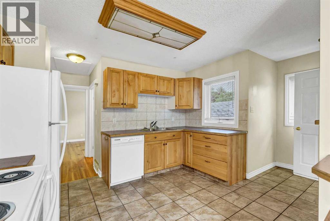
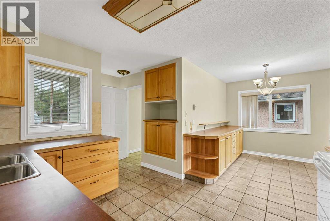
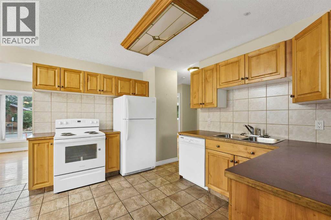
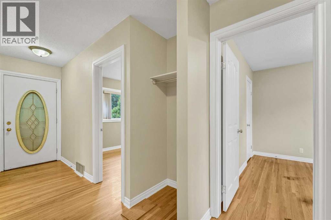
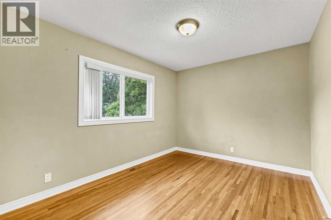
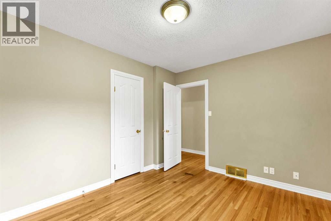
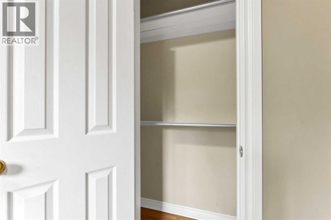
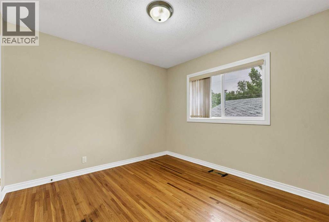
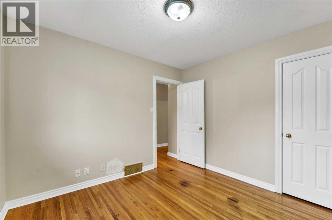
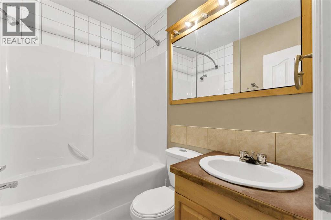
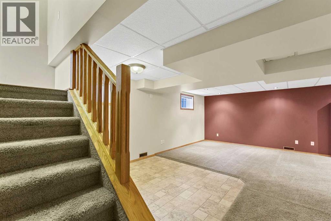
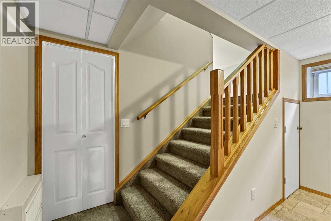
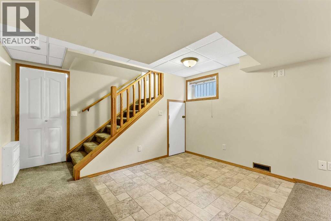
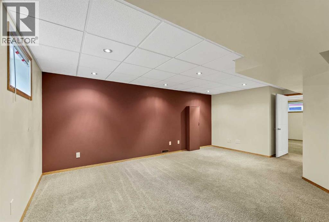
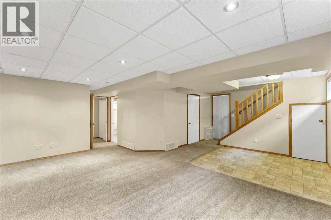
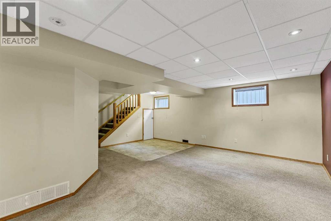
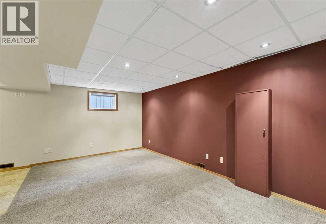
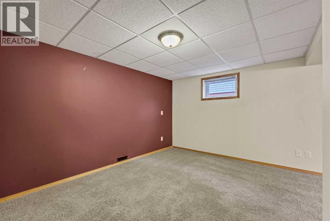
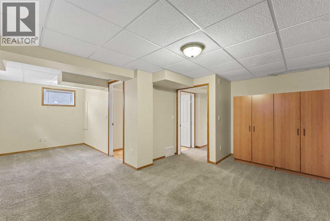
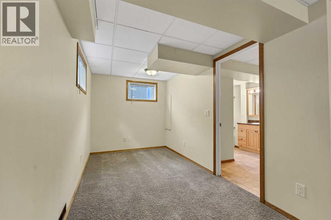
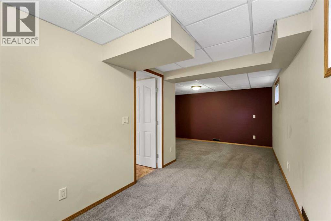
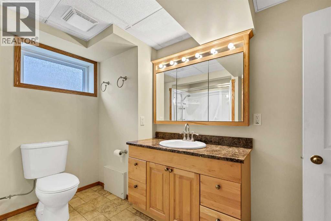
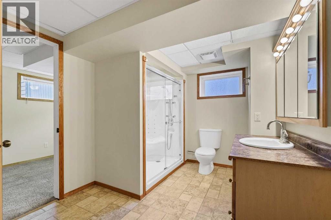
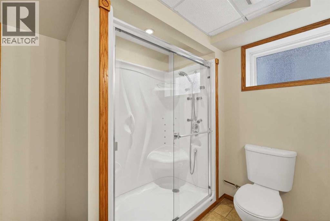
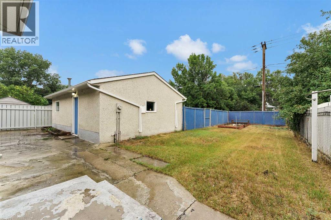
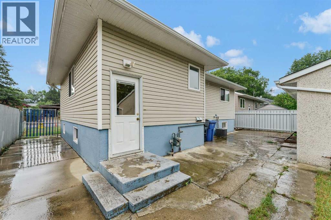
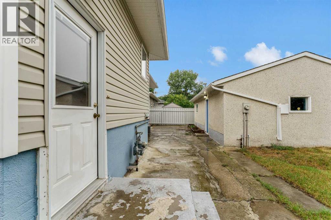
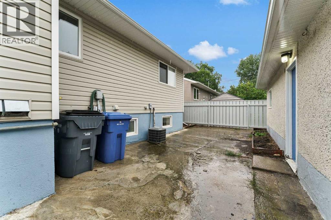
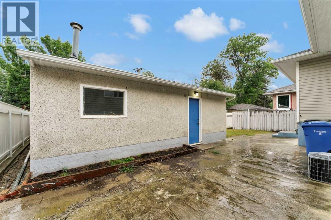
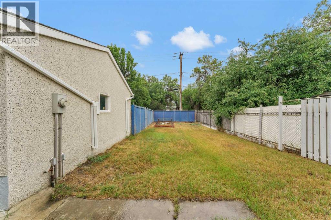
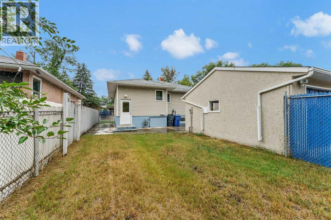
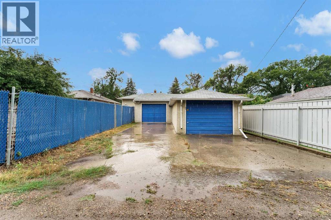
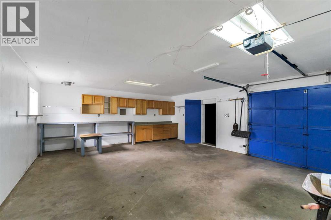
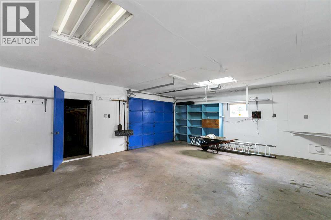
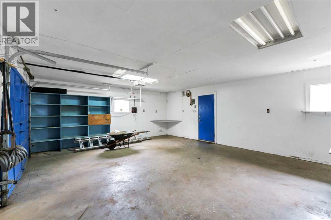
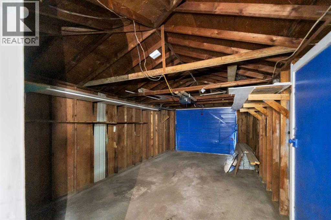
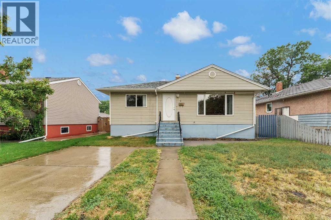
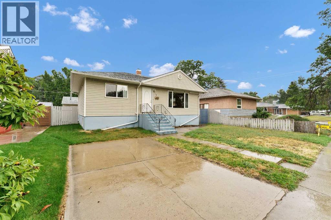
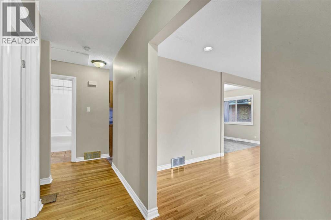
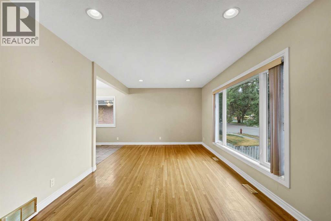
Welcome to this charming 3-bedroom, 2-bathroom bungalow ideally located on the SW Hill, close to schools, the hospital, shopping and everyday amenities. Offering a great blend of character & functional living space, this home is a wonderful opportunity for families, first-time buyers or investors. The main floor welcomes you with a large front living room featuring a generous front window that fills the space with natural light and showcases some of the home's original hardwood flooring. The living room flows seamlessly into the dining area, complete with a built-in buffet cabinet, and continues into the well-sized kitchen with plenty of room for everyday cooking. Two good-sized bedrooms and a 4-piece bathroom complete the main level. Downstairs, the spacious lower level provides even more room to spread out with a large family/rec room, an updated 3-piece bathroom featuring a huge walk-in shower, a generously sized third bedroom, and laundry. Outside, enjoy a fully fenced backyard with plenty of room for kids, pets and outdoor entertaining. The detached 26' x 20' garage provides excellent space for parking, storage or hobbies, while the property also offers plenty of additional off-street parking. Located in a desirable SW Hill neighbourhood with schools and the hospital nearby, this home offers character, space and a fantastic location. Come see all that 414 5th St SW has to offer! Average Utilities are $230/month. (id:53430)
Building
- Property Type:
- House
- Building Type:
- House
- Style:
- Bungalow
- Year Built:
- 1954
- Stories:
- 1.0
- Bedrooms:
- 3
- Bathrooms (total):
- 2.0
- Basement:
- Finished, Full
Finished Areas
- Interior Size (Total):
- 906 square feet
- Above Grade:
- 906 square feet
Interior
- Flooring:
- Tile, Hardwood, Carpeted, Linoleum
- Appliances:
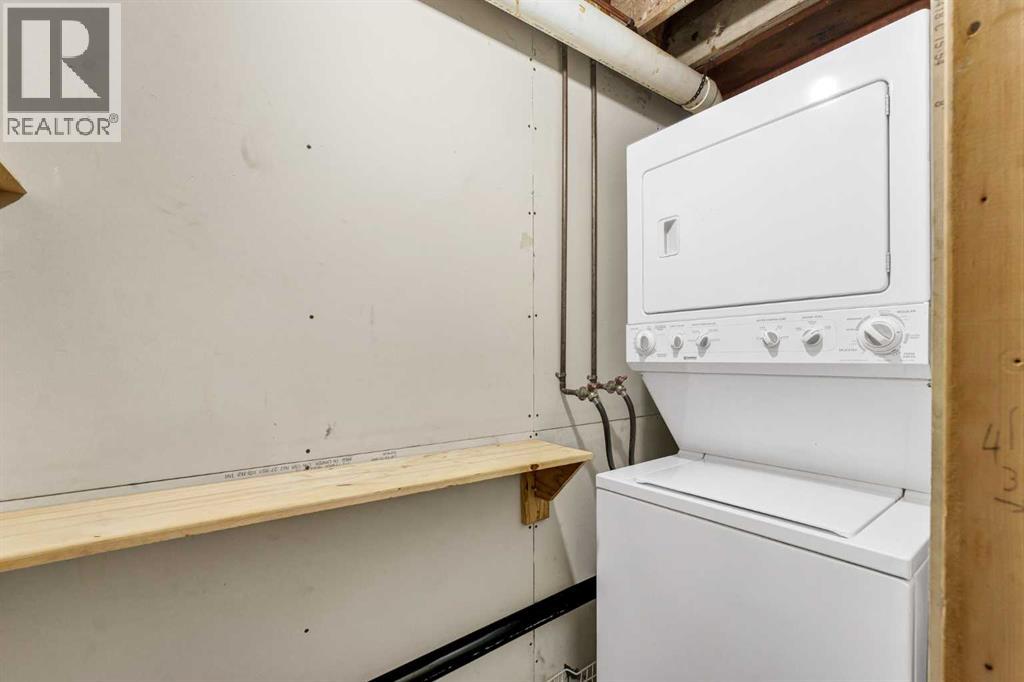
- Refrigerator, Dishwasher, Stove, Window Coverings, Garage door opener, Washer/Dryer Stack-Up
Parking
- Spaces:
- 4
- Features:
- Detached Garage
Lot / Land
- Lot Size:
- 6250.0 square feet
- Frontage:
- 15.25 meters
- Lot Features:
- See remarks
Exterior
- Exterior Features:
- Vinyl siding
- Foundation:
- Poured Concrete
- Fencing:
- Fence
Utilities & Mechanical
- Heating:
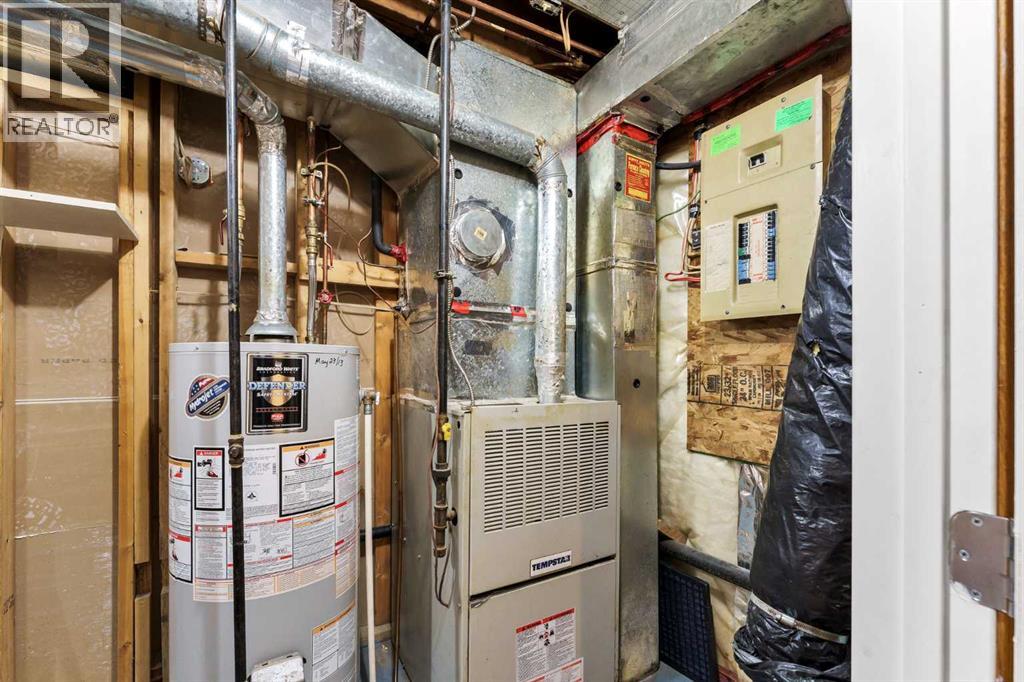
- Forced air, Natural gas
- Cooling:
- Central air conditioning
Fees & Dates
- Property Taxes:
- $2,691
- Tax Year:
- 2026
- Last Modified:
- 08/13/2026 08:10:07 PM
- Status Change:
- 08/13/2026 08:01:03 PM
Association / Ownership
- Common Interest:
- Freehold
Room Dimensions
| Room | Level | Size |
|---|---|---|
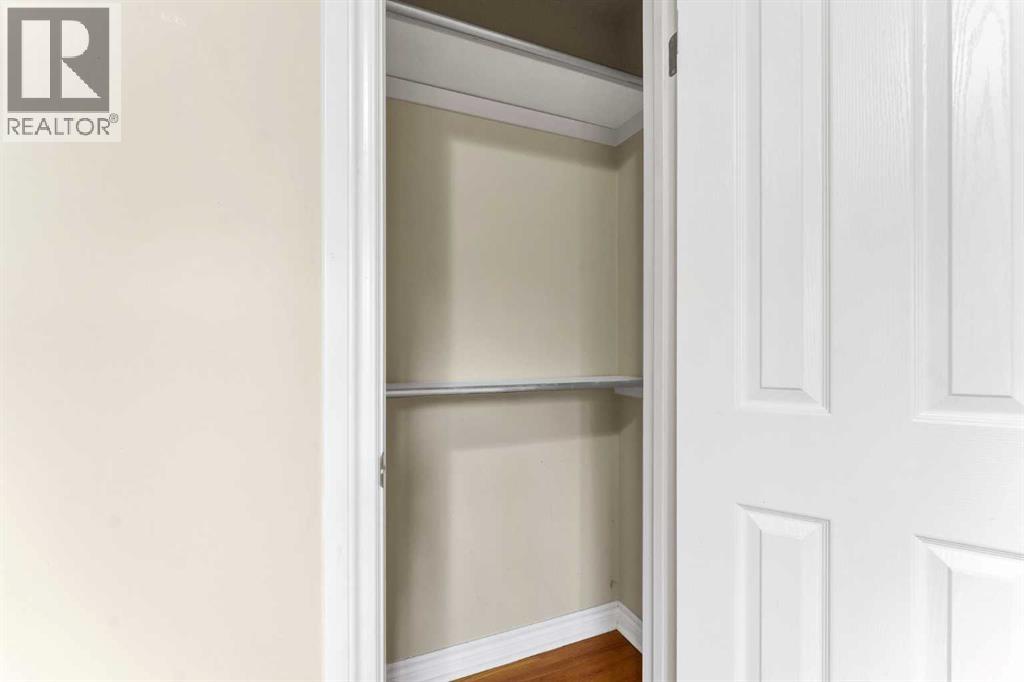
| Other | Main level | 10.17 Ft x 3.75 Ft |
| Living room | Main level | 10.58 Ft x 18.75 Ft |
| Dining room | Main level | 9.00 Ft x 9.25 Ft |
| Kitchen | Main level | 12.33 Ft x 9.50 Ft |
| Bedroom | Main level | 9.83 Ft x 11.92 Ft |
| Bedroom | Main level | 10.25 Ft x 10.33 Ft |
| 4pc Bathroom | Main level | 7.00 Ft x 5.33 Ft |
| Family room | Lower level | 22.58 Ft x 17.58 Ft |
| Bedroom | Lower level | 21.50 Ft x 15.83 Ft |
| 3pc Bathroom | Lower level | 10.75 Ft x 8.42 Ft |
| Laundry room | Lower level | 3.08 Ft x 5.83 Ft |
| Furnace | Lower level | 11.50 Ft x 5.50 Ft |
Location
Data is supplied by Pillar 9 MLS® System. Pillar 9 is the owner of the copyright in its MLS® System. Data is deemed reliable but is not guaranteed accurate by Pillar 9.
The trademarks MLS®, Multiple Listing Service® and the associated logos are owned by The Canadian Real Estate Association (CREA) and identify the quality of services provided by real estate professionals who are members of CREA. Used under license.