Real estate on your terms®
$279,900
active
337 4 Street Southwest
Medicine Hat
,
AB
T1A4E7
Key Details
- MLS® Number:
- A2336688
- Community:
- SW Hill
- Building Type:
- House
- Interior Size:
- 912 square feet
- Bedrooms:
- 3
- Parking:
- 3
- Parking Features:
- Attached Garage, Parking Pad
- Lot Size:
- 7800.0 square feet

Property Description
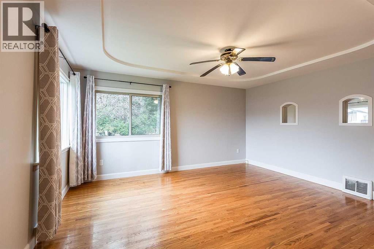
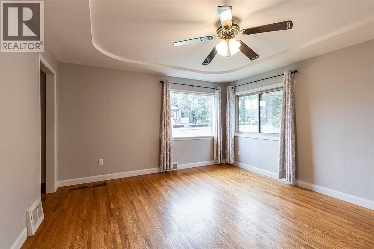
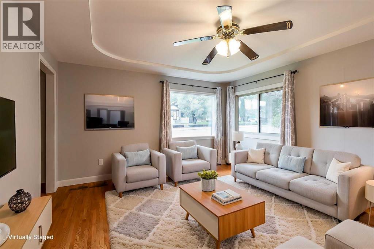
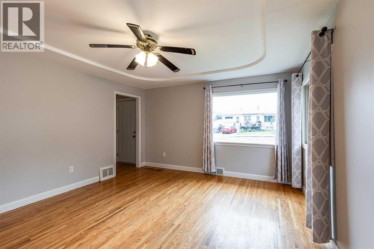
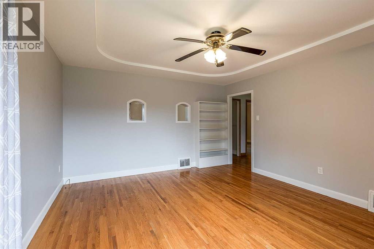
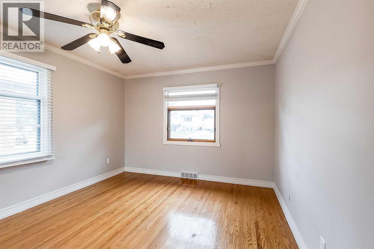
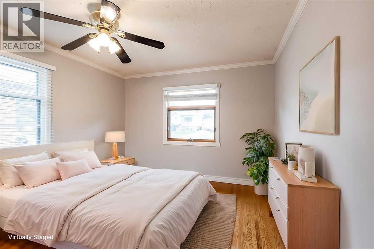
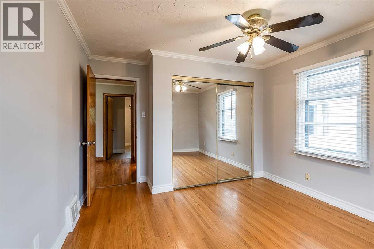
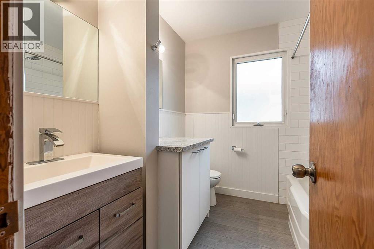
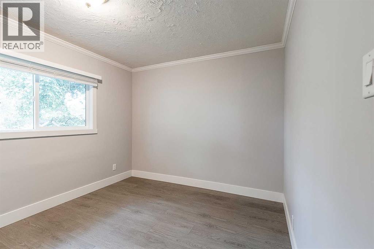
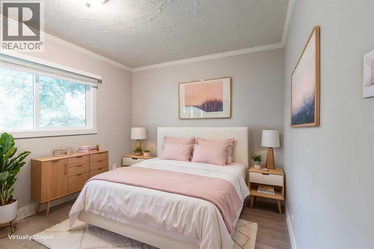
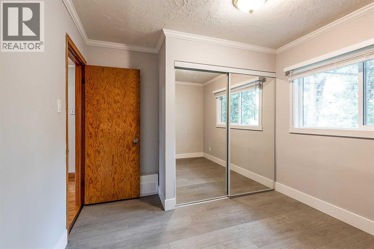
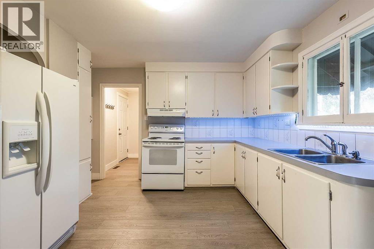
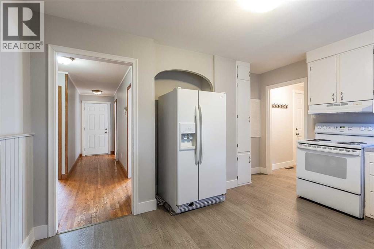
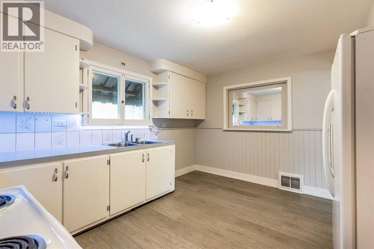
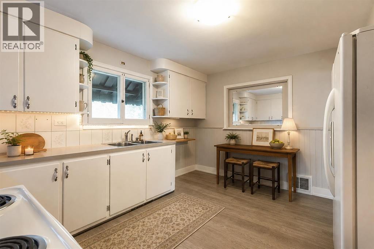
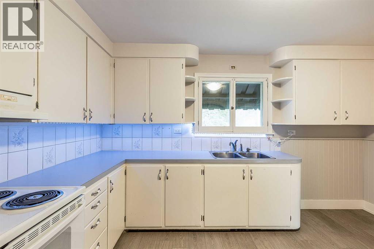
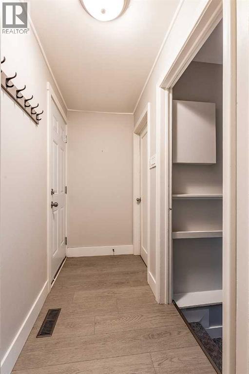
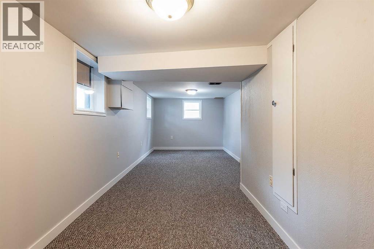
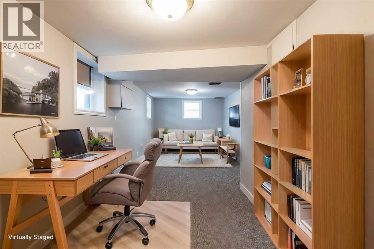
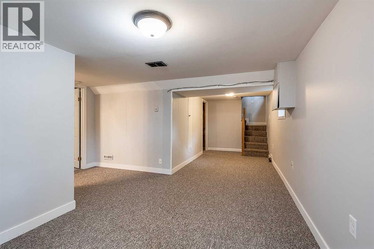
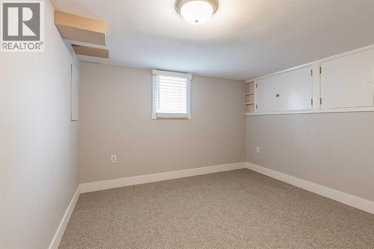
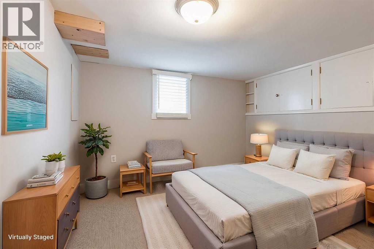
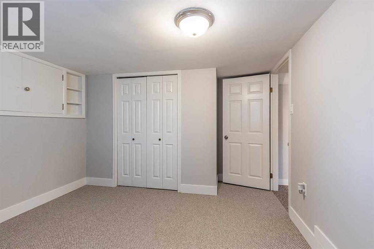
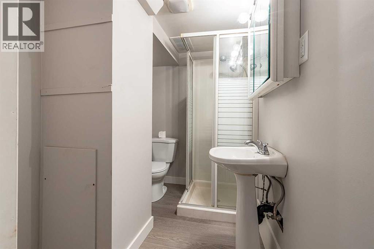
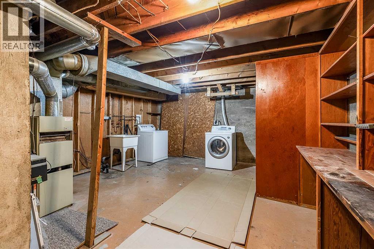
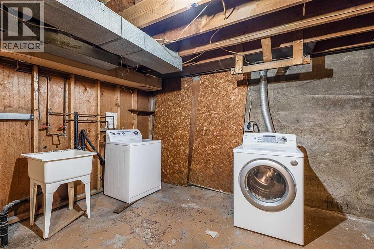
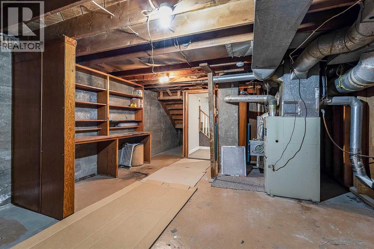
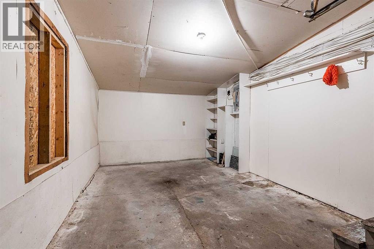
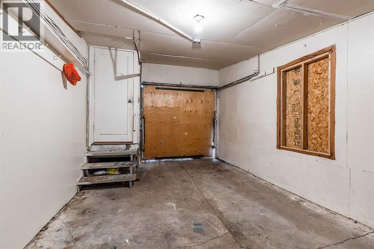
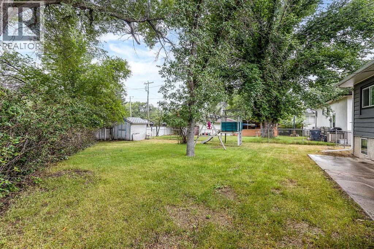
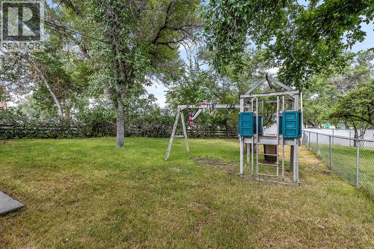
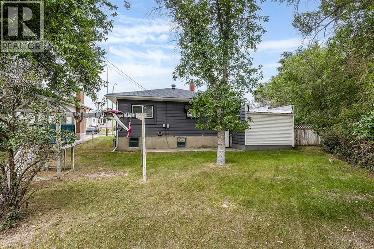
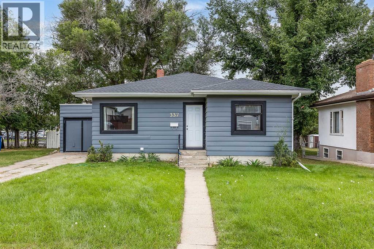
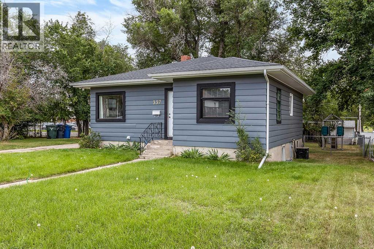
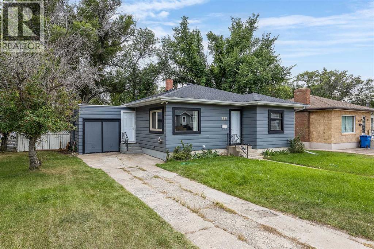
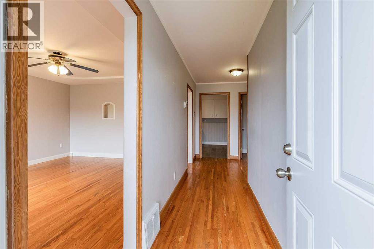
Looking for a home that's ready to go? This one checks every box. Sitting on an oversized, tree-lined lot on the SW Hill, this bungalow has seen renovations in 2022 and has just been freshly cleaned and BRAND NEW SHINGLES (Sept 2026) — vacant and available for immediate possession. Its proximity to the hospital also makes it a smart pick for shift workers or anyone who wants a short commute. Inside, you'll find roughly 900 sq ft of main-floor living with an easy, functional flow. Updated finishes throughout blend hardwood, vinyl plank, carpet, and linoleum, giving each space its own character. Two generous bedrooms and a full 4-piece bathroom round out the upper level, while the fully finished basement adds a third bedroom, a 3-piece bathroom, laundry, and plenty of storage — great for guests, teens, or a work-from-home setup. The backyard is fully fenced and framed by mature trees, with an attached single garage that opens onto an oversized driveway with room for several vehicles. Schedule your showing whenever works for you. **Some photos have been virtually staged** (id:53430)
Building
- Property Type:
- House
- Building Type:
- House
- Style:
- Bungalow
- Year Built:
- 1952
- Stories:
- 1.0
- Bedrooms:
- 3
- Bathrooms (total):
- 2.0
- Basement:
- Finished, Full
Finished Areas
- Interior Size (Total):
- 912 square feet
- Above Grade:
- 912 square feet
Interior
- Flooring:
- Hardwood, Carpeted, Linoleum, Vinyl
- Appliances:
- Refrigerator, Stove, Washer & Dryer
Parking
- Spaces:
- 3
- Features:
- Attached Garage, Parking Pad
Lot / Land
- Lot Size:
- 7800.0 square feet
- Frontage:
- 30.48 meters
- Lot Features:
- See remarks
Exterior
- Foundation:
- Poured Concrete
- Fencing:
- Fence
Utilities & Mechanical
- Heating:
- Forced air
- Cooling:
- Central air conditioning
Fees & Dates
- Property Taxes:
- $2,425
- Tax Year:
- 2026
- Last Modified:
- 10/05/2026 12:20:01 PM
- Status Change:
- 10/05/2026 12:13:40 PM
Association / Ownership
- Common Interest:
- Freehold
Room Dimensions
| Room | Level | Size |
|---|---|---|
| 4pc Bathroom | Main level | 8.08 Ft x 7.42 Ft |
| Bedroom | Main level | 11.42 Ft x 9.92 Ft |
| Kitchen | Main level | 13.75 Ft x 11.75 Ft |
| Living room | Main level | 13.33 Ft x 15.33 Ft |
| Other | Main level | 7.25 Ft x 3.58 Ft |
| Primary Bedroom | Main level | 11.42 Ft x 13.42 Ft |
| 3pc Bathroom | Basement | 8.33 Ft x 5.17 Ft |
| Bedroom | Basement | 13.00 Ft x 11.17 Ft |
| Recreational, Games room | Basement | 24.83 Ft x 14.67 Ft |
| Storage | Basement | 15.25 Ft x 18.58 Ft |
Location
Data is supplied by Pillar 9 MLS® System. Pillar 9 is the owner of the copyright in its MLS® System. Data is deemed reliable but is not guaranteed accurate by Pillar 9.
The trademarks MLS®, Multiple Listing Service® and the associated logos are owned by The Canadian Real Estate Association (CREA) and identify the quality of services provided by real estate professionals who are members of CREA. Used under license.