Real estate on your terms®
$194,900
active
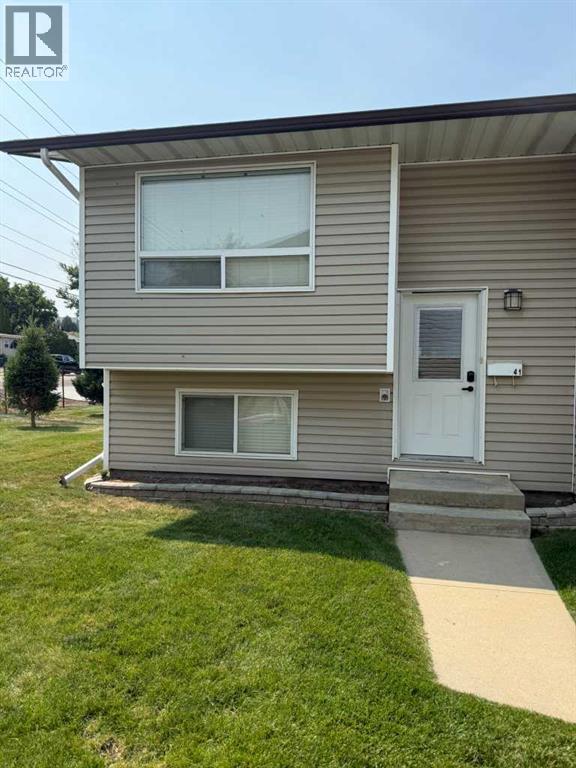
41 Link Court Southwest
Medicine Hat
,
AB
T1A7X6
Key Details
- MLS® Number:
- A2334185
- Community:
- SW Hill
- Building Type:
- Row / Townhouse
- Interior Size:
- 614 square feet
- Bedrooms:
- 2
- Parking:
- 1
- Attached:
- Yes

Property Description
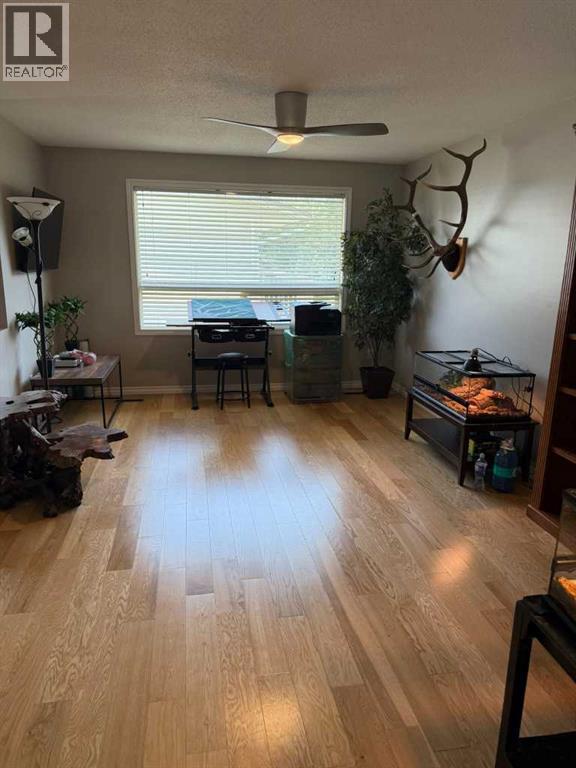
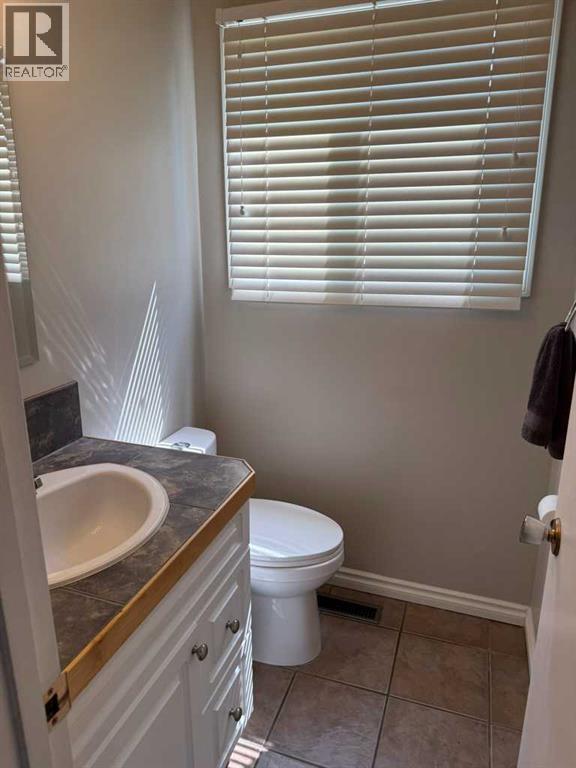
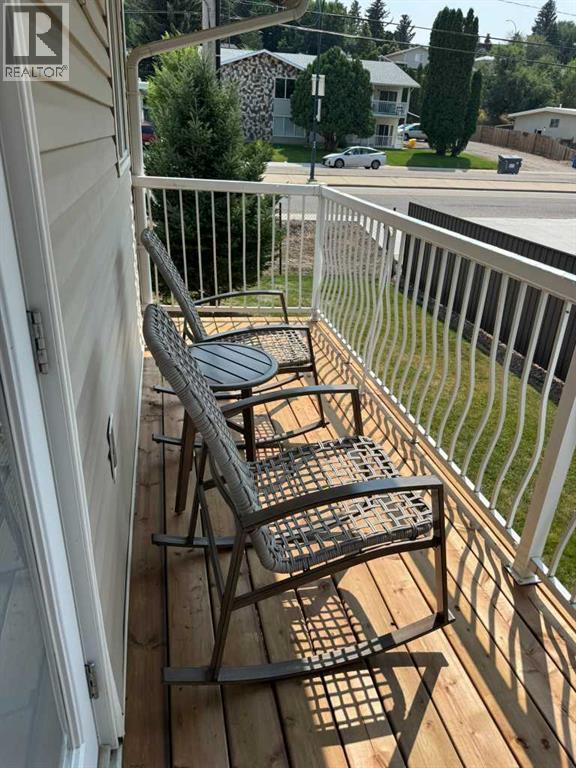
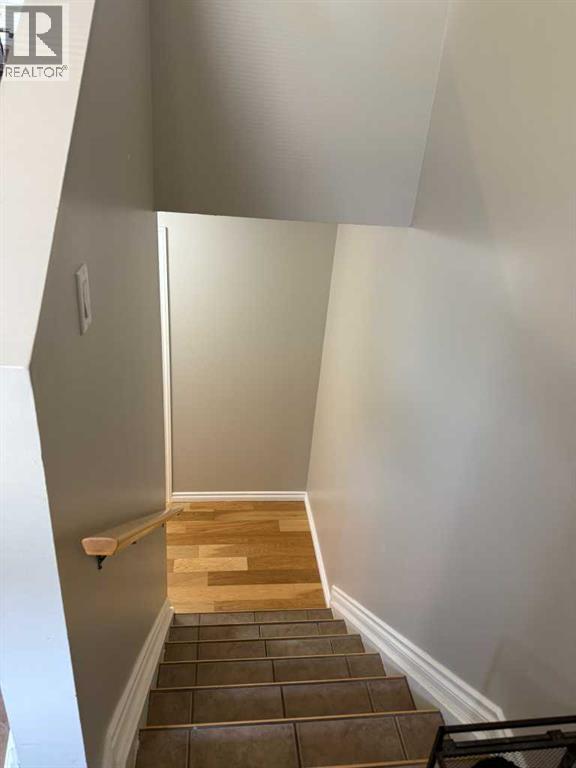
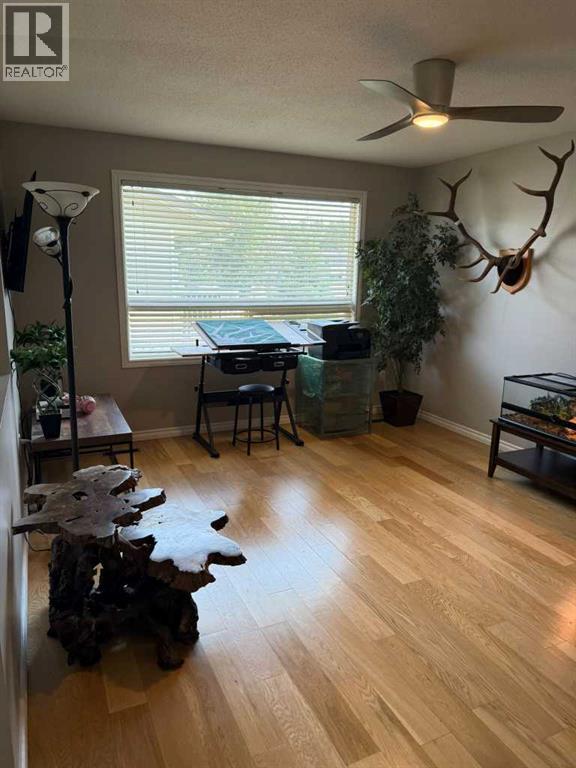
This well-kept townhouse is perfect for first-time homebuyers, investors, or anyone looking for a low-maintenance lifestyle! The layout is both comfortable and practical. Inside, you’ll find 2 bedrooms and 1.5 bathrooms, making it easy to settle in and feel right at home. Located close to downtown, walking paths, and a variety of amenities, this townhouse offers the ideal balance of convenience and affordability. Whether you’re looking to get into the market, downsize, or add to your rental portfolio, this property checks all the boxes. Don’t miss the chance to make this townhouse yours. (18+ Living) Condo fees $252.34 per month. Utilities not included. (id:53430)
Building
- Property Type:
- Row / Townhouse
- Building Type:
- Row / Townhouse
- Style:
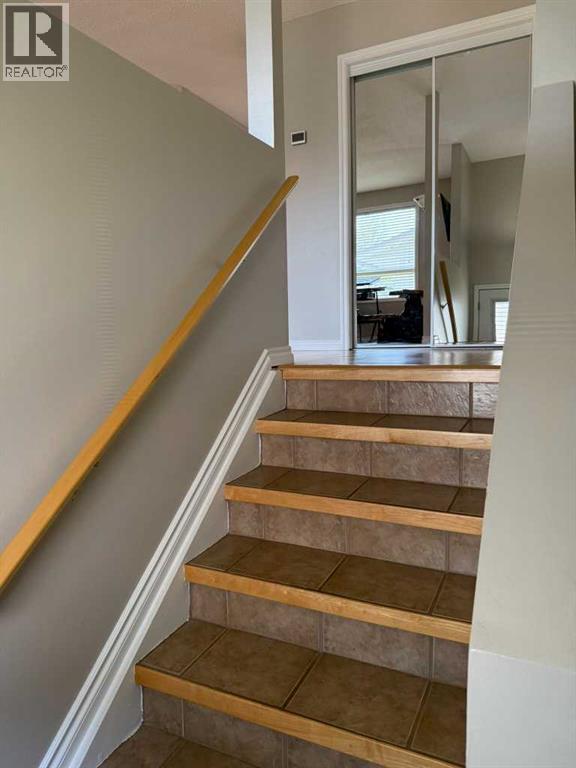
- Bi-level
- Year Built:
- 1976
- Stories:
- 2.0
- Bedrooms:
- 2
- Bathrooms (total):
- 2.5 (1 half)
- Basement:
- See Remarks
Finished Areas
- Interior Size (Total):
- 614 square feet
- Above Grade:
- 614 square feet
Interior
- Flooring:
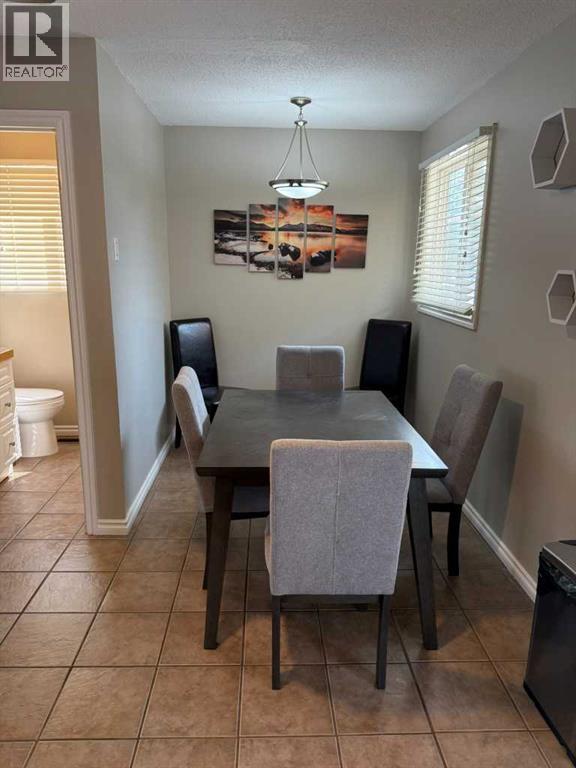
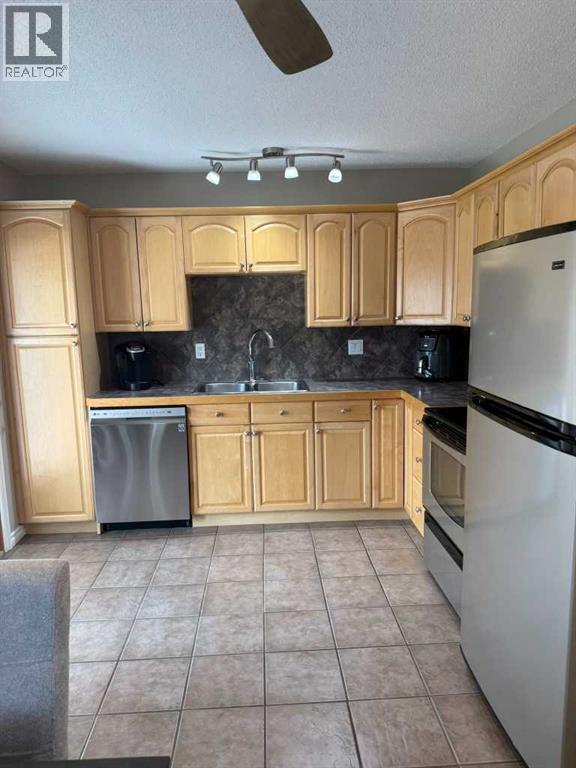
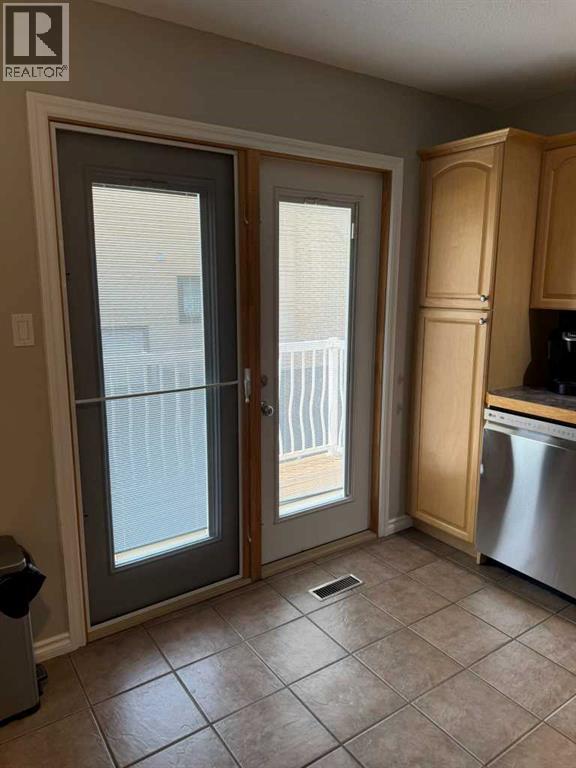
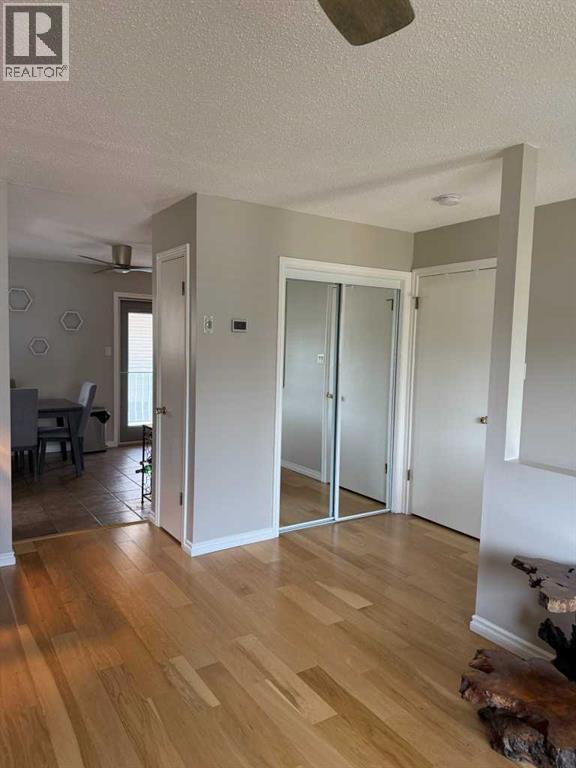
- Tile, Hardwood
- Appliances:
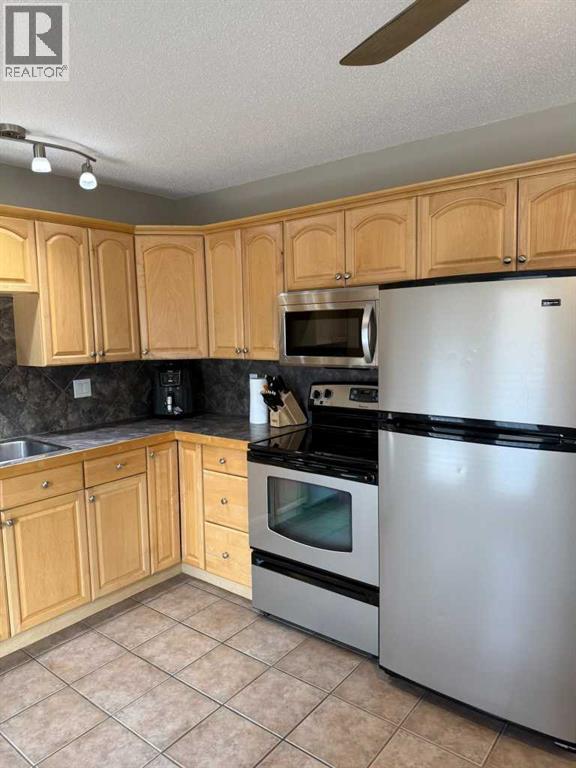
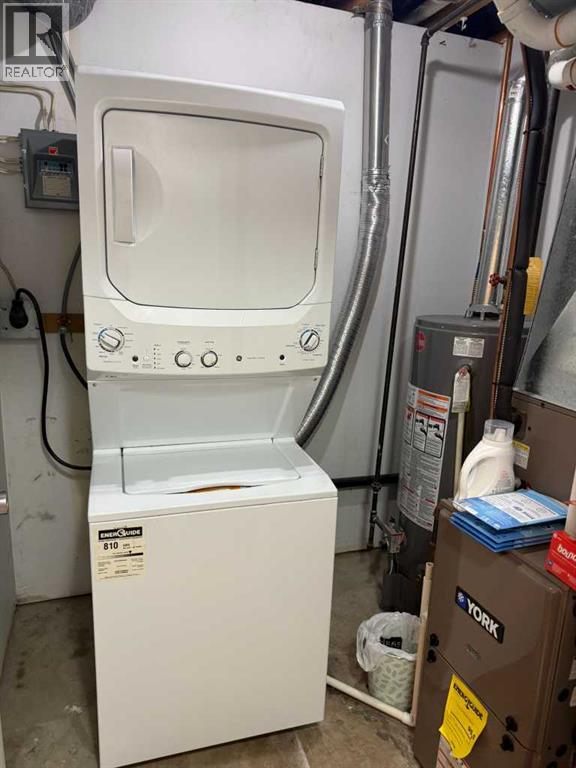
- Refrigerator, Dishwasher, Stove, Washer/Dryer Stack-Up
Parking
- Spaces:
- 1
Lot / Land
- Lot Features:
- See remarks
Exterior
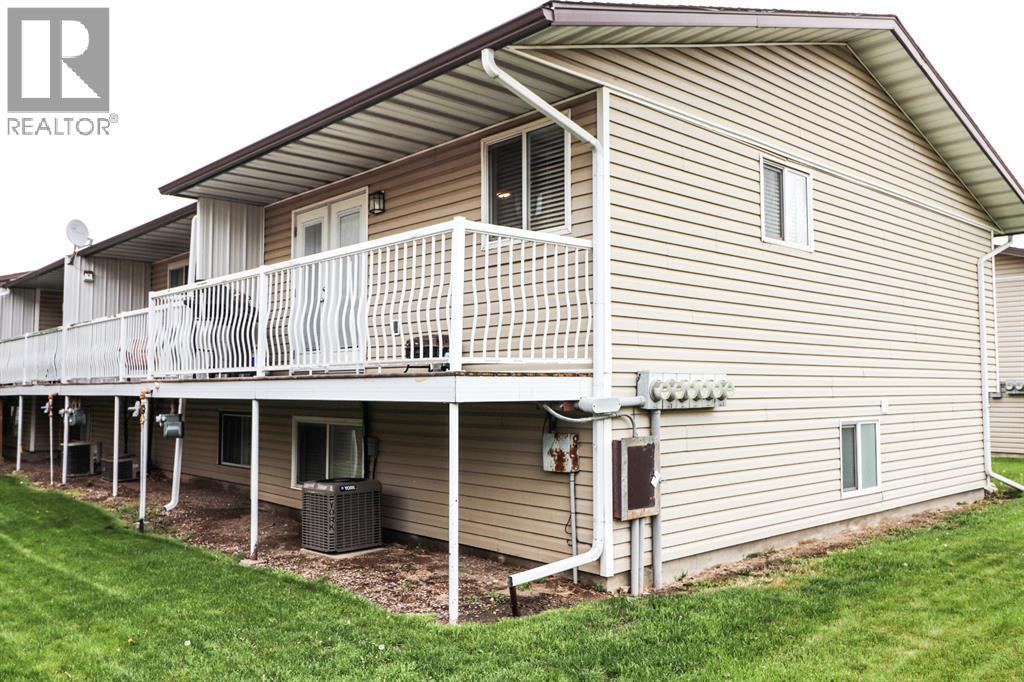
- Construction:
- Wood frame
- Foundation:
- Poured Concrete
- Fencing:
- Not fenced
Utilities & Mechanical
- Heating:
- Forced air
- Cooling:
- Central air conditioning
Fees & Dates
- Property Taxes:
- $1,296
- Tax Year:
- 2026
- HOA/Condo Fee:
- $252
- Last Modified:
- 09/28/2026 05:50:02 PM
- Status Change:
- 09/28/2026 05:44:11 PM
Association / Ownership
- Fee:
- $252 / Monthly
- Common Interest:
- Condo/Strata
Room Dimensions
| Room | Level | Size |
|---|---|---|
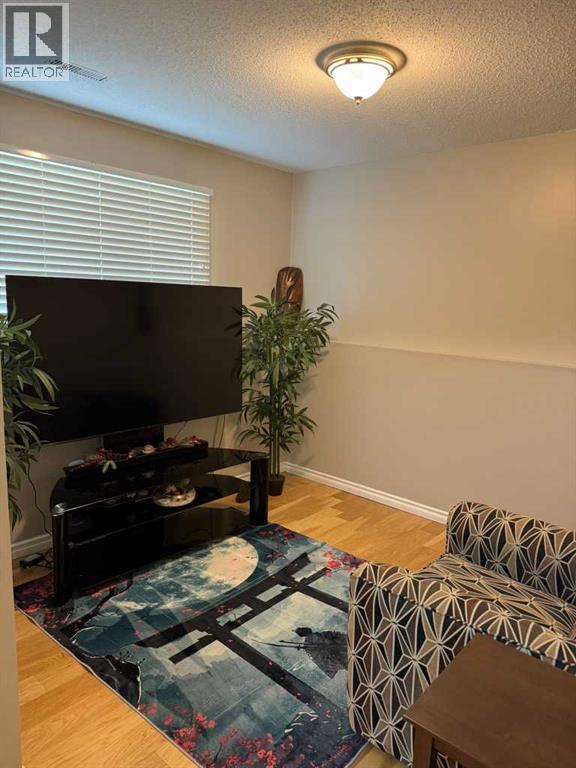
| Living room | Main level | 11.83 Ft x 17.58 Ft |
| Kitchen | Main level | 11.42 Ft x 10.42 Ft |
| Dining room | Main level | 7.83 Ft x 6.50 Ft |
| 2pc Bathroom | Main level | 5.17 Ft x 4.33 Ft |
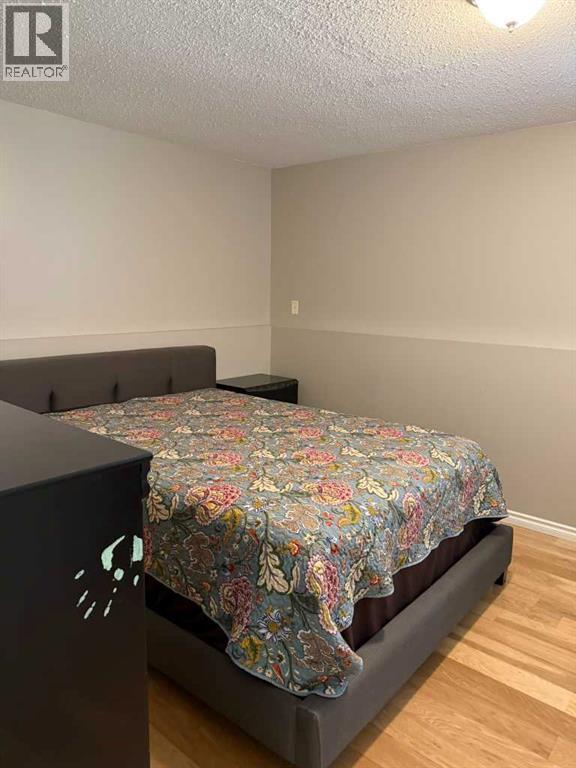
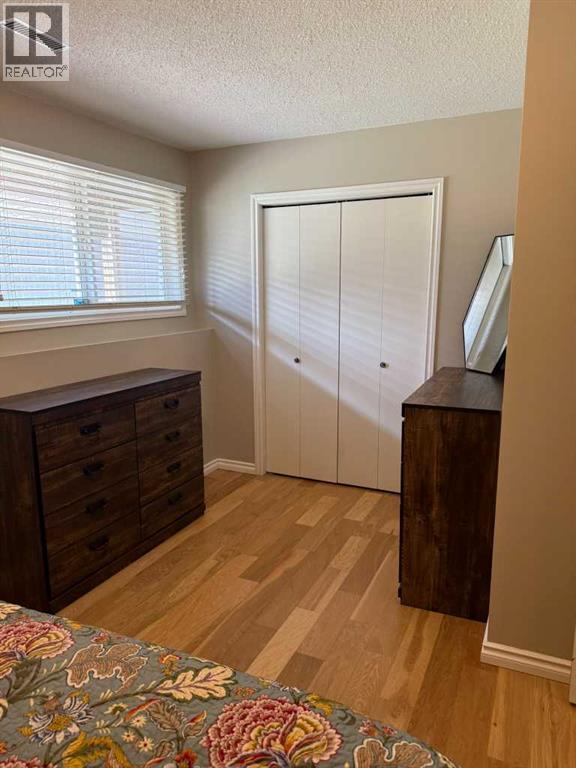
| Primary Bedroom | Lower level | 16.83 Ft x 11.25 Ft |
| Laundry room | Lower level | 6.92 Ft x 5.92 Ft |
| Bedroom | Lower level | 9.50 Ft x 10.25 Ft |
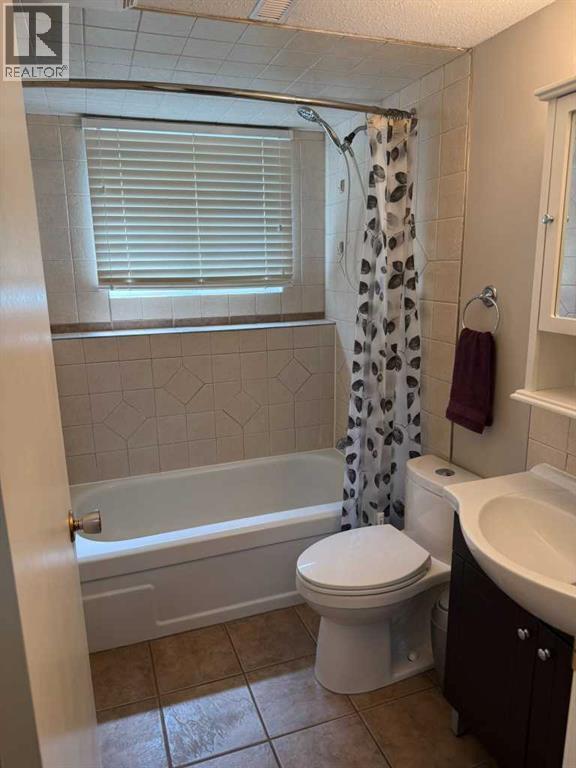
| 4pc Bathroom | Lower level | 8.08 Ft x 4.92 Ft |
| Storage | Main level | 3.25 Ft x 7.75 Ft |
Location
Data is supplied by Pillar 9 MLS® System. Pillar 9 is the owner of the copyright in its MLS® System. Data is deemed reliable but is not guaranteed accurate by Pillar 9.
The trademarks MLS®, Multiple Listing Service® and the associated logos are owned by The Canadian Real Estate Association (CREA) and identify the quality of services provided by real estate professionals who are members of CREA. Used under license.