Real estate on your terms®
$362,500
active
7 Valleyview Drive Southwest
Medicine Hat
,
AB
T1A7K5
Key Details
- MLS® Number:
- A2306533
- Community:
- SW Hill
- Building Type:
- House
- Interior Size:
- 988 square feet
- Bedrooms:
- 4
- Parking:
- 2
- Parking Features:
- Detached Garage, Street
- Lot Size:
- 8400.0 square feet

Property Description
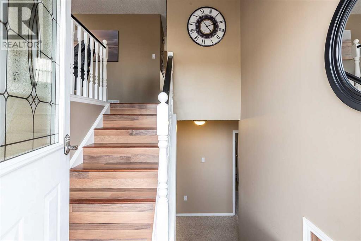
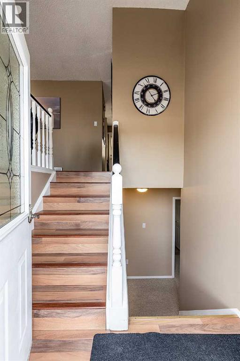
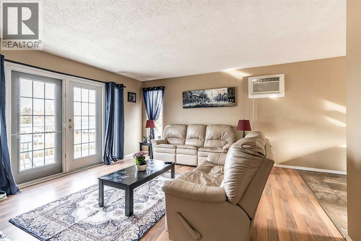
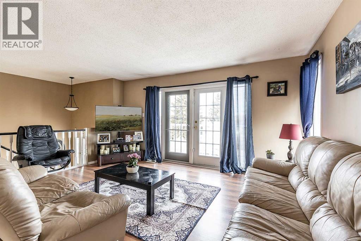
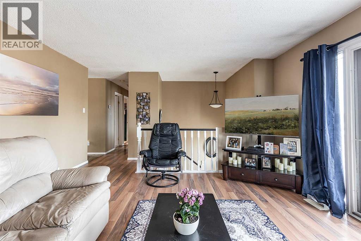
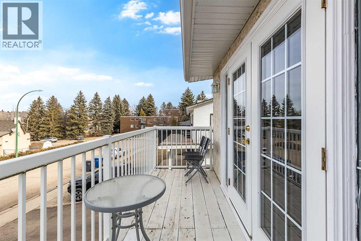
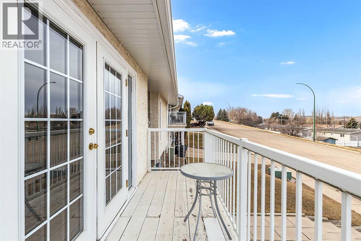
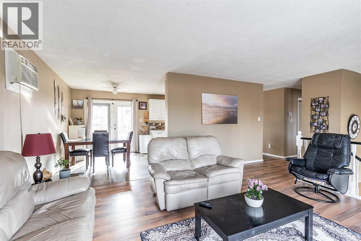
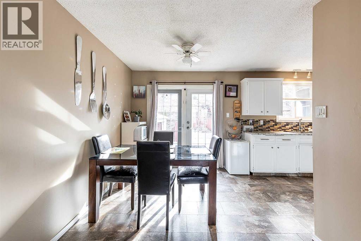
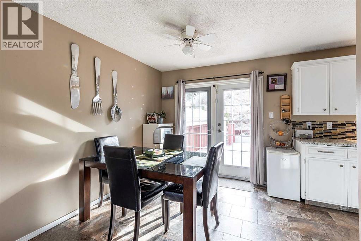
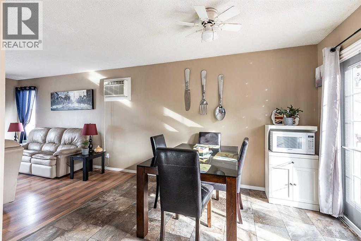
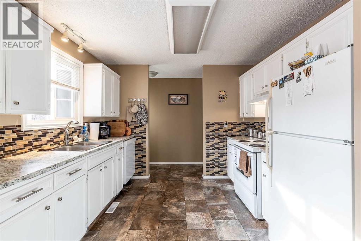
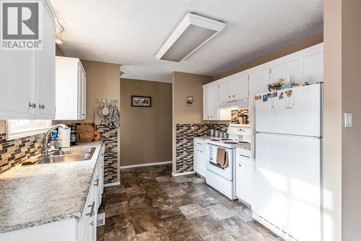
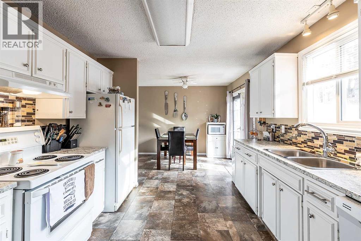
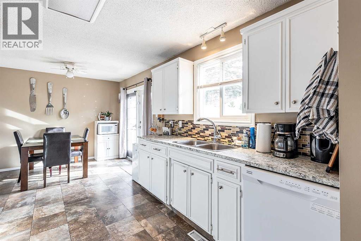
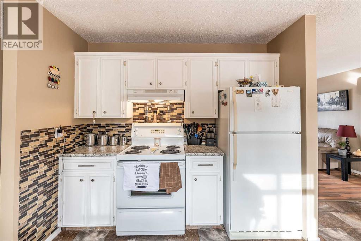
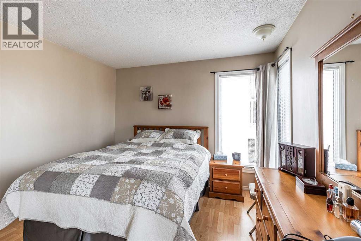
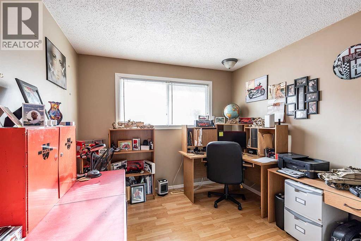
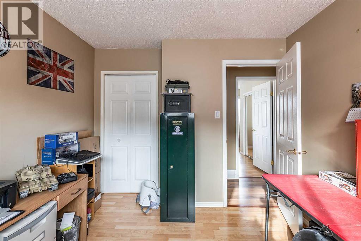
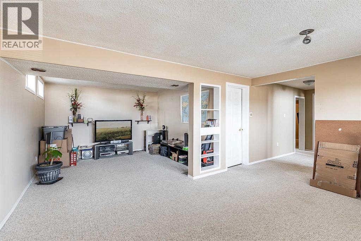
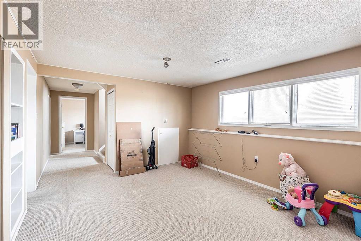
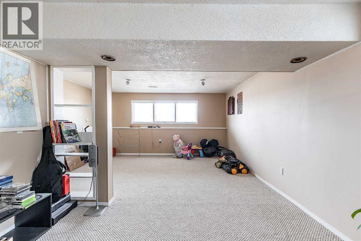
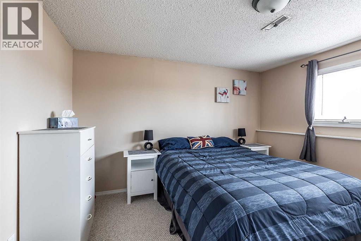
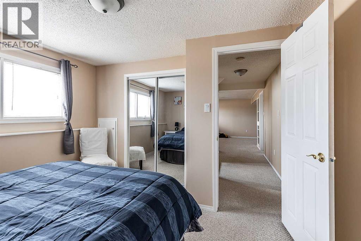
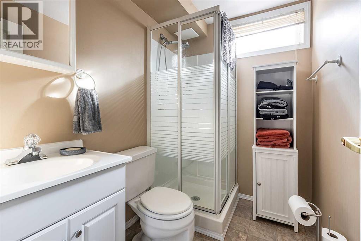
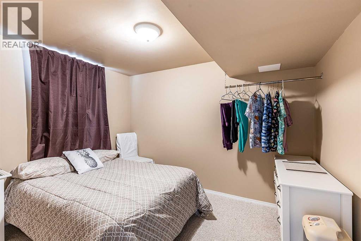
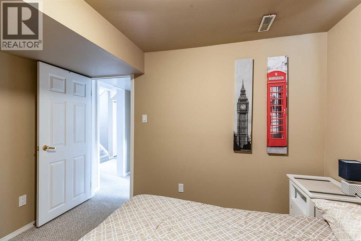
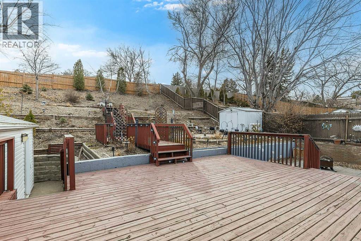
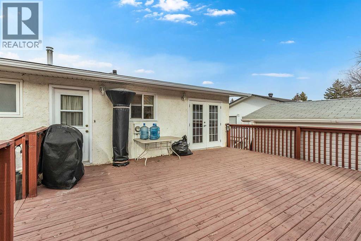
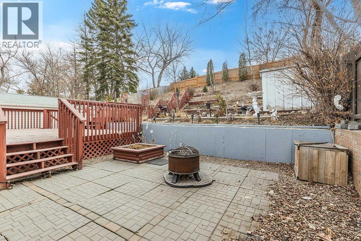
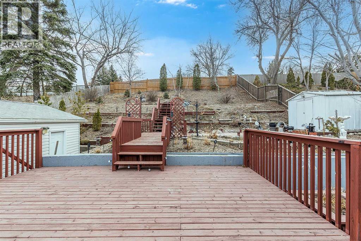
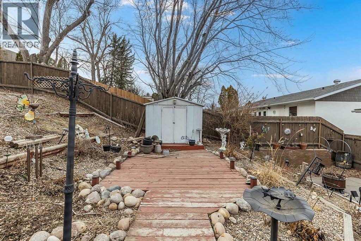
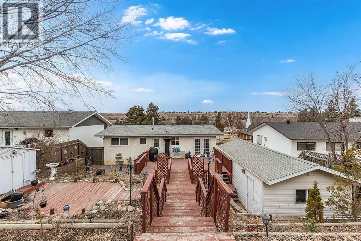
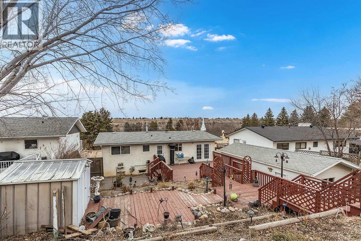
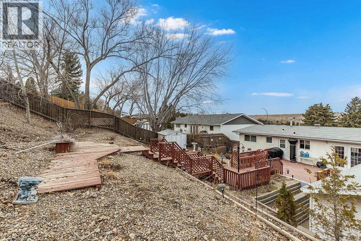
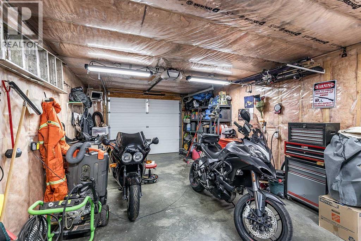
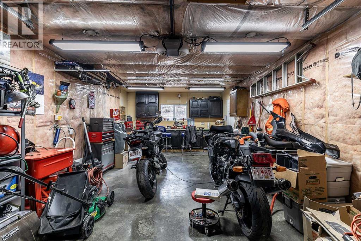
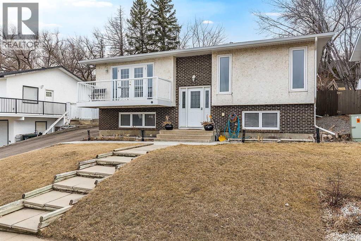
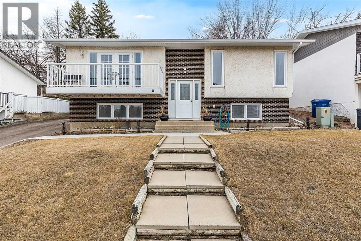
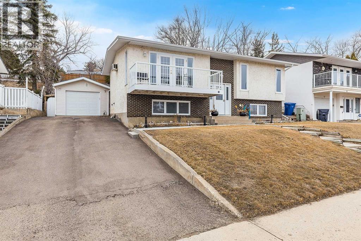
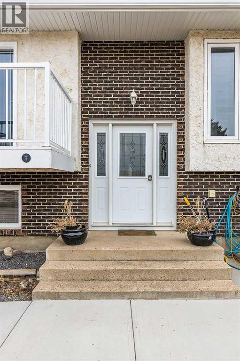
Beautiful 4-bedroom bi-level in a fantastic location close to the hospital, offering stunning river valley views and exceptional curb appeal. This home features a durable brick and stucco exterior, along with both front and back decks—perfect for enjoying your morning coffee or evening sunsets. Step inside to a warm and inviting interior, highlighted by updated flooring and fresh paint. The bright dining area sits just off the kitchen, creating a functional layout ideal for everyday living and entertaining. Large windows throughout both levels flood the home with natural light, enhancing the welcoming atmosphere. With four generously sized bedrooms—two up and two down—there’s plenty of space for family, guests, or a home office. The home also offers a full bathroom on each level for added convenience. Outside, you’ll find a beautifully landscaped backyard ready to enjoy. This lot is 8400 sq ft, and there are no neighbors behind you! The oversized single garage, driveway, and additional off-street parking provide ample space for vehicles and storage.A move-in ready home in a sought-after location—this one checks all the boxes! (id:53430)
Building
- Property Type:
- House
- Building Type:
- House
- Style:
- Bi-level
- Year Built:
- 1973
- Bedrooms:
- 4
- Bathrooms (total):
- 2.0
- Basement:
- Finished, Full
Finished Areas
- Interior Size (Total):
- 988 square feet
- Above Grade:
- 988 square feet
Interior
- Flooring:
- Laminate, Carpeted, Linoleum
- Appliances:
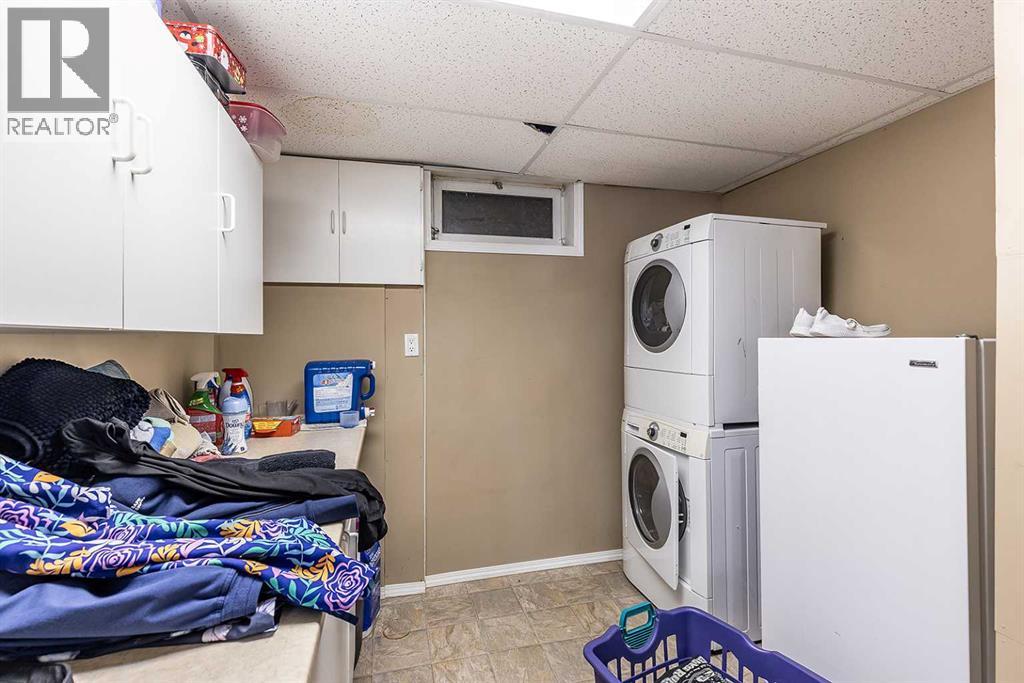
- Dishwasher, Stove, Microwave, Hood Fan, Window Coverings, Garage door opener, Washer & Dryer, Window/Sleeve Air Conditioner
Parking
- Spaces:
- 2
- Features:
- Detached Garage, Street
Lot / Land
- Lot Size:
- 8400.0 square feet
- Frontage:
- 18.28 meters
- Lot Features:
- See remarks, No neighbours behind
Exterior
- Exterior Features:
- Brick, Stucco
- Foundation:
- Poured Concrete
- Fencing:
- Fence
Utilities & Mechanical
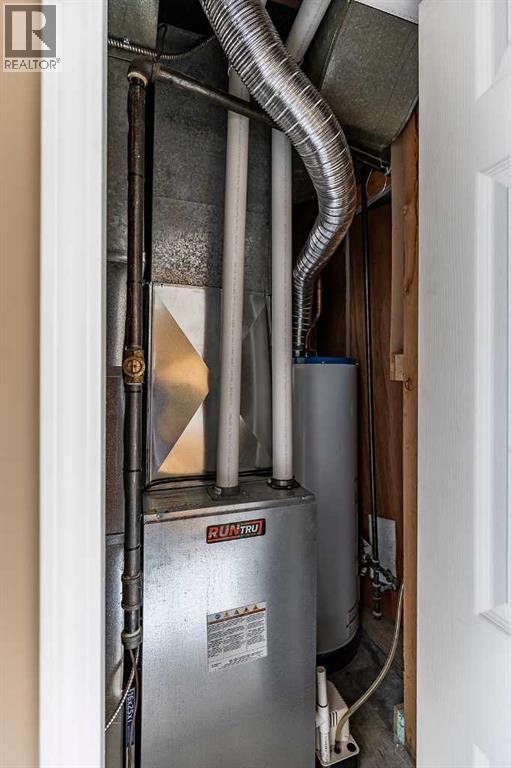
- Heating:
- Forced air, Natural gas
- Cooling:
- Wall unit
Fees & Dates
- Property Taxes:
- $3,111
- Tax Year:
- 2025
- Last Modified:
- 08/12/2026 01:35:02 AM
- Status Change:
- 08/12/2026 01:30:00 AM
Association / Ownership
- Common Interest:
- Freehold
Room Dimensions
| Room | Level | Size |
|---|---|---|
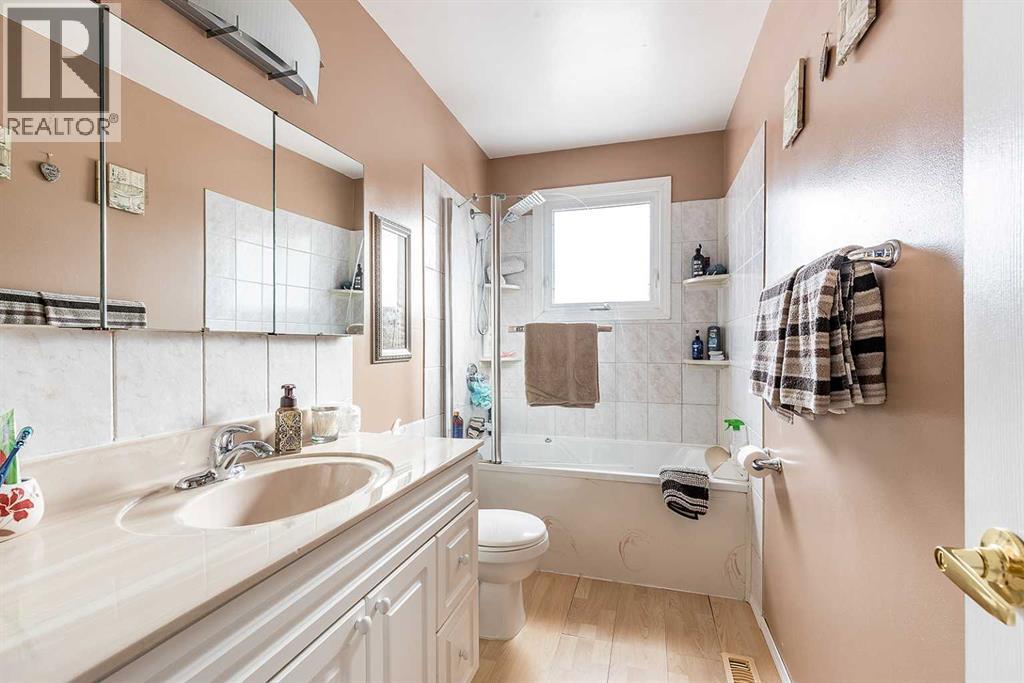
| 4pc Bathroom | Main level | 4.92 Ft x 10.50 Ft |
| Bedroom | Main level | 9.92 Ft x 11.75 Ft |
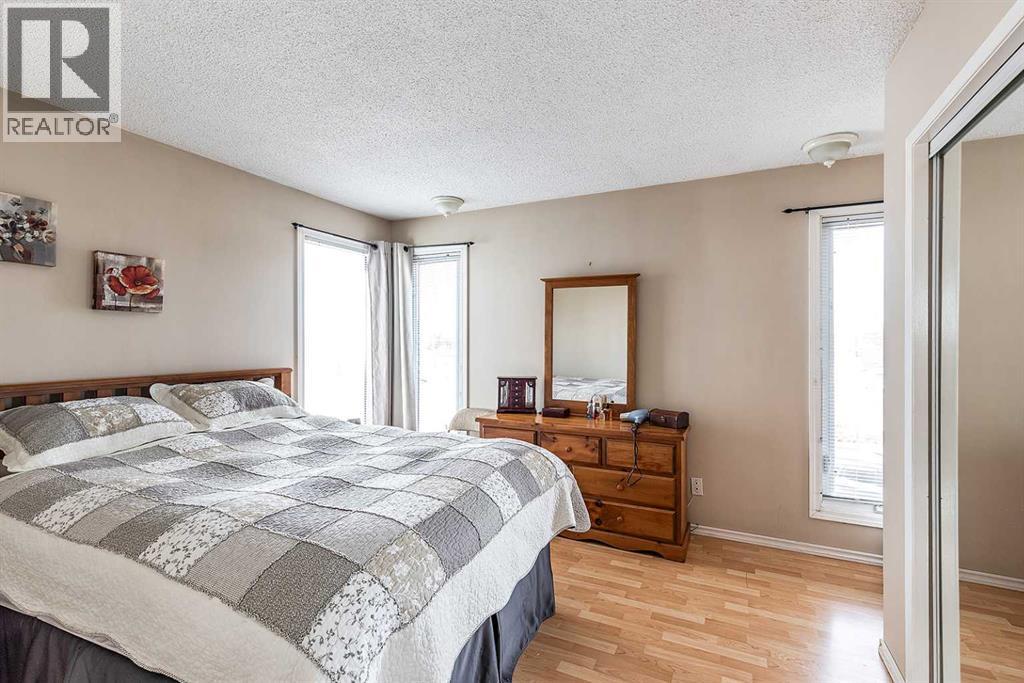
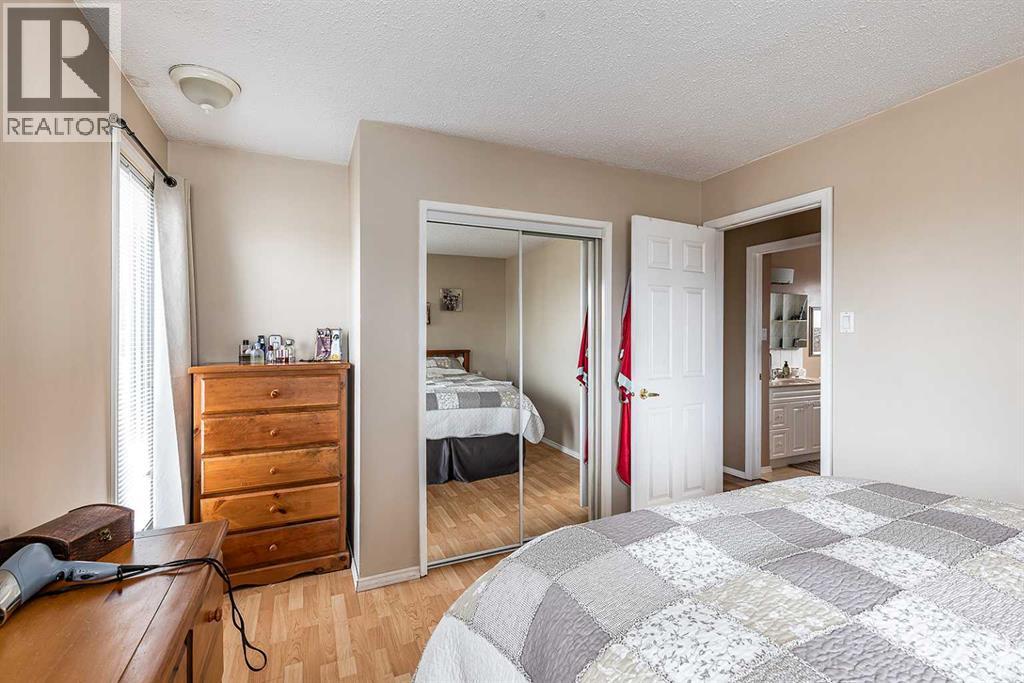
| Primary Bedroom | Main level | 14.00 Ft x 11.00 Ft |
| Dining room | Main level | 9.00 Ft x 10.75 Ft |
| Kitchen | Main level | 9.50 Ft x 10.58 Ft |
| Living room | Main level | 15.83 Ft x 14.67 Ft |
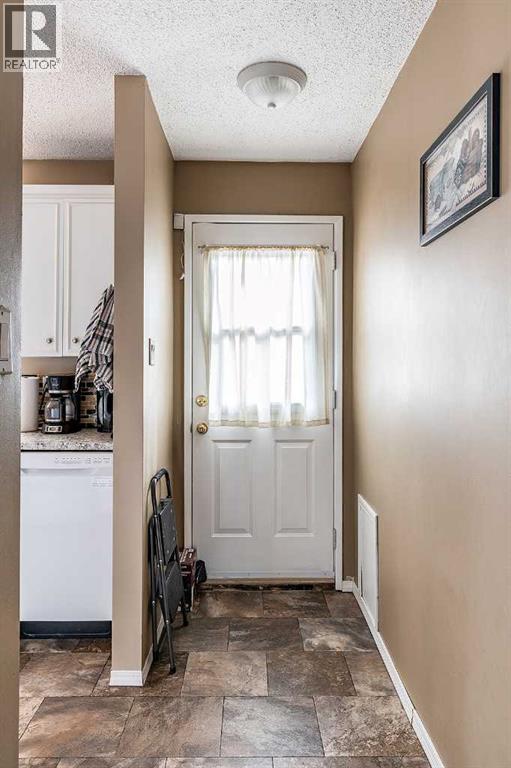
| Foyer | Main level | 6.92 Ft x 3.50 Ft |
| 3pc Bathroom | Basement | 5.17 Ft x 7.17 Ft |
| Bedroom | Basement | 9.00 Ft x 10.92 Ft |
| Bedroom | Basement | 11.08 Ft x 11.75 Ft |
| Laundry room | Basement | 9.25 Ft x 10.83 Ft |
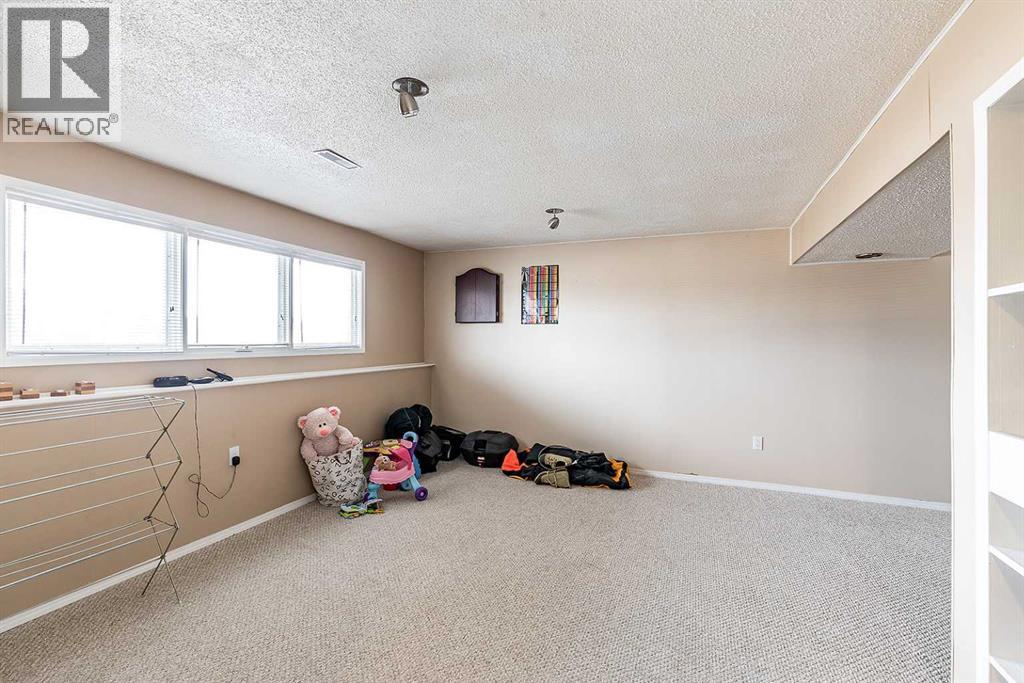
| Recreational, Games room | Basement | 15.33 Ft x 11.75 Ft |
| Family room | Basement | 11.67 Ft x 10.75 Ft |
| Furnace | Basement | 4.67 Ft x 4.25 Ft |
Location
Data is supplied by Pillar 9 MLS® System. Pillar 9 is the owner of the copyright in its MLS® System. Data is deemed reliable but is not guaranteed accurate by Pillar 9.
The trademarks MLS®, Multiple Listing Service® and the associated logos are owned by The Canadian Real Estate Association (CREA) and identify the quality of services provided by real estate professionals who are members of CREA. Used under license.