Real estate on your terms®
$598,900
active
176 1 Street Southwest
Medicine Hat
,
AB
T1A3Y9
Key Details
- MLS® Number:
- A2282338
- Community:
- SW Hill
- Building Type:
- House
- Interior Size:
- 2702 square feet
- Bedrooms:
- 3
- Parking:
- 4
- Parking Features:
- Detached Garage
- Lot Size:
- 18730.8 square feet

Property Description
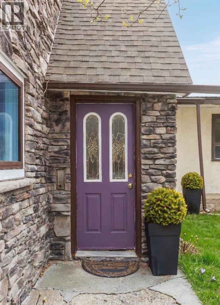
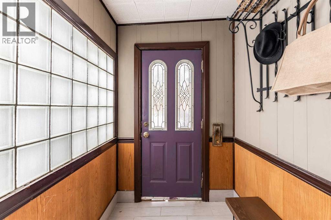
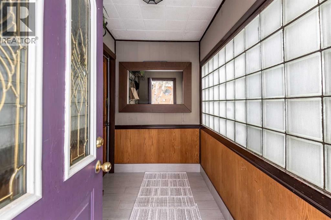
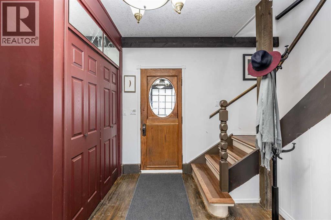
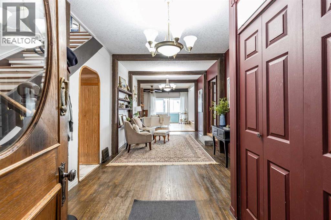
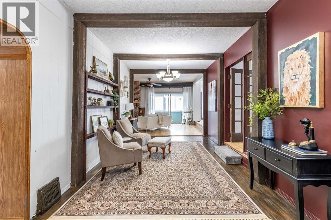
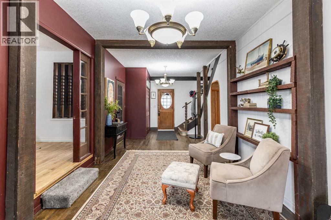
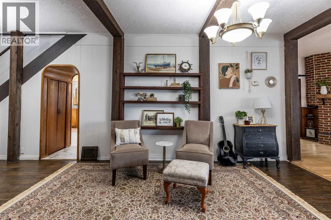
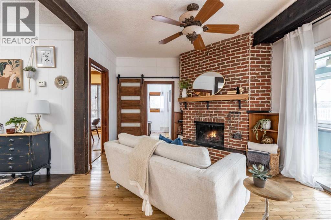
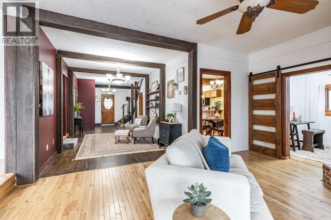
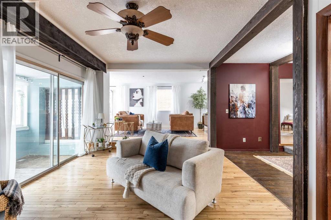
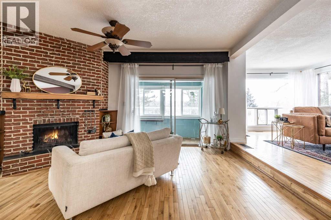
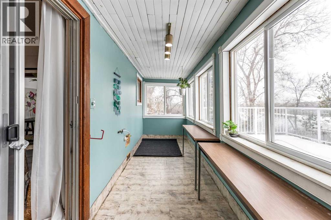

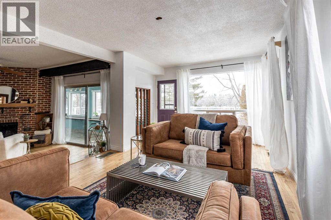
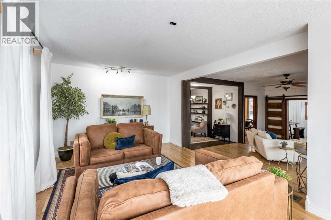
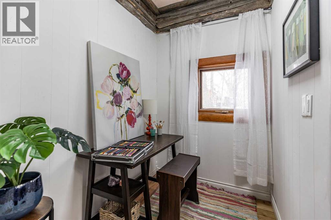
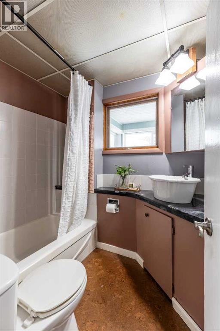
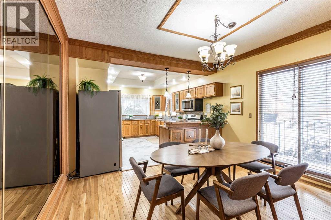
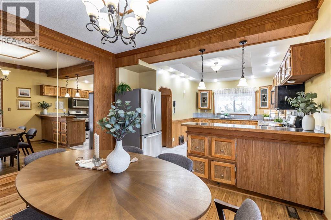
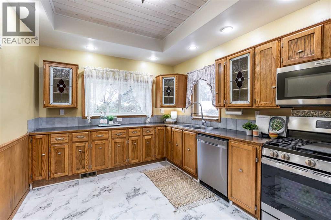
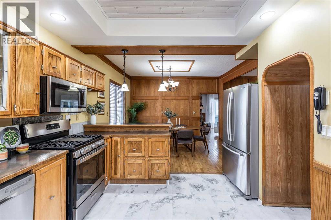
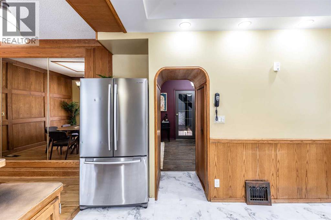
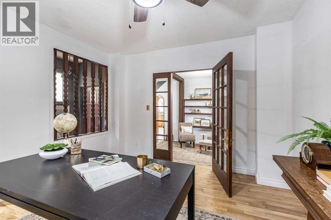
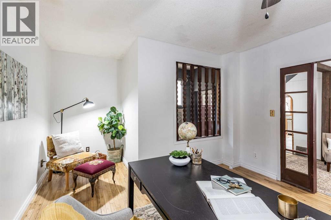
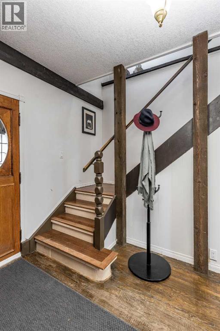
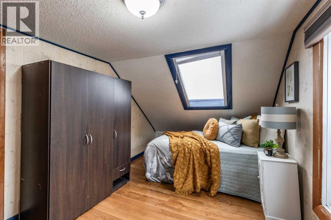
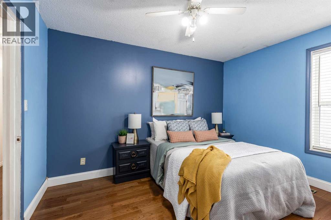
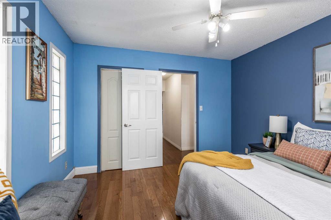
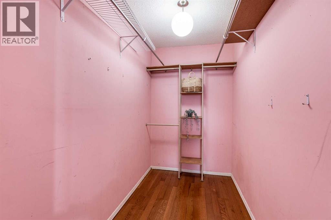
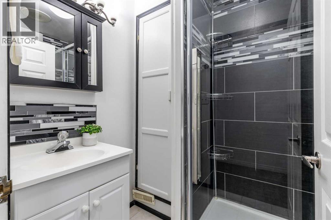
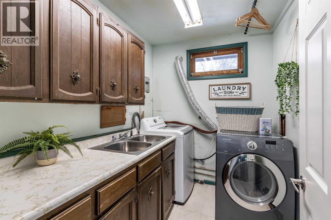
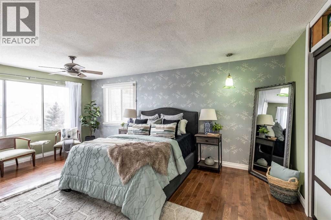
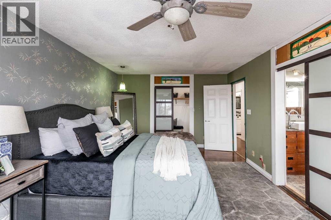
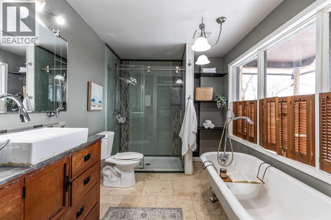
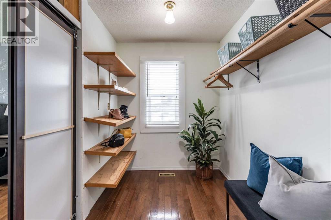
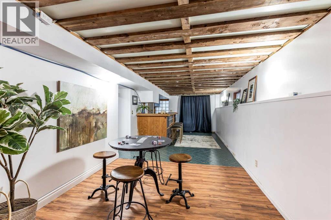
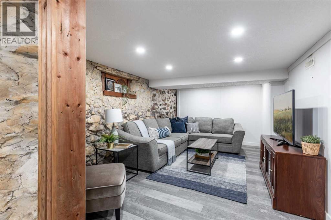
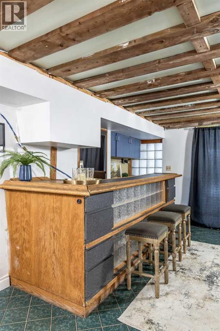
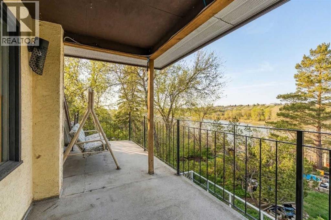
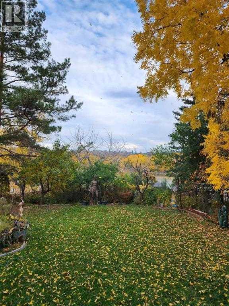
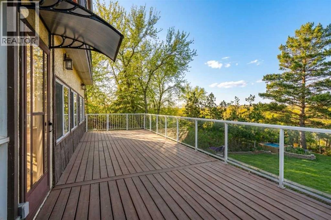
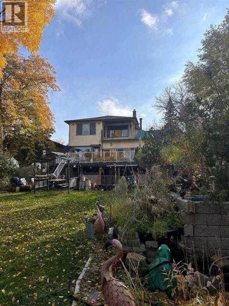
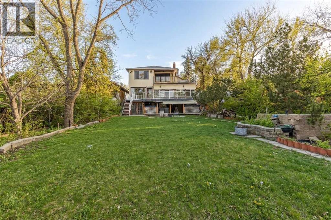
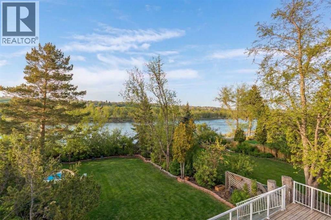
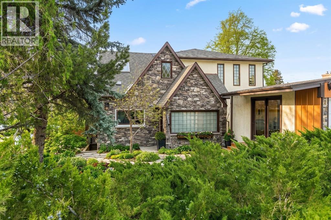
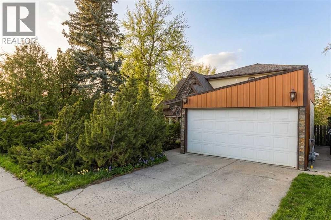
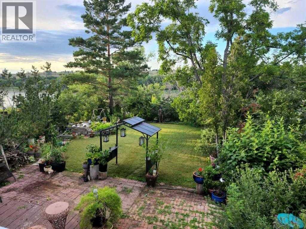
Wake up to the sunrise over the South Saskatchewan River, spend your evenings watching the sunset, and wonder how you ever lived anywhere else!! <3 Welcome to 176 1st Street SW—one of Medicine Hat’s most beautiful river locations, walking distance to the historic Downtown, yet perfectly tucked into a peaceful, natural setting. One of the city’s original homes, this whimsical property was thoughtfully expanded with a major renovation in the 1980s, creating extra space while keeping its character and charm. Upstairs features 3 bedrooms, laundry, and a spacious primary retreat with an ensuite (clawfoot tub, walk-in shower, custom vanity), a huge walk-in closet, and a private covered balcony to take in the views and wildlife. The main floor offers multiple cozy living areas, workspace options, and a den that could convert to a main-floor bedroom. The walk-out basement includes a rec room, storage, and flexible space to create whatever you need. This is a dreamers home! Outside is a gardener’s dream with fruit trees, perennial beds, ponds, and decks designed for entertaining and outdoor living. An adjacent easement adds extra privacy and additional off-street parking. Notable upgrades include hotwater tank, shingles, a garage, exterior stonework, and an upgraded massive back deck. A rare opportunity in a truly magnificent location at an unbeatable price! (id:53430)
Building
- Property Type:
- House
- Building Type:
- House
- Year Built:
- 1910
- Stories:
- 2.0
- Bedrooms:
- 3
- Bathrooms (total):
- 3.0
- Basement:
- Partially finished, Full
Finished Areas
- Interior Size (Total):
- 2702 square feet
- Above Grade:
- 2702 square feet
Interior
- Flooring:
- Tile, Hardwood
- Appliances:
- Refrigerator, Range - Gas, Dishwasher, Microwave Range Hood Combo, Window Coverings, Garage door opener, Washer & Dryer
Parking
- Spaces:
- 4
- Features:
- Detached Garage
Lot / Land
- Lot Size:
- 18730.8 square feet
- Frontage:
- 15.24 meters
- Lot Features:
- See remarks, Closet Organizers, No Smoking Home
Exterior
- Exterior Features:
- Stone, Stucco, Wood siding
- Foundation:
- Poured Concrete, See Remarks
- Fencing:
- Fence
Utilities & Mechanical
- Heating:
- Forced air
- Cooling:
- Central air conditioning
Views & Waterfront
- View:
- View
Comfort & Security
- Fireplace(s):
- 1
Fees & Dates
- Property Taxes:
- $6,260
- Tax Year:
- 2026
- Last Modified:
- 08/15/2026 03:50:01 AM
- Status Change:
- 08/15/2026 03:43:21 AM
Association / Ownership
- Common Interest:
- Freehold
Room Dimensions
| Room | Level | Size |
|---|---|---|
| Other | Main level | 8.60 Ft x 8.07 Ft |
| Kitchen | Main level | 10.17 Ft x 15.09 Ft |
| Dining room | Main level | 12.76 Ft x 10.01 Ft |
| Living room | Main level | 11.75 Ft x 20.41 Ft |
| Sunroom | Main level | 7.00 Ft x 5.25 Ft |
| 4pc Bathroom | Main level | 6.66 Ft x 5.58 Ft |
| Living room | Main level | 15.26 Ft x 11.68 Ft |
| Dining room | Main level | 9.84 Ft x 19.26 Ft |
| Other | Main level | 12.01 Ft x 16.44 Ft |
| Primary Bedroom | Main level | 12.01 Ft x 19.00 Ft |
| 4pc Bathroom | Upper Level | 11.25 Ft x 8.07 Ft |
| Bedroom | Upper Level | 8.83 Ft x 14.83 Ft |
| Bedroom | Upper Level | 12.01 Ft x 11.19 Ft |
| 3pc Bathroom | Upper Level | 5.51 Ft x 7.32 Ft |
| Laundry room | Upper Level | 7.74 Ft x 8.27 Ft |
| Family room | Basement | 10.66 Ft x 18.50 Ft |
| Recreational, Games room | Basement | 12.07 Ft x 37.01 Ft |
| Furnace | Basement | 10.66 Ft x 16.50 Ft |
| Other | Basement | 15.32 Ft x 12.43 Ft |
Location
Data is supplied by Pillar 9 MLS® System. Pillar 9 is the owner of the copyright in its MLS® System. Data is deemed reliable but is not guaranteed accurate by Pillar 9.
The trademarks MLS®, Multiple Listing Service® and the associated logos are owned by The Canadian Real Estate Association (CREA) and identify the quality of services provided by real estate professionals who are members of CREA. Used under license.