Real estate on your terms®
$499,900
active
33 Park Meadows Drive Southeast
Medicine Hat
,
AB
T1B4C3
Key Details
- MLS® Number:
- A2348919
- Community:
- Southview-Park Meadows
- Building Type:
- House
- Interior Size:
- 1361 square feet
- Bedrooms:
- 4
- Parking:
- 5
- Parking Features:
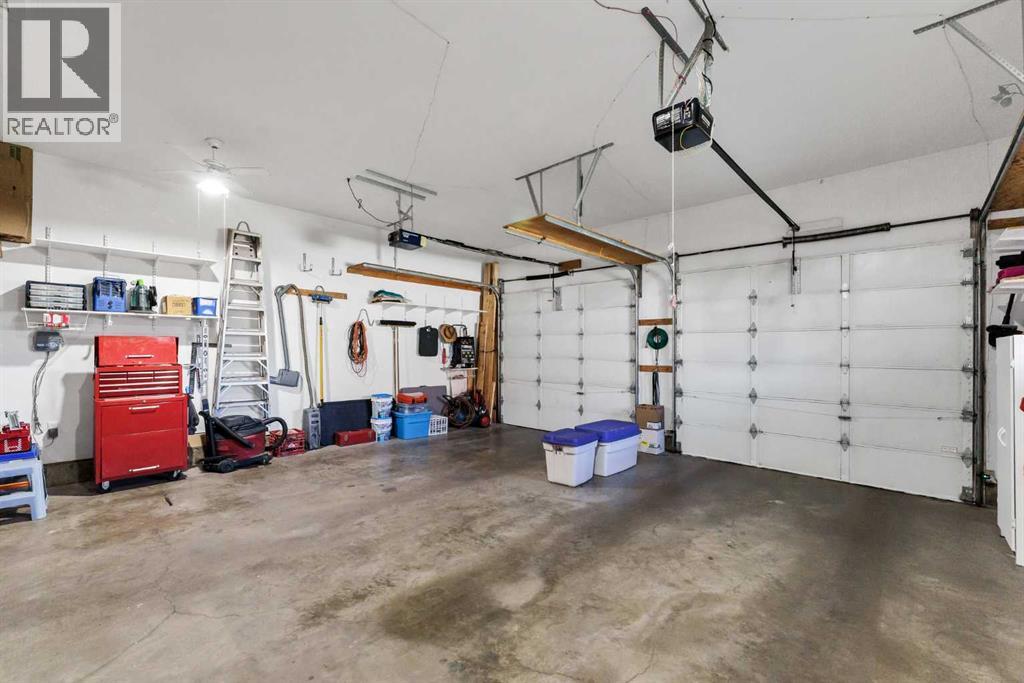
- Attached Garage
- Lot Size:
- 6356.0 square feet

Property Description
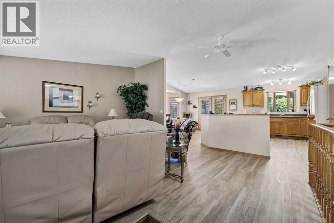
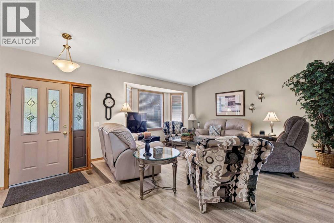
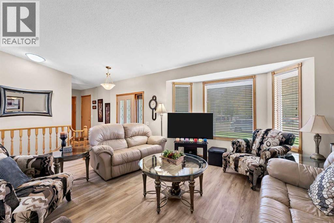
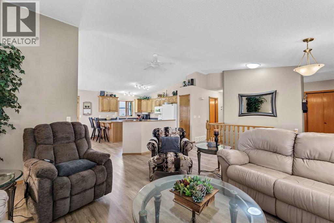
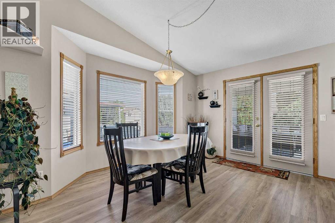
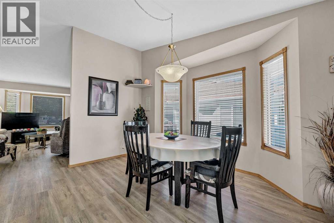
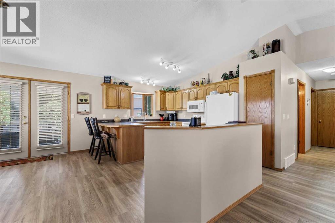
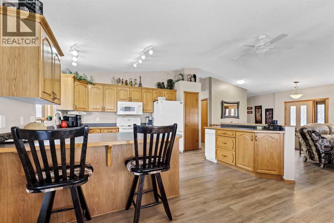
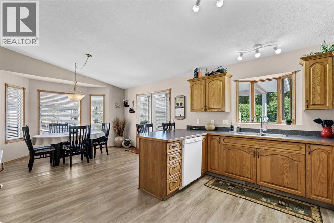
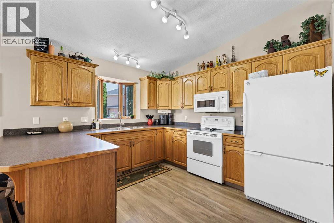
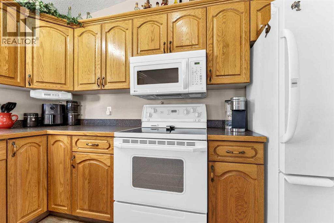
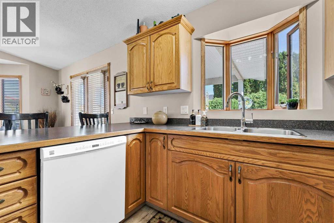
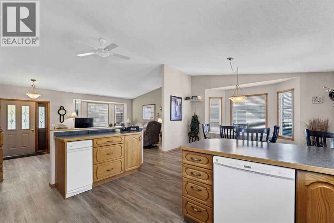
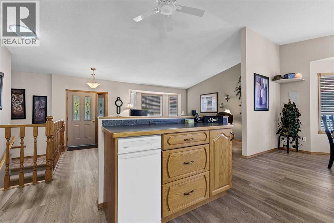
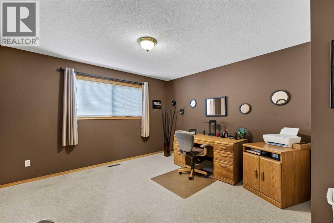
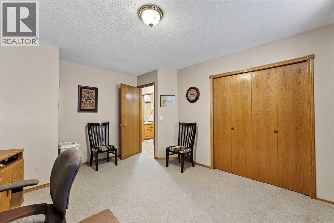
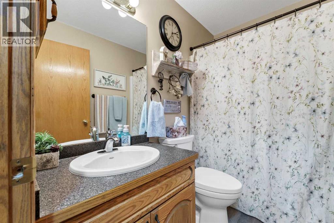
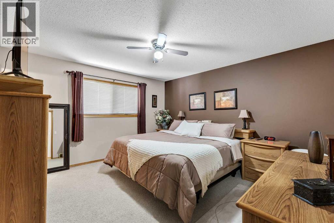
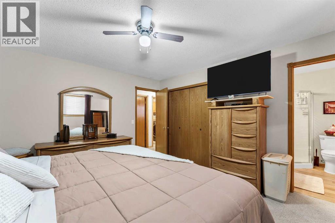
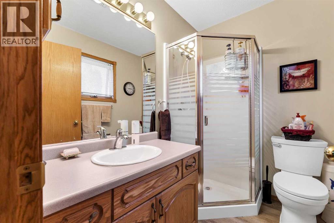
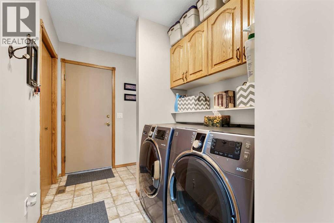
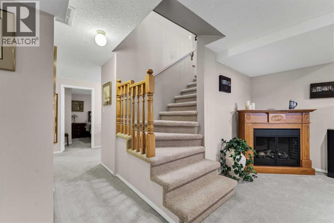
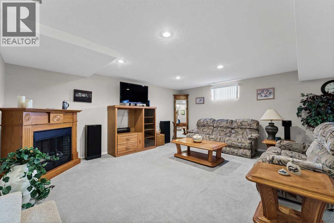
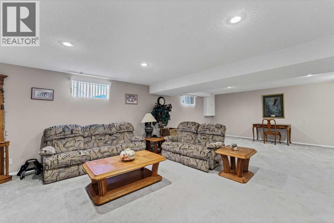
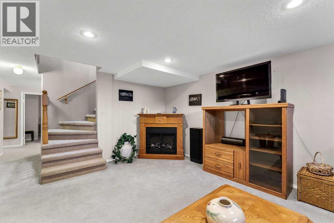
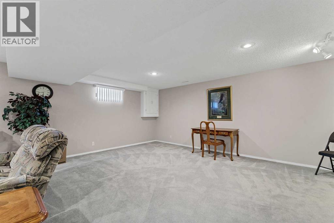
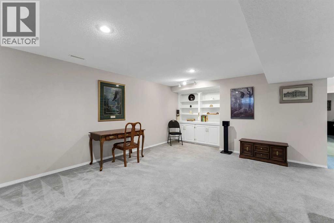
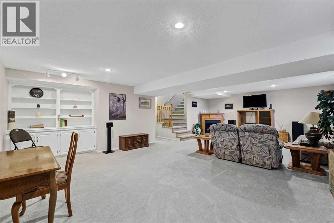
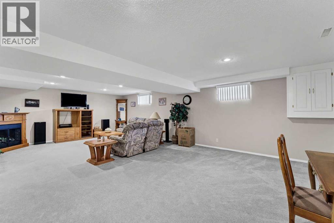
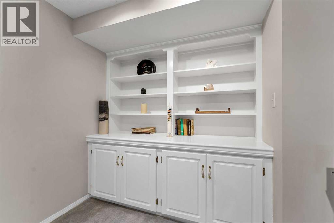
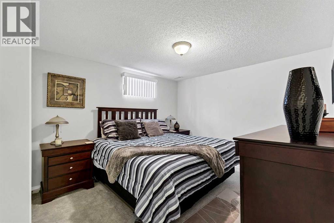
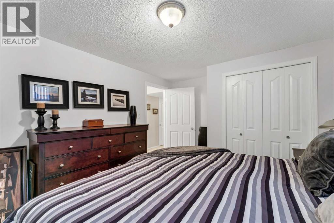
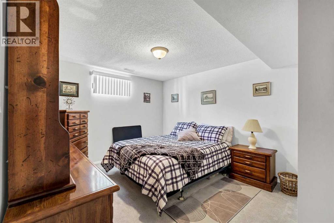
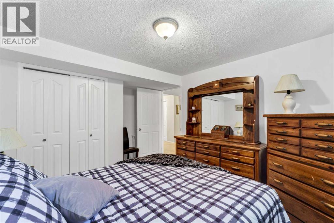
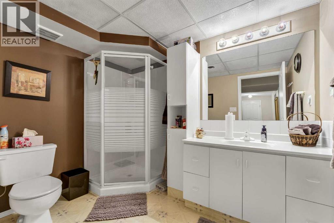
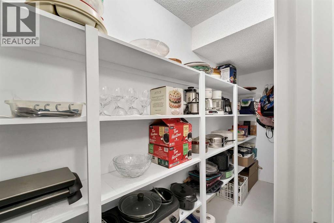
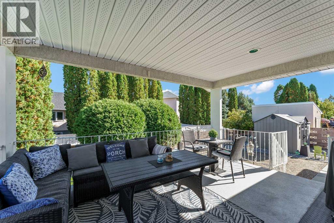
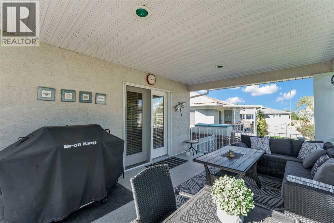
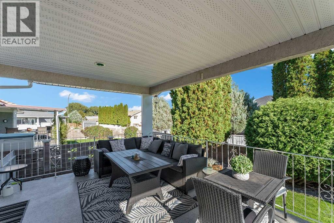
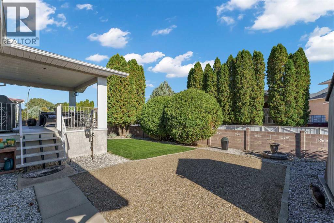
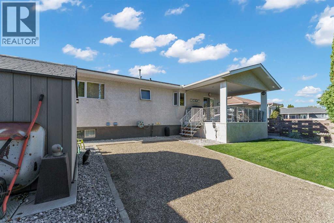
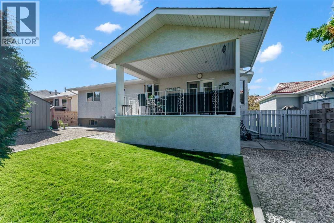
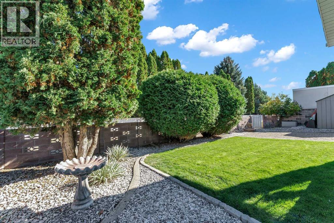
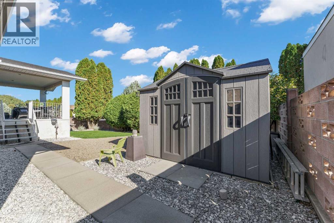
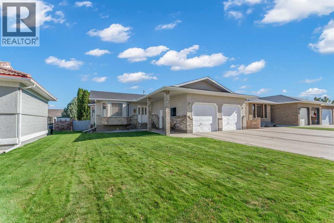
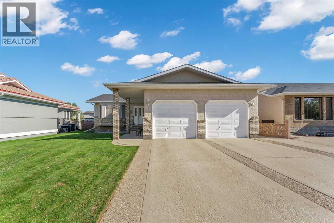
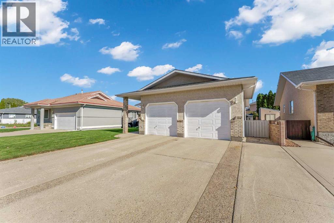
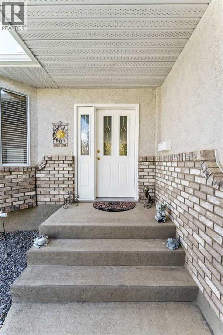
Beautifully maintained and thoughtfully updated, this 1,361 sq. ft. bungalow in Southview–Park Meadows offers room to gather, relax, and make yourself at home. The generous living room flows into the kitchen and dining area, where a vaulted ceiling gives the space an open, welcoming feel. With ample cabinetry and counter space, a pantry, an island, and a peninsula with extra seating, the kitchen is as practical as it is inviting. Vinyl plank flooring ties the main living areas together.Just off the dining room, a covered deck with low-maintenance Duradek overlooks the beautifully landscaped backyard, complete with a storage shed and brick fence. Two exceptionally spacious bedrooms are on the main floor, along with a 4-piece bathroom and convenient main-floor laundry. The primary bedroom has its own 3-piece ensuite, and there’s direct access to the finished double attached garage. The developed lower level offers even more space to spread out. Its large recreation room features a fireplace and built-in cabinetry, with plenty of room for a pool table. Two more bedrooms, a 3-piece bathroom, storage with built-in shelving, and an additional coat closet round out this well-cared-for home. (id:53430)
Building
- Property Type:
- House
- Building Type:
- House
- Style:
- Bungalow
- Year Built:
- 1994
- Stories:
- 1.0
- Bedrooms:
- 4
- Bathrooms (total):
- 3.0
- Basement:
- Finished, Full
Finished Areas
- Interior Size (Total):
- 1361 square feet
- Above Grade:
- 1361 square feet
Interior
- Flooring:
- Carpeted, Vinyl Plank
- Appliances:
- Washer, Refrigerator, Dishwasher, Stove, Dryer, Compactor, Microwave Range Hood Combo, Window Coverings, Garage door opener
Parking
- Spaces:
- 5
- Features:
- Attached Garage
Lot / Land
- Lot Size:
- 6356.0 square feet
- Frontage:
- 16.55 meters
- Lot Features:
- Back lane, Closet Organizers, Level
Exterior
- Exterior Features:
- Stucco
- Foundation:
- Poured Concrete
- Fencing:
- Fence
Utilities & Mechanical
- Heating:
- Forced air
- Cooling:
- Central air conditioning
Comfort & Security
- Fireplace(s):
- 1
Fees & Dates
- Property Taxes:
- $4,065
- Tax Year:
- 2026
- Last Modified:
- 10/01/2026 10:40:03 PM
- Status Change:
- 10/01/2026 10:30:50 PM
Association / Ownership
- Common Interest:
- Freehold
Room Dimensions
| Room | Level | Size |
|---|---|---|
| Living room | Main level | 17.08 Ft x 20.83 Ft |
| Kitchen | Main level | 14.33 Ft x 13.92 Ft |
| Kitchen | Main level | 14.33 Ft x 8.83 Ft |
| Bedroom | Main level | 13.92 Ft x 13.17 Ft |
| Bedroom | Main level | 12.92 Ft x 14.17 Ft |
| 4pc Bathroom | Main level | 8.42 Ft x 5.08 Ft |
| 3pc Bathroom | Main level | 5.25 Ft x 7.42 Ft |
| Laundry room | Main level | 7.25 Ft x 6.33 Ft |
| Family room | Lower level | 28.17 Ft x 21.67 Ft |
| Bedroom | Lower level | 11.50 Ft x 11.00 Ft |
| Bedroom | Lower level | 11.50 Ft x 11.00 Ft |
| 3pc Bathroom | Lower level | 6.75 Ft x 9.17 Ft |
| Furnace | Lower level | 6.92 Ft x 8.33 Ft |
| Storage | Lower level | 3.33 Ft x 13.08 Ft |
Location
Data is supplied by Pillar 9 MLS® System. Pillar 9 is the owner of the copyright in its MLS® System. Data is deemed reliable but is not guaranteed accurate by Pillar 9.
The trademarks MLS®, Multiple Listing Service® and the associated logos are owned by The Canadian Real Estate Association (CREA) and identify the quality of services provided by real estate professionals who are members of CREA. Used under license.