Real estate on your terms®
$349,000
active
1 459 Carry Drive Southeast
Medicine Hat
,
AB
T1B3W1
Key Details
- MLS® Number:
- A2346145
- Community:
- Southview-Park Meadows
- Building Type:
- Duplex
- Interior Size:
- 1244 square feet
- Bedrooms:
- 3
- Parking:
- 4
- Parking Features:
- Attached Garage
- Attached:
- Yes

Property Description
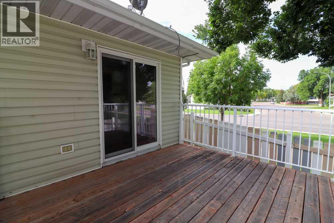
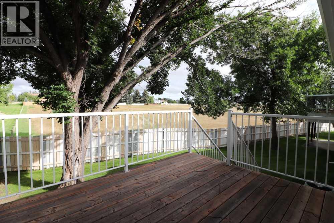
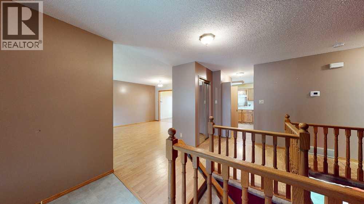
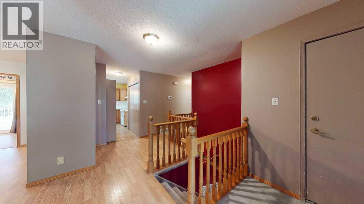
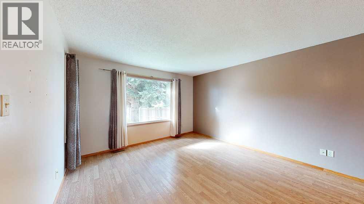
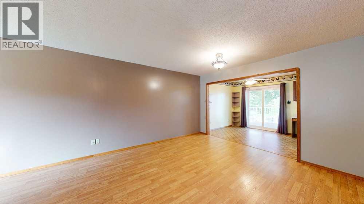
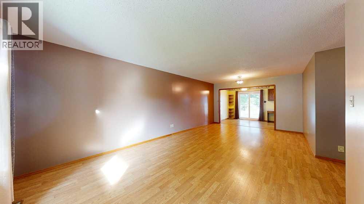
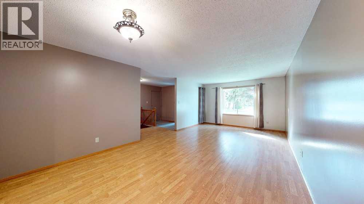
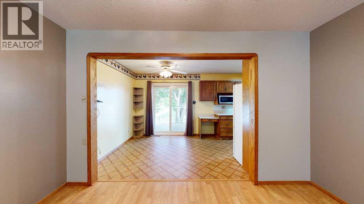
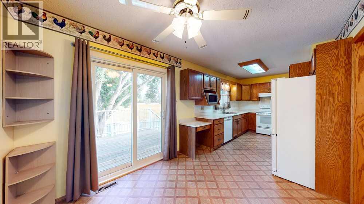
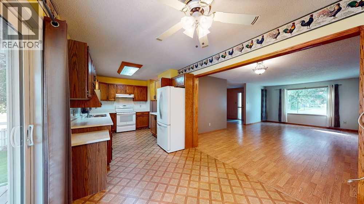
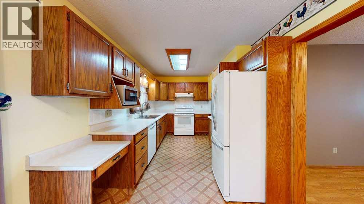
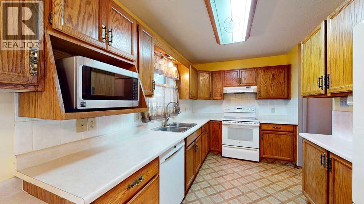
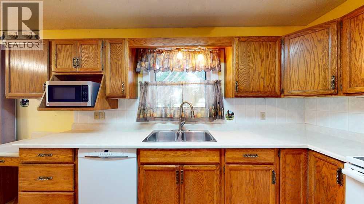
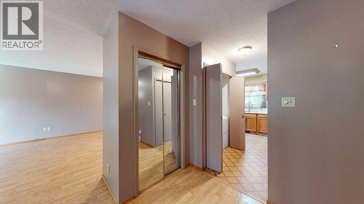
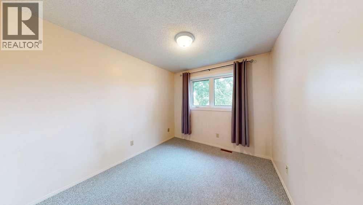
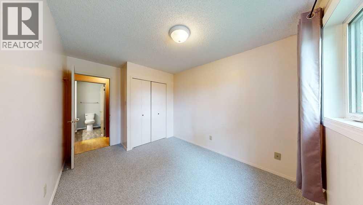
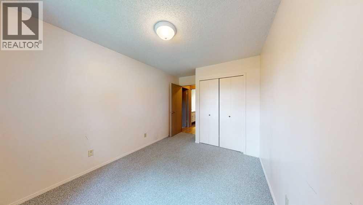
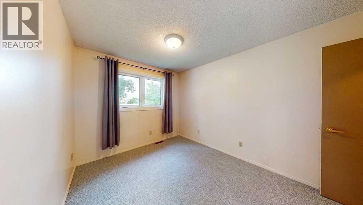
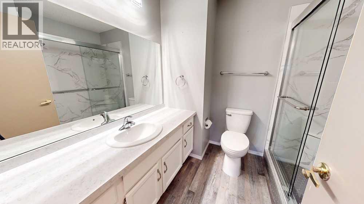
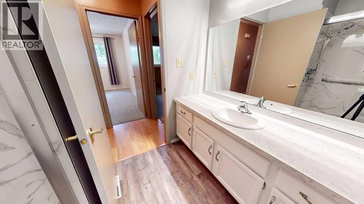
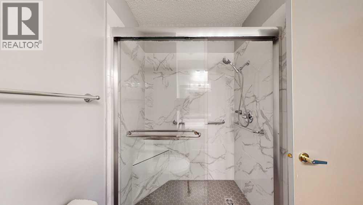
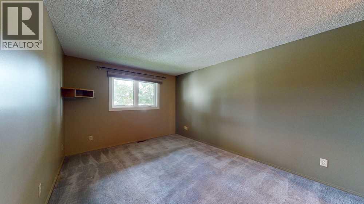
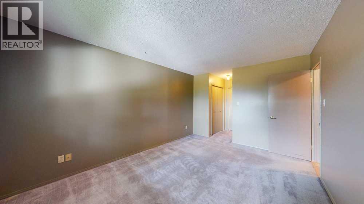
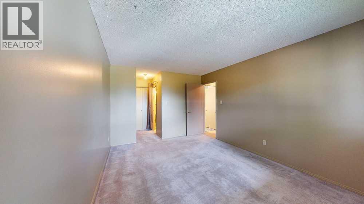
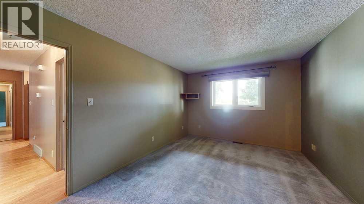
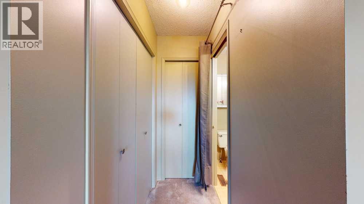
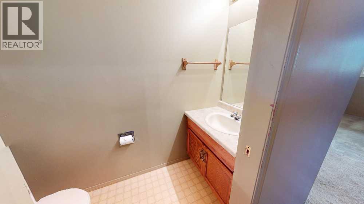
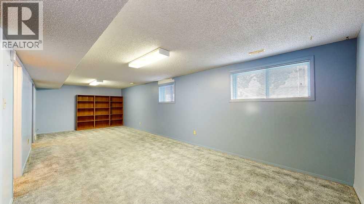
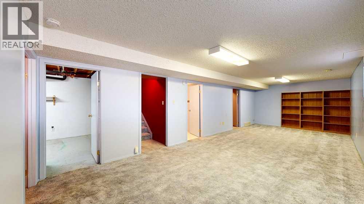
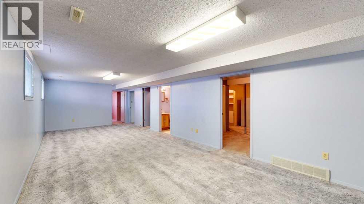
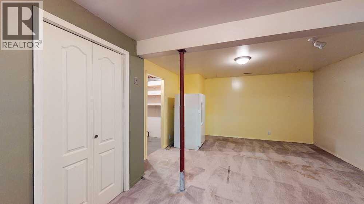
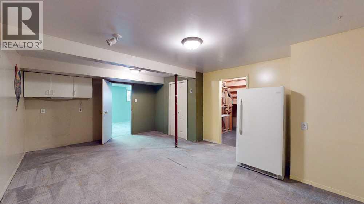
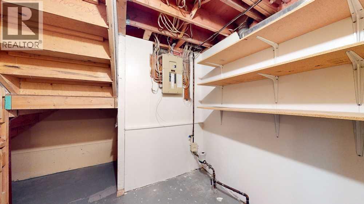
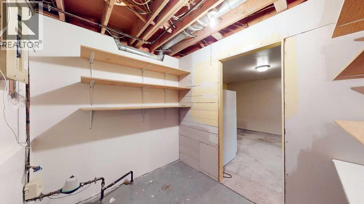
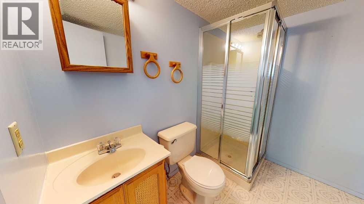
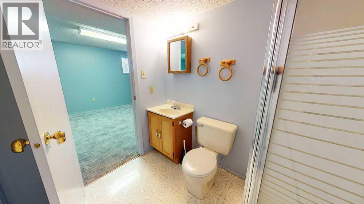
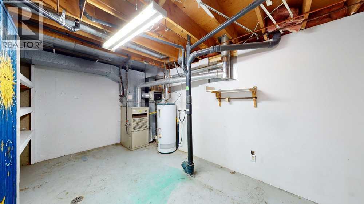
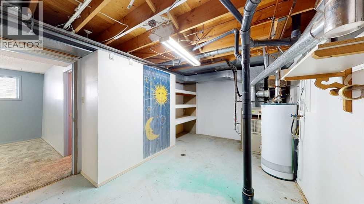
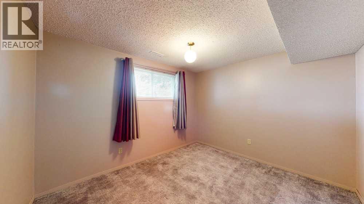
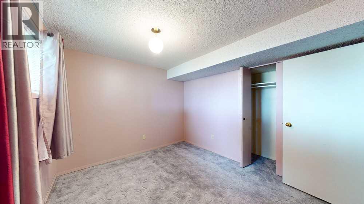
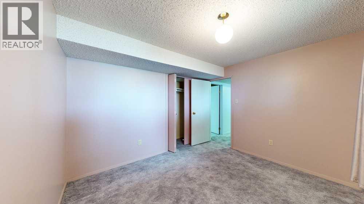
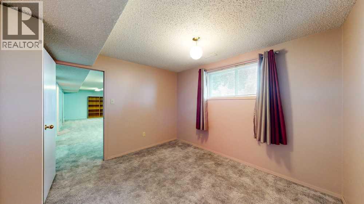
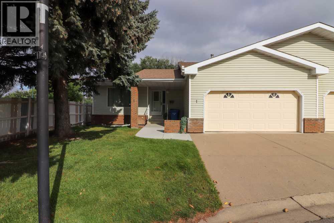
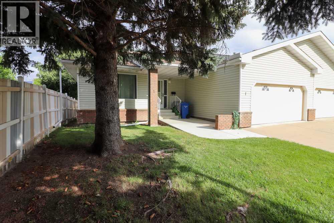
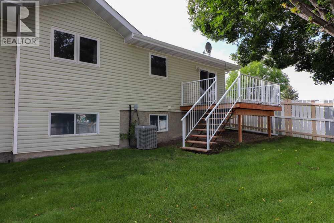
Welcome to Horizon Village East Glen, a highly sought after 55+ community! This inviting bungalow condo offers a spacious and functional layout with plenty of room to relax, entertain, and enjoy comfortable living.The main floor features a bright and generous living room that flows into the dining area and kitchen. Step through the patio doors onto the deck an ideal spot for your morning coffee or evening relaxation.The main floor is completed by a spacious primary bedroom offering ample closet space and a convenient 2 piece ensuite. A second good sized bedroom and a 3 piece bathroom provide additional comfort and flexibility.Downstairs, the large family room offers plenty of space for a recreation area, hobbies, entertaining, or whatever suits your lifestyle. A third bedroom and another 3 piece bathroom add valuable space for guests or family. The utility room provides abundant storage, while an additional bonus room offers even more storage or flexible use space.A double attached garage with direct access to the home adds everyday convenience. Condo fees are $342/month. (id:53430)
Building
- Property Type:
- Duplex
- Building Type:
- Duplex
- Style:
- Bungalow
- Year Built:
- 1987
- Stories:
- 1.0
- Bedrooms:
- 3
- Bathrooms (total):
- 3.5 (1 half)
- Basement:
- Finished, Full
Finished Areas
- Interior Size (Total):
- 1244 square feet
- Above Grade:
- 1244 square feet
Interior
- Flooring:
- Laminate, Carpeted, Linoleum, Vinyl Plank
- Appliances:
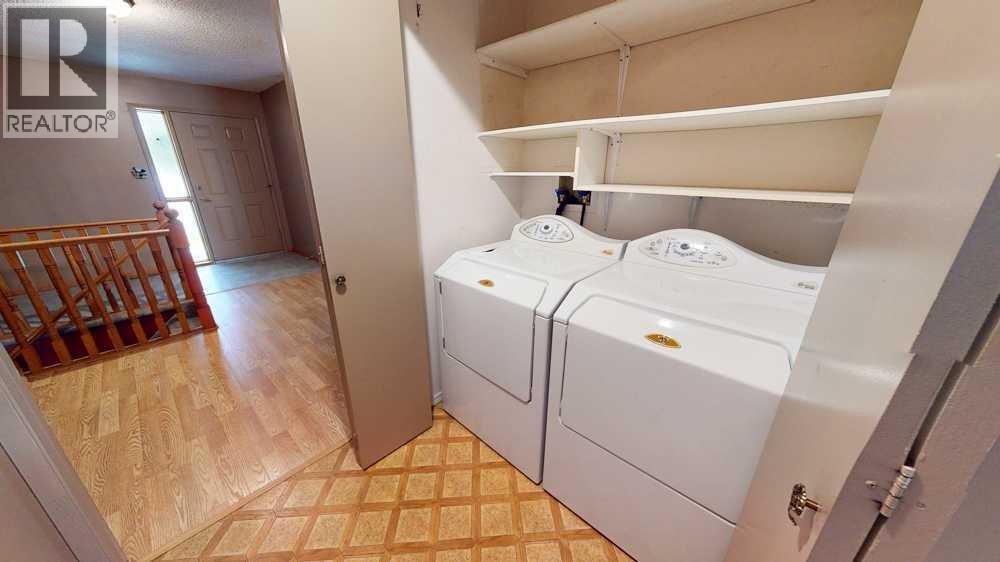
- Refrigerator, Dishwasher, Stove, Microwave, Freezer, Garburator, Hood Fan, Window Coverings, Garage door opener
Parking
- Spaces:
- 4
- Features:
- Attached Garage
Exterior
- Foundation:
- Poured Concrete
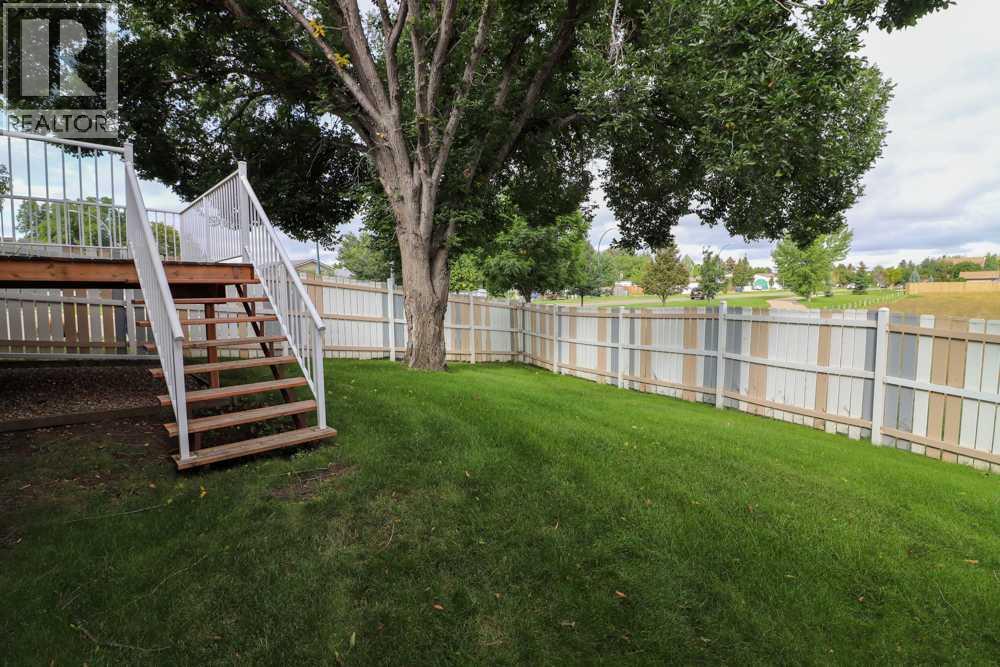
- Fencing:
- Partially fenced
Utilities & Mechanical
- Heating:
- Forced air, Natural gas
- Cooling:
- Central air conditioning
Fees & Dates
- Property Taxes:
- $2,803
- Tax Year:
- 2026
- HOA/Condo Fee:
- $342
- Last Modified:
- 10/05/2026 04:50:06 PM
- Status Change:
- 10/05/2026 04:44:32 PM
Association / Ownership
- Fee:
- $342 / Monthly
- Common Interest:
- Condo/Strata
Room Dimensions
| Room | Level | Size |
|---|---|---|
| Living room | Main level | 12.58 Ft x 23.67 Ft |
| Other | Main level | 21.67 Ft x 8.67 Ft |
| Bedroom | Main level | 9.08 Ft x 10.75 Ft |
| Primary Bedroom | Main level | 10.75 Ft x 14.50 Ft |
| 2pc Bathroom | Main level | .00 Ft x 7.33 Ft |
| 3pc Bathroom | Main level | 7.83 Ft x 7.25 Ft |
| Family room | Basement | 30.00 Ft x 11.92 Ft |
| Bedroom | Basement | 11.08 Ft x 9.83 Ft |
| Furnace | Basement | 17.08 Ft x 8.42 Ft |
| 3pc Bathroom | Basement | 5.92 Ft x 7.58 Ft |
| Bonus Room | Basement | 12.58 Ft x 19.25 Ft |
| Storage | Basement | 7.00 Ft x 8.08 Ft |
Location
Data is supplied by Pillar 9 MLS® System. Pillar 9 is the owner of the copyright in its MLS® System. Data is deemed reliable but is not guaranteed accurate by Pillar 9.
The trademarks MLS®, Multiple Listing Service® and the associated logos are owned by The Canadian Real Estate Association (CREA) and identify the quality of services provided by real estate professionals who are members of CREA. Used under license.