Real estate on your terms®
$232,000
active
45 Clark Crescent Southeast
Medicine Hat
,
AB
T1B1S2
Key Details
- MLS® Number:
- A2343932
- Community:
- Southview-Park Meadows
- Building Type:
- Duplex
- Interior Size:
- 903 square feet
- Bedrooms:
- 3
- Parking:
- 2
- Parking Features:
- Other
- Lot Size:
- 3630.0 square feet
- Attached:
- Yes

Property Description
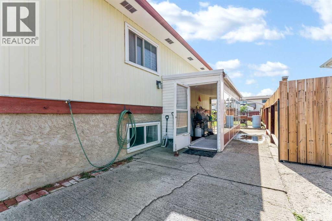
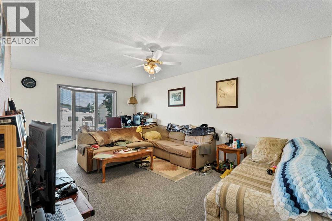
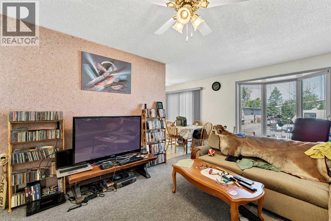
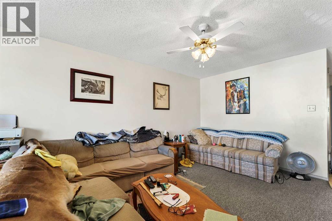
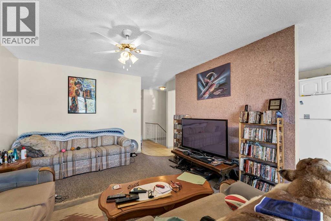
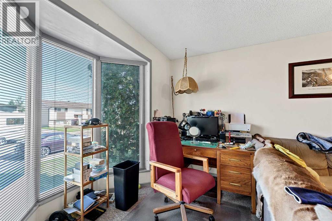
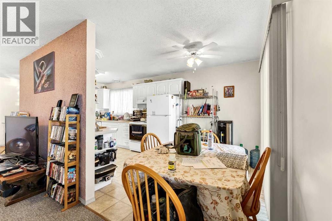
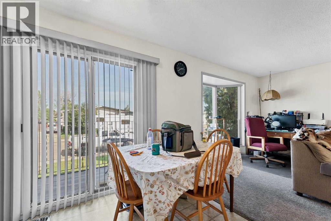
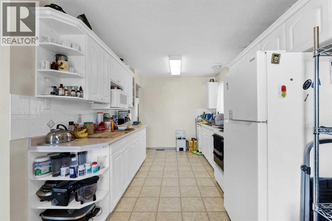
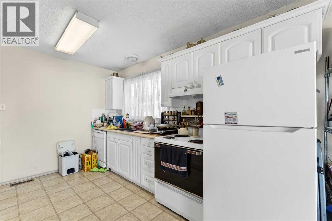
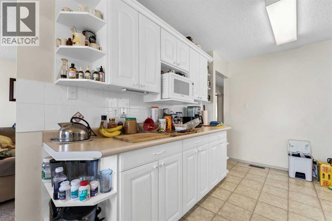
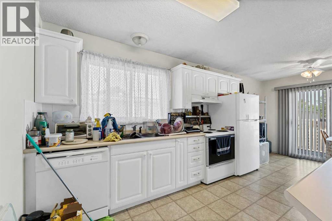
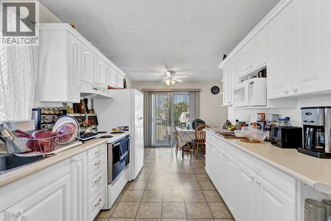
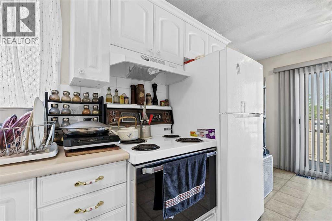
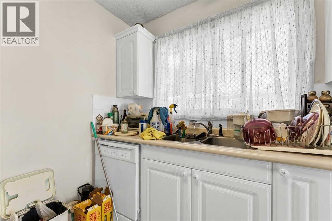
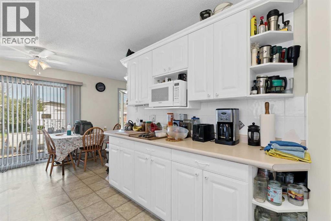
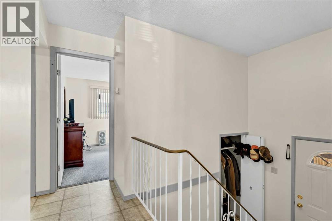
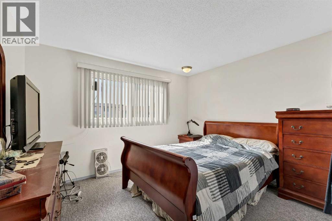
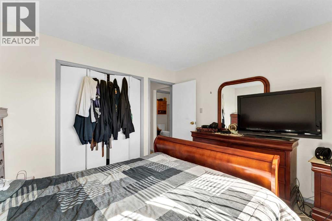
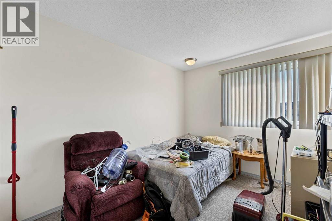
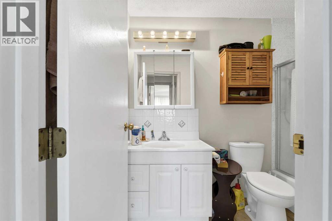
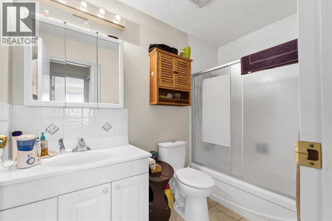
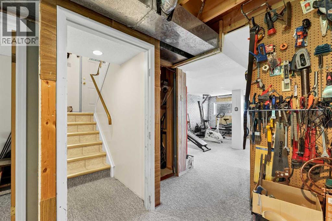
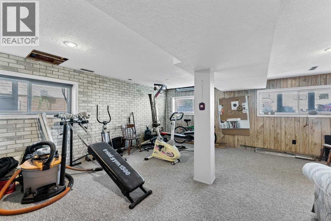
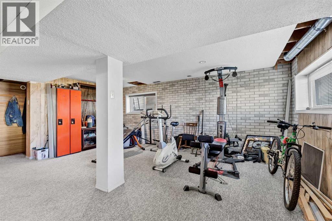
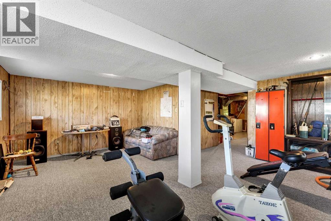
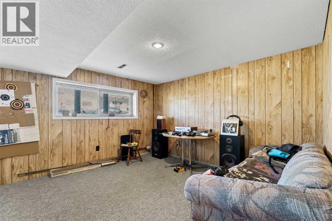
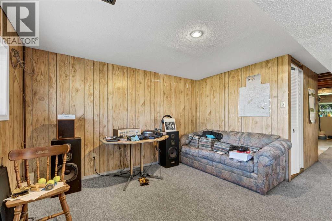
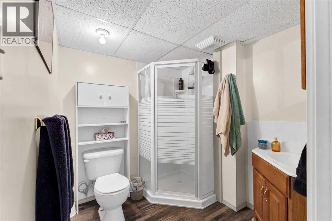
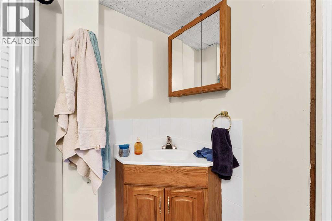
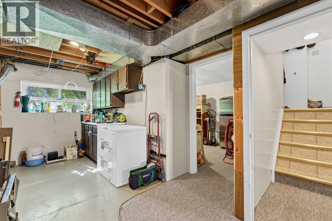
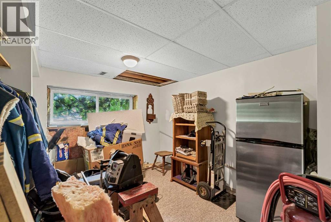
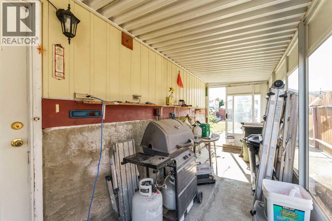
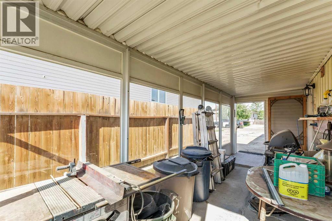
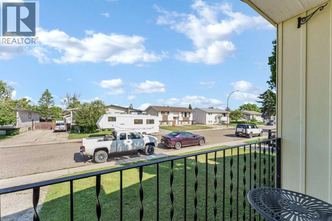
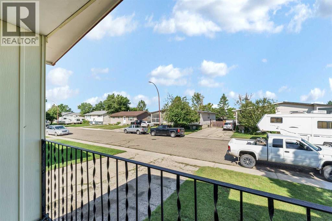
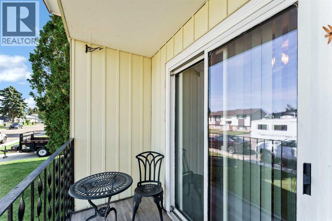
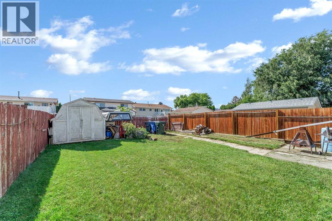
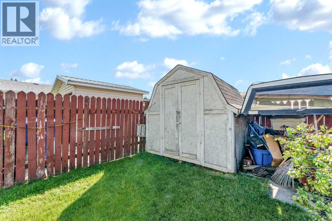
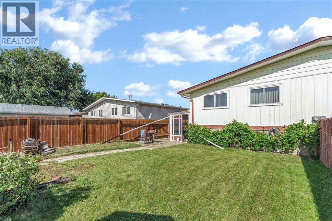
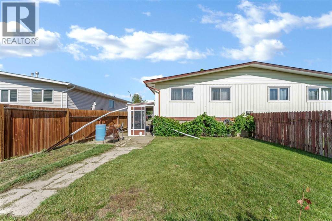
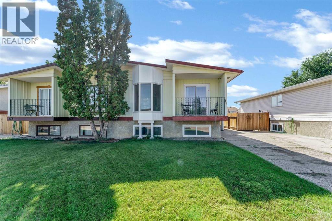
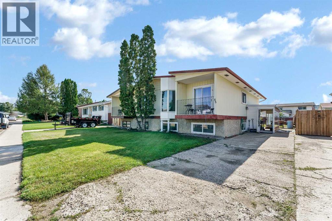
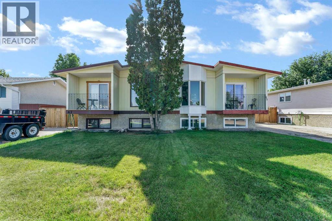
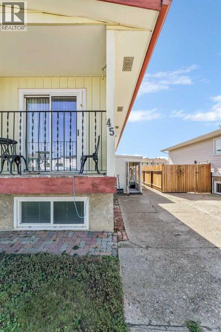
Welcome to 45 Clark Crescent SE! This well laid-out half duplex offers 3 bedrooms, 2 bathrooms, and a good-sized private fenced yard—an excellent opportunity for a first-time buyer, small family, or anyone looking for an affordable home with plenty of space. The main floor welcomes you into a spacious front living room featuring a large bay window. The living room flows into the generous dining area, which offers access to the front deck, and continues into the kitchen complete with plenty of white cabinetry. Down the hall are two good-sized bedrooms and a 4-piece bathroom. The fully developed lower level provides even more living space with a large family room featuring plenty of windows and natural light, making it a comfortable space for relaxing, entertaining, or a home office/games area. You'll also find a third bedroom, 3-piece bathroom, and convenient laundry on this level. Outside, enjoy your own good-sized private fenced yard with room to garden, play, or simply relax and enjoy the outdoors. With a practical layout, three bedrooms, two bathrooms, and plenty of living space, 45 Clark Crescent SE is ready to welcome its next owners! Property is being sold AS-IS WHERE IS. (id:53430)
Building
- Property Type:
- Duplex
- Building Type:
- Duplex
- Style:
- Bi-level
- Year Built:
- 1976
- Stories:
- 1.0
- Bedrooms:
- 3
- Bathrooms (total):
- 2.0
- Basement:
- Finished, Full
Finished Areas
- Interior Size (Total):
- 903 square feet
- Above Grade:
- 903 square feet
Interior
- Flooring:
- Carpeted, Linoleum
- Appliances:
- See remarks
Parking
- Spaces:
- 2
- Features:
- Other
Lot / Land
- Lot Size:
- 3630.0 square feet
- Frontage:
- 10.08 meters
- Lot Features:
- See remarks, Other
Exterior
- Exterior Features:
- Wood siding, Vinyl siding
- Foundation:
- Poured Concrete
- Fencing:
- Fence
Utilities & Mechanical
- Heating:
- Forced air, Natural gas
- Cooling:
- None
Fees & Dates
- Property Taxes:
- $2,133
- Tax Year:
- 2026
- Last Modified:
- 09/10/2026 08:10:07 PM
- Status Change:
- 09/10/2026 08:01:34 PM
Association / Ownership
- Common Interest:
- Freehold
Room Dimensions
| Room | Level | Size |
|---|---|---|
| Other | Main level | 6.42 Ft x 4.08 Ft |
| Living room | Main level | 21.67 Ft x 12.33 Ft |
| Dining room | Main level | 6.58 Ft x 9.25 Ft |
| Kitchen | Main level | 12.83 Ft x 9.42 Ft |
| Bedroom | Main level | 11.08 Ft x 12.08 Ft |
| Bedroom | Main level | 11.08 Ft x 9.17 Ft |
| 4pc Bathroom | Main level | 5.17 Ft x 9.17 Ft |
| Family room | Lower level | 12.50 Ft x 20.42 Ft |
| Bedroom | Lower level | 12.67 Ft x 8.92 Ft |
| 3pc Bathroom | Lower level | 6.33 Ft x 6.83 Ft |
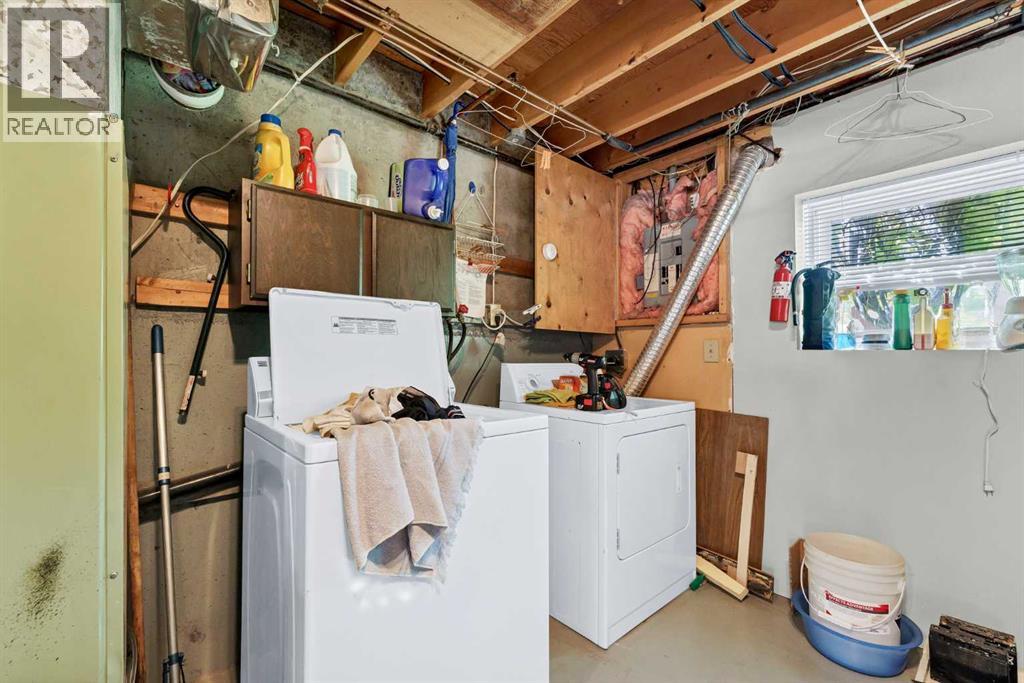
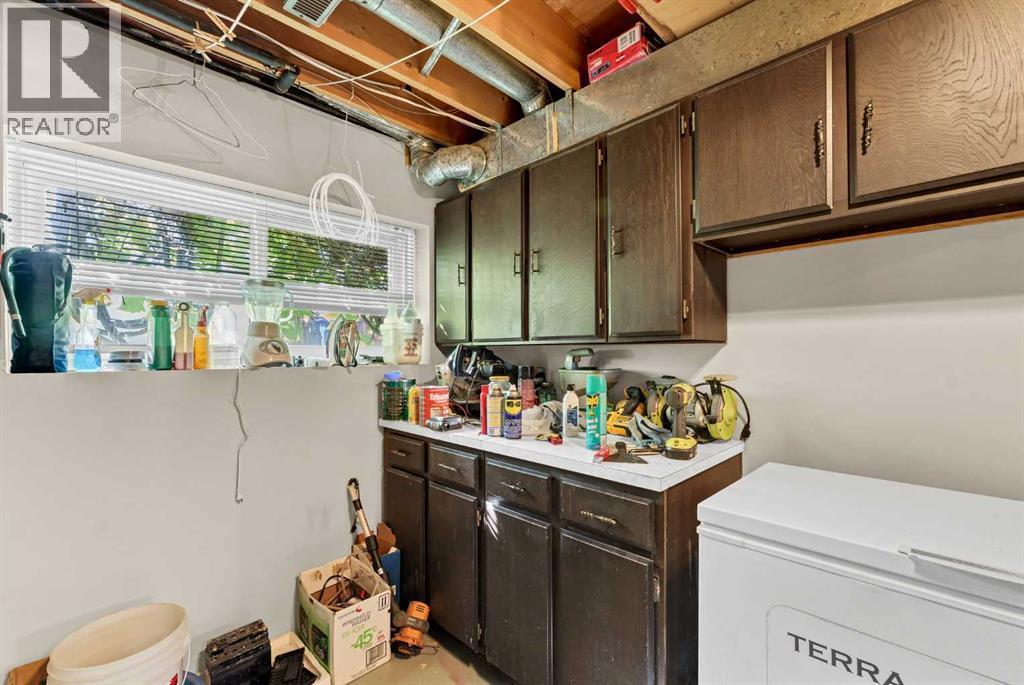
| Laundry room | Lower level | 7.42 Ft x 3.75 Ft |
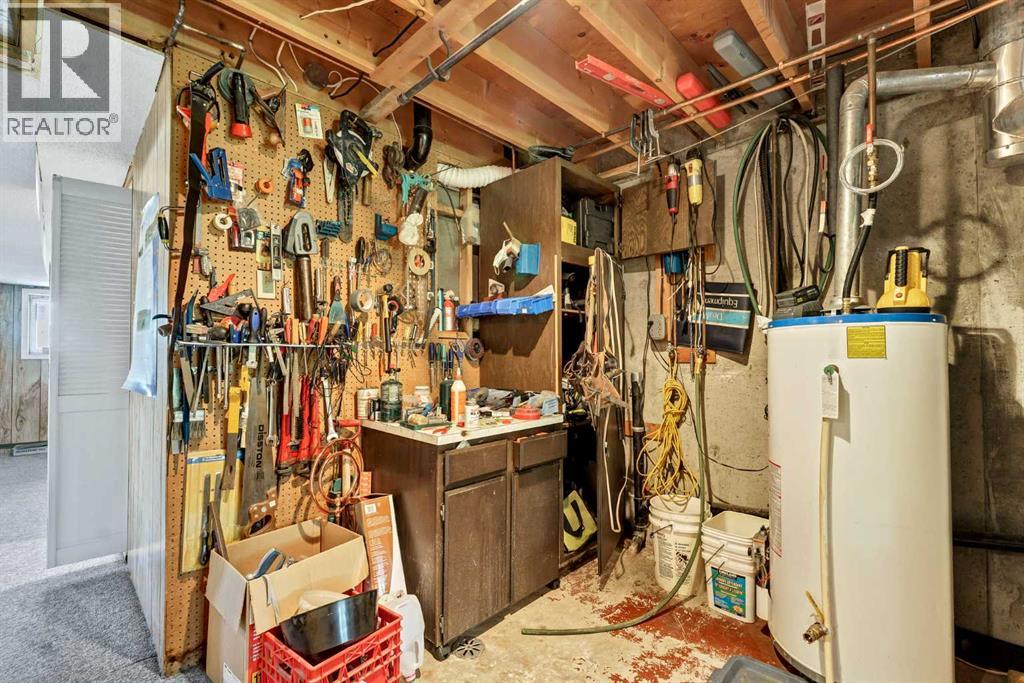
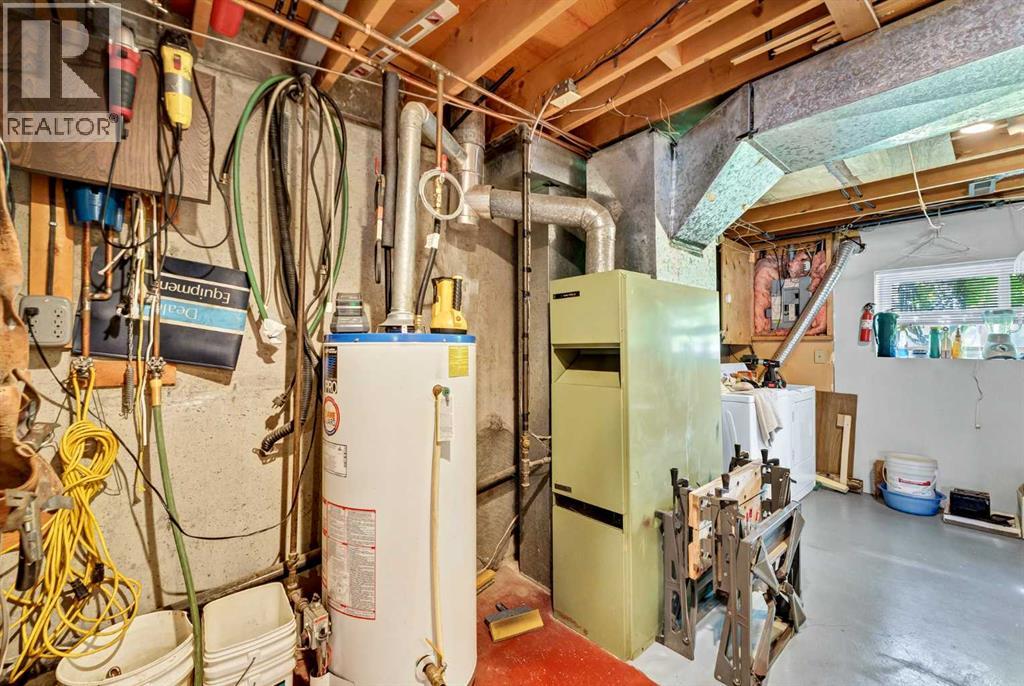
| Furnace | Lower level | 11.42 Ft x 9.75 Ft |
Location
Data is supplied by Pillar 9 MLS® System. Pillar 9 is the owner of the copyright in its MLS® System. Data is deemed reliable but is not guaranteed accurate by Pillar 9.
The trademarks MLS®, Multiple Listing Service® and the associated logos are owned by The Canadian Real Estate Association (CREA) and identify the quality of services provided by real estate professionals who are members of CREA. Used under license.