Real estate on your terms®
$338,900
active
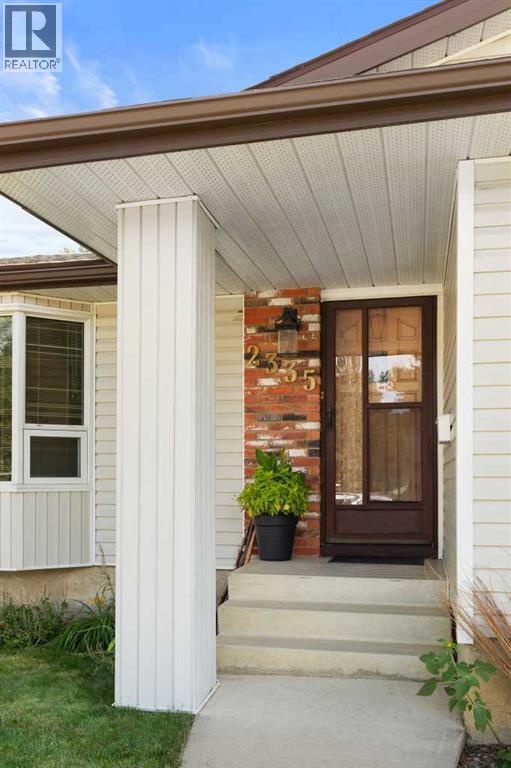
2335 Porter Place Southeast
Medicine Hat
,
AB
T1B1E4
Key Details
- MLS® Number:
- A2342101
- Community:
- Southview-Park Meadows
- Building Type:
- House
- Interior Size:
- 1063 square feet
- Bedrooms:
- 4
- Parking:
- 3
- Parking Features:
- Parking Pad
- Lot Size:
- 5628.0 square feet

Property Description
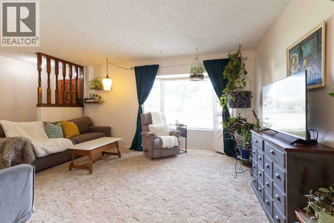
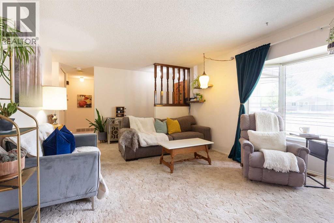
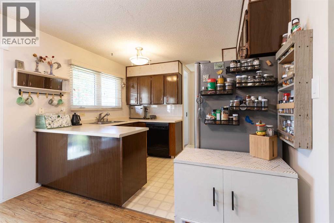
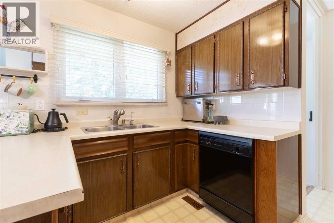
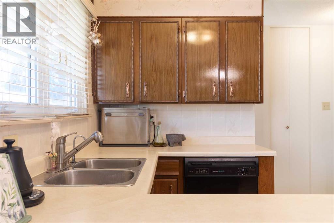
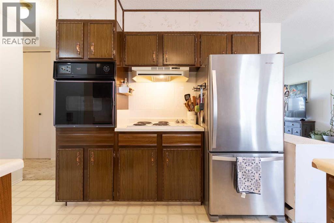
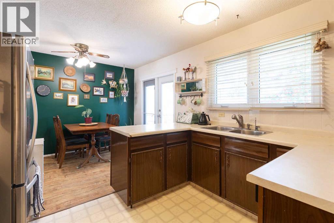
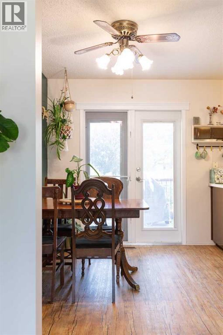
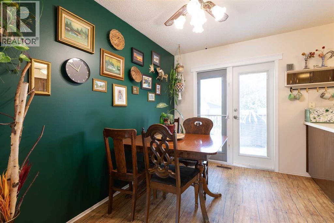
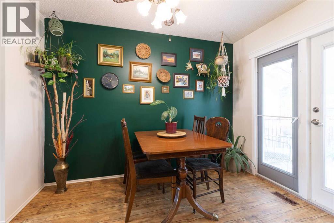
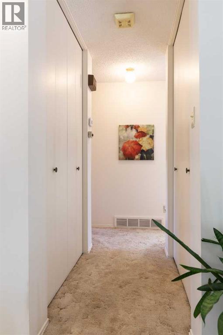
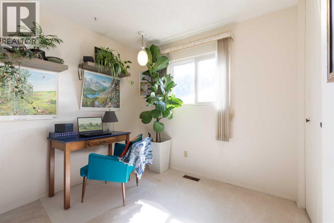
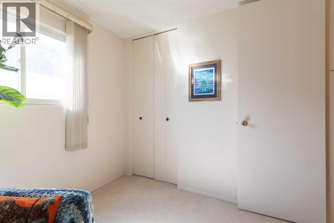
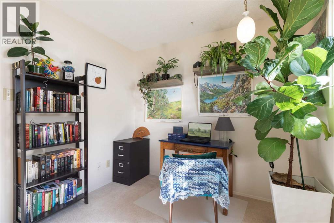
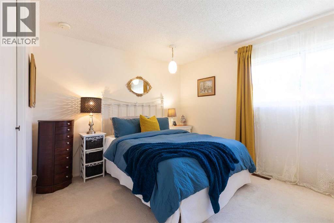
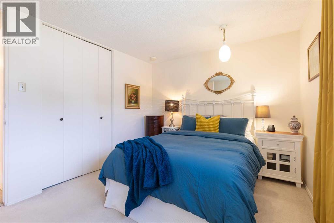
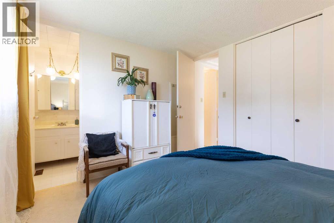
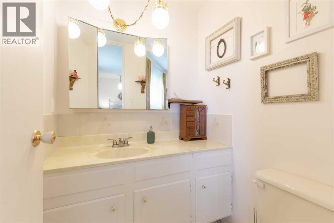
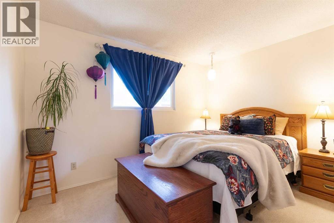
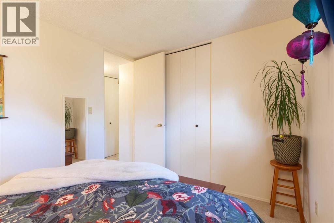
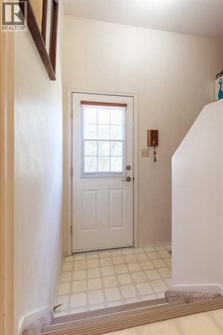
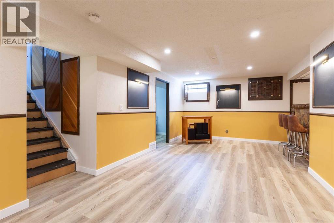
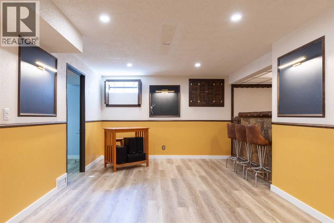
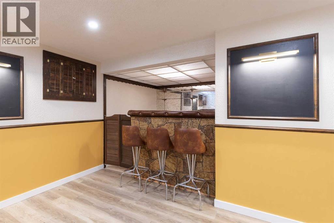
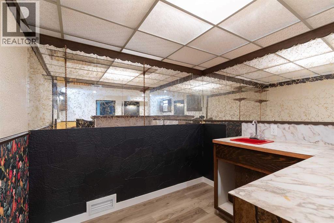
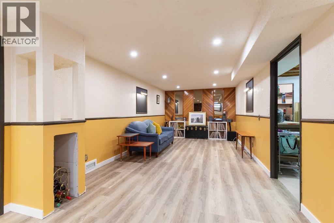
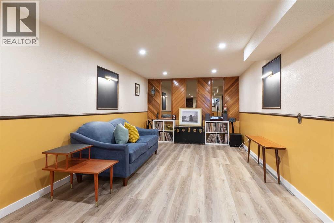
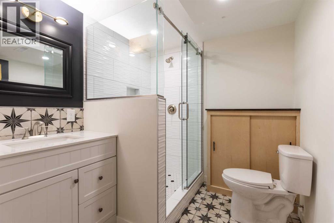
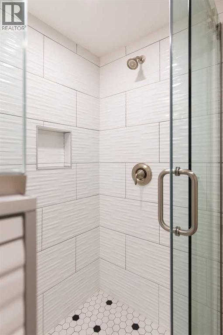
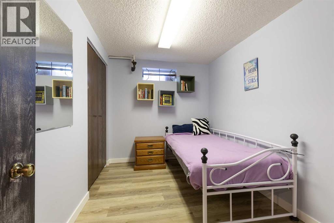
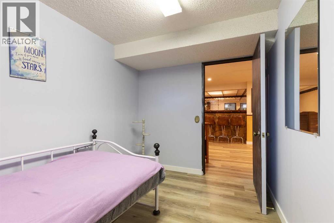
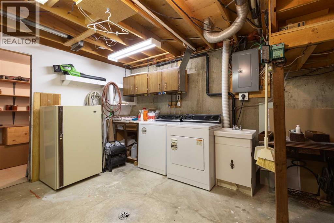
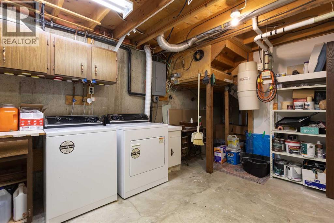
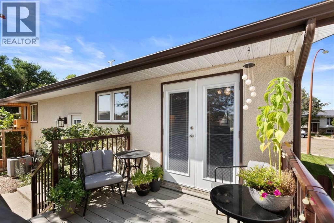
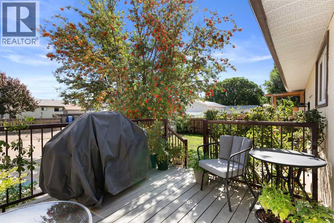
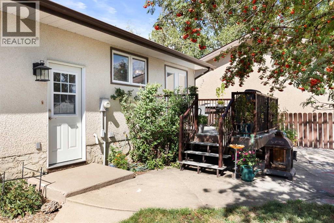
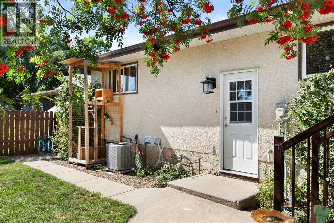
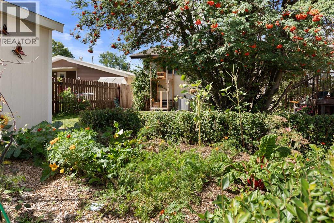
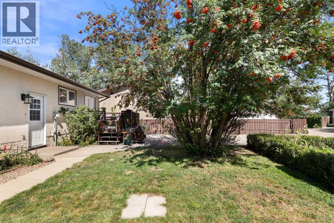
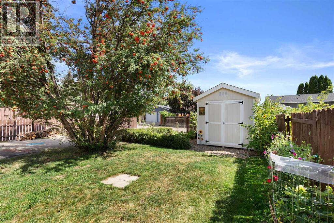
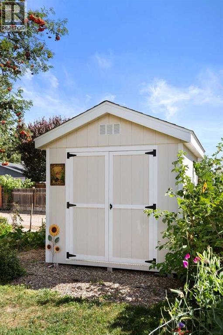
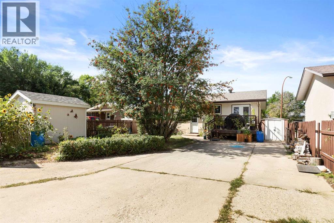
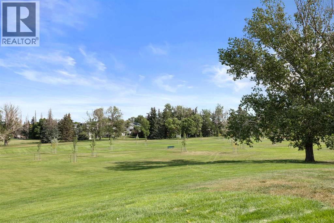
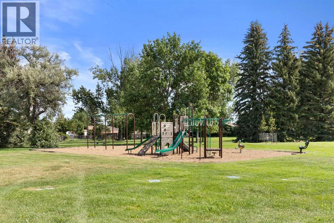
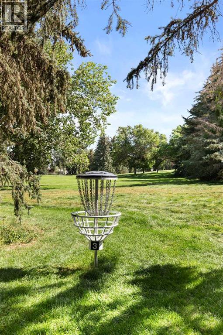
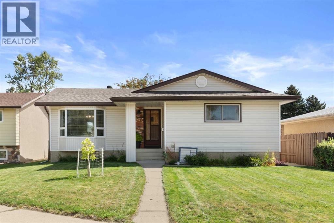
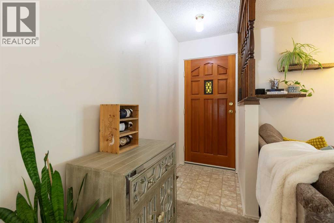
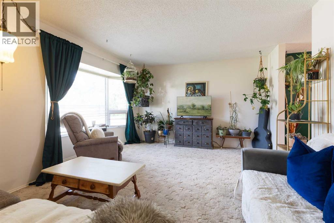
This charming bungalow is loaded with major upgrades that add up to awesome value: a new furnace and hot water tank (2022), AC unit (2021), new shingles (2021), blown-in R50 insulation, updated metal-capped vinyl windows (2000), and a modernized basement bathroom that is pure joy! Outside, you'll find underground sprinklers in the front yard and a large parking pad in the back, big enough for a camper or RV. The refinished, permitted deck features low-maintenance composite planking, perfect for relaxing or entertaining. Situated on quiet Porter Place beside the huge Southview green space, this home is close to schools, daycares, and numerous other amenities on the south side of Medicine Hat. Inside, you'll love the coveted layout. The main floor features three bedrooms, a walk out dining room to the patio deck, and a bright living room with bay windows that open for fresh air - perfect for plants and warm fall afternoons. You will also find a vibey kitchen complete with plenty of cabinet space. The good-sized primary bedroom includes a 2-piece ensuite, and you'll find ample closet space throughout the entire home. A standout feature is the back entrance, offering private, separate access to the basement—ideal for extended family or future income potential. Downstairs, you'll find a fourth bedroom, a full 3-piece bathroom, a large rec room, a wet bar with matching stools, a laundry room with a workbench, and a separate cold storage room with shelving. This is a wonderful home and the perfect place to get started! (id:53430)
Building
- Property Type:
- House
- Building Type:
- House
- Style:
- Bungalow
- Year Built:
- 1974
- Stories:
- 1.0
- Bedrooms:
- 4
- Bathrooms (total):
- 3.5 (1 half)
- Basement:
- Finished, Full
Finished Areas
- Interior Size (Total):
- 1063 square feet
- Above Grade:
- 1063 square feet
Interior
- Flooring:
- Laminate, Carpeted, Linoleum, Vinyl
- Appliances:
- Refrigerator, Dishwasher, Stove, Freezer, Garburator, Hood Fan, Window Coverings, Washer & Dryer
Parking
- Spaces:
- 3
- Features:
- Parking Pad
Lot / Land
- Lot Size:
- 5628.0 square feet
- Frontage:
- 15.54 meters
- Lot Features:
- Wet bar
Exterior
- Exterior Features:
- Vinyl siding
- Foundation:
- Poured Concrete
- Fencing:
- Partially fenced
Utilities & Mechanical
- Heating:
- Forced air
- Cooling:
- Central air conditioning
Fees & Dates
- Property Taxes:
- $2,673
- Tax Year:
- 2026
- Last Modified:
- 09/23/2026 10:40:07 PM
- Status Change:
- 09/23/2026 10:31:58 PM
Association / Ownership
- Common Interest:
- Freehold
Room Dimensions
| Room | Level | Size |
|---|---|---|
| Other | Main level | 3.17 Ft x 9.00 Ft |
| Living room | Main level | 12.00 Ft x 16.42 Ft |
| Dining room | Main level | 7.58 Ft x 10.33 Ft |
| Kitchen | Main level | 7.67 Ft x 10.25 Ft |
| Bedroom | Main level | 8.58 Ft x 11.58 Ft |
| Bedroom | Main level | 8.33 Ft x 8.58 Ft |
| 4pc Bathroom | Main level | 4.58 Ft x 8.67 Ft |
| Primary Bedroom | Main level | 10.00 Ft x 11.58 Ft |
| 2pc Bathroom | Main level | 4.58 Ft x 4.58 Ft |
| Other | Main level | 3.00 Ft x 4.58 Ft |
| Family room | Basement | 10.42 Ft x 35.67 Ft |
| Other | Basement | 7.17 Ft x 7.50 Ft |
| Other | Basement | 7.17 Ft x 7.50 Ft |
| 3pc Bathroom | Basement | 6.67 Ft x 7.17 Ft |
| Furnace | Basement | 11.17 Ft x 19.08 Ft |
| Storage | Basement | 4.67 Ft x 10.75 Ft |
| Bedroom | Basement | 7.25 Ft x 10.67 Ft |
Location
Data is supplied by Pillar 9 MLS® System. Pillar 9 is the owner of the copyright in its MLS® System. Data is deemed reliable but is not guaranteed accurate by Pillar 9.
The trademarks MLS®, Multiple Listing Service® and the associated logos are owned by The Canadian Real Estate Association (CREA) and identify the quality of services provided by real estate professionals who are members of CREA. Used under license.