Real estate on your terms®
$489,900
active
72 Sandstone Place Southeast
Medicine Hat
,
AB
T1B4R9
Key Details
- MLS® Number:
- A2341799
- Community:
- Southview-Park Meadows
- Building Type:
- Duplex
- Interior Size:
- 1247 square feet
- Bedrooms:
- 3
- Parking:
- 4
- Parking Features:
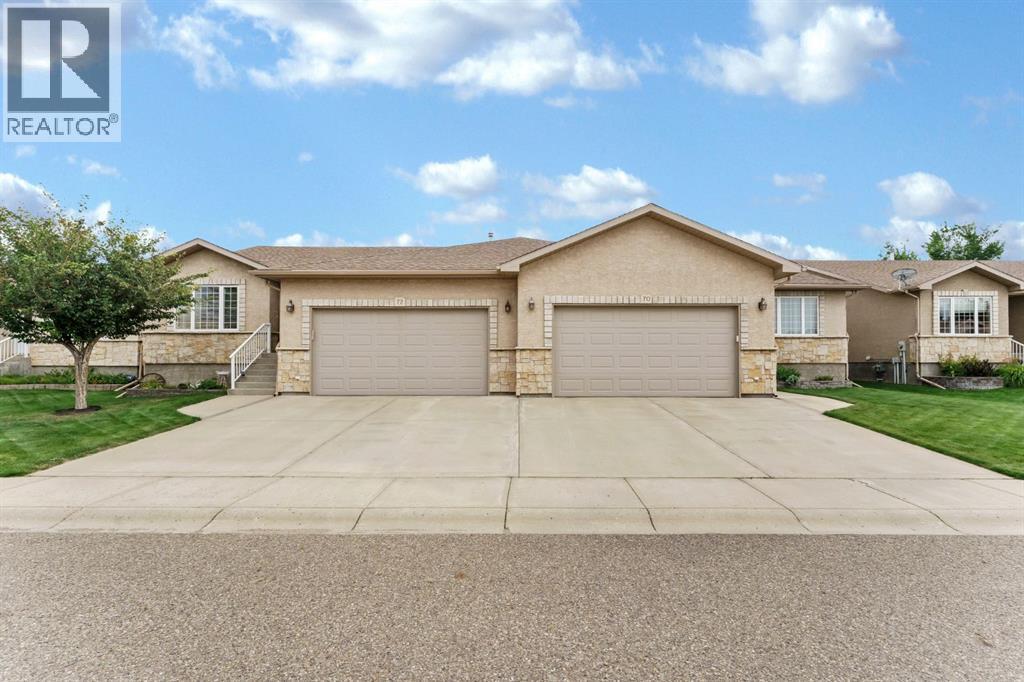
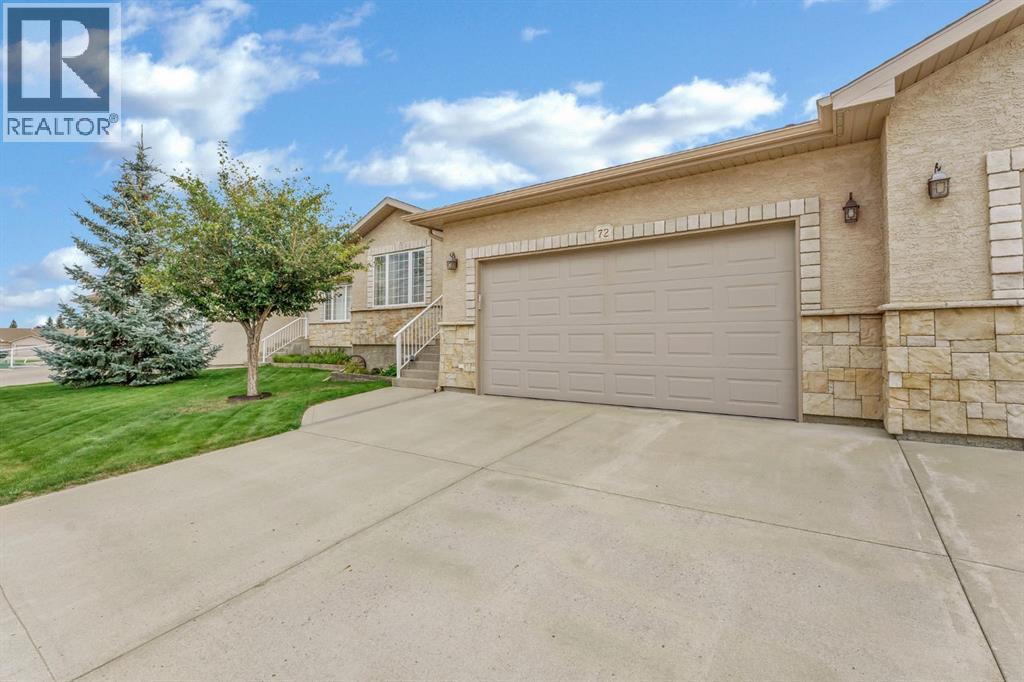
- Attached Garage
- Lot Size:
- 4777.0 square feet
- Attached:
- Yes

Property Description
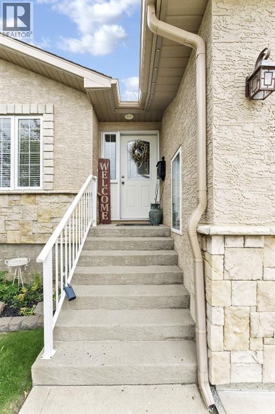
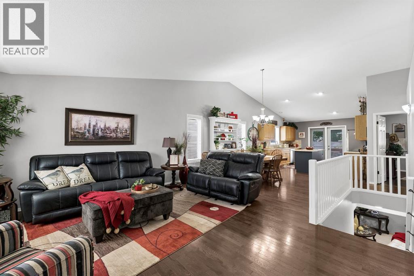
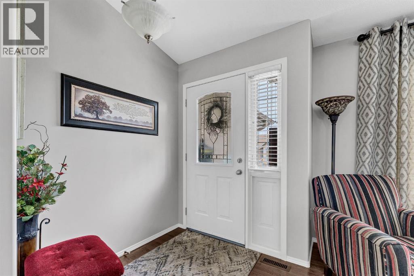
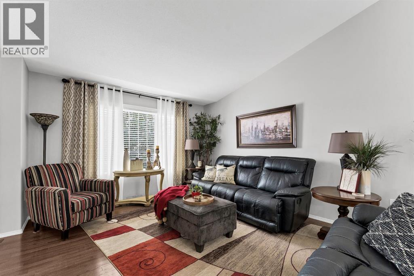
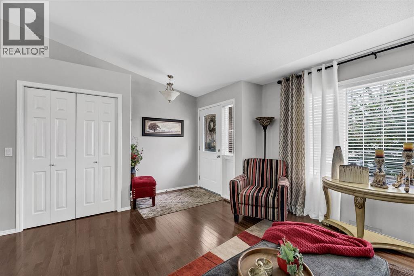
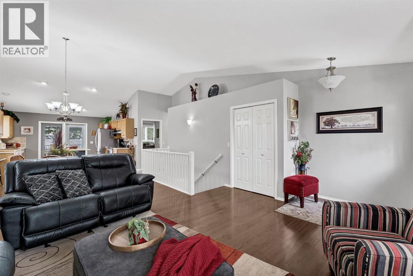
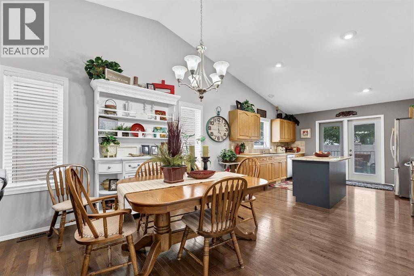
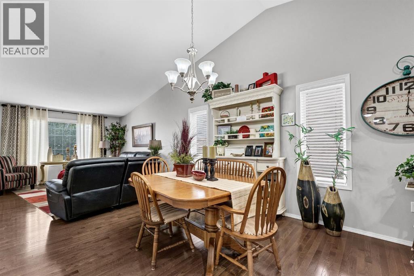
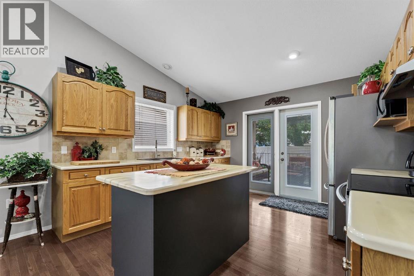
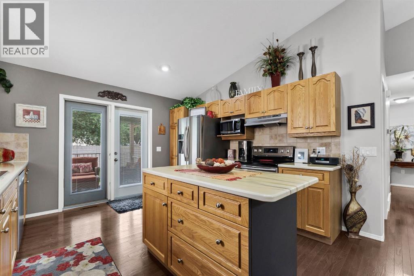
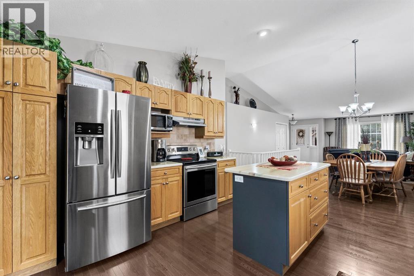
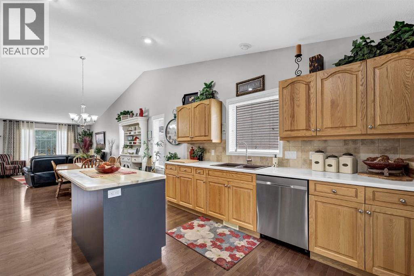
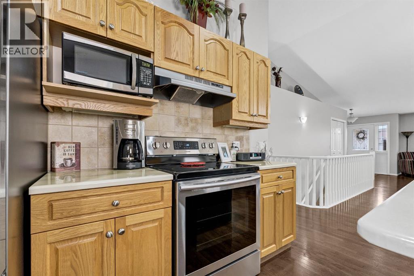
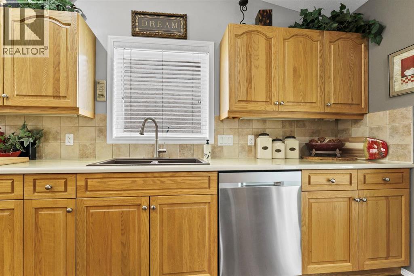
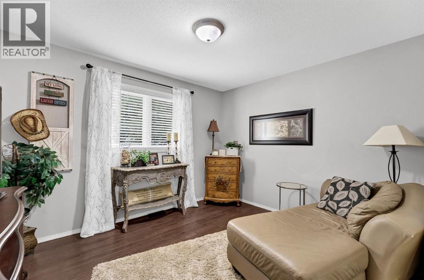
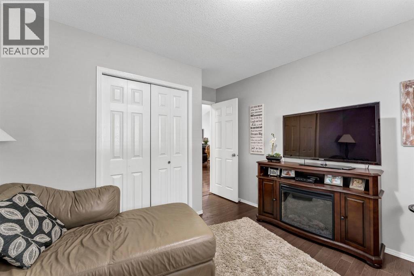
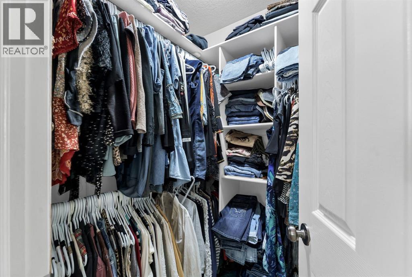
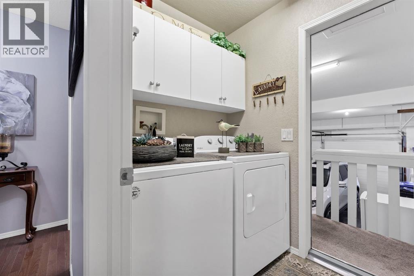
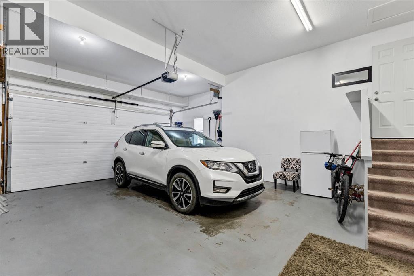
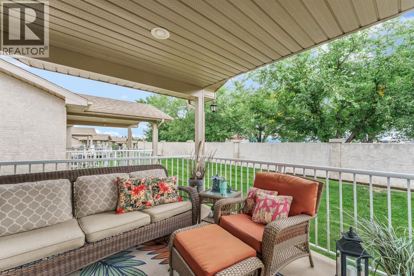
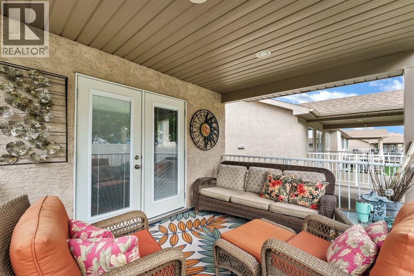
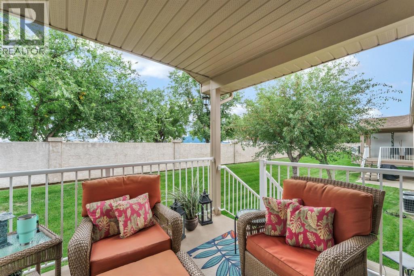
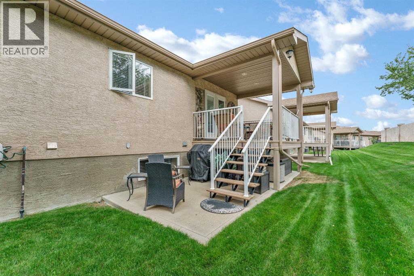
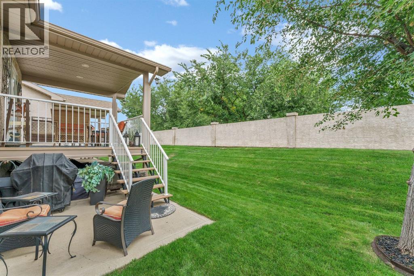
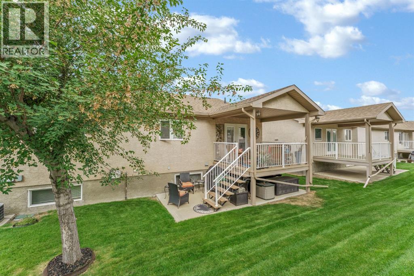
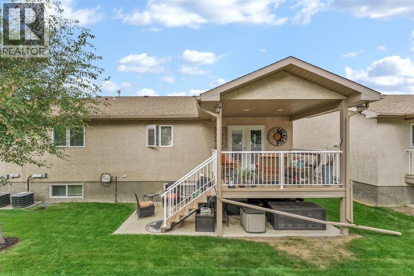
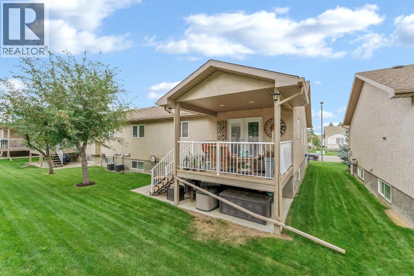
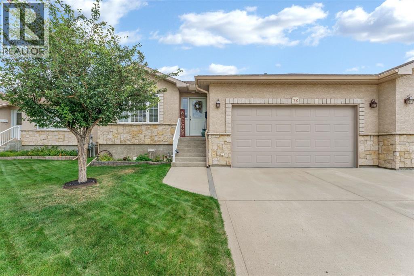
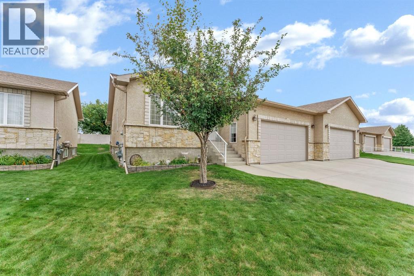
Welcome to this beautifully upgraded1,247 square foot bungalow in the highly desirable Sandstone Condominiums, offering maintenance-free adult living at its finest. This well-appointed home features three bedrooms, three bathrooms, and a bright, functional layout designed for comfort and convenience. Enjoy the ease of main floor laundry, a spacious double attached garage, and numerous upgrades throughout that make this home truly move-in ready. Ideally located close to shopping, parks, and everyday amenities, this is an exceptional opportunity to enjoy carefree living in one of the area’s most sought-after adult communities. (id:53430)
Building
- Property Type:
- Duplex
- Building Type:
- Duplex
- Year Built:
- 2004
- Stories:
- 1.0
- Bedrooms:
- 3
- Bathrooms (total):
- 3.0
- Basement:
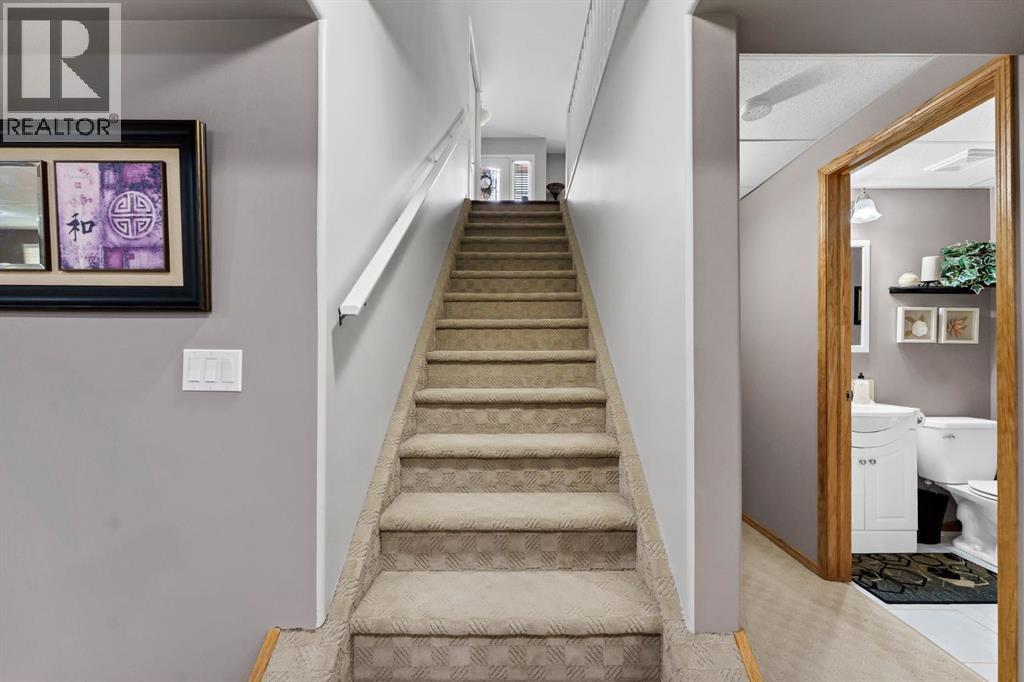
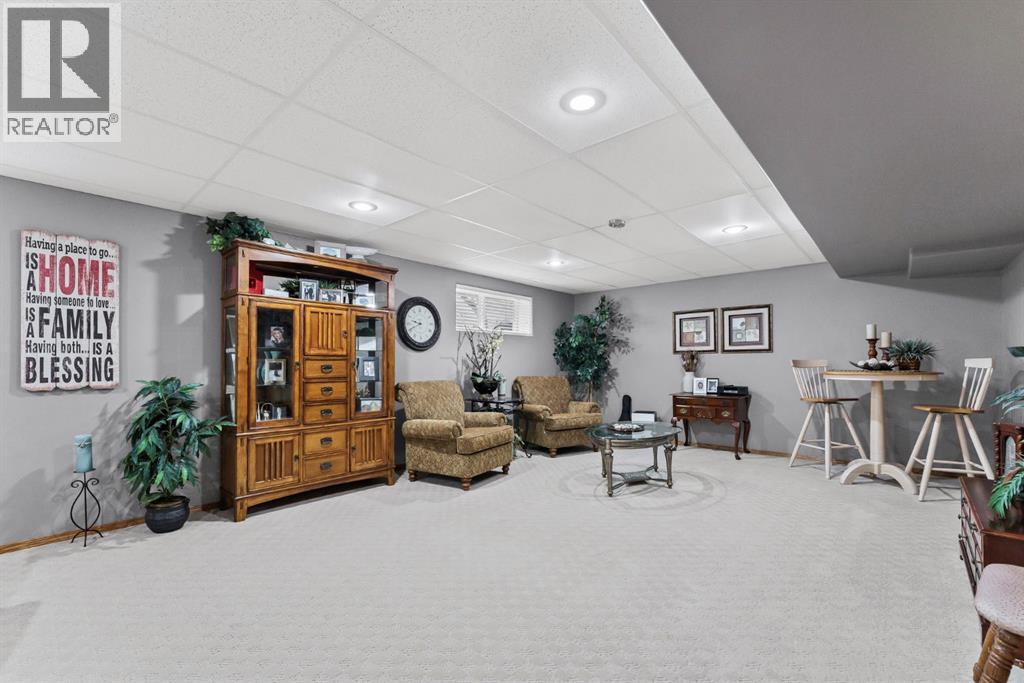
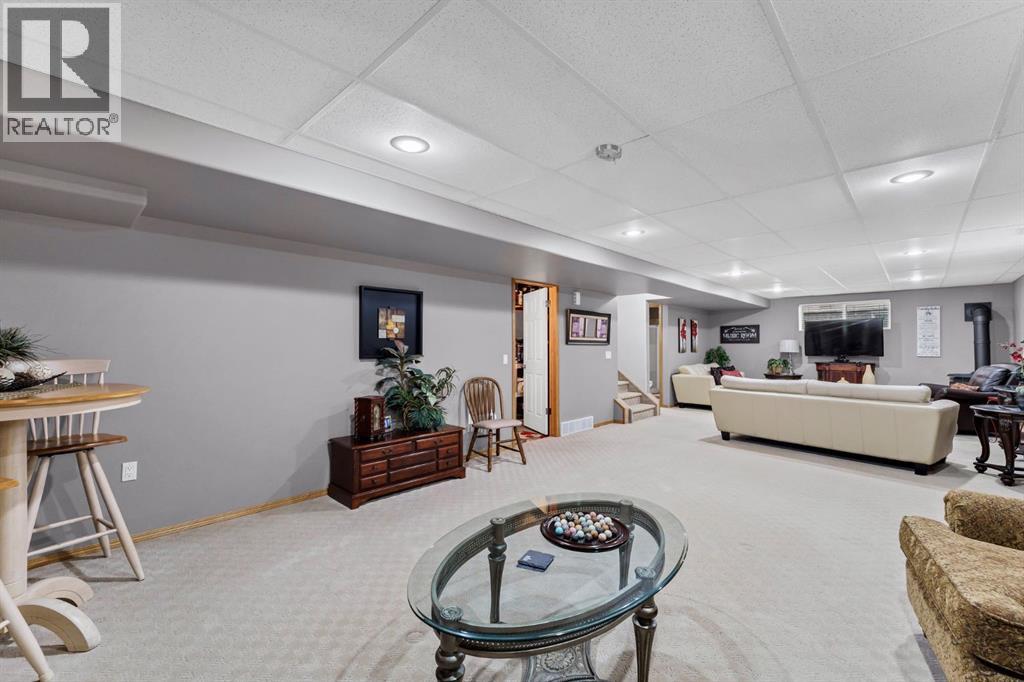
- Finished, Full
Finished Areas
- Interior Size (Total):
- 1247 square feet
- Above Grade:
- 1247 square feet
Interior
- Flooring:
- Hardwood, Laminate, Carpeted, Ceramic Tile
- Appliances:
- Refrigerator, Range - Electric, Dishwasher, Microwave, Garage door opener, Washer & Dryer
Parking
- Spaces:
- 4
- Features:
- Attached Garage
Lot / Land
- Lot Size:
- 4777.0 square feet
- Frontage:
- 11.58 meters
- Lot Features:
- PVC window, No neighbours behind, No Animal Home, No Smoking Home, Gas BBQ Hookup, Parking
Exterior
- Exterior Features:
- Concrete, Stone, Stucco
- Construction:
- Poured concrete, Wood frame
- Foundation:
- Poured Concrete
- Fencing:
- Partially fenced
Utilities & Mechanical
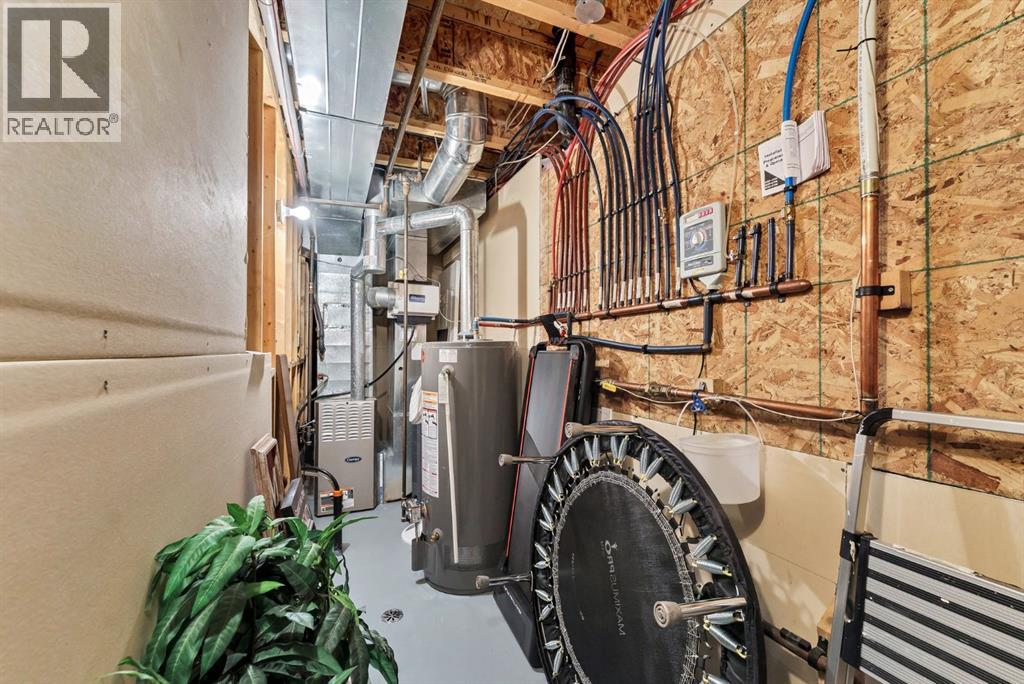
- Heating:
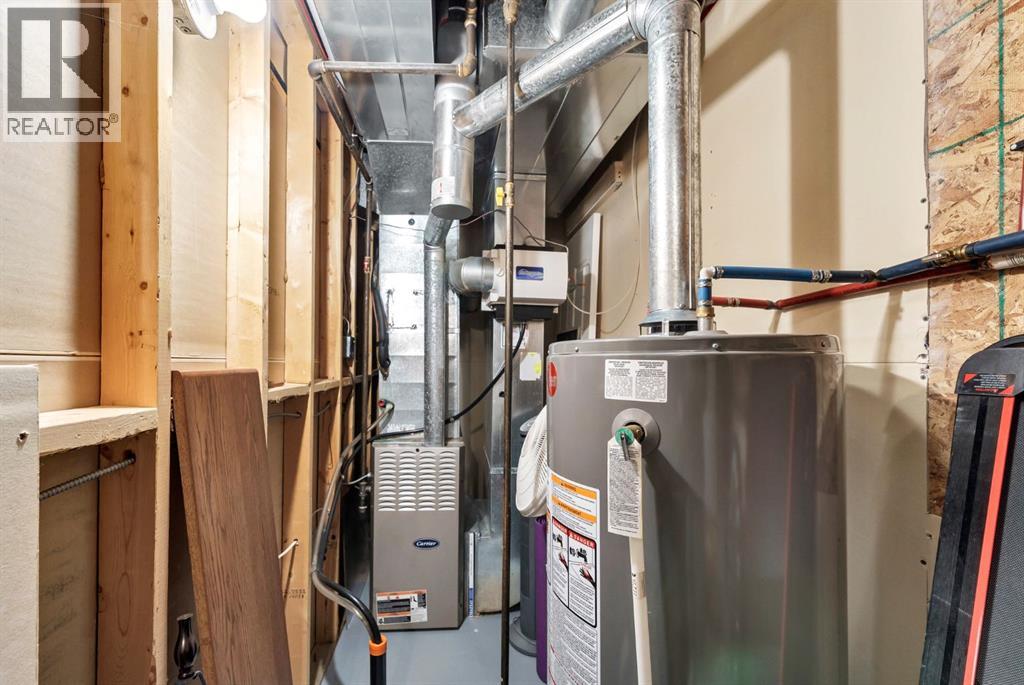
- Forced air
- Cooling:
- Central air conditioning
Comfort & Security
- Fireplace(s):
- 1
Fees & Dates
- Property Taxes:
- $4,033
- Tax Year:
- 2026
- HOA/Condo Fee:
- $400
- Last Modified:
- 09/27/2026 12:20:01 PM
- Status Change:
- 09/27/2026 12:13:25 PM
Association / Ownership
- Association:
- Larry Owen
- Fee:
- $400 / Monthly
- Common Interest:
- Freehold
Room Dimensions
| Room | Level | Size |
|---|---|---|
| Other | Main level | 6.00 Ft x 6.00 Ft |
| Living room | Main level | 16.75 Ft x 12.50 Ft |
| Dining room | Main level | 10.50 Ft x 13.25 Ft |
| Kitchen | Main level | 13.17 Ft x 13.08 Ft |
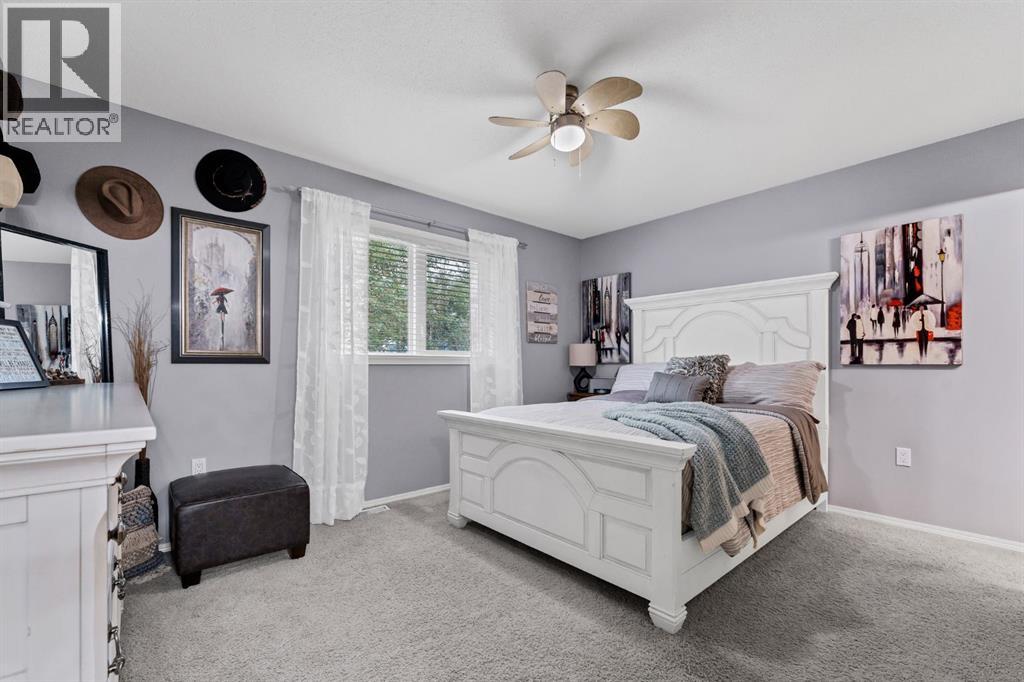
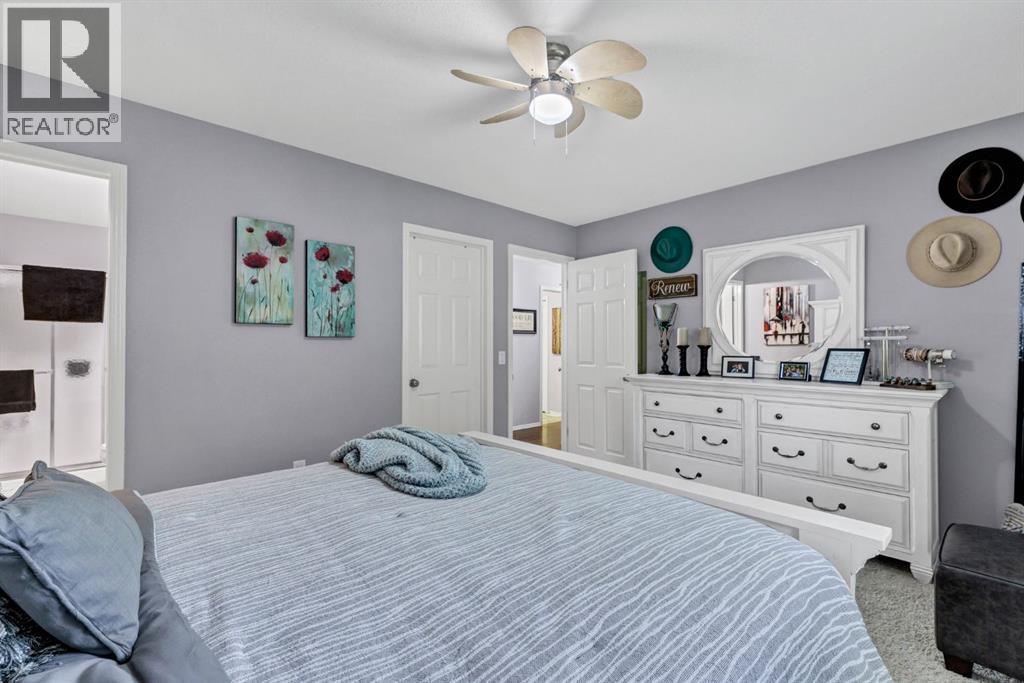
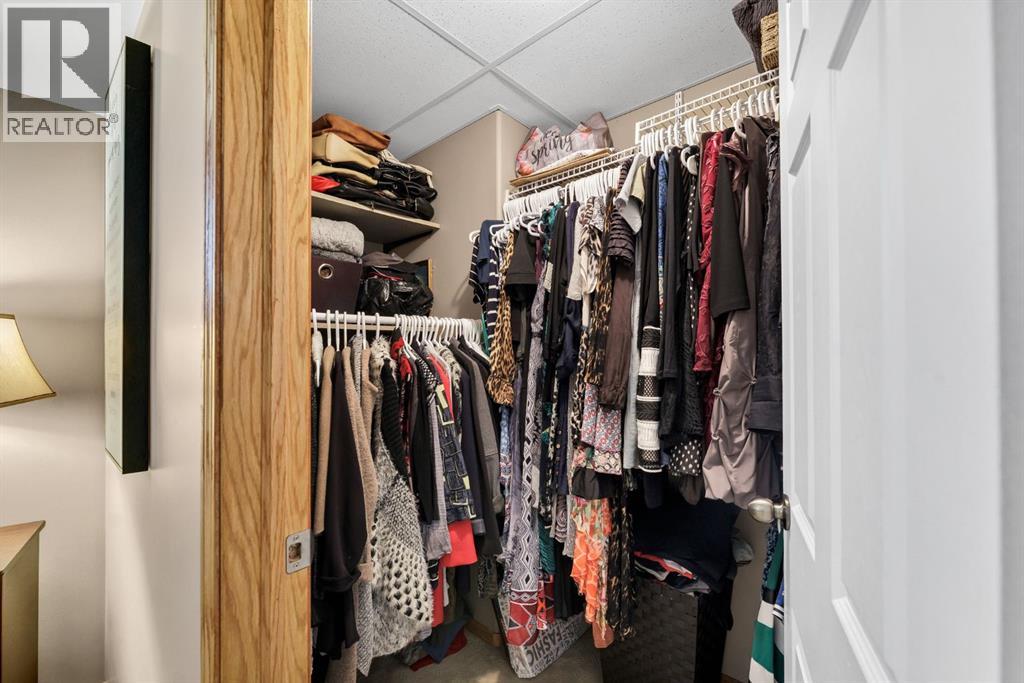
| Primary Bedroom | Main level | 10.92 Ft x 13.83 Ft |
| Bedroom | Main level | 10.42 Ft x 11.75 Ft |
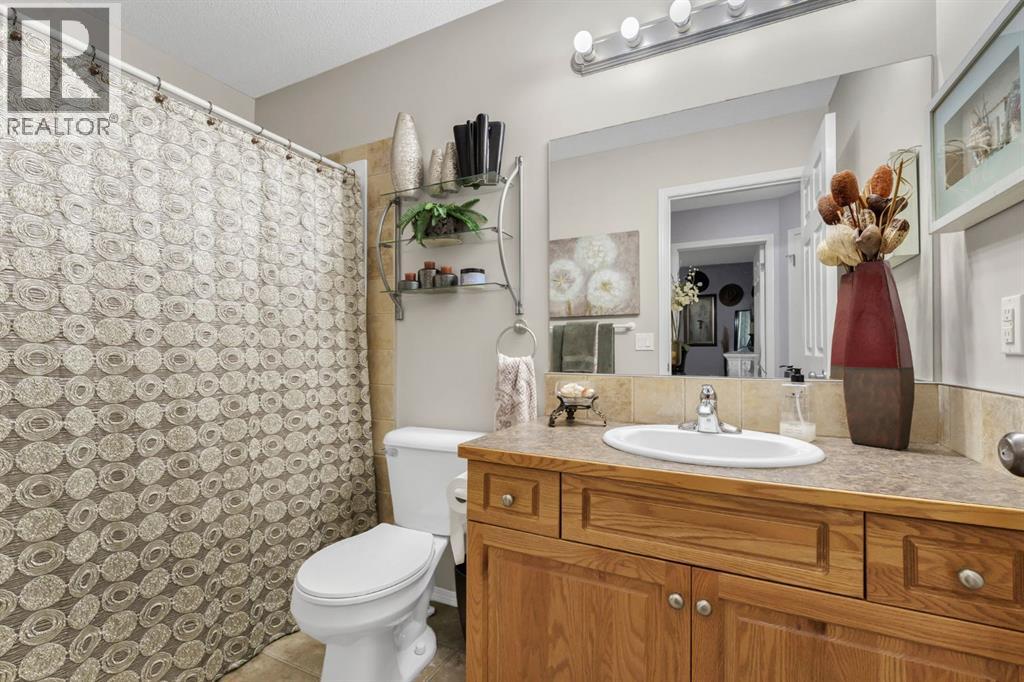
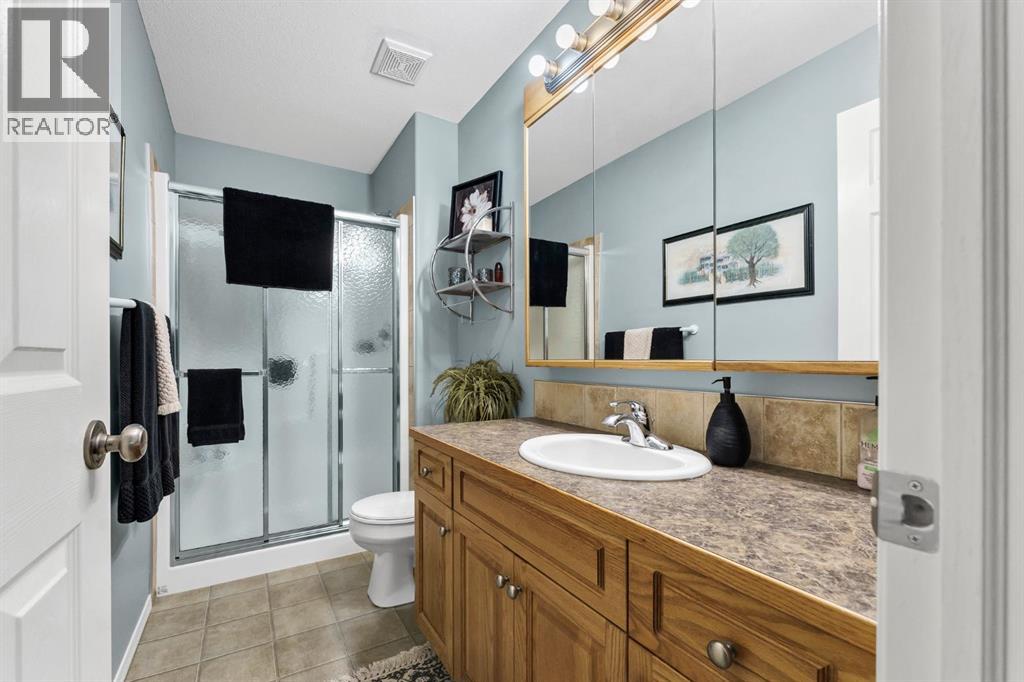
| 3pc Bathroom | Main level | - |
| 4pc Bathroom | Main level | - |
| Laundry room | Main level | - |
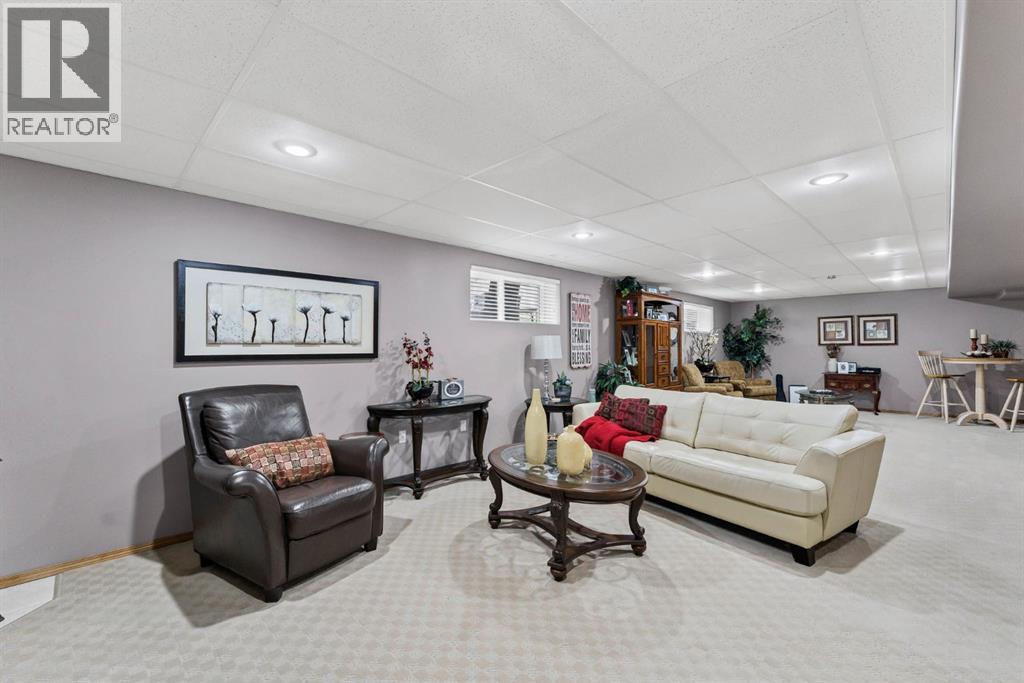
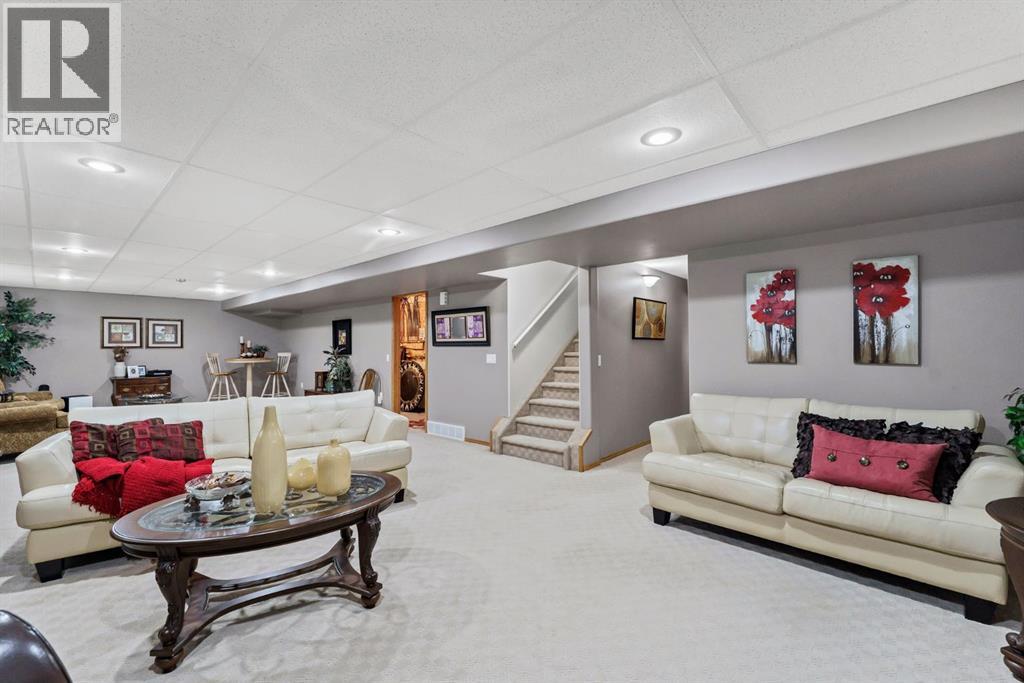
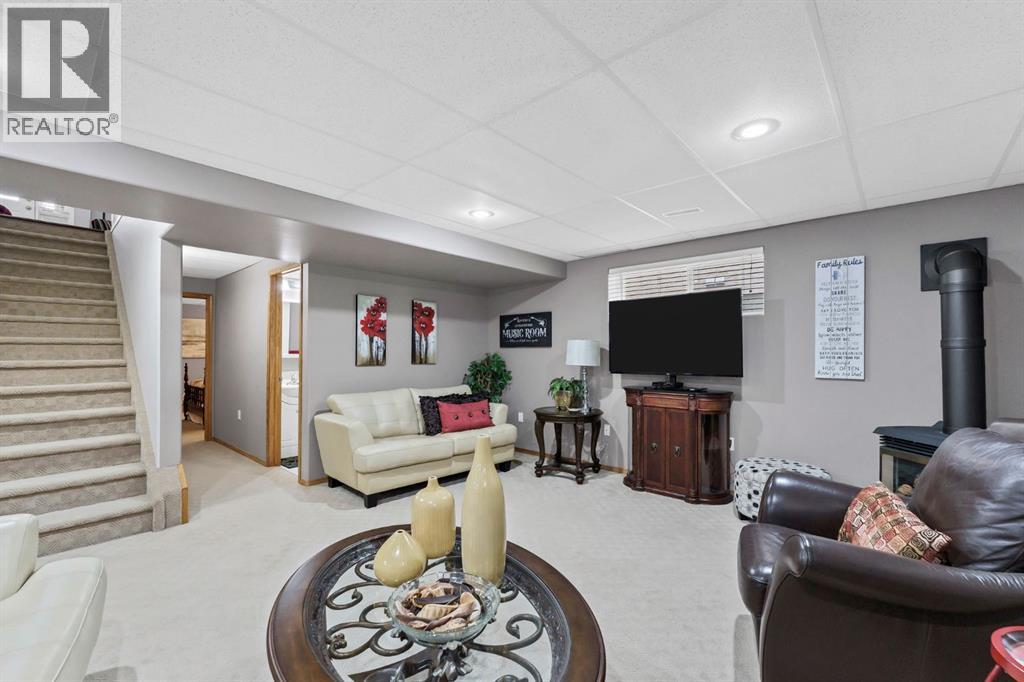
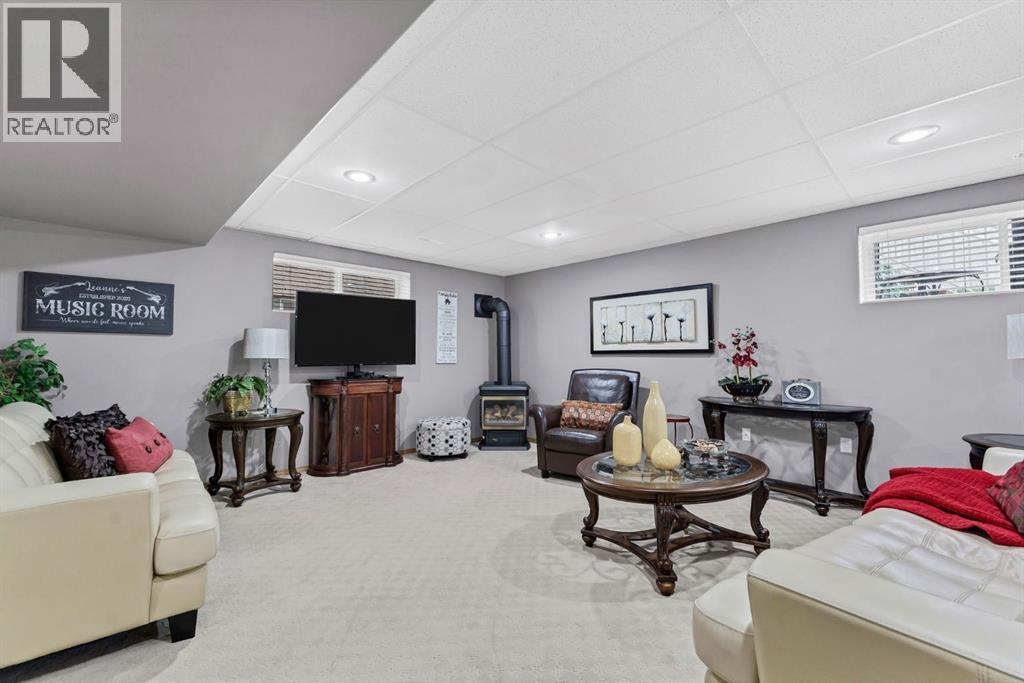
| Family room | Basement | 16.00 Ft x 38.75 Ft |
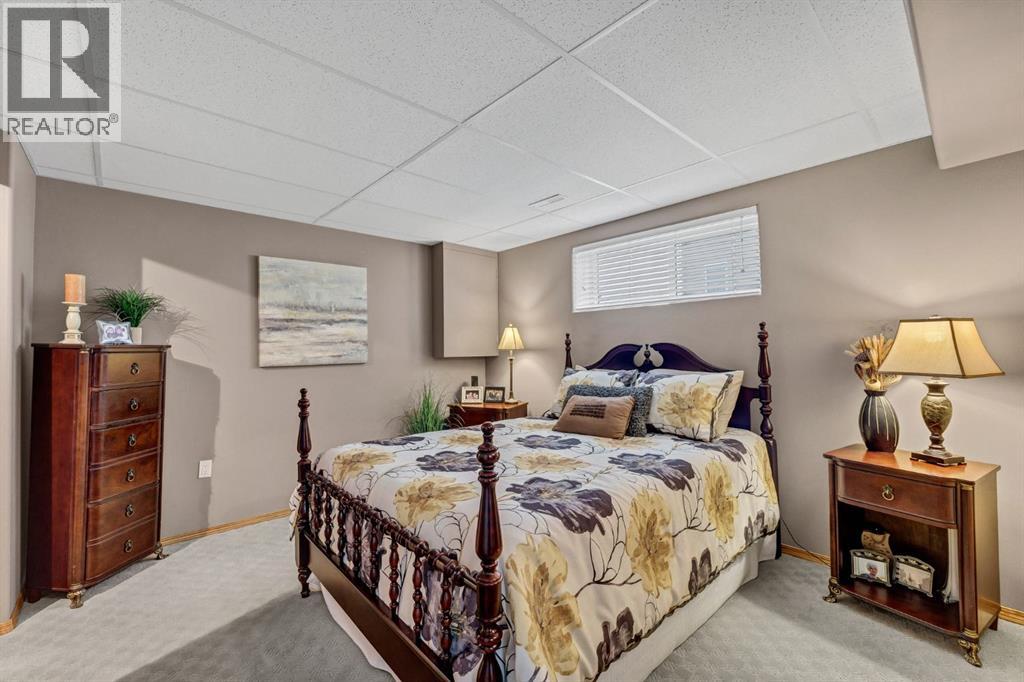
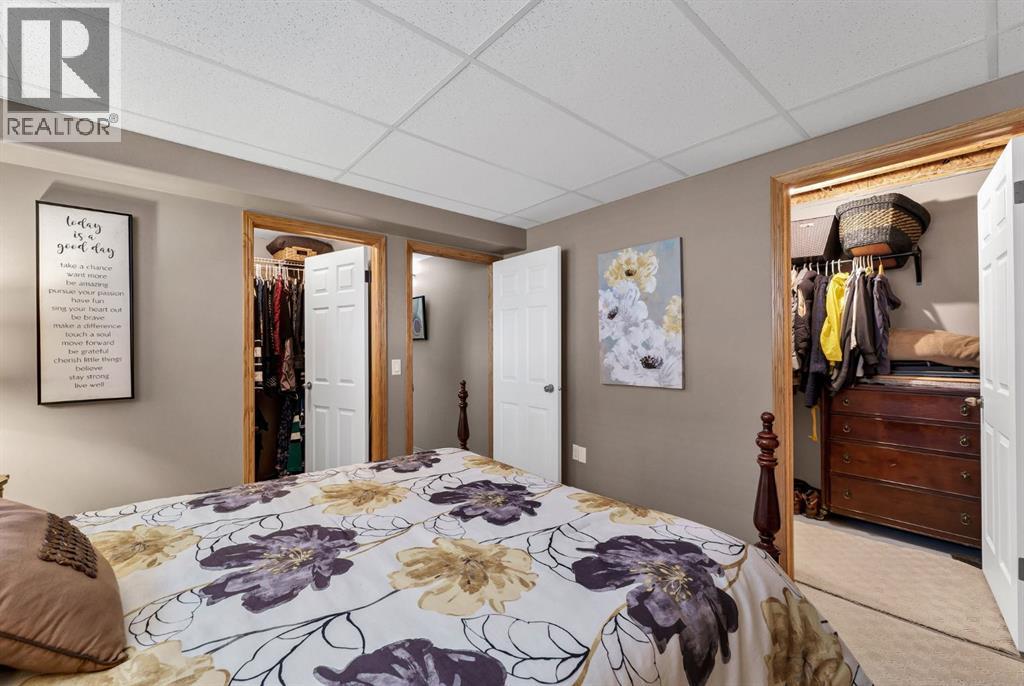
| Bedroom | Basement | 12.50 Ft x 11.25 Ft |
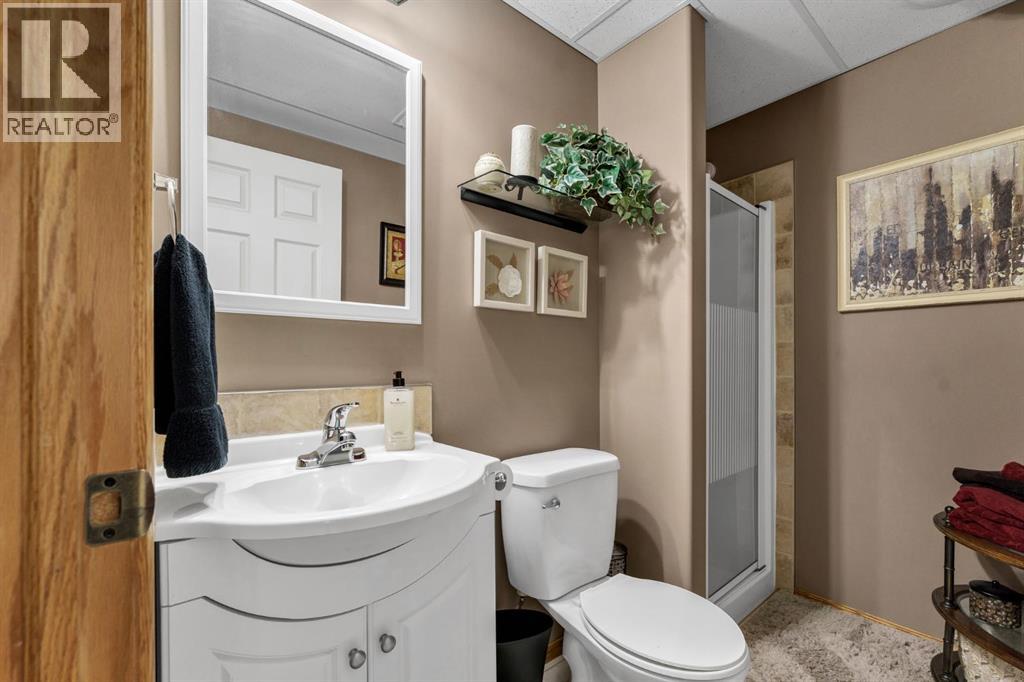
| 3pc Bathroom | Basement | - |
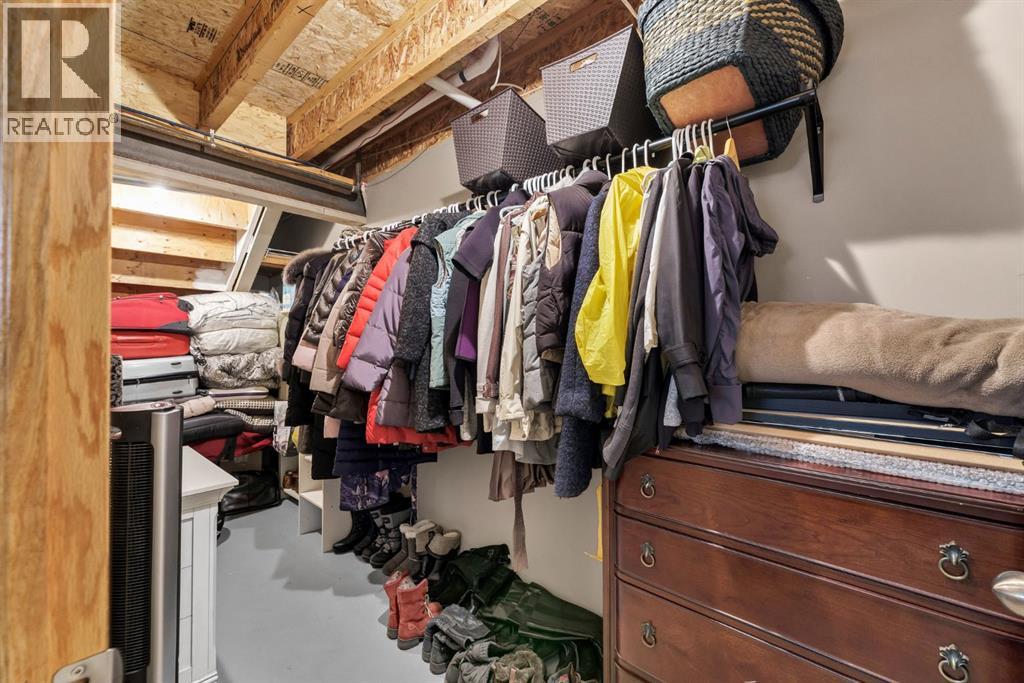
| Storage | Basement | 4.50 Ft x 23.50 Ft |
Location
Data is supplied by Pillar 9 MLS® System. Pillar 9 is the owner of the copyright in its MLS® System. Data is deemed reliable but is not guaranteed accurate by Pillar 9.
The trademarks MLS®, Multiple Listing Service® and the associated logos are owned by The Canadian Real Estate Association (CREA) and identify the quality of services provided by real estate professionals who are members of CREA. Used under license.