Real estate on your terms®
$269,900
active
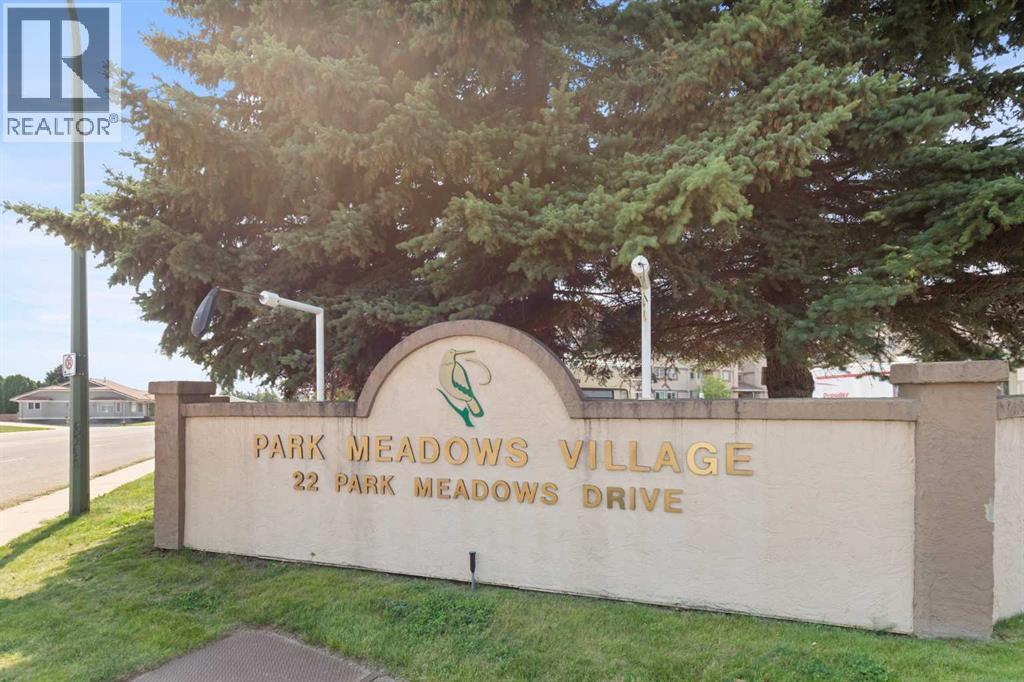
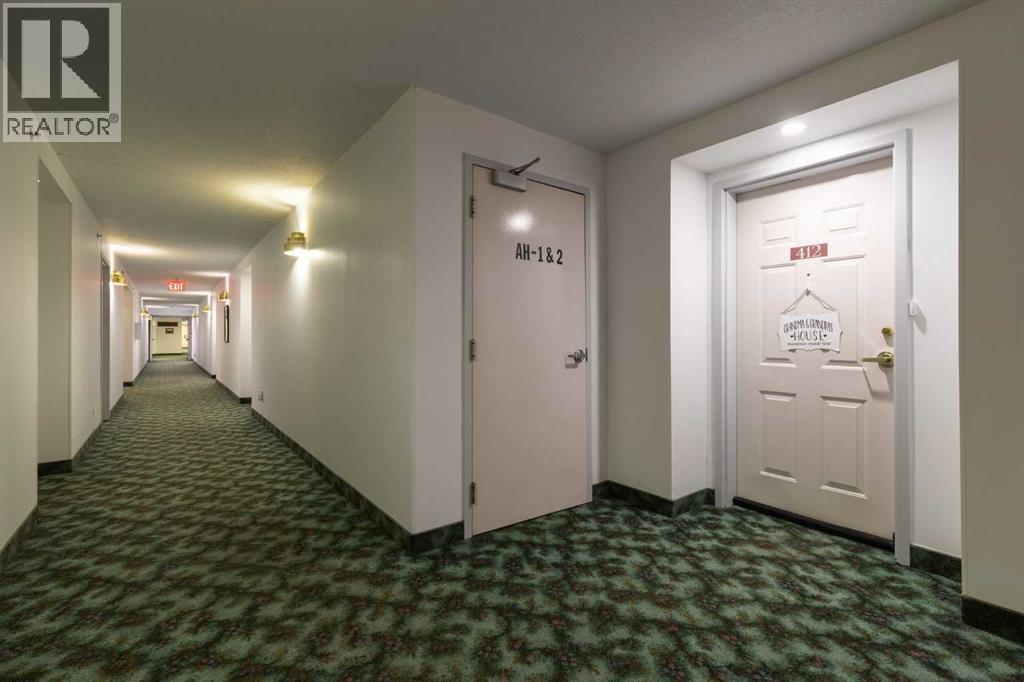
412 22 Park Meadows Drive Southeast
Medicine Hat
,
AB
T1B4E8
Key Details
- MLS® Number:
- A2338226
- Community:
- Southview-Park Meadows
- Building Type:
- Apartment
- Interior Size:
- 1037 square feet
- Bedrooms:
- 2
- Parking:
- 1
- Parking Features:
- Underground
- Attached:
- Yes

Property Description
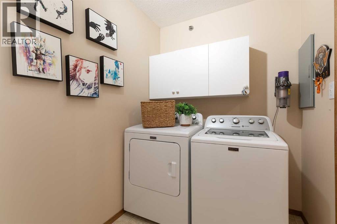
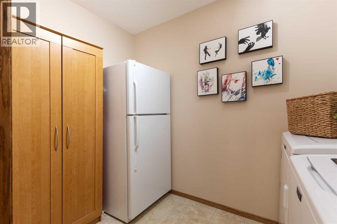
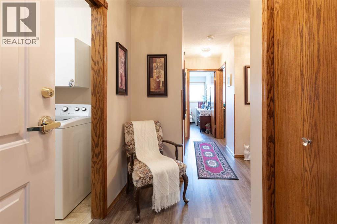
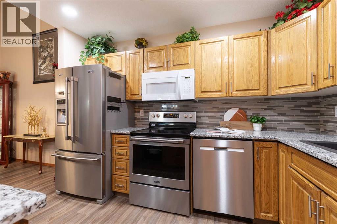
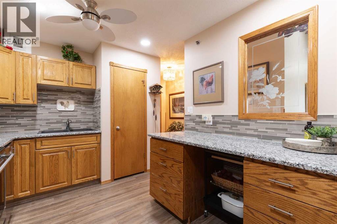
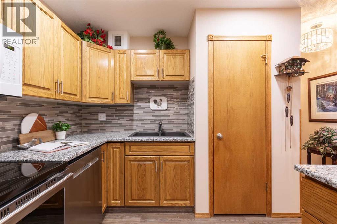
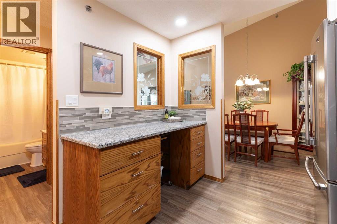
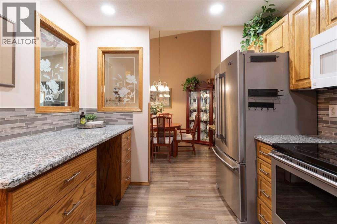
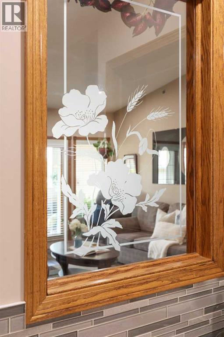
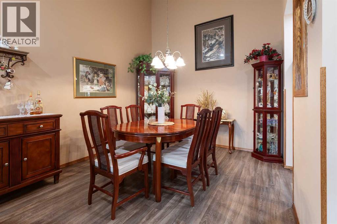
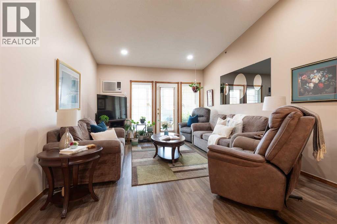
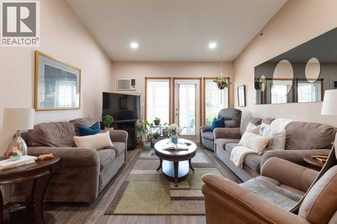
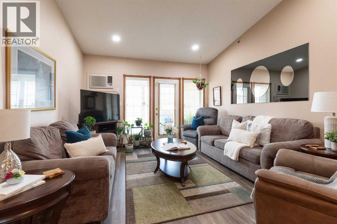
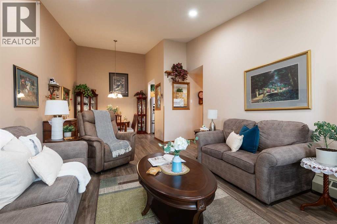
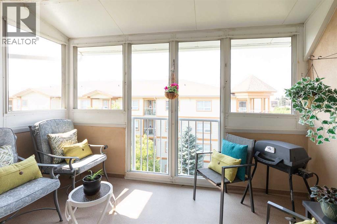
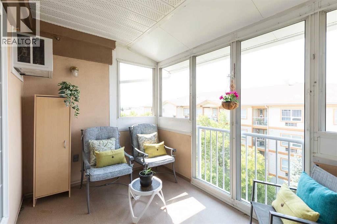
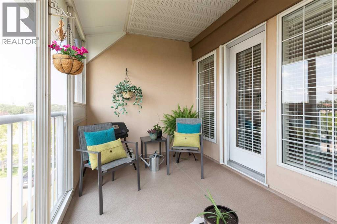
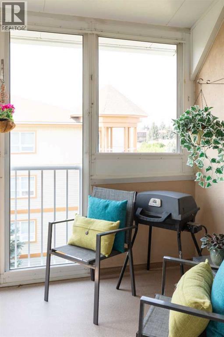
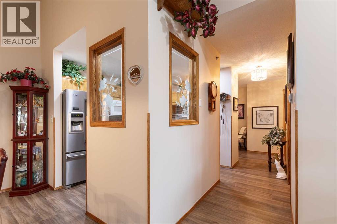
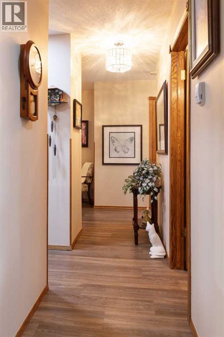
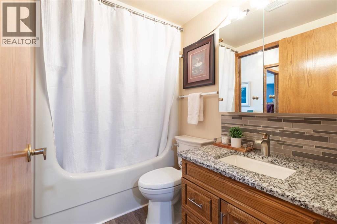
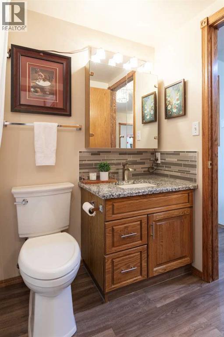
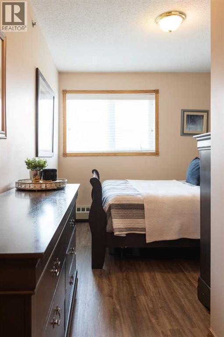
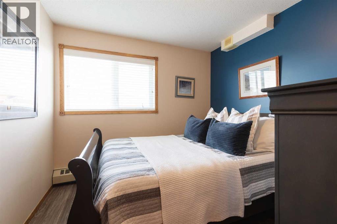
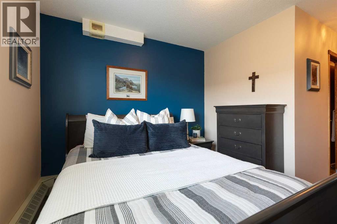
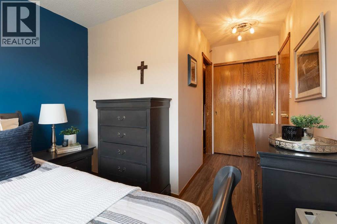
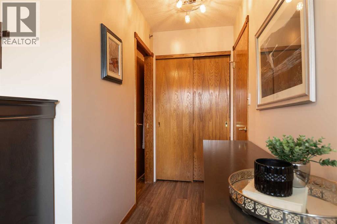
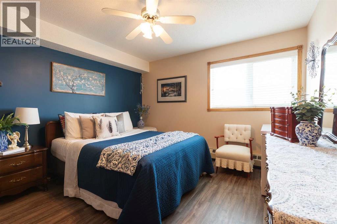
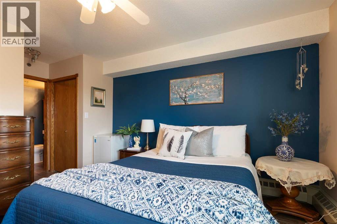
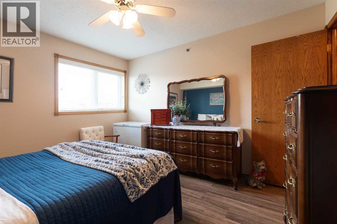
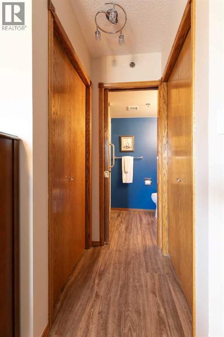
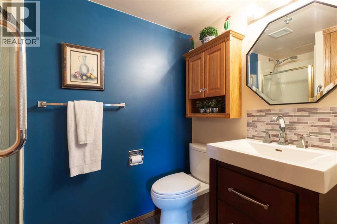
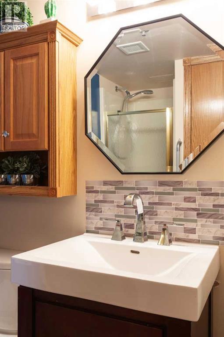
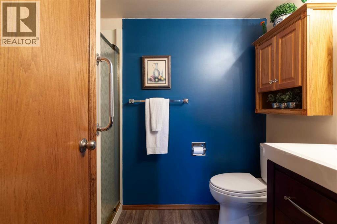
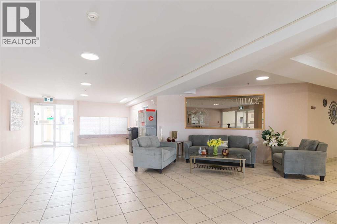
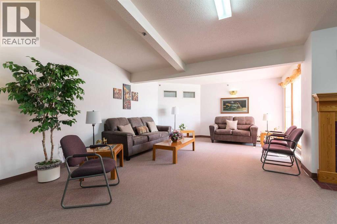
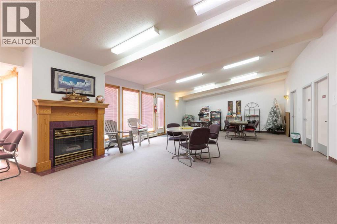
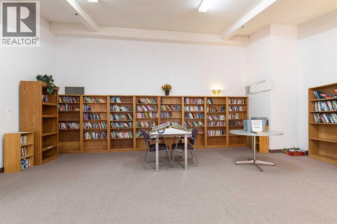
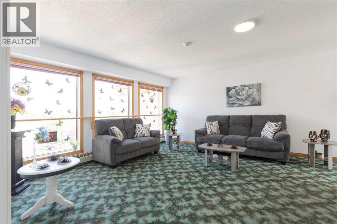
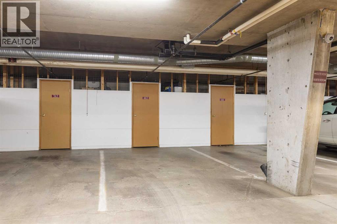
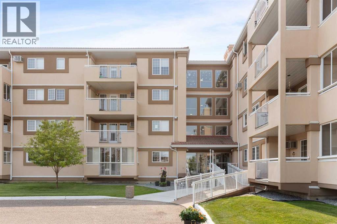
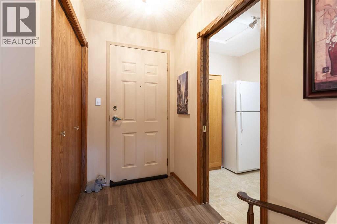
Beautifully updated and move-in ready this TOP FLOOR 2 Bedroom 2 Bathroom condo in Park Meadows offers comfortable, carefree living in a fantastic location! Within walking distance of shopping, restaurants, spas, medical offices, banks and more, everything you need is conveniently close by! Step inside to a bright and spacious open concept living and dining area, where the vaulted ceiling creates an airy, grand feel with plenty of room for all your furniture. From here, enjoy direct access to the lovely enclosed balcony - a wonderful extension of the living space and the perfect spot to relax. The fully equipped kitchen has been beautifully updated with granite countertops, tiled backsplash, stainless steel appliances and convenient pantry space. The primary bedroom offers ample closet space along with a 3 piece ensuite featuring walk-in shower, and updated vanity and toilet. A nicely sized second bedroom and additional 4 piece bathroom with granite topped vanity provide comfortable space for guests. In-suite laundry adds everyday convenience and includes a second fridge along with additional storage space. The thoughtful updates throughout the condo, including vinyl plank flooring, paint, light fixtures, and granite countertops, give the space a clean and modern feel. No more scraping snow or getting into a freezing car; a secured heated underground parking stall with attached storage unit is the icing on the cake here! Residents can also enjoy a great selection of building amenities and social activities, including a library, games room, meeting/social room with kitchen, fitness room, and outdoor BBQ area. Condo fees include electricity, heat, water, sewer, snow removal, common area maintenance, exterior insurance, trash removal and reserve fund contributions, making day-to-day living wonderfully simple. If you're looking for low-maintenance lifestyle with great amenities and an incredibly convenient location, you'll love everything this adult living 55+ complex has to offer. Book your private viewing today! (id:53430)
Building
- Property Type:
- Apartment
- Building Type:
- Apartment
- Year Built:
- 1993
- Stories:
- 4.0
- Bedrooms:
- 2
- Bathrooms (total):
- 2.0
Finished Areas
- Interior Size (Total):
- 1037 square feet
- Above Grade:
- 1037 square feet
Interior
- Flooring:
- Vinyl Plank
- Appliances:
- Washer, Refrigerator, Dishwasher, Stove, Dryer, Window/Sleeve Air Conditioner
Parking
- Spaces:
- 1
- Features:
- Underground
Lot / Land
- Lot Features:
- No Animal Home, No Smoking Home, Guest Suite, Parking
Exterior
- Exterior Features:
- Stucco
Utilities & Mechanical
- Cooling:
- Wall unit
Fees & Dates
- Property Taxes:
- $1,954
- Tax Year:
- 2026
- HOA/Condo Fee:
- $592
- Last Modified:
- 10/10/2026 09:08:05 AM
- Status Change:
- 10/08/2026 10:30:48 PM
Association / Ownership
- Association:
- Jim Stroh
- Fee:
- $592 / Monthly
- Common Interest:
- Condo/Strata
Room Dimensions
| Room | Level | Size |
|---|---|---|
| Other | Main level | 4.33 Ft x 8.00 Ft |
| Laundry room | Main level | 5.58 Ft x 9.42 Ft |
| Primary Bedroom | Main level | 12.17 Ft x 16.17 Ft |
| 3pc Bathroom | Main level | 4.58 Ft x 7.75 Ft |
| Bedroom | Main level | 9.50 Ft x 15.75 Ft |
| 4pc Bathroom | Main level | 5.00 Ft x 7.58 Ft |
| Living room | Main level | 12.67 Ft x 17.67 Ft |
| Dining room | Main level | 9.50 Ft x 9.75 Ft |
| Kitchen | Main level | 9.08 Ft x 11.08 Ft |
Location
Data is supplied by Pillar 9 MLS® System. Pillar 9 is the owner of the copyright in its MLS® System. Data is deemed reliable but is not guaranteed accurate by Pillar 9.
The trademarks MLS®, Multiple Listing Service® and the associated logos are owned by The Canadian Real Estate Association (CREA) and identify the quality of services provided by real estate professionals who are members of CREA. Used under license.