Real estate on your terms®
$85,500
active
2248 Southview Drive Southeast
Medicine Hat
,
AB
T1B1R3
Key Details
- MLS® Number:
- A2336933
- Community:
- Southview-Park Meadows
- Building Type:
- Mobile Home
- Interior Size:
- 765 square feet
- Bedrooms:
- 2
- Parking:
- 2
- Parking Features:
- Parking Pad

Property Description
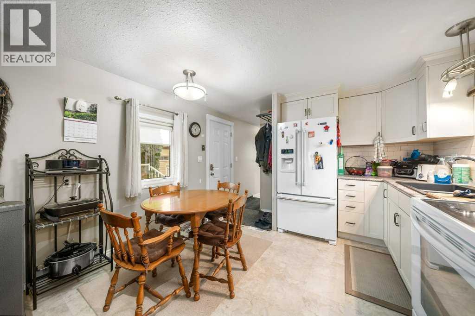
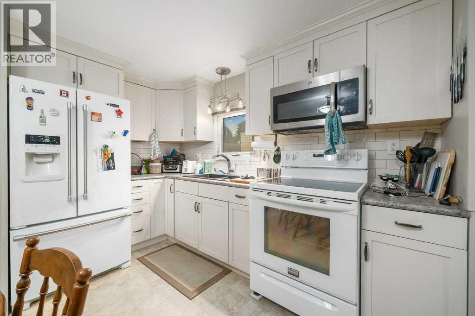
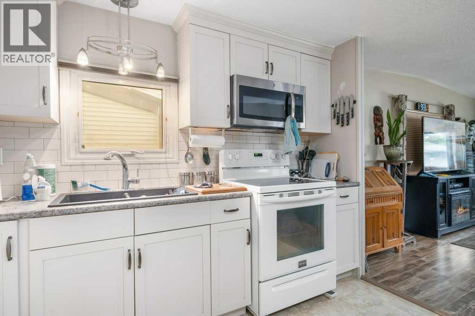
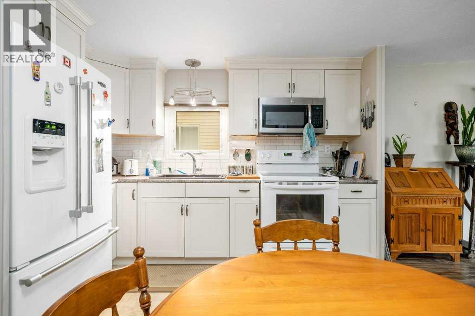
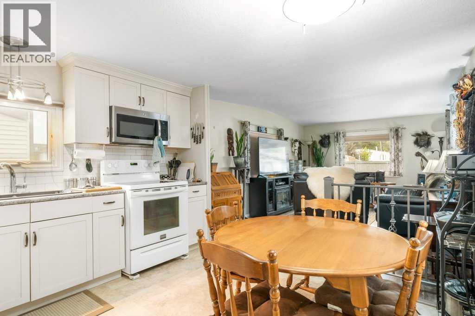
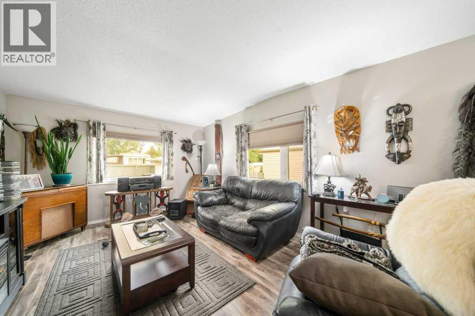
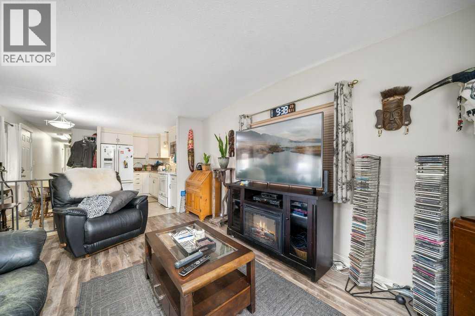
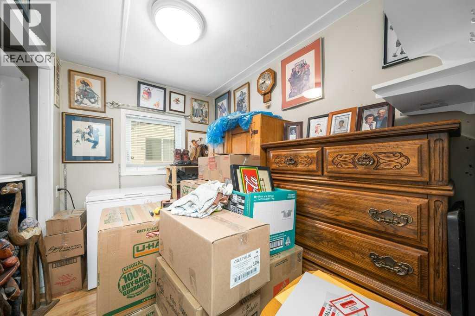
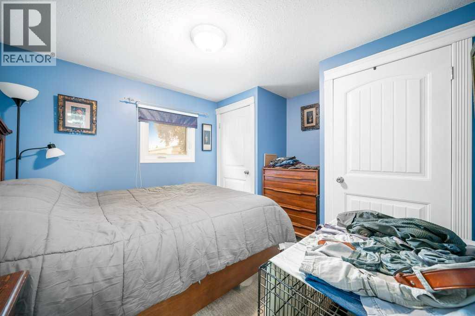
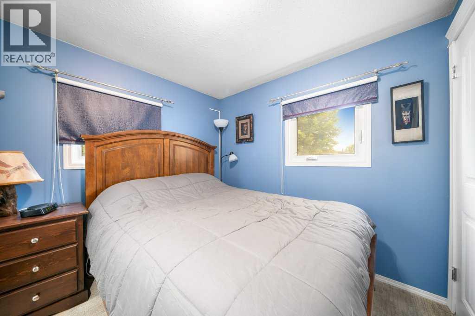
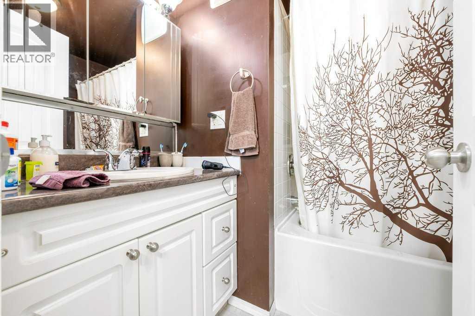
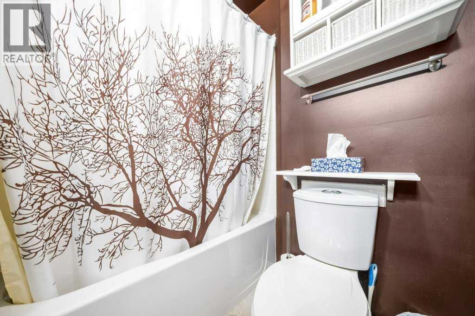
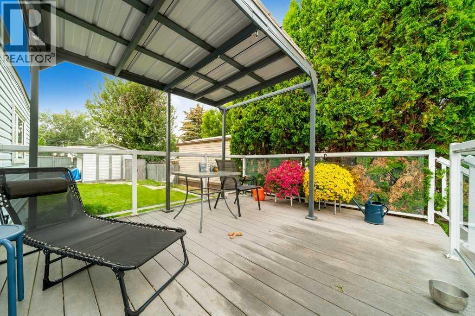
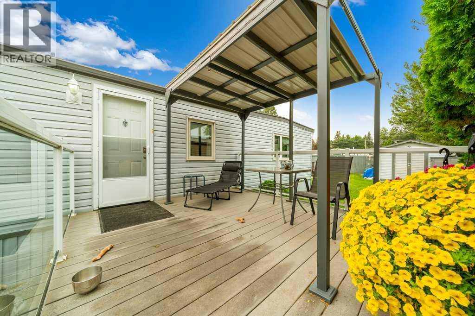
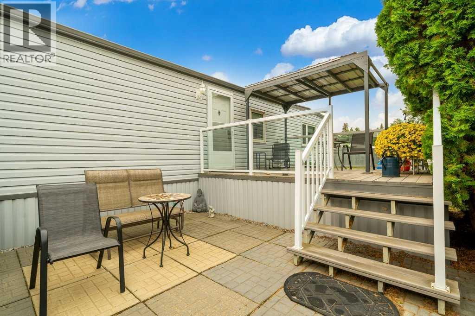
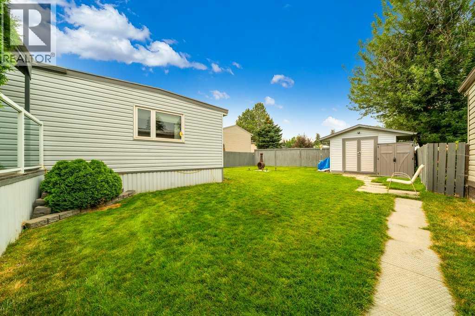
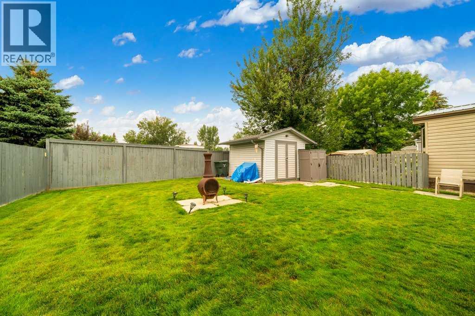
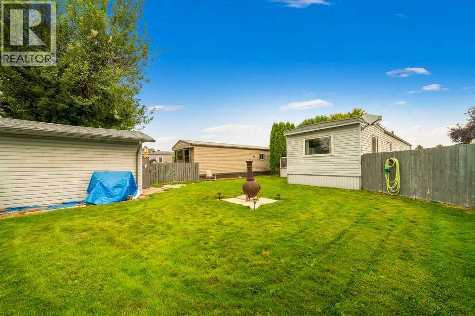
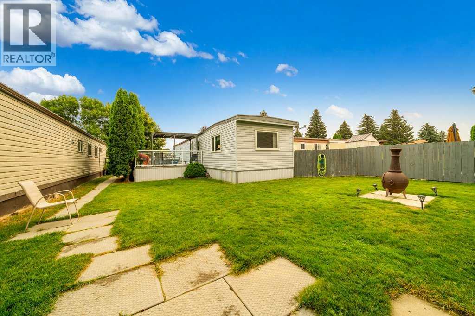
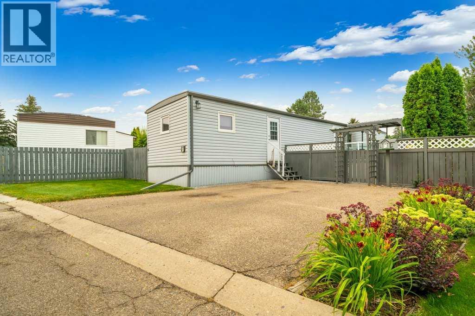
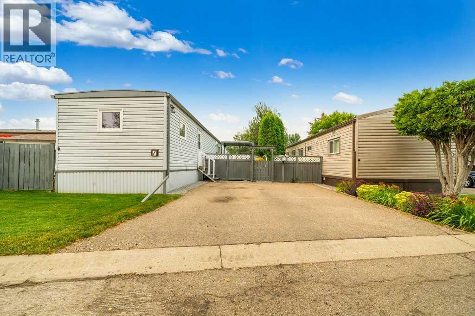
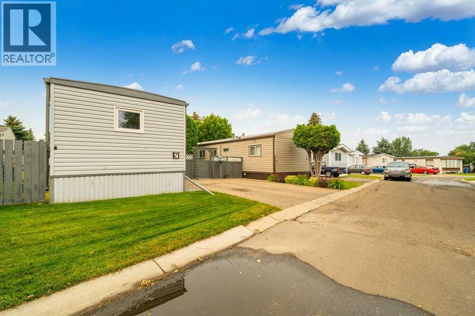
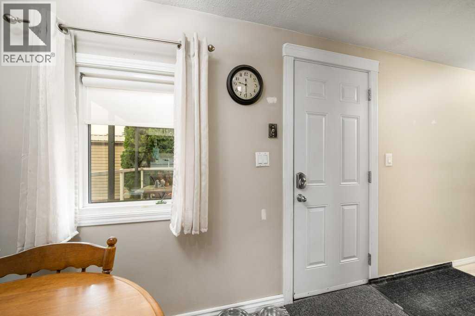
Welcome to this WELL-MAINTAINED 2 BEDROOM, 1 BATHROOM HOME offering a bright, comfortable layout and a wonderful outdoor space to enjoy!Step inside and you’ll immediately appreciate the pride of ownership throughout. This inviting home features 2 BEDROOMS and a 4-PIECE BATHROOM, making it a great option for anyone looking for comfortable, easy living. Outside is where this property really shines! Enjoy the Spacious DECK, perfect for relaxing, entertaining or enjoying your morning coffee. The GOOD-SIZED PRIVATE YARD provides plenty of room to enjoy the outdoors, while the STORAGE SHED offers convenient additional space for your seasonal items, tools and outdoor gear.You’ll also appreciate the GREAT PARKING PAD and convenient location with easy access to Carry Drive SE, nearby PARKS, WALKING PATHS, SHOPPING, SCHOOLS & ESSENTIAL SERVICES. LOT FEES ARE $674.00 PLUS $50.00 A MONTH FOR WATER. PETS ARE PERMITTED WITH PARK APPROVAL. Please note that all offers are subject to approval by the Southview Park Office. (id:53430)
Building
- Property Type:
- Mobile Home
- Building Type:
- Mobile Home
- Style:
- Mobile Home
- Stories:
- 1.0
- Bedrooms:
- 2
- Bathrooms (total):
- 1.0
Finished Areas
- Interior Size (Total):
- 765 square feet
- Above Grade:
- 765 square feet
Interior
- Flooring:
- Laminate, Carpeted, Linoleum
- Appliances:
- Washer, Stove, Dryer, Microwave, Window Coverings
Parking
- Spaces:
- 2
- Features:
- Parking Pad
Utilities & Mechanical
- Heating:
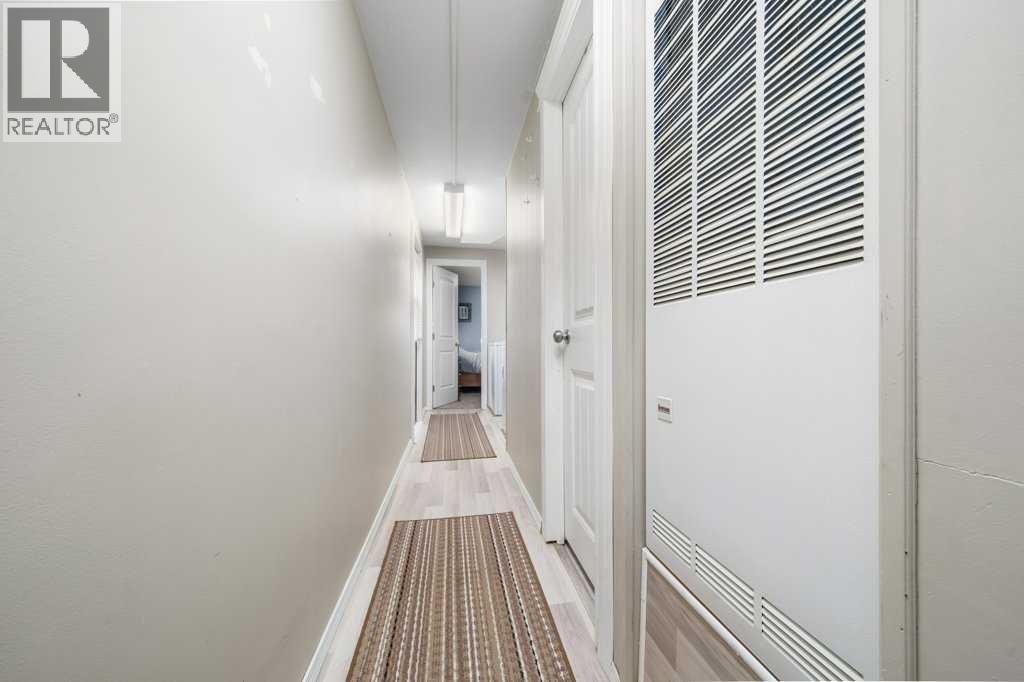
- Forced air, Natural gas
Fees & Dates
- Last Modified:
- 08/13/2026 03:25:16 PM
- Status Change:
- 08/13/2026 03:15:47 PM
Room Dimensions
| Room | Level | Size |
|---|---|---|
| 4pc Bathroom | Main level | 5.75 Ft x 7.58 Ft |
| Bedroom | Main level | 8.67 Ft x 6.17 Ft |
| Dining room | Main level | 4.92 Ft x 8.00 Ft |
| Kitchen | Main level | 6.58 Ft x 10.75 Ft |
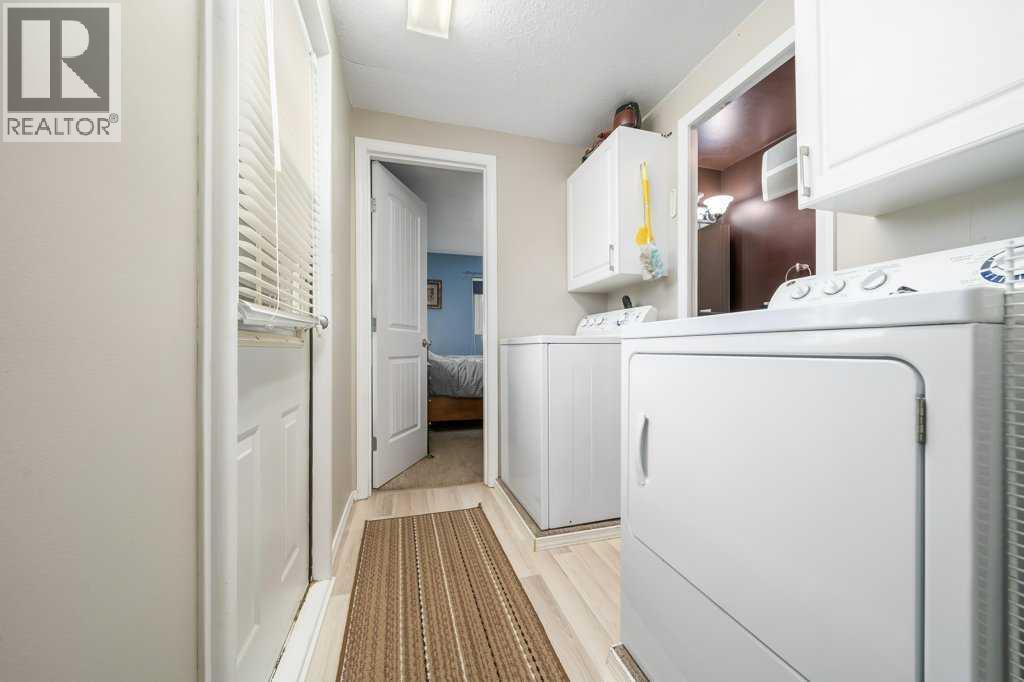
| Laundry room | Main level | 5.50 Ft x 7.00 Ft |
| Living room | Main level | 11.50 Ft x 16.33 Ft |
| Pantry | Main level | 8.67 Ft x 5.92 Ft |
| Primary Bedroom | Main level | 11.50 Ft x 10.17 Ft |
Location
Data is supplied by Pillar 9 MLS® System. Pillar 9 is the owner of the copyright in its MLS® System. Data is deemed reliable but is not guaranteed accurate by Pillar 9.
The trademarks MLS®, Multiple Listing Service® and the associated logos are owned by The Canadian Real Estate Association (CREA) and identify the quality of services provided by real estate professionals who are members of CREA. Used under license.