Real estate on your terms®
$199,900
active
3090 15 Avenue Southeast
Medicine Hat
,
AB
T1B3Z3
Key Details
- MLS® Number:
- A2328316
- Community:
- Southview-Park Meadows
- Building Type:
- Apartment
- Interior Size:
- 1006 square feet
- Bedrooms:
- 2
- Parking:
- 1
- Parking Features:
- Underground
- Attached:
- Yes

Property Description
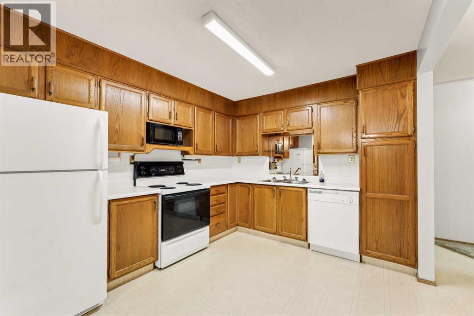
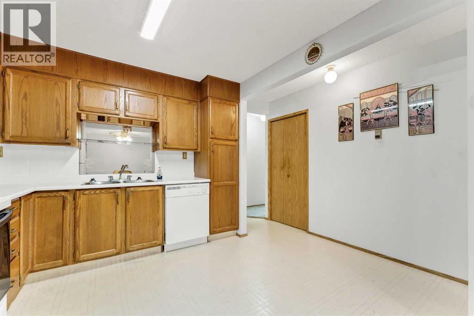
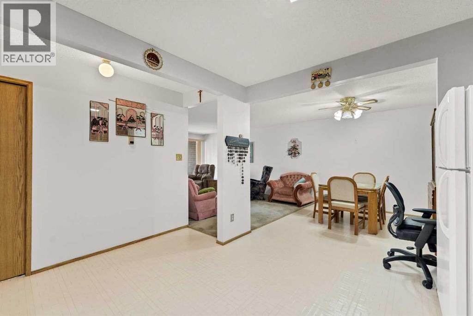
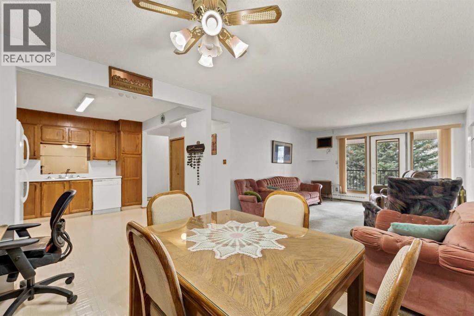
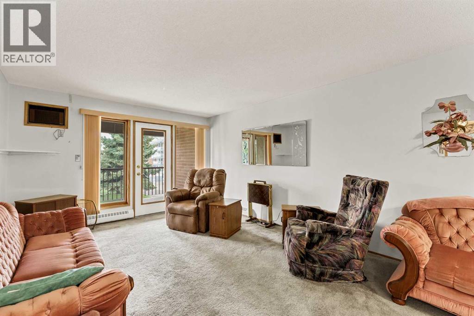
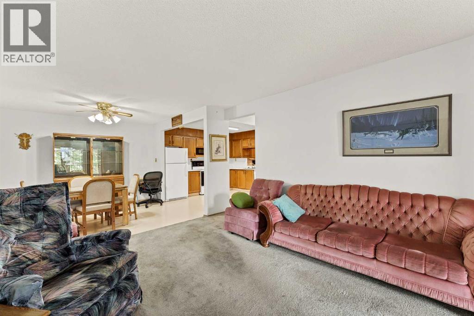
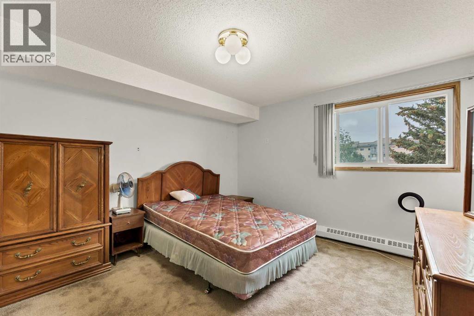
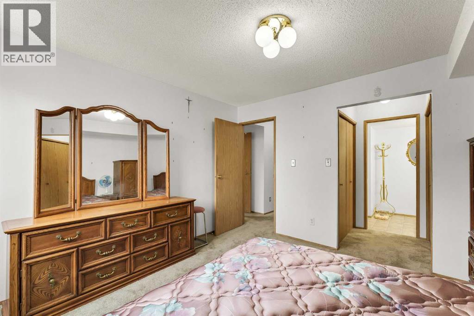
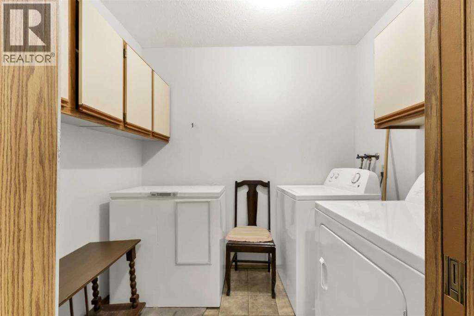
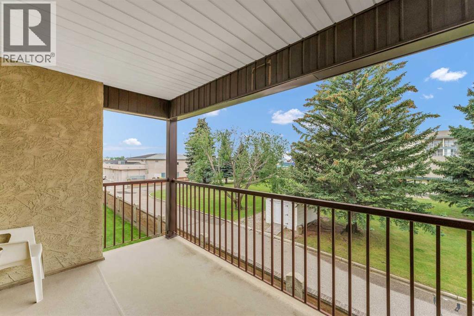
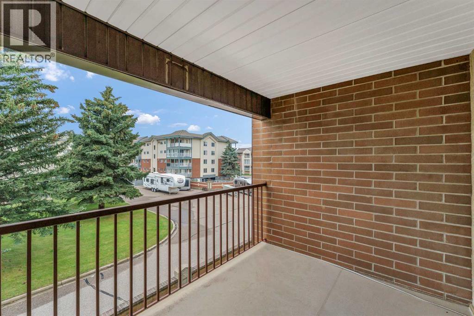
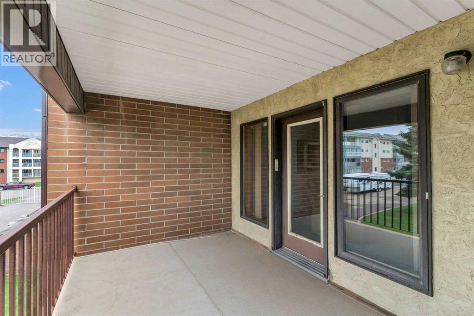
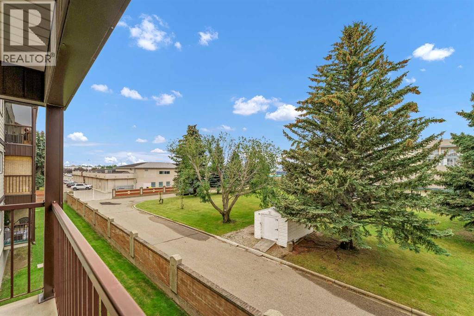
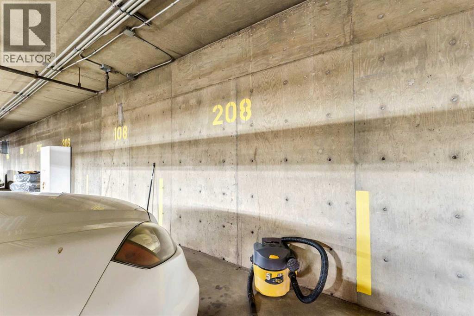

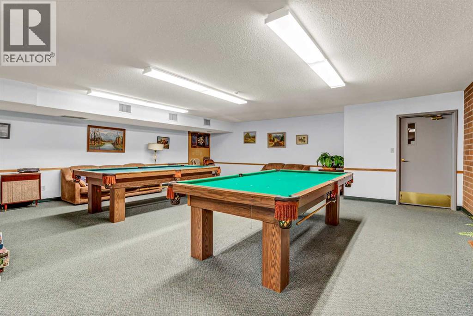
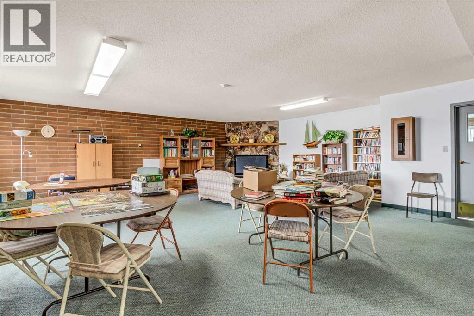
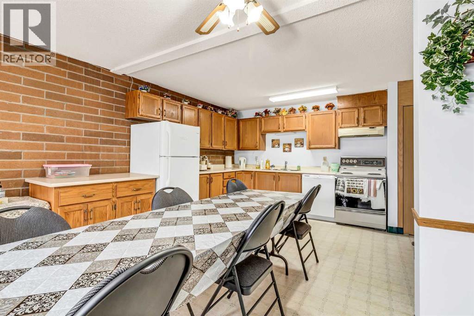
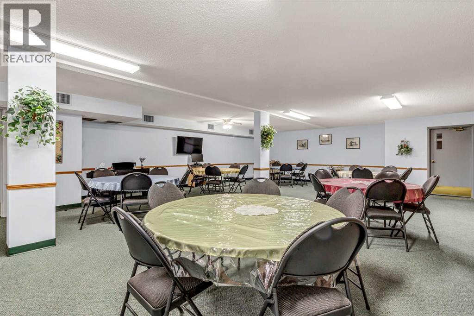
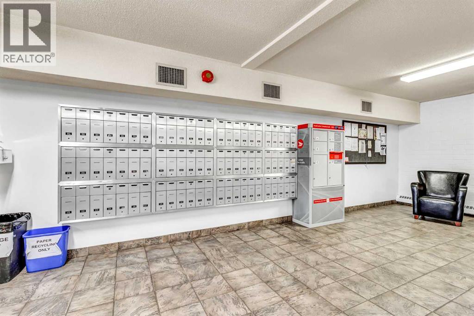
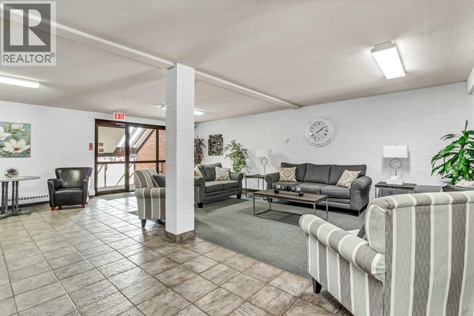
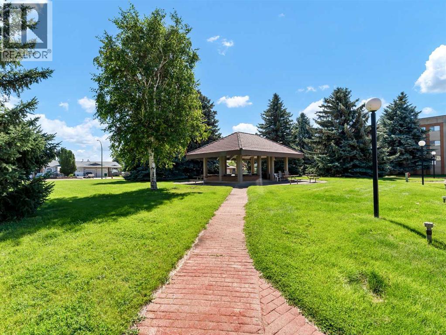
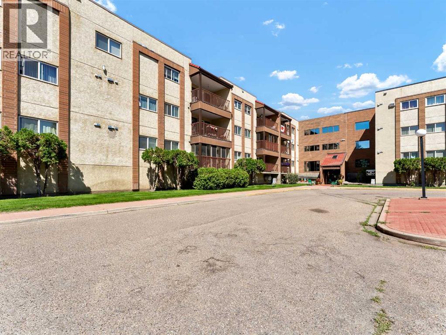
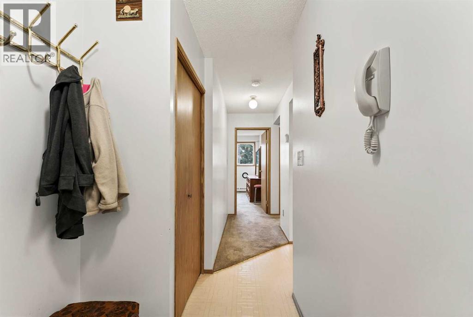
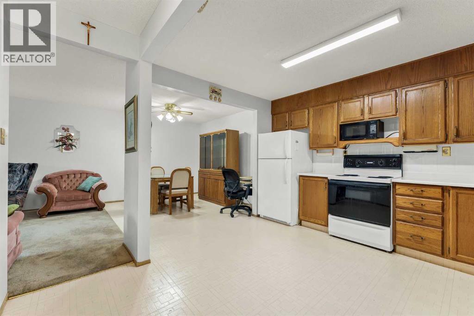
Enjoy the ease of maintenance-free living in this beautifully maintained 2 bedroom, 2 bathroom condo located in the highly desirable Southview Villas. Offering a bright, open-concept layout, this home is designed for comfortable everyday living with spacious living and dining areas, a functional kitchen, and the convenience of an in suite laundry room.Additional features include secure underground parking, a private storage unit, and a parking stall ideally situated close to the elevator for added convenience.Southview Villas I & II are well-managed, clean, and welcoming, perfectly located within walking distance to shopping, coffee shops, restaurants, banking, medical offices, and a variety of other everyday amenities. Residents also enjoy excellent recreational facilities and a wonderful sense of community.Whether you're looking to simplify your lifestyle or enjoy the comfort of a well-maintained adult living community, this condo offers the perfect combination of convenience, comfort, and location. Immediate possession is available. (id:53430)
Building
- Property Type:
- Apartment
- Building Type:
- Apartment
- Year Built:
- 1988
- Stories:
- 3.0
- Bedrooms:
- 2
- Bathrooms (total):
- 2.5 (1 half)
Finished Areas
- Interior Size (Total):
- 1006 square feet
- Above Grade:
- 1006 square feet
Interior
- Flooring:
- Carpeted, Linoleum
- Appliances:
- Refrigerator, Dishwasher, Stove, Microwave, Washer & Dryer
Parking
- Spaces:
- 1
- Features:
- Underground
Lot / Land
- Lot Features:
- Guest Suite, Parking
Exterior
- Construction:
- Wood frame
Utilities & Mechanical
- Cooling:
- Wall unit
Fees & Dates
- Property Taxes:
- $1,699
- Tax Year:
- 2026
- HOA/Condo Fee:
- $550
- Last Modified:
- 08/11/2026 08:50:01 PM
- Status Change:
- 08/11/2026 08:43:31 PM
Association / Ownership
- Fee:
- $550 / Monthly
- Common Interest:
- Condo/Strata
Room Dimensions
| Room | Level | Size |
|---|---|---|
| Living room | Main level | 17.17 Ft x 12.25 Ft |
| Dining room | Main level | 9.42 Ft x 10.67 Ft |
| Kitchen | Main level | 9.75 Ft x 12.17 Ft |
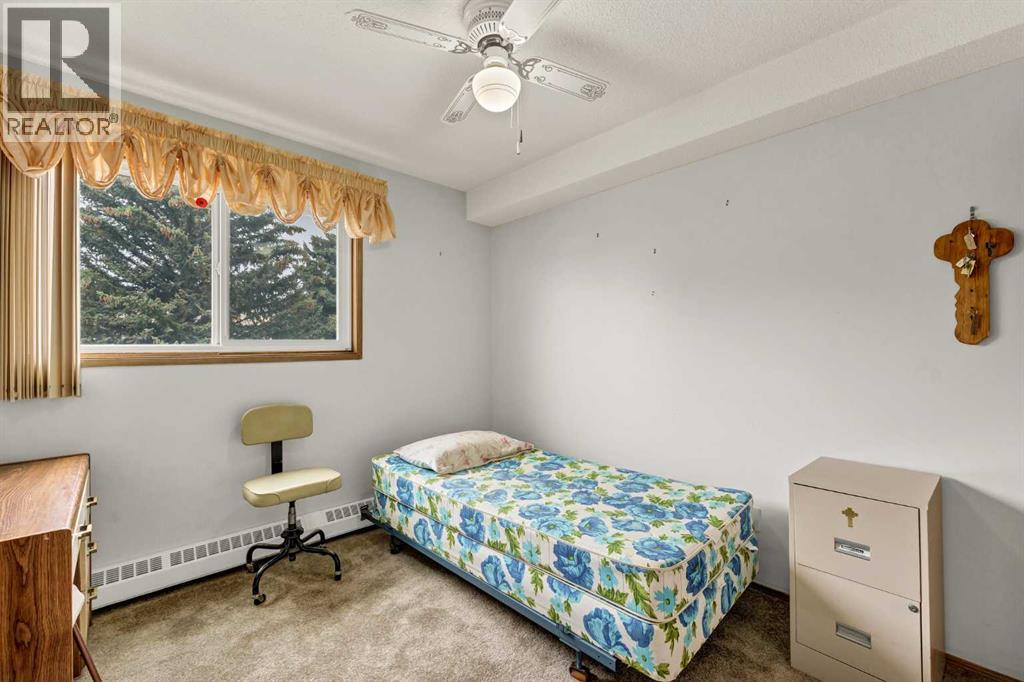
| Bedroom | Main level | 9.92 Ft x 9.33 Ft |
| Primary Bedroom | Main level | 12.08 Ft x 12.17 Ft |
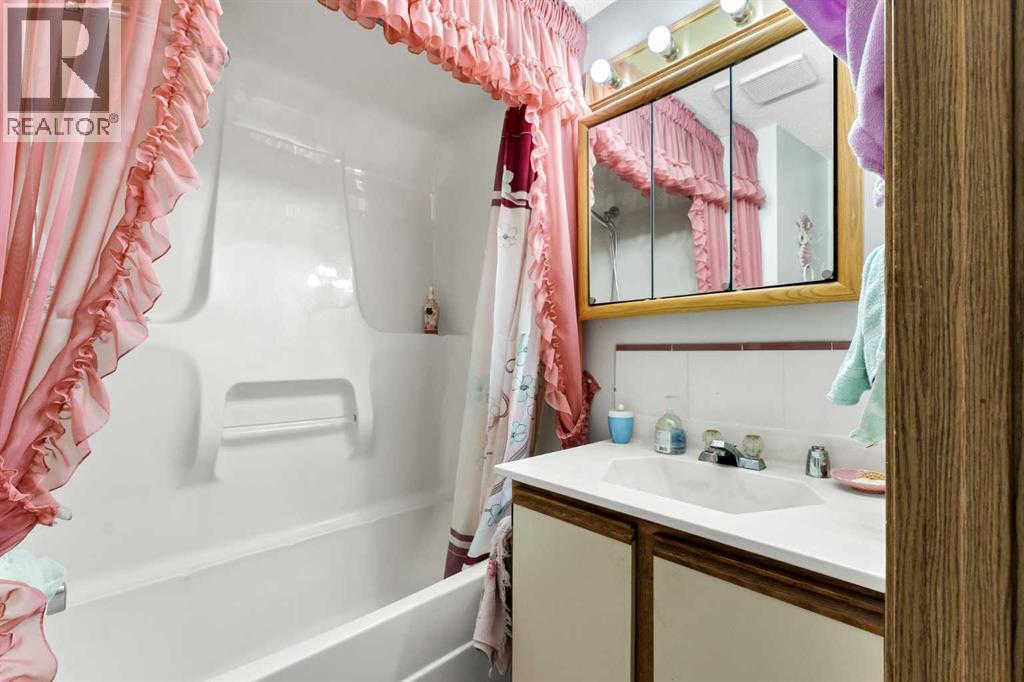
| 4pc Bathroom | Main level | 7.33 Ft x 5.92 Ft |
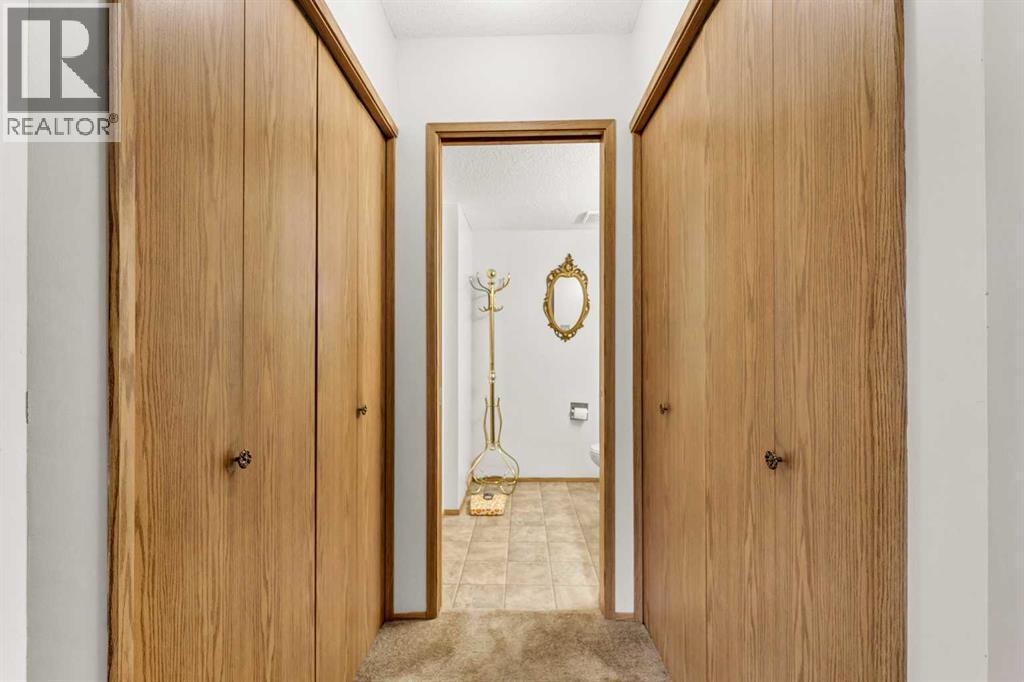
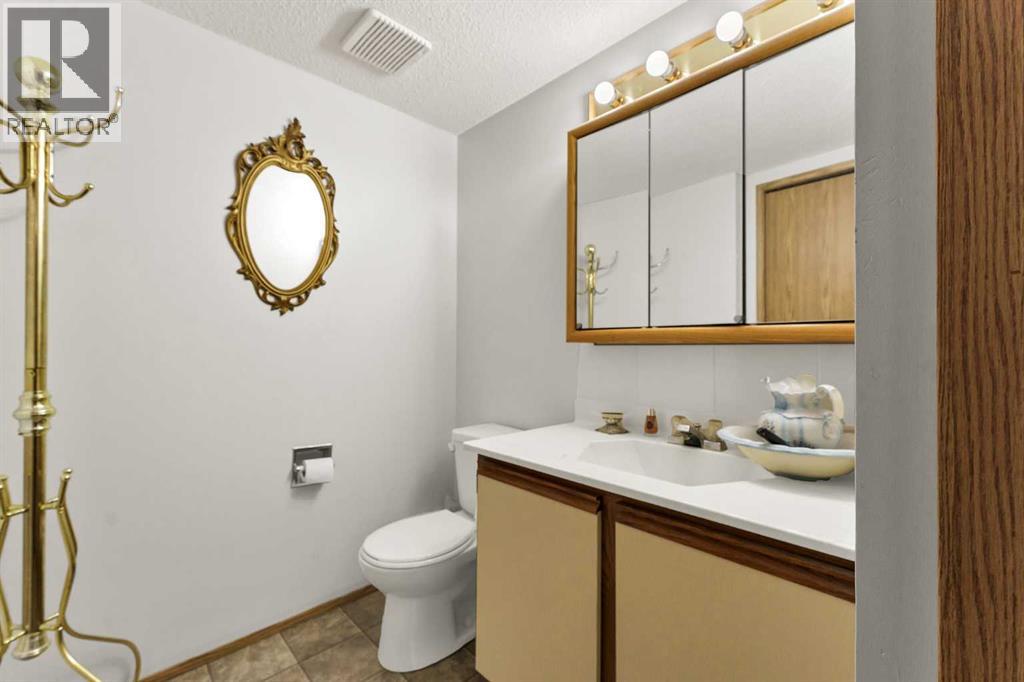
| 2pc Bathroom | Main level | 5.83 Ft x 5.92 Ft |
| Laundry room | Main level | 7.92 Ft x 5.92 Ft |
Location
Data is supplied by Pillar 9 MLS® System. Pillar 9 is the owner of the copyright in its MLS® System. Data is deemed reliable but is not guaranteed accurate by Pillar 9.
The trademarks MLS®, Multiple Listing Service® and the associated logos are owned by The Canadian Real Estate Association (CREA) and identify the quality of services provided by real estate professionals who are members of CREA. Used under license.