Real estate on your terms®
$394,900
active
114 Somerside Road Southeast
Medicine Hat
,
AB
T1B0N3
Key Details
- MLS® Number:
- A2348599
- Community:
- Southland
- Building Type:
- Duplex
- Interior Size:
- 1179 square feet
- Bedrooms:
- 2
- Parking:
- 1
- Parking Features:
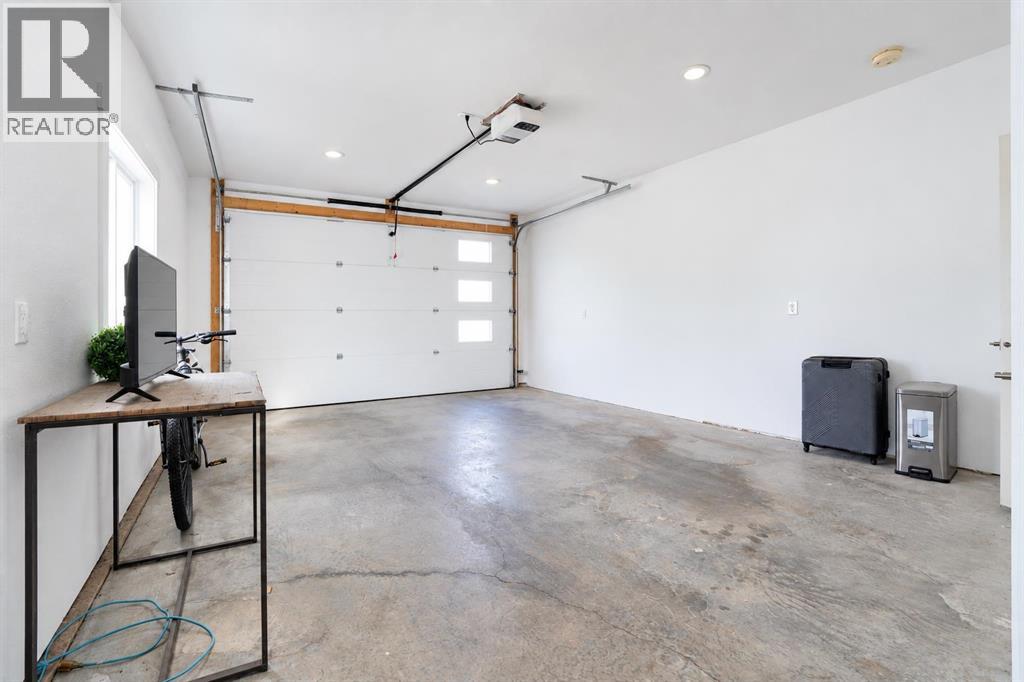
- Attached Garage, Concrete
- Lot Size:
- 4076.0 square feet
- Attached:
- Yes

Property Description
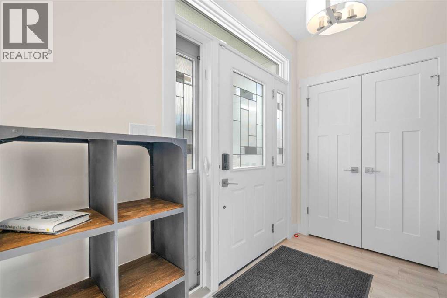
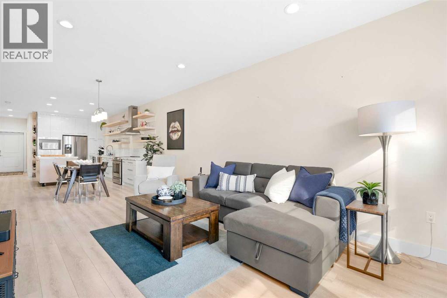
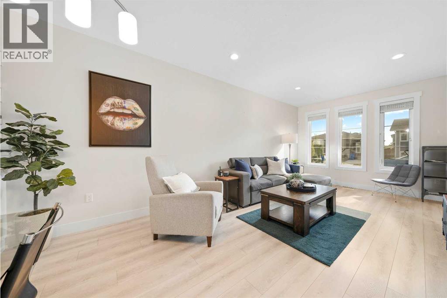
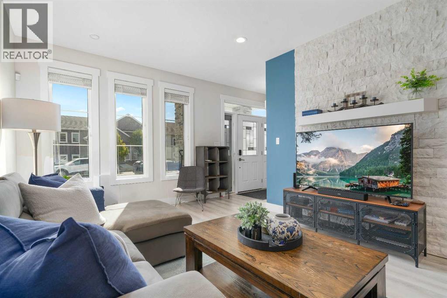
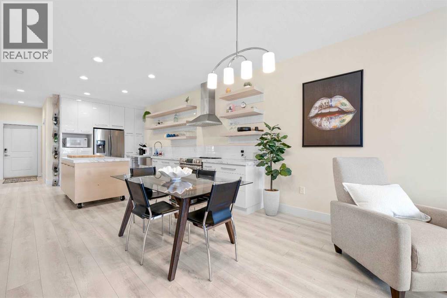
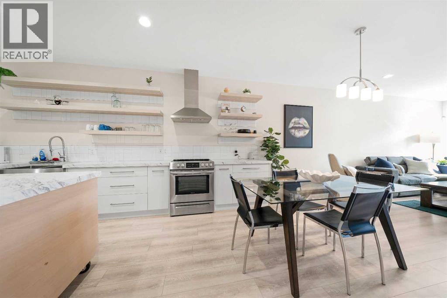
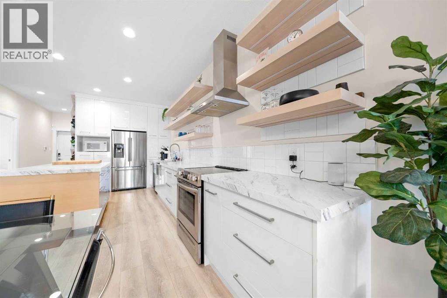
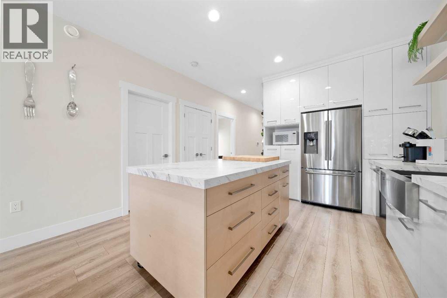
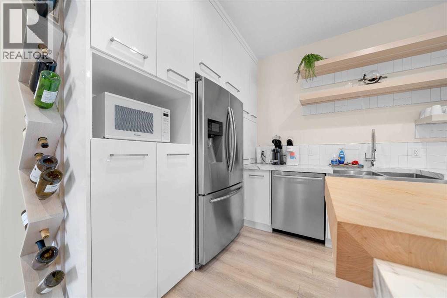
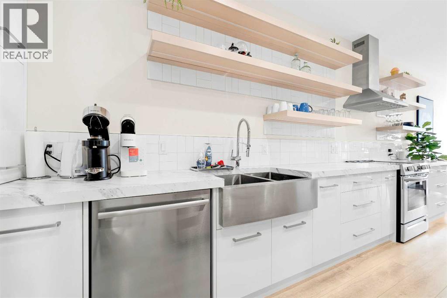
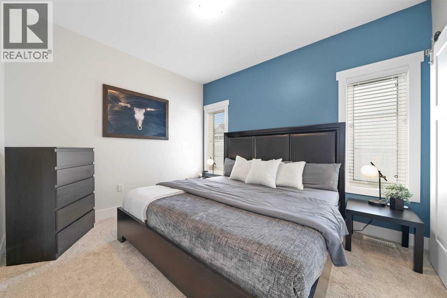
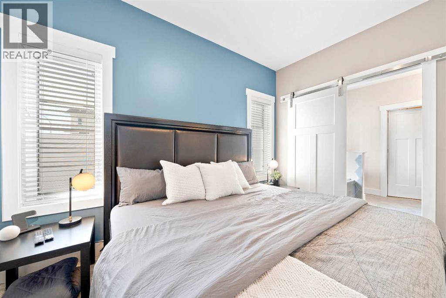
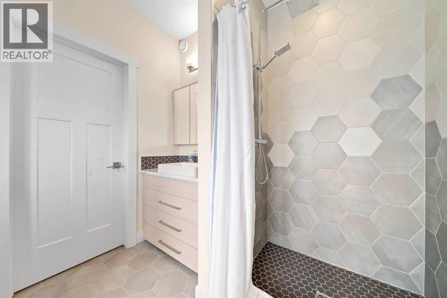
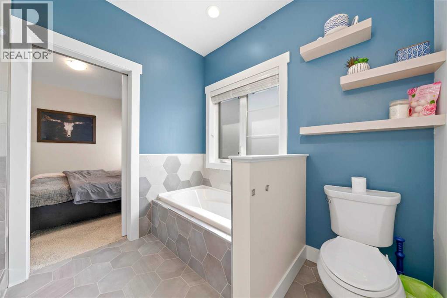
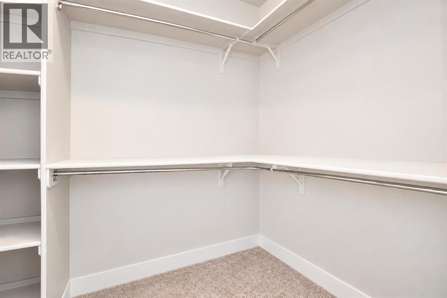
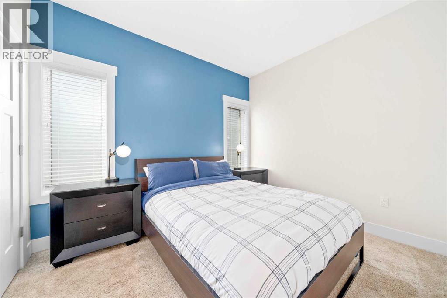
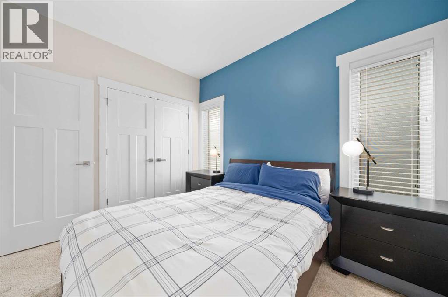
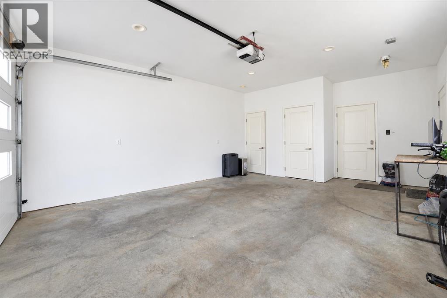
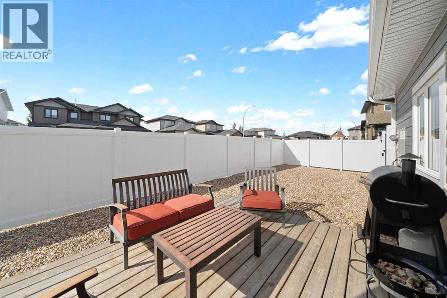
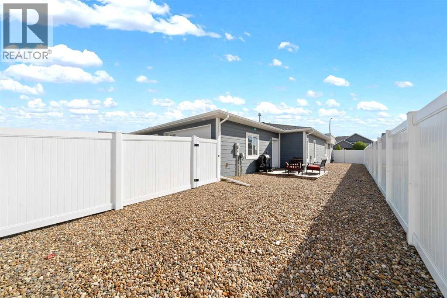
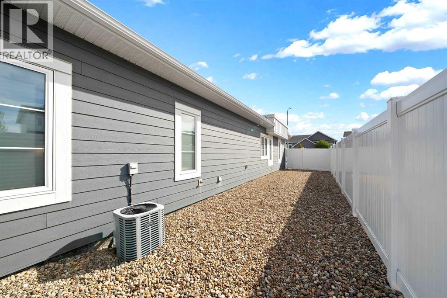
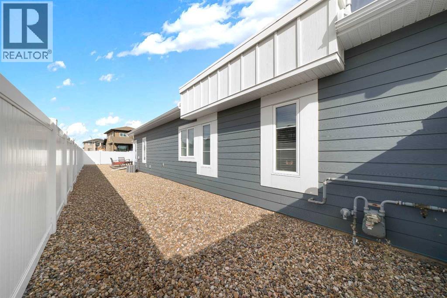
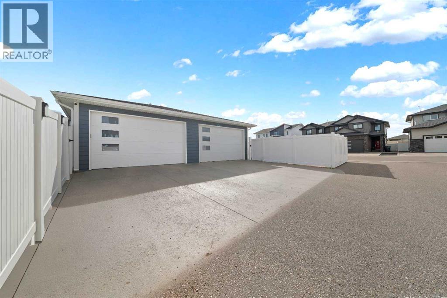
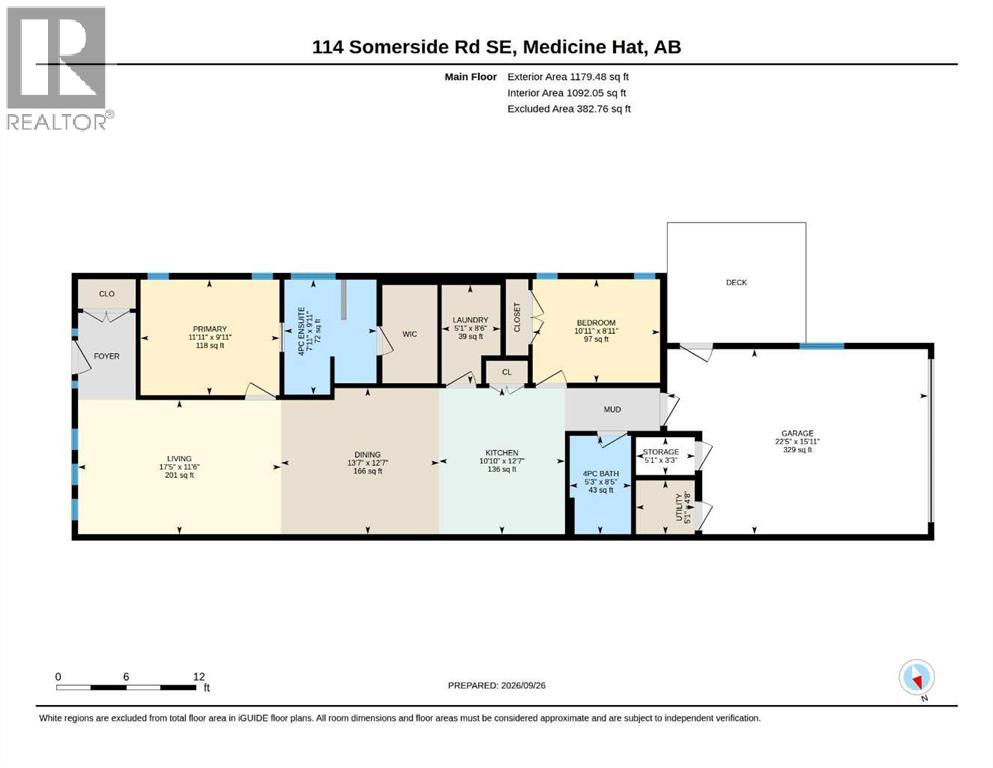
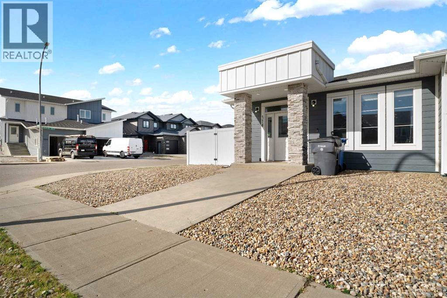
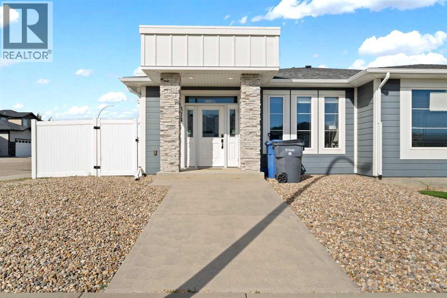
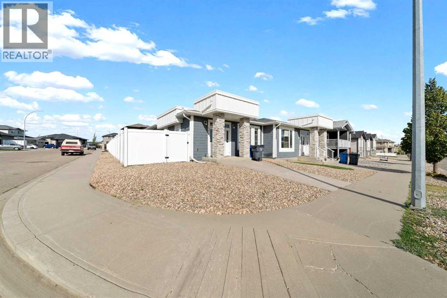
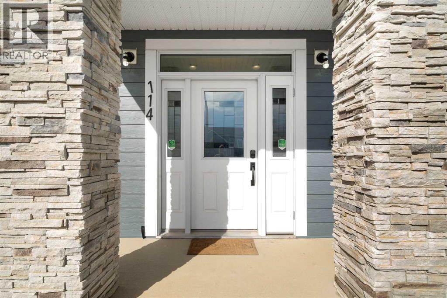
Turn key, semi-detached home that delivers in the ease of home ownership. The extra's start on the outside with low maintenance rock and fully fenced side yard. Inside you will find two spacious bedrooms. The master bedroom offers a large walk in closet and a luxury four piece ensuite. Enjoy an open floorplan with a rock feature in the living room which opens to the dining and kitchen with spacious island. Also included is a 22' X 16' heated attached garage. Enjoy the virtually maintenance free lifestyle! (id:53430)
Building
- Property Type:
- Duplex
- Building Type:
- Duplex
- Style:
- Bungalow
- Year Built:
- 2017
- Stories:
- 1.0
- Bedrooms:
- 2
- Bathrooms (total):
- 2.0
- Basement:
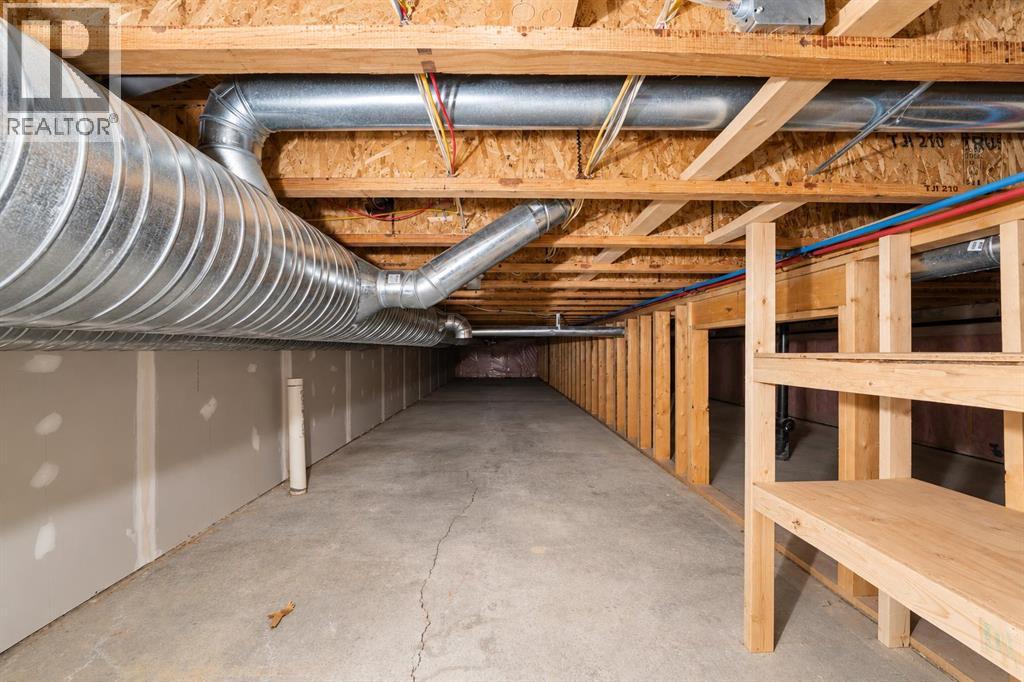
- Crawl space
Finished Areas
- Interior Size (Total):
- 1179 square feet
- Above Grade:
- 1179 square feet
Interior
- Flooring:
- Carpeted, Vinyl Plank
- Appliances:
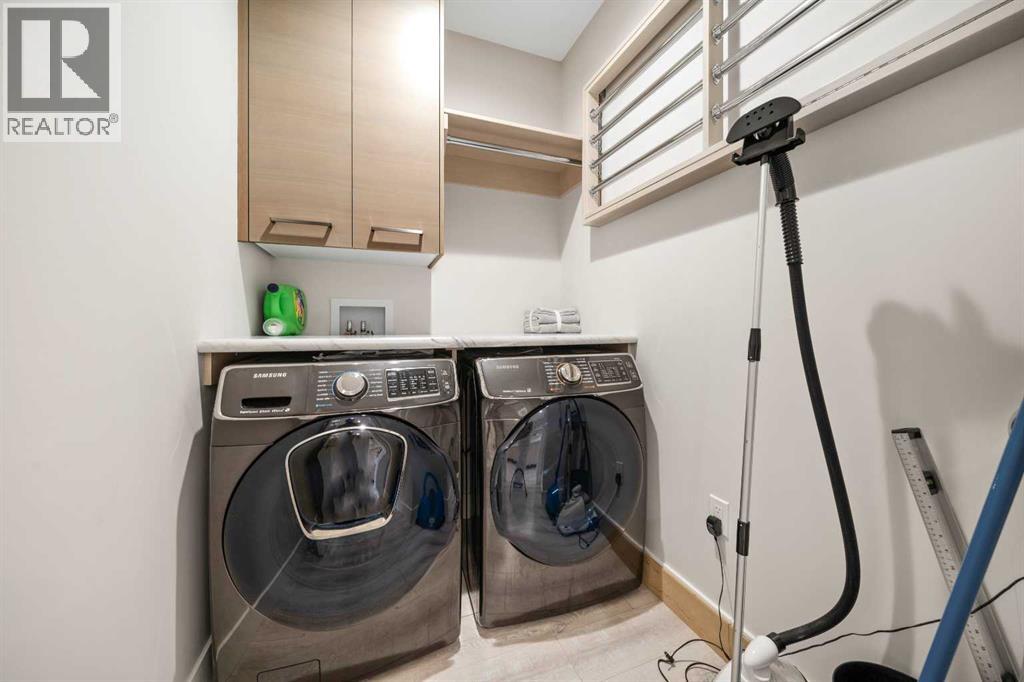
- Refrigerator, Dishwasher, Stove, Hood Fan, Washer & Dryer
Parking
- Spaces:
- 1
- Features:
- Attached Garage, Concrete
Lot / Land
- Lot Size:
- 4076.0 square feet
- Frontage:
- 12.32 meters
Exterior
- Exterior Features:
- Concrete, Stone, Vinyl siding, Composite Siding
- Construction:
- Poured concrete, Wood frame
- Foundation:
- Poured Concrete
- Fencing:
- Not fenced
Utilities & Mechanical
- Heating:
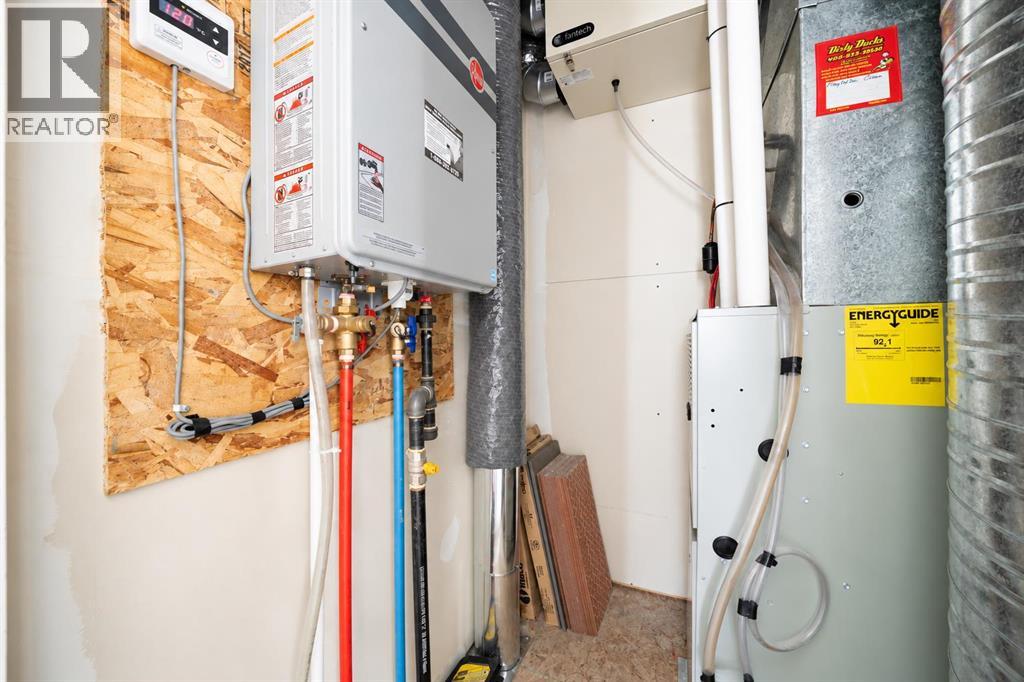
- Forced air, Natural gas
- Cooling:
- Central air conditioning
Fees & Dates
- Property Taxes:
- $3,578
- Tax Year:
- 2026
- Last Modified:
- 09/29/2026 03:40:04 PM
- Status Change:
- 09/29/2026 03:31:03 PM
Association / Ownership
- Common Interest:
- Freehold
Room Dimensions
| Room | Level | Size |
|---|---|---|
| Living room | Main level | 17.42 Ft x 11.50 Ft |
| Dining room | Main level | 13.58 Ft x 12.58 Ft |
| Kitchen | Main level | 10.83 Ft x 12.58 Ft |
| Bedroom | Main level | 10.92 Ft x 8.92 Ft |
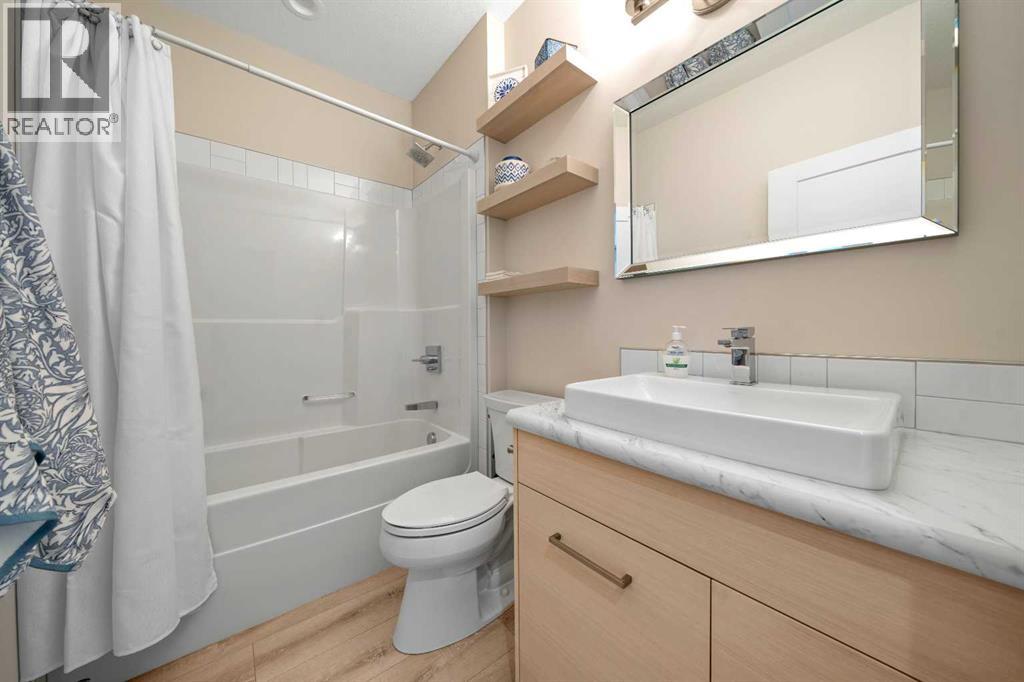
| 4pc Bathroom | Main level | 5.25 Ft x 8.42 Ft |
| Primary Bedroom | Main level | 11.92 Ft x 9.92 Ft |
| 4pc Bathroom | Main level | 7.92 Ft x 9.92 Ft |
| Laundry room | Main level | 5.08 Ft x 8.50 Ft |
| Furnace | Main level | 5.08 Ft x 4.67 Ft |
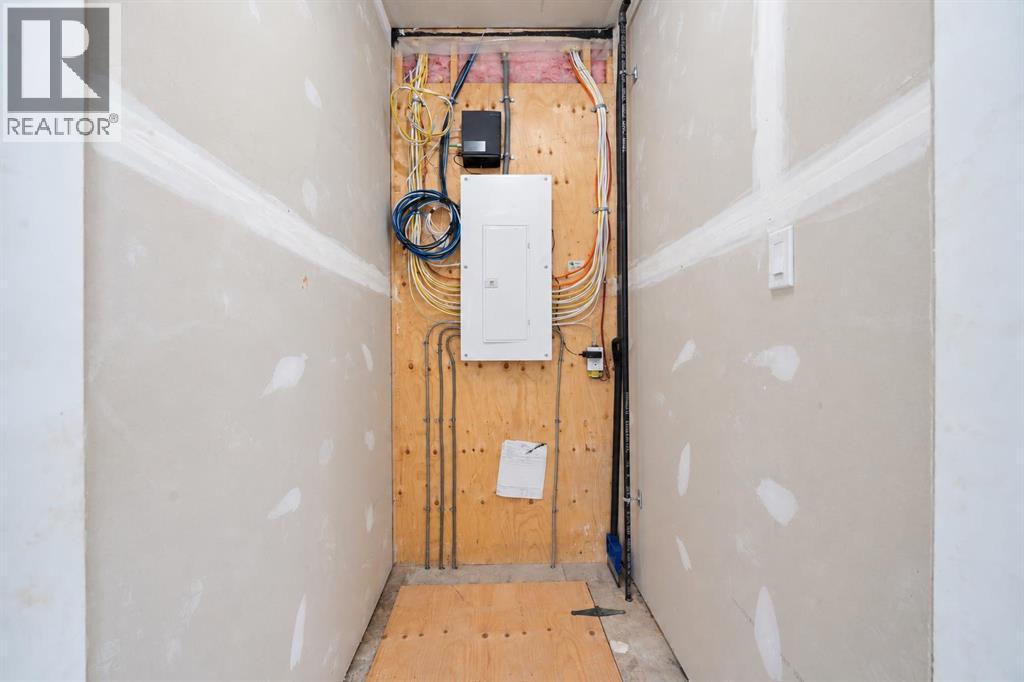
| Storage | Main level | 5.08 Ft x 3.25 Ft |
Location
Data is supplied by Pillar 9 MLS® System. Pillar 9 is the owner of the copyright in its MLS® System. Data is deemed reliable but is not guaranteed accurate by Pillar 9.
The trademarks MLS®, Multiple Listing Service® and the associated logos are owned by The Canadian Real Estate Association (CREA) and identify the quality of services provided by real estate professionals who are members of CREA. Used under license.