Real estate on your terms®
$445,000
active
230 Somerset Way Southeast
Medicine Hat
,
AB
T1B0B6
Key Details
- MLS® Number:
- A2336419
- Community:
- Southland
- Building Type:
- House
- Interior Size:
- 1521 square feet
- Bedrooms:
- 4
- Parking:
- 2
- Parking Features:
- Attached Garage
- Lot Size:
- 5426.0 square feet

Property Description
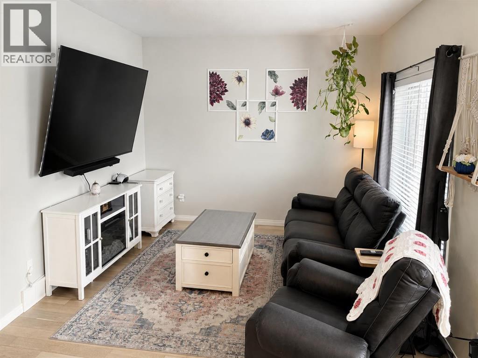
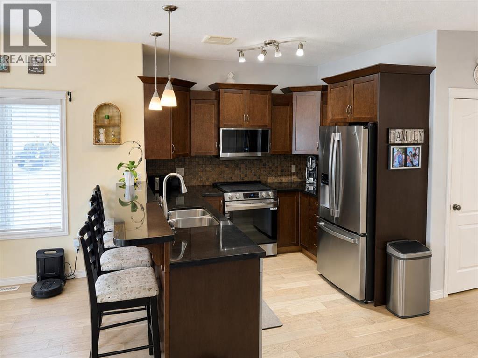
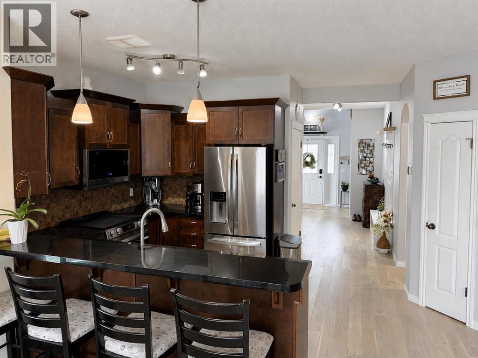
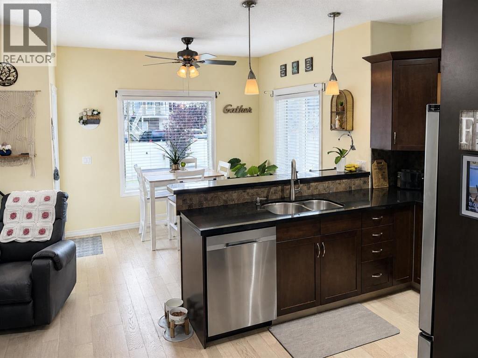
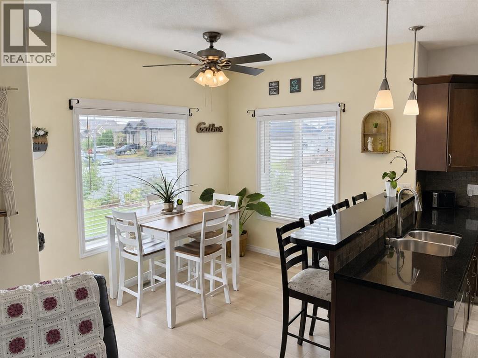

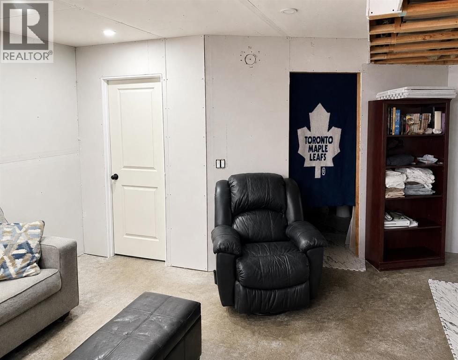
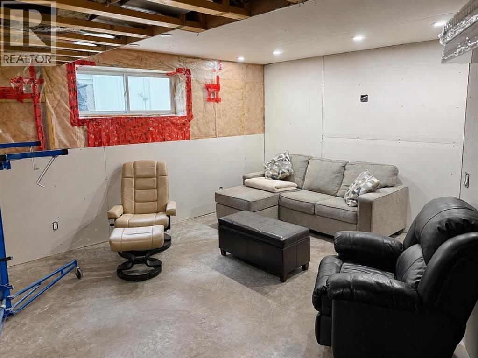
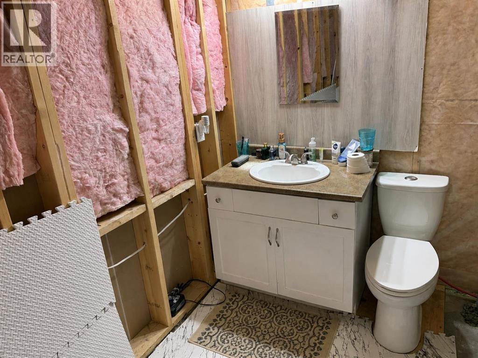
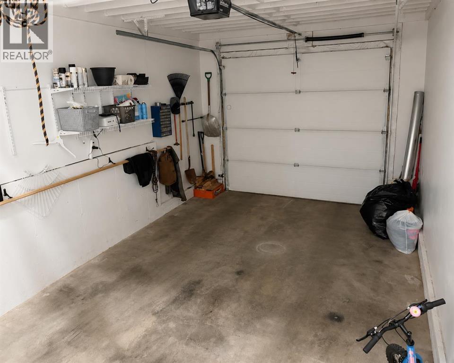
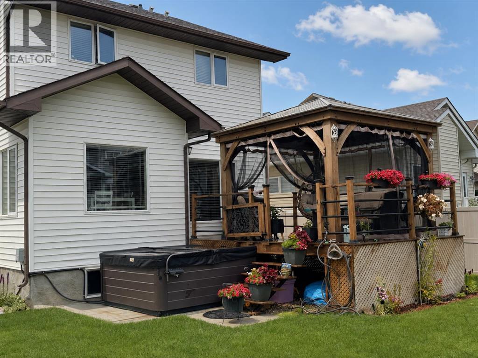
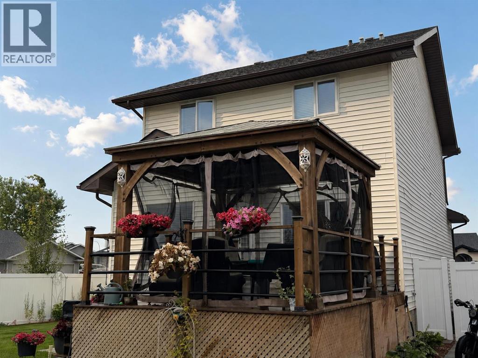
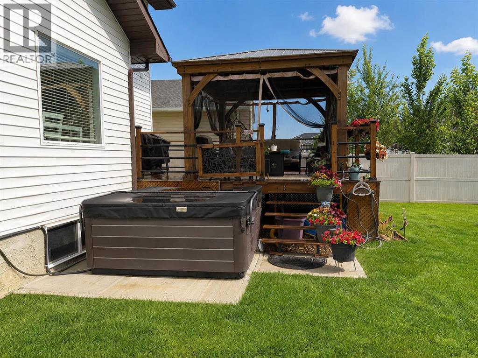
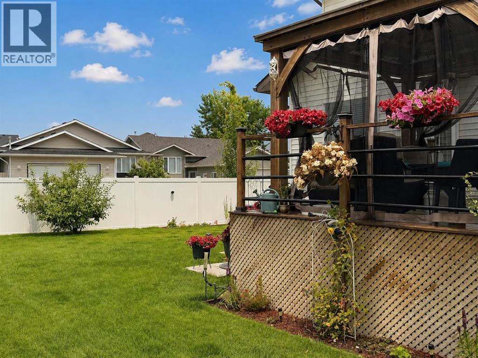

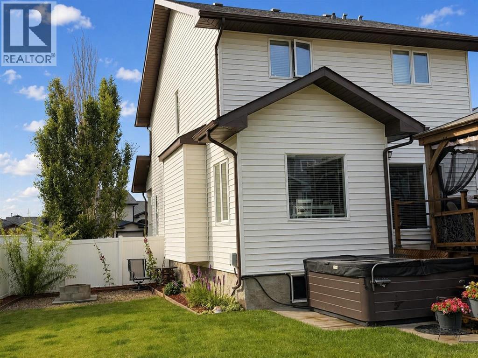
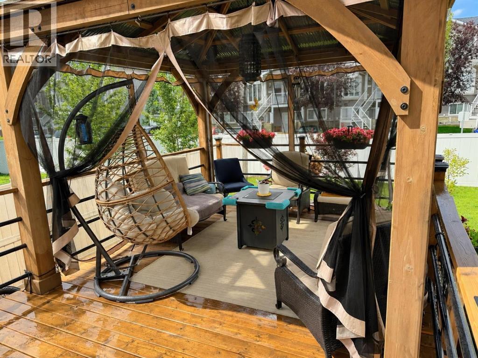
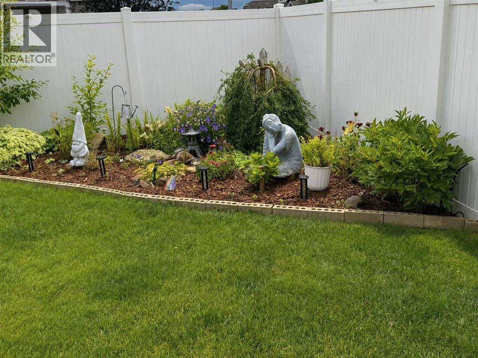
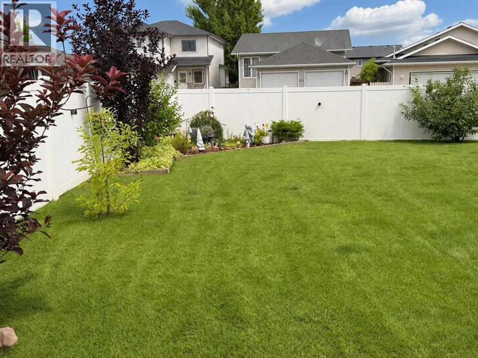
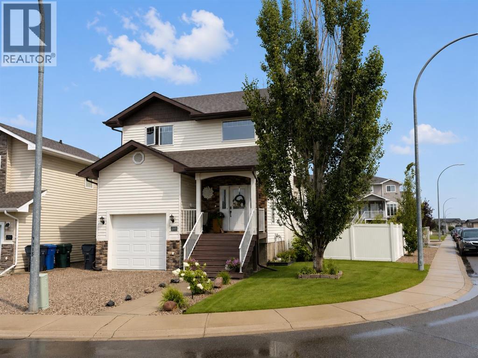
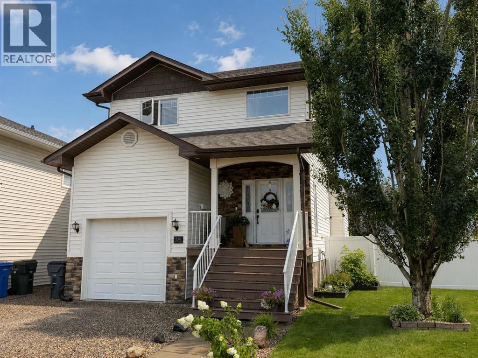
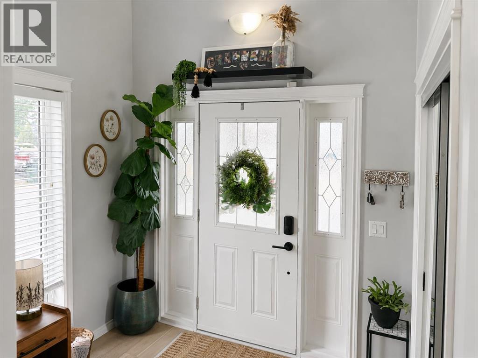
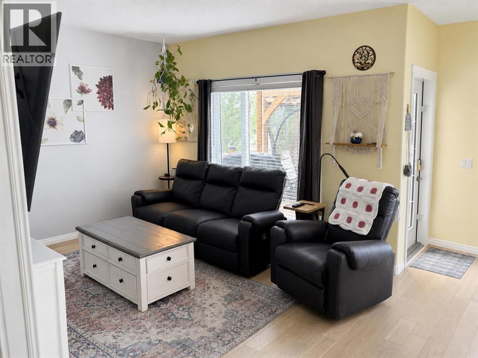
A beautiful, well maintained family home in the sought after community of Southland! This lovely 2 story home is located close to all the amenities your family needs, and offers a very comfortable space to raise your family. Over 1500 sq ft of living space, a spacious fully fenced back yard, 3 bedrooms up, 2 and half baths, a single car garage, and room to expand and improve in the basement. This home features 9 foot ceilings throughout the main floor. Thebright front entry way welcomes you into the home, and leads you to the large open concept living, dining and kitchen area. The kitchen features gorgeous espresso stained maple cabinets, granite countertops and updated appliances. Finishing off the main floor is access to the garage, storage and a 2 piece bathroom. Upstairs, you’re going to love the spacious primary bedroom with 3 piece ensuite and large walk in closet. There’s two more good sized bedrooms, a 4 piece bathroom and laundry. The lower level of the home is partially finished. The layout will include an additional bedroom, bathroom and family room. Outside, this home is beautiful, featuring maintenance free fencing, landscaped yard, a beautiful 12x22 deck, with an awesome gazebo – all perfect for entertaining or relaxing. And speaking of relaxing, check out the amazing 10x10 hot tub! The garage is a single car, heated and fully finished, with alarge mezzanine for storage, and is wired and ready for your Electric Vehicle. So much to offer, but it’s best to come see it in person today. Don’t miss out, call your favorite agent. (id:53430)
Building
- Property Type:
- House
- Building Type:
- House
- Year Built:
- 2007
- Stories:
- 2.0
- Bedrooms:
- 4
- Bathrooms (total):
- 5.0 (2 half)
- Basement:
- Partially finished, Full
Finished Areas
- Interior Size (Total):
- 1521 square feet
- Above Grade:
- 1521 square feet
Interior
- Flooring:
- Hardwood, Carpeted, Linoleum
- Appliances:
- Washer, Refrigerator, Dishwasher, Stove, Dryer, Microwave Range Hood Combo, Garage door opener
Parking
- Spaces:
- 2
- Features:
- Attached Garage
Lot / Land
- Lot Size:
- 5426.0 square feet
- Frontage:
- 8.51 meters
- Lot Features:
- PVC window, No Smoking Home, Gazebo, Gas BBQ Hookup
Exterior
- Exterior Features:
- Vinyl siding
- Foundation:
- Poured Concrete
- Fencing:
- Fence
Utilities & Mechanical
- Heating:
- Forced air
- Cooling:
- Central air conditioning
Fees & Dates
- Property Taxes:
- $3,675
- Tax Year:
- 2026
- Last Modified:
- 08/14/2026 04:10:06 PM
- Status Change:
- 08/14/2026 04:01:21 PM
Association / Ownership
- Common Interest:
- Freehold
Room Dimensions
| Room | Level | Size |
|---|---|---|
| Primary Bedroom | Upper Level | 11.08 Ft x 14.75 Ft |
| Bedroom | Upper Level | 12.25 Ft x 11.33 Ft |
| Bedroom | Upper Level | 12.42 Ft x 11.50 Ft |
| Bedroom | Basement | 8.00 Ft x 10.00 Ft |
| 3pc Bathroom | Upper Level | - |
| 4pc Bathroom | Main level | - |
| 2pc Bathroom | Main level | - |
| 2pc Bathroom | Basement | - |
Location
Data is supplied by Pillar 9 MLS® System. Pillar 9 is the owner of the copyright in its MLS® System. Data is deemed reliable but is not guaranteed accurate by Pillar 9.
The trademarks MLS®, Multiple Listing Service® and the associated logos are owned by The Canadian Real Estate Association (CREA) and identify the quality of services provided by real estate professionals who are members of CREA. Used under license.