Real estate on your terms®
$309,900
active
4952 Southlands Drive Southeast
Medicine Hat
,
AB
T1B0E9
Key Details
- MLS® Number:
- A2335192
- Community:
- Southland
- Building Type:
- Row / Townhouse
- Interior Size:
- 1314 square feet
- Bedrooms:
- 3
- Parking:
- 2
- Parking Features:
- See Remarks
- Attached:
- Yes

Property Description
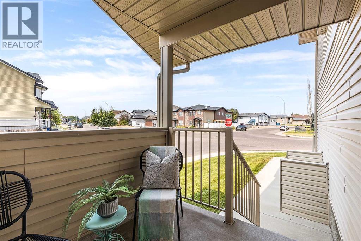
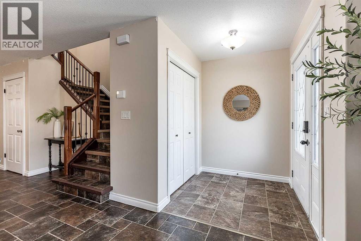
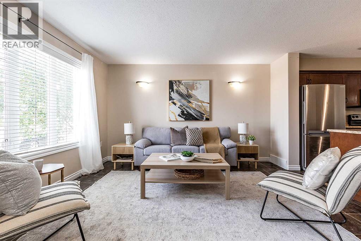
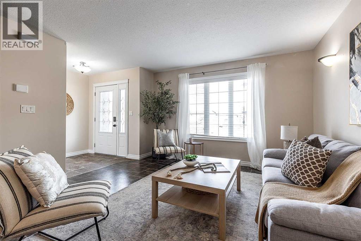
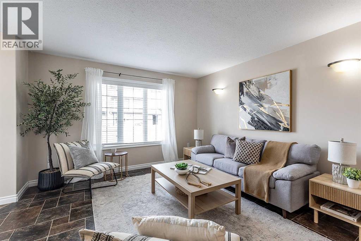
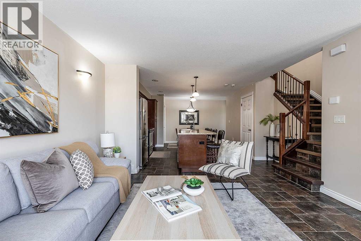
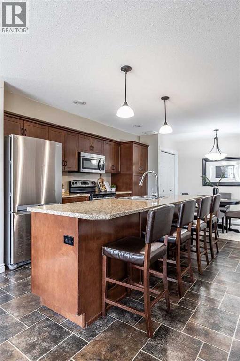
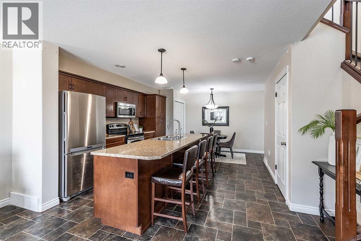
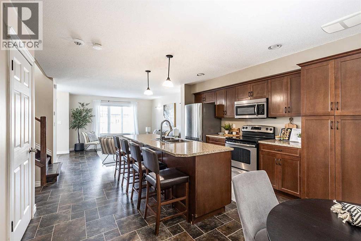
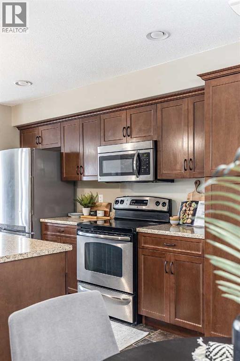
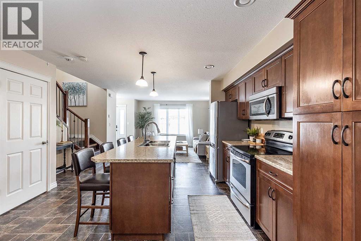
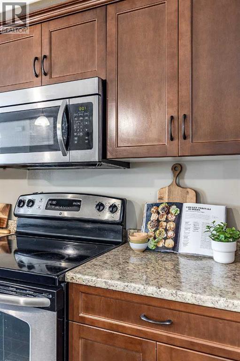
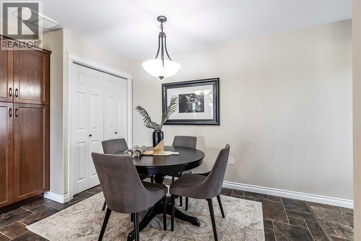
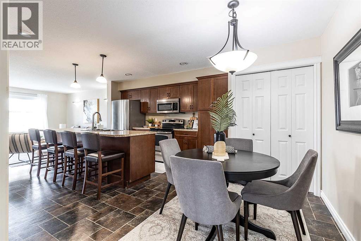
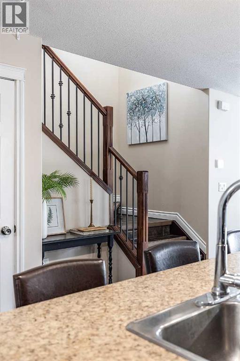
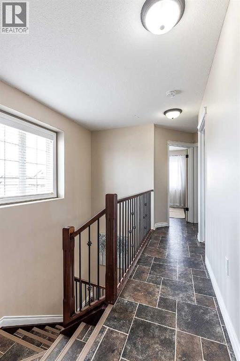
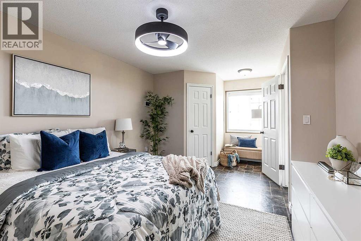
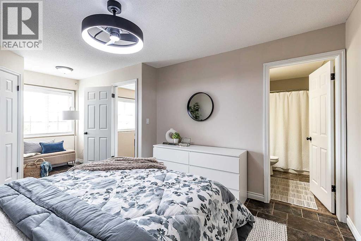
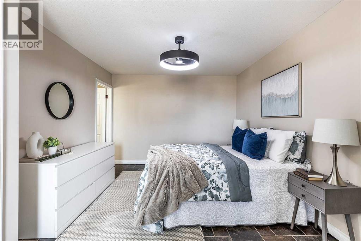
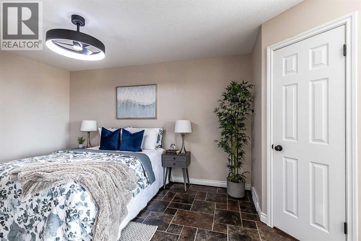
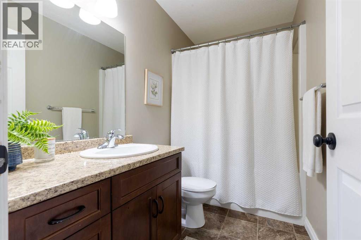
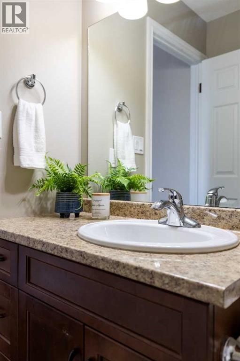
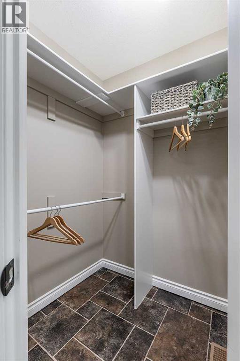
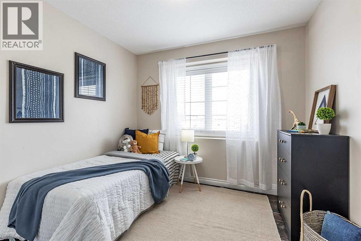
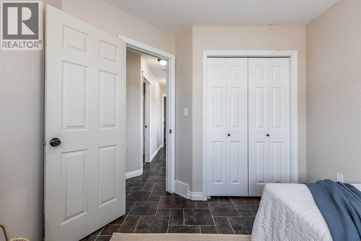
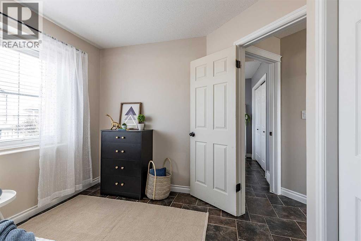
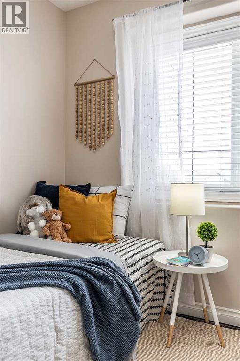
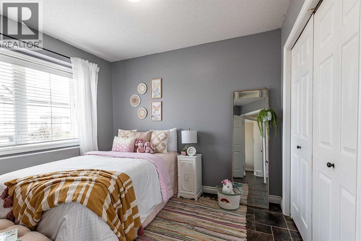
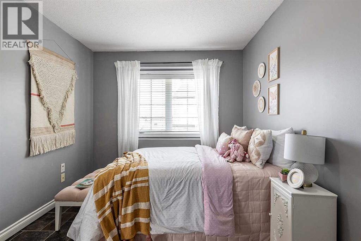
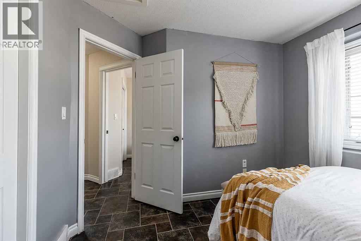
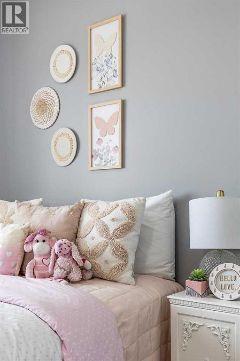
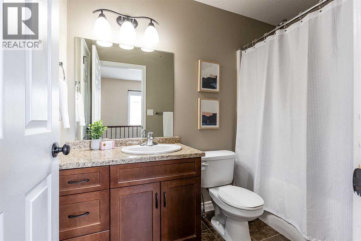
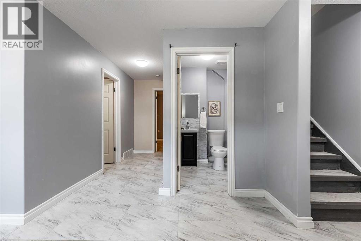
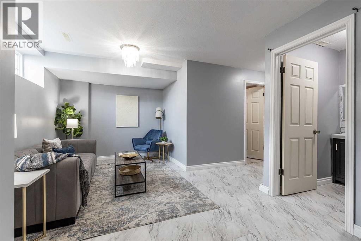
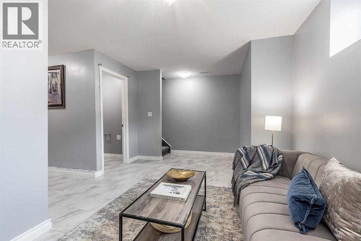
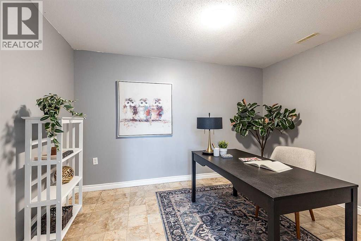
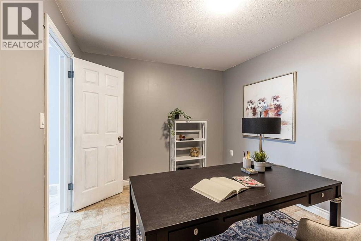
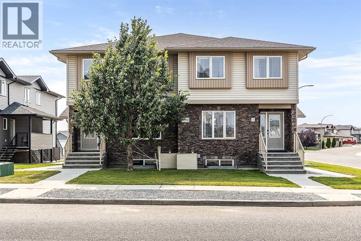
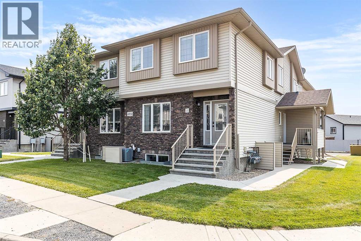
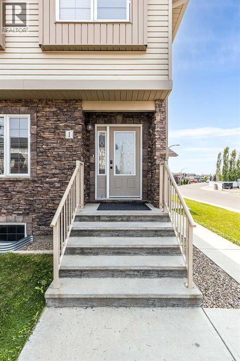
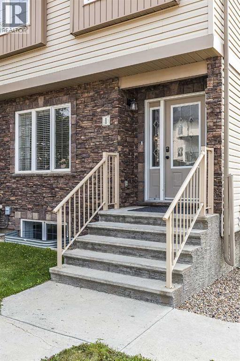
Welcome to easy, affordable living in this townhouse-style condo, offering three bedrooms up and four bathrooms total, including a lovely primary quite with ensuite &Walk-in closet all packaged up in a fully developed layout designed for real life, busy life. The kitchen is the heart of this home, featuring a large island, an eating bar and plenty of room to cook, gather and entertain. The lower level adds a dedicated home office, ideal for remote work or a quiet study space. With no age restrictions and pets welcome (with restrictions), this home suits a wide range of buyers, from young families, first time home buyers, or downsizers, even investors looking for a solid revenue property. One parking stall comes with the unit, and with no grass to cut or lawn to mow, your weekends are yours again. Located close to shopping, schools and everyday amenities, this is a home where convenience meets comfort. Move right in and start enjoying the lifestyle you have been looking for. (id:53430)
Building
- Property Type:
- Row / Townhouse
- Building Type:
- Row / Townhouse
- Year Built:
- 2010
- Stories:
- 2.0
- Bedrooms:
- 3
- Bathrooms (total):
- 5.0 (2 half)
- Basement:
- Finished, Full
Finished Areas
- Interior Size (Total):
- 1314 square feet
- Above Grade:
- 1314 square feet
Interior
- Flooring:
- Linoleum
- Appliances:
- Refrigerator, Dishwasher, Stove, Washer & Dryer
Parking
- Spaces:
- 2
- Features:
- See Remarks
Lot / Land
- Lot Features:
- PVC window, Closet Organizers, No Smoking Home
Exterior
- Exterior Features:
- Vinyl siding
- Foundation:
- Poured Concrete
- Fencing:
- Not fenced
Utilities & Mechanical
- Heating:
- Forced air
- Cooling:
- Central air conditioning
Fees & Dates
- Property Taxes:
- $2,318
- Tax Year:
- 2026
- HOA/Condo Fee:
- $270
- Last Modified:
- 08/14/2026 12:50:01 PM
- Status Change:
- 08/14/2026 12:41:30 PM
Association / Ownership
- Association:
- Jems Property Management
- Fee:
- $270 / Monthly
- Common Interest:
- Condo/Strata
Room Dimensions
| Room | Level | Size |
|---|---|---|
| Other | Main level | 5.33 Ft x 5.67 Ft |
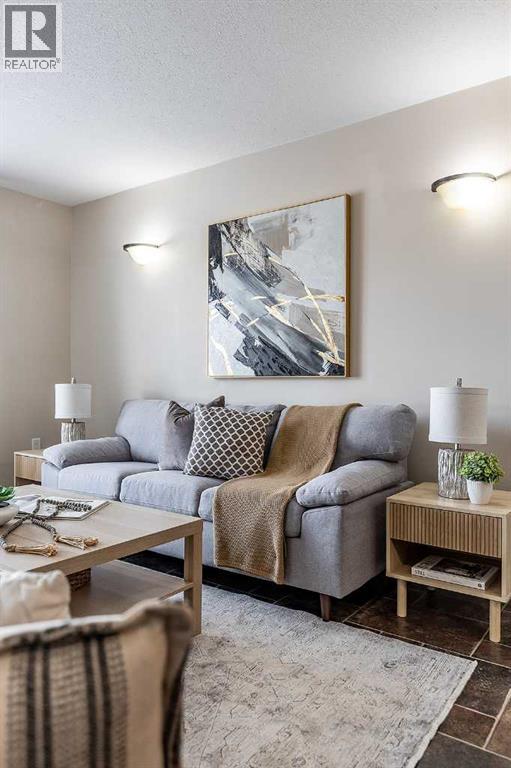
| Living room | Main level | 12.33 Ft x 13.33 Ft |
| Eat in kitchen | Main level | 13.25 Ft x 18.08 Ft |
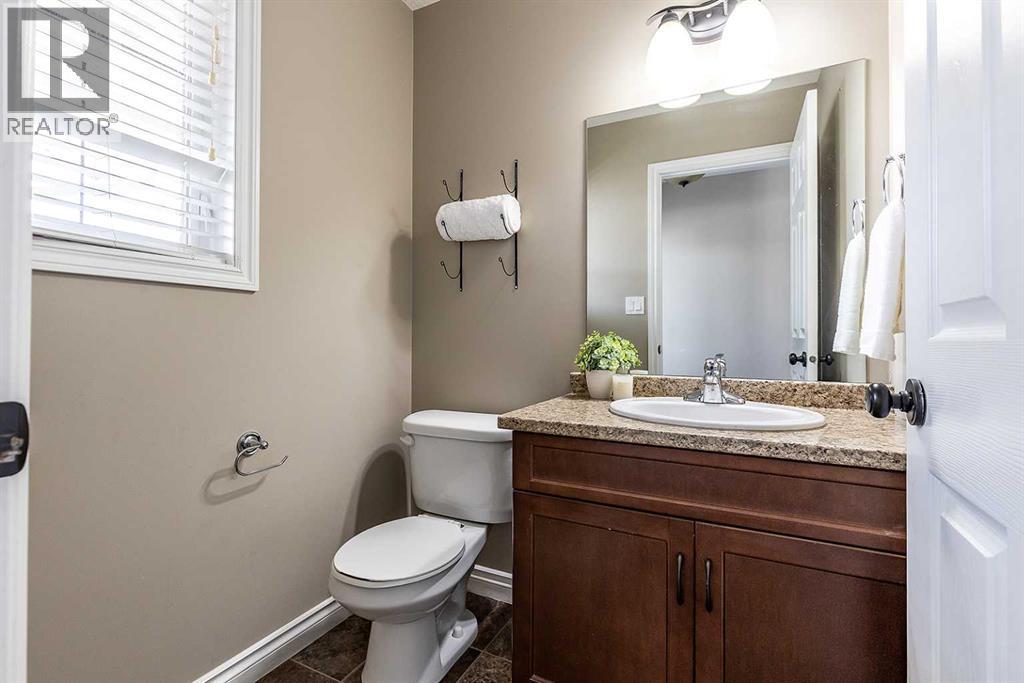
| 2pc Bathroom | Main level | 4.67 Ft x 5.33 Ft |
| Other | Main level | 4.17 Ft x 5.67 Ft |
| Primary Bedroom | Upper Level | 11.17 Ft x 19.42 Ft |
| Other | Upper Level | 4.58 Ft x 5.00 Ft |
| 4pc Bathroom | Upper Level | 4.75 Ft x 8.58 Ft |
| 4pc Bathroom | Upper Level | 4.75 Ft x 8.58 Ft |
| Bedroom | Upper Level | 9.42 Ft x 9.58 Ft |
| Bedroom | Upper Level | 9.25 Ft x 9.75 Ft |
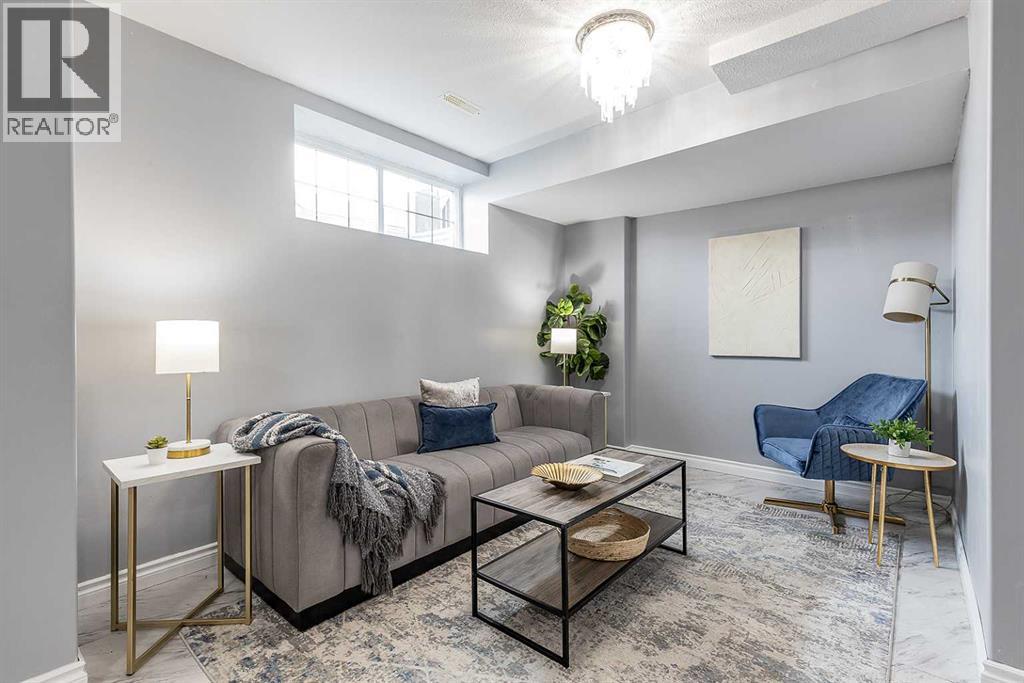
| Family room | Basement | 11.00 Ft x 18.42 Ft |
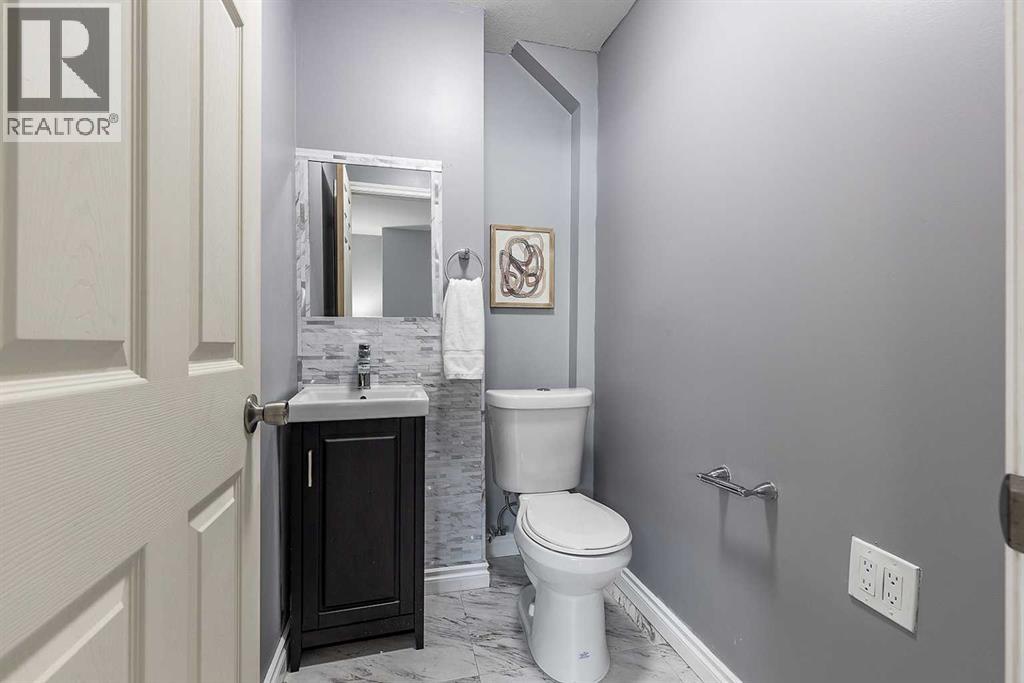
| 2pc Bathroom | Basement | 6.25 Ft x 11.00 Ft |
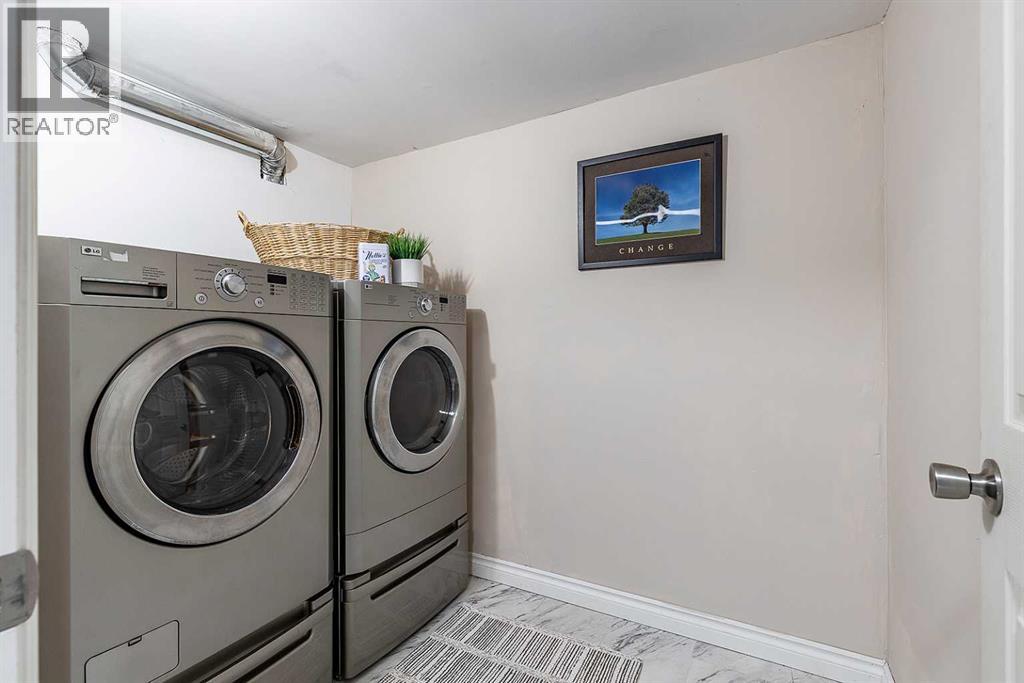
| Laundry room | Basement | 5.50 Ft x 7.67 Ft |
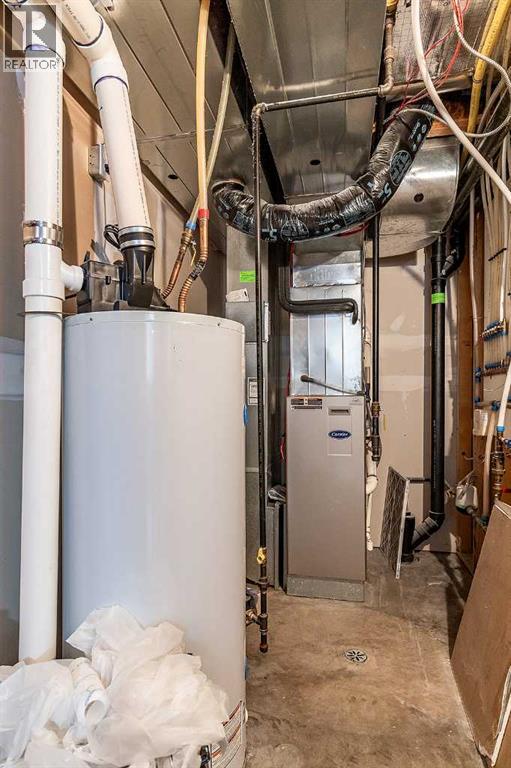
| Furnace | Basement | 6.00 Ft x 13.67 Ft |
| Office | Basement | 9.58 Ft x 12.42 Ft |
Location
Data is supplied by Pillar 9 MLS® System. Pillar 9 is the owner of the copyright in its MLS® System. Data is deemed reliable but is not guaranteed accurate by Pillar 9.
The trademarks MLS®, Multiple Listing Service® and the associated logos are owned by The Canadian Real Estate Association (CREA) and identify the quality of services provided by real estate professionals who are members of CREA. Used under license.