Real estate on your terms®
$419,900
active
159 Chartwell Row Southeast
Medicine Hat
,
AB
T1B0E4
Key Details
- MLS® Number:
- A2328271
- Community:
- Southland
- Building Type:
- House
- Interior Size:
- 1183 square feet
- Bedrooms:
- 2
- Parking:
- 2
- Parking Features:
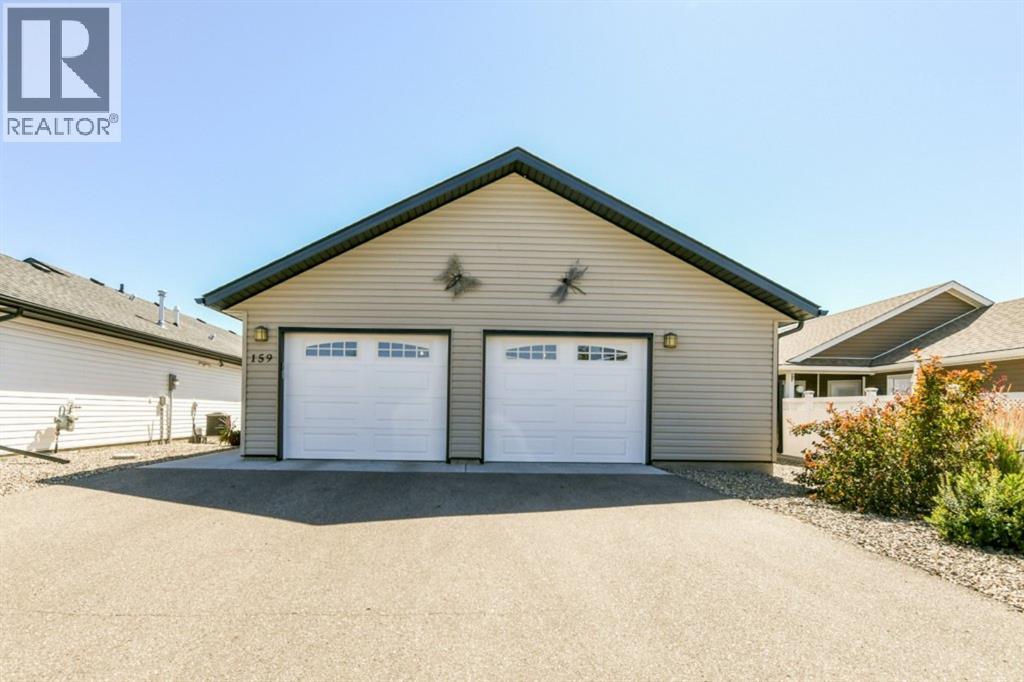
- Attached Garage
- Lot Size:
- 1.0 square feet

Property Description
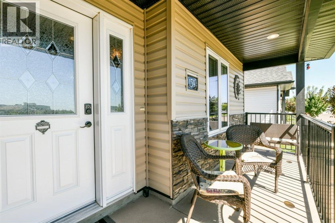
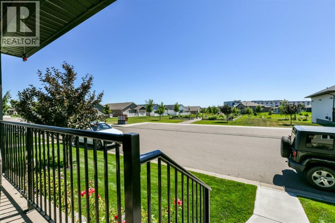
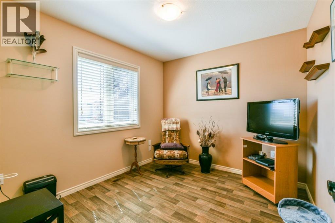
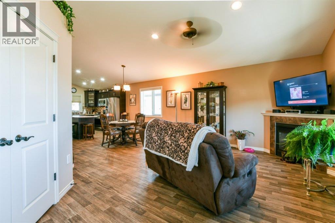
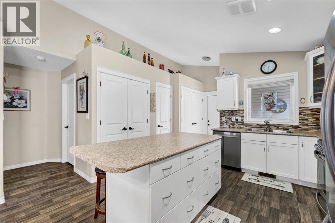
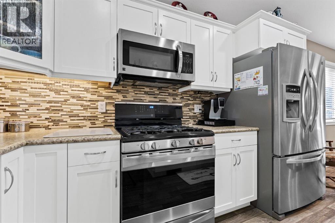
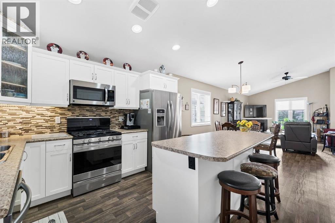
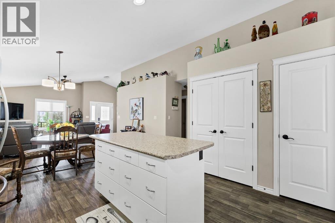
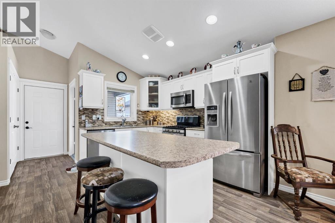
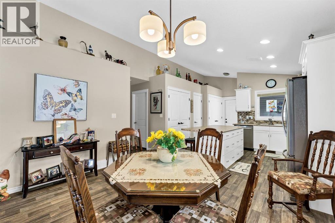
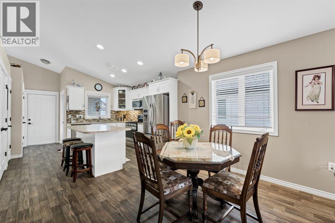
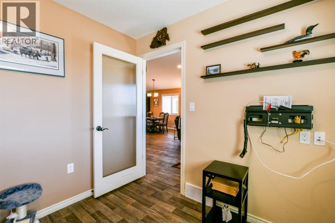
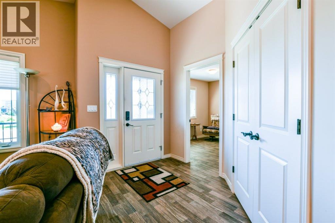
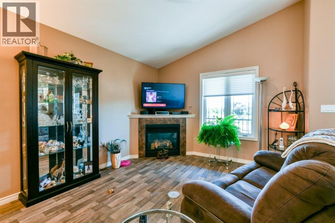
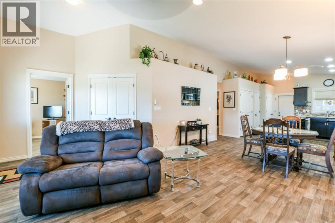
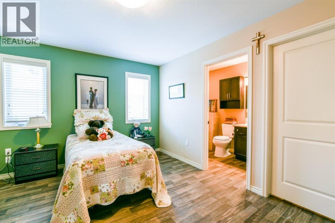
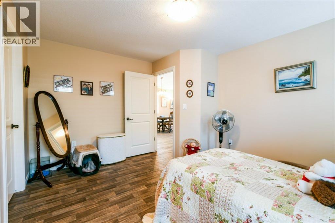
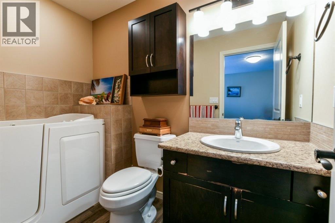
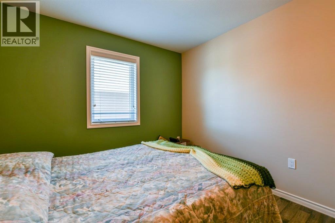
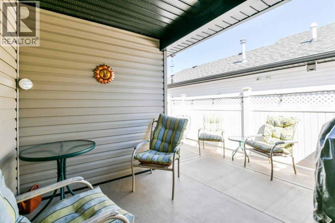
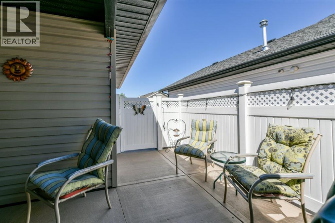
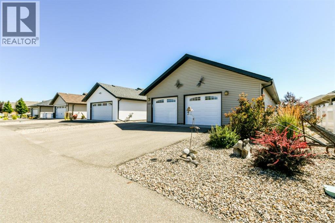
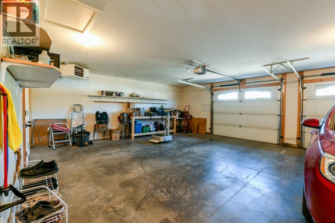
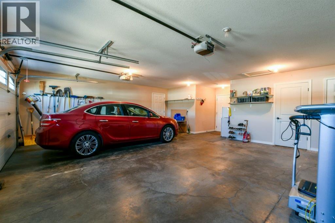
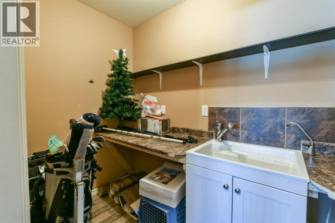
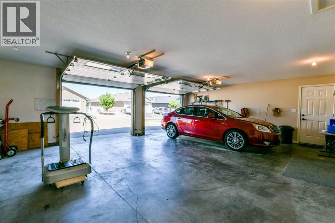
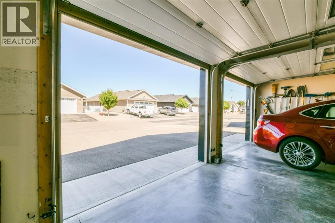
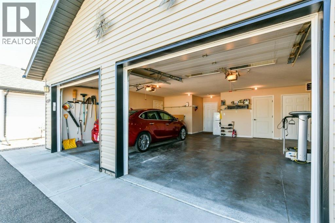
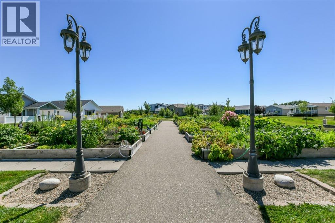
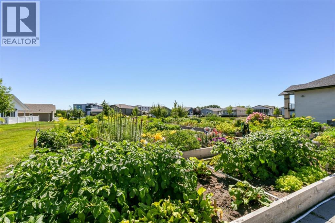
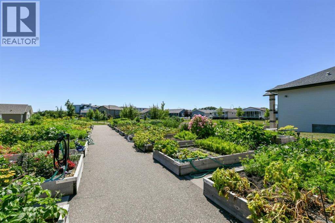
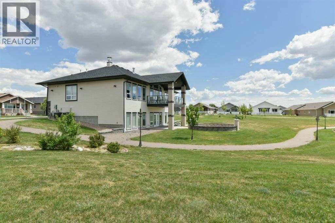
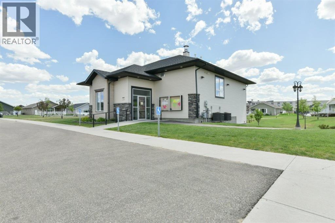
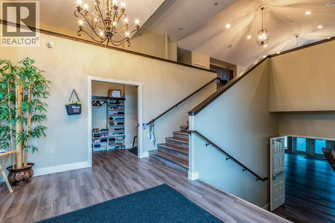
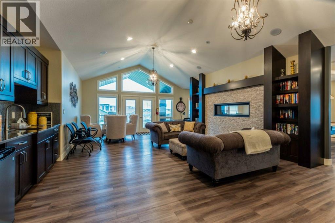
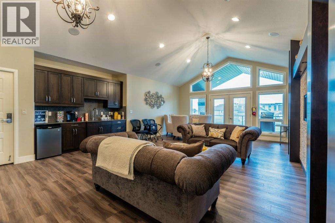
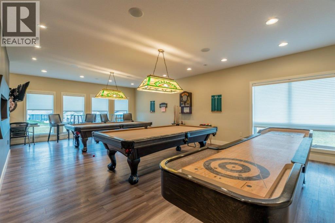
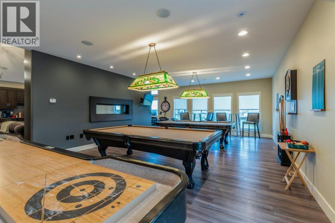
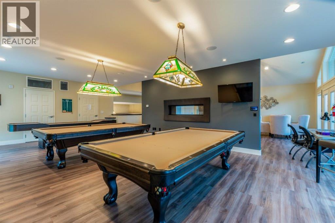
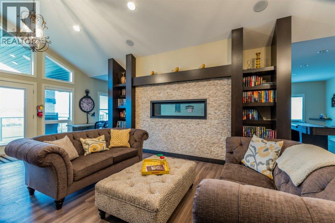
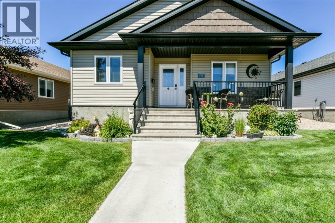
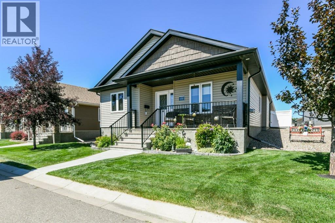
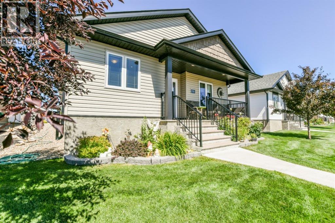
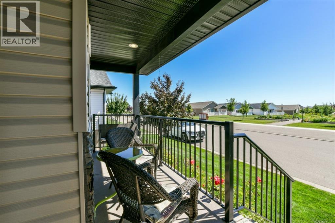
Chartwell Garden Home – Ideally situated directly across from the clubhouse, this beautifully maintained home enjoys peaceful park and garden views in one of the area’s most desirable adult communities. Simply move in and enjoy!Thoughtfully designed with comfort and convenience in mind, this home offers 2 bedrooms plus a den and an open, inviting layout. Easy-care luxury lino flooring with the look of hardwood runs throughout, providing both style and practicality. The spacious kitchen features a large island, double pantry, and a complete appliance package, while the cozy gas fireplace creates a warm and welcoming living space.The home is loaded with thoughtful upgrades, including a walk-in tub and an oversized attached garage that is insulated, drywalled, and heated. A separate utility/hobby room with a sink provides the perfect space for wine making, crafts, or other hobbies.Outdoor living is just as impressive, with a private, fully fenced east-facing patio offering both covered and uncovered seating areas, plus a natural gas hookup for your barbecue. The charming front porch is the perfect place to relax with your morning coffee while taking in the beautiful park and garden views.The monthly lot rent of $709.43 includes water, garbage collection, landscaping, and snow removal, allowing for a truly carefree lifestyle.An exceptional opportunity to enjoy comfortable, low-maintenance living in a welcoming adult community—this is one you’ll be proud to call home! (id:53430)
Building
- Property Type:
- House
- Building Type:
- House
- Style:
- Bungalow
- Year Built:
- 2012
- Stories:
- 1.0
- Bedrooms:
- 2
- Bathrooms (total):
- 2.0
- Basement:
- Crawl space
Finished Areas
- Interior Size (Total):
- 1183 square feet
- Above Grade:
- 1183 square feet
Interior
- Flooring:
- Linoleum
- Appliances:
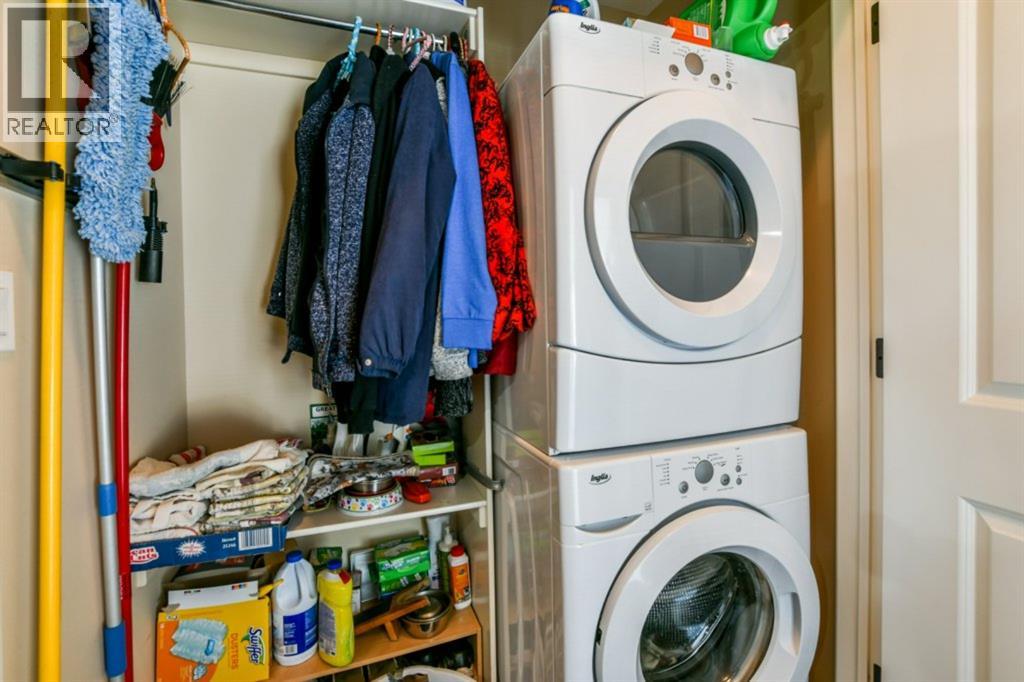
- Refrigerator, Dishwasher, Stove, Garburator, Microwave Range Hood Combo, Window Coverings, Washer & Dryer
Parking
- Spaces:
- 2
- Features:
- Attached Garage
Lot / Land
- Lot Size:
- 1.0 square feet
- Lot Features:
- No Smoking Home, Parking
Exterior
- Exterior Features:
- Vinyl siding
- Construction:
- Wood frame
- Foundation:
- Poured Concrete, See Remarks
- Fencing:
- Fence
Utilities & Mechanical
- Heating:
- Forced air, Natural gas
- Cooling:
- Central air conditioning
Comfort & Security
- Fireplace(s):
- 1
Fees & Dates
- Property Taxes:
- $3,598
- Tax Year:
- 2026
- Last Modified:
- 08/05/2026 05:30:02 PM
- Status Change:
- 08/05/2026 05:21:33 PM
Association / Ownership
- Common Interest:
- Leasehold
Room Dimensions
| Room | Level | Size |
|---|---|---|
| Living room | Main level | 11.58 Ft x 17.58 Ft |
| Dining room | Main level | 11.33 Ft x 12.50 Ft |
| Kitchen | Main level | 11.58 Ft x 13.50 Ft |
| Primary Bedroom | Main level | 11.25 Ft x 13.83 Ft |
| 3pc Bathroom | Main level | 4.92 Ft x 8.42 Ft |
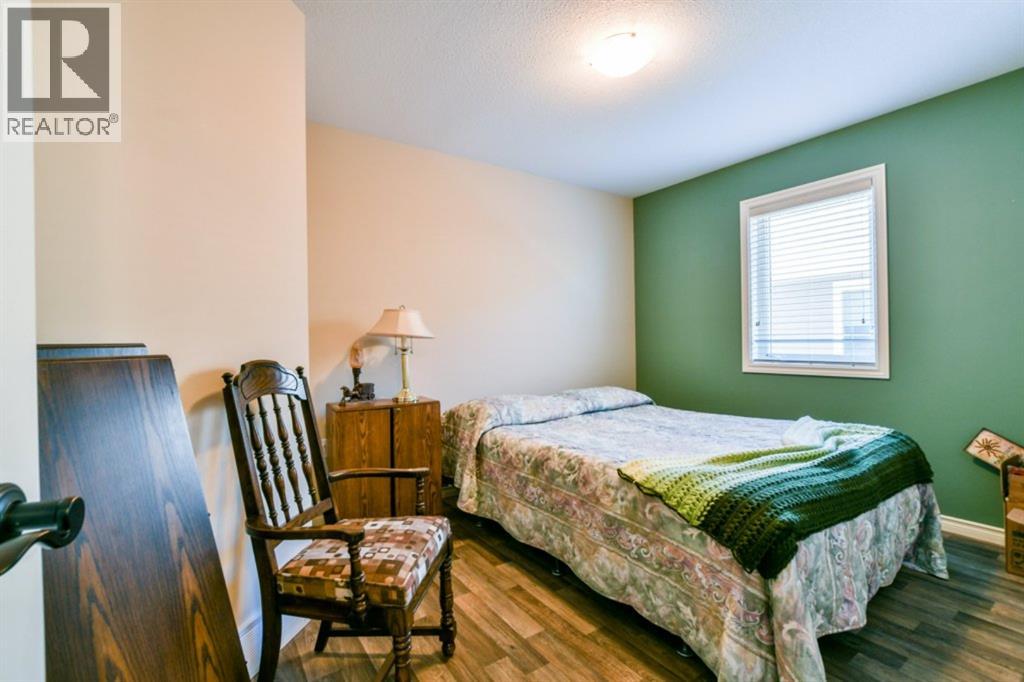
| Bedroom | Main level | 9.83 Ft x 12.75 Ft |
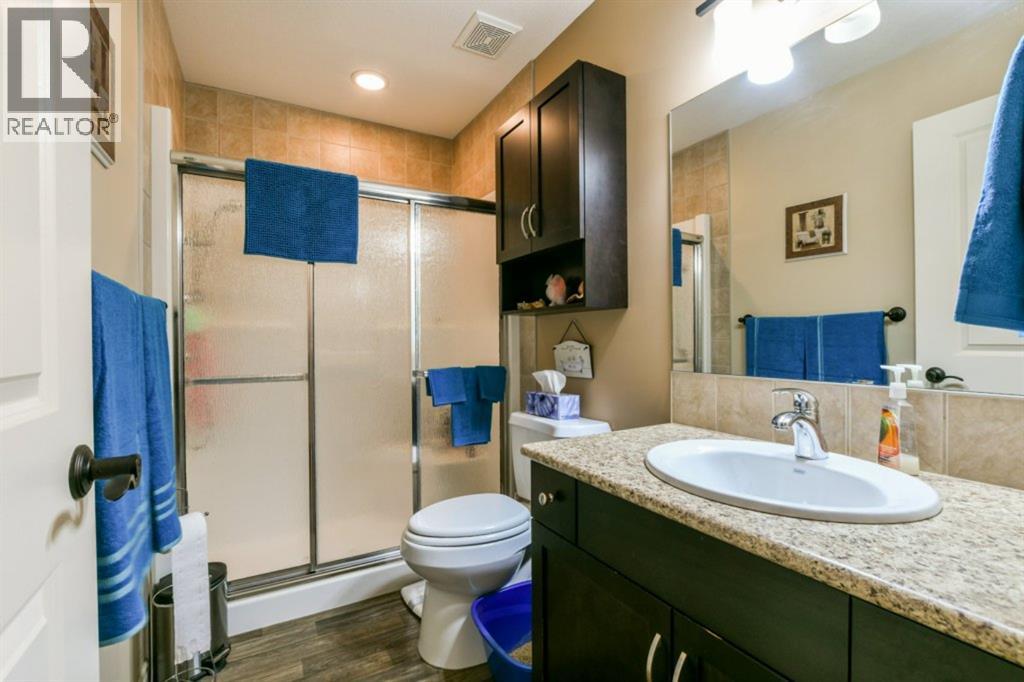
| 3pc Bathroom | Main level | 4.92 Ft x 9.17 Ft |
| Furnace | Main level | 4.83 Ft x 6.58 Ft |
| Workshop | Main level | 4.83 Ft x 7.75 Ft |
Location
Data is supplied by Pillar 9 MLS® System. Pillar 9 is the owner of the copyright in its MLS® System. Data is deemed reliable but is not guaranteed accurate by Pillar 9.
The trademarks MLS®, Multiple Listing Service® and the associated logos are owned by The Canadian Real Estate Association (CREA) and identify the quality of services provided by real estate professionals who are members of CREA. Used under license.