Real estate on your terms®
$650,000
active
42 Somerset Link Southeast
Medicine Hat
,
AB
T1B0B8
Key Details
- MLS® Number:
- A2327508
- Community:
- Southland
- Building Type:
- House
- Interior Size:
- 2008 square feet
- Bedrooms:
- 3
- Parking:
- 6
- Parking Features:
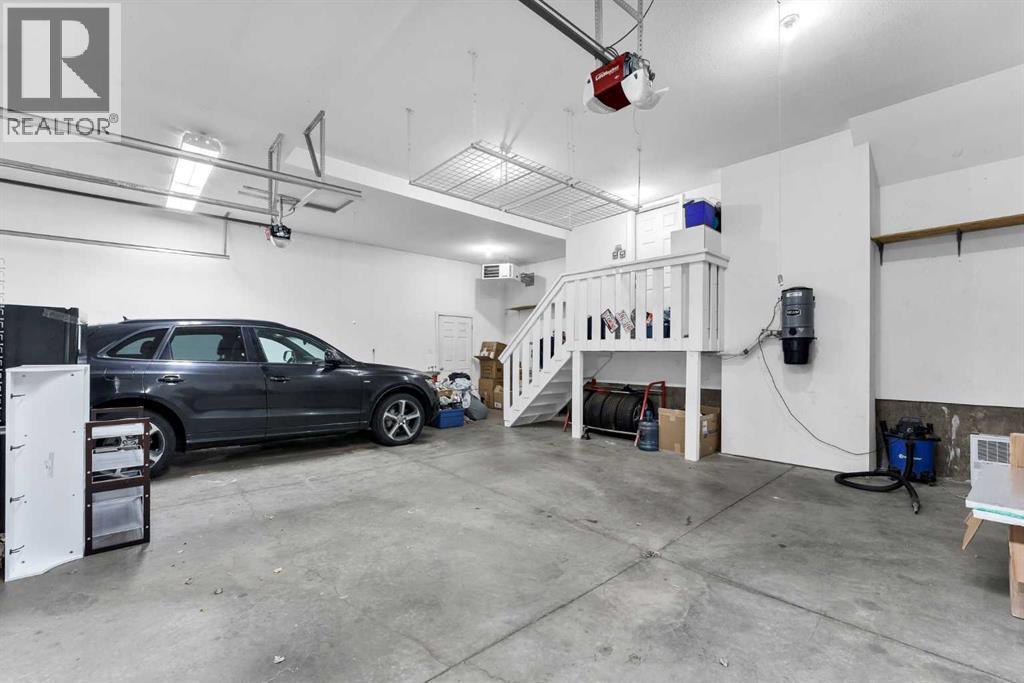
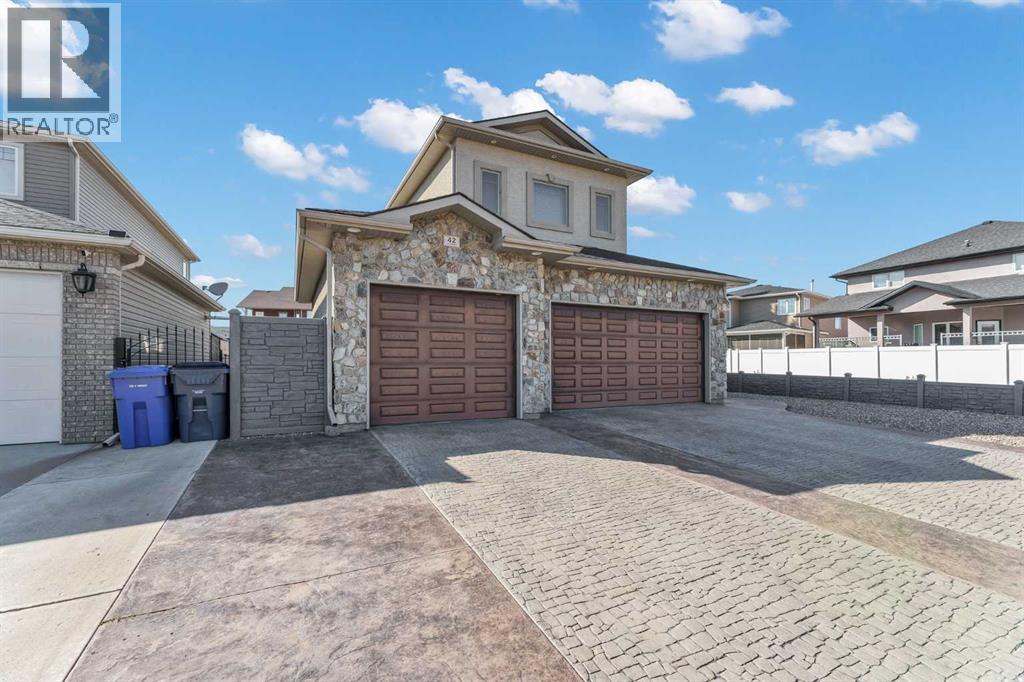
- Attached Garage, Garage, Other, Heated Garage
- Lot Size:
- 5931.0 square feet

Property Description
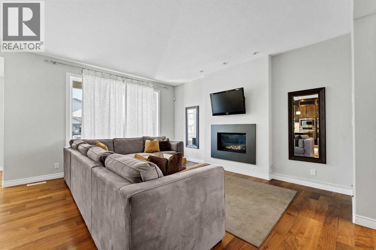
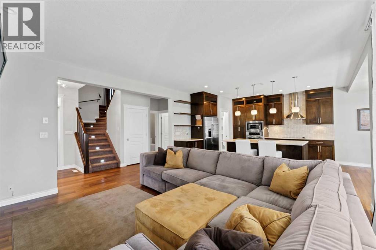
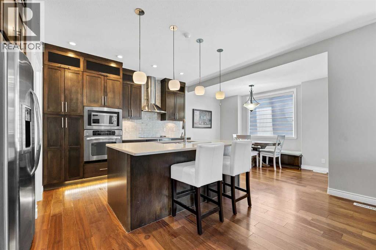
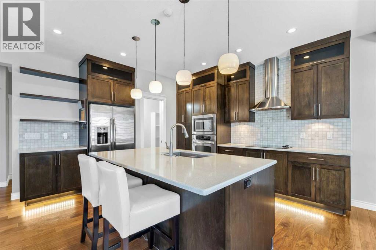
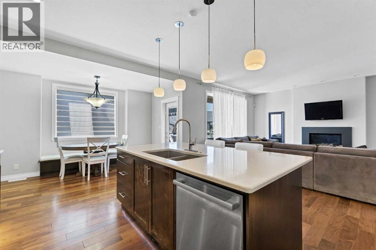
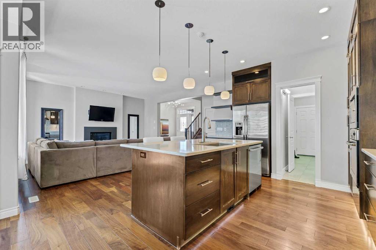
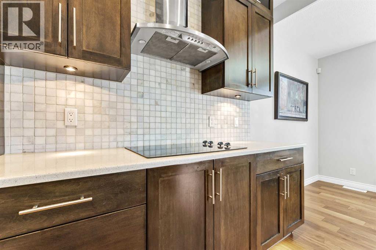
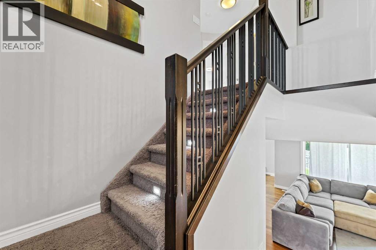
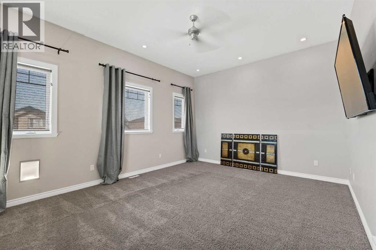
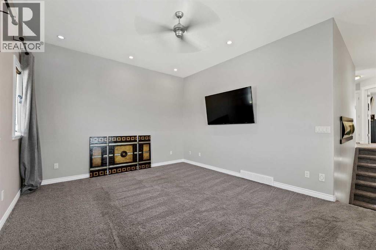
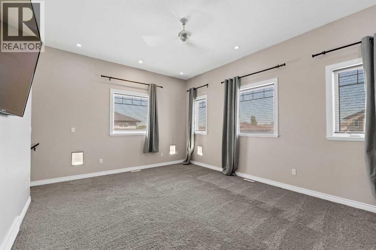
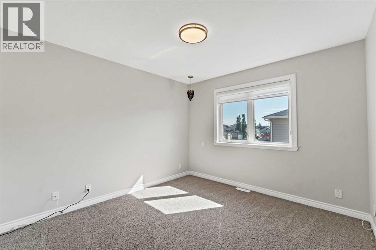
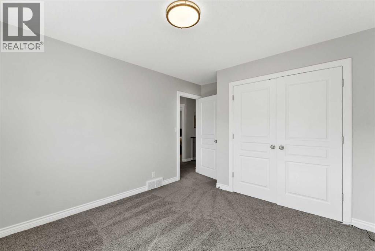
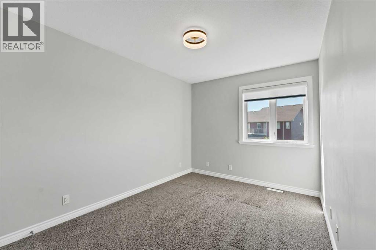
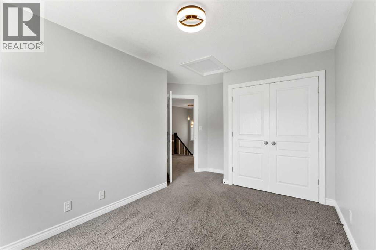
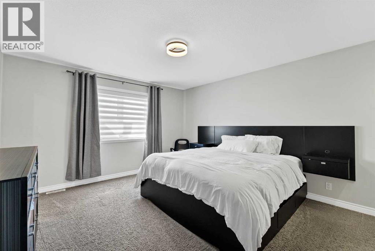
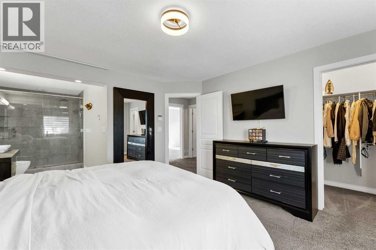
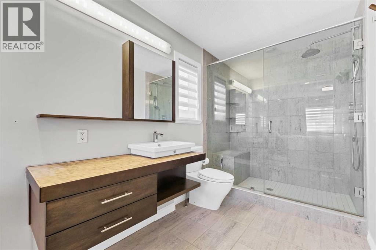
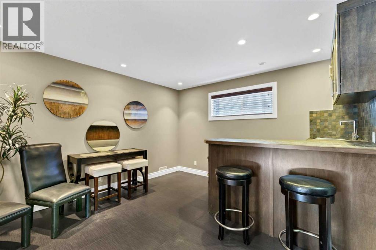
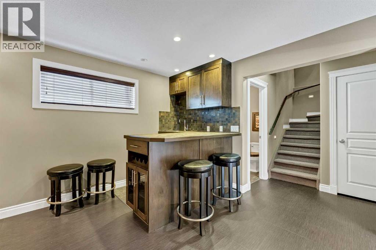
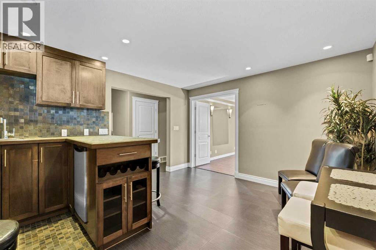
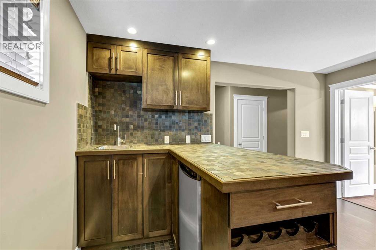
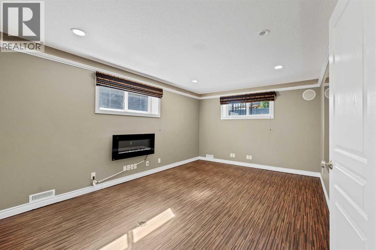
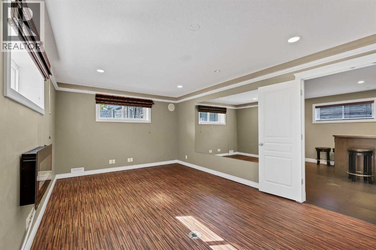
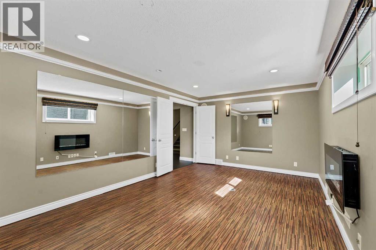
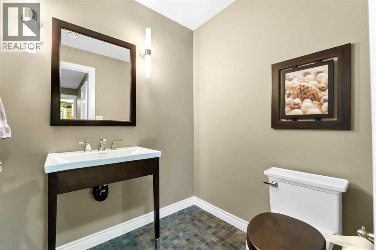
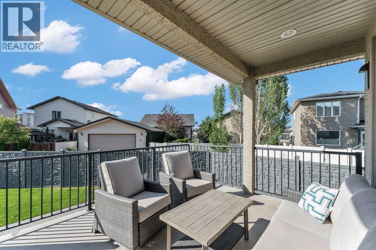
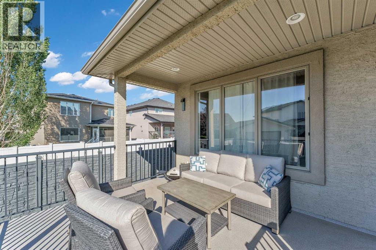
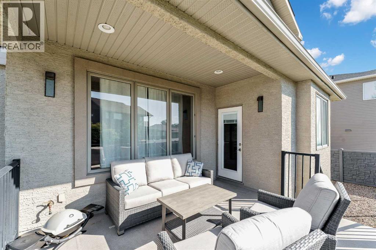
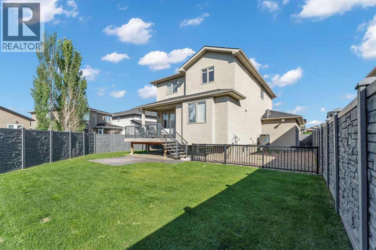
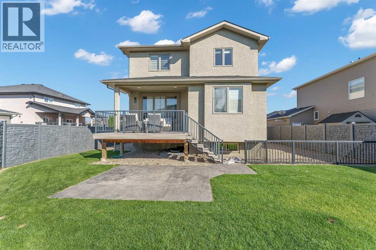
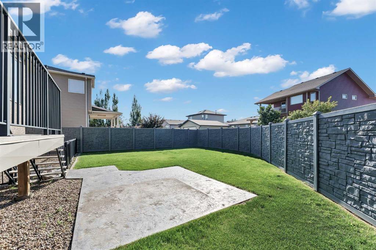
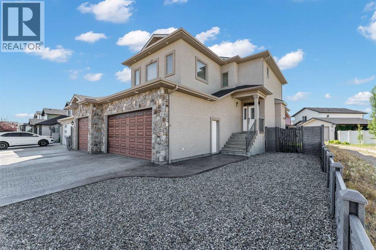
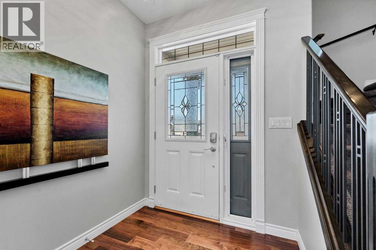
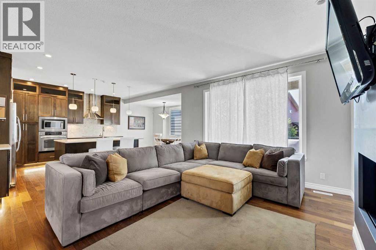
Welcome to this exceptional two storey home located in the highly sought after Southlands neighbourhood. Offering an incredible combination of space, style, and functionality, this beautifully designed home is perfect for growing families and those who love to entertain.The heart of the home is the stunning kitchen, featuring granite countertops, a large centre island, stainless steel appliances, and a convenient walk-through pantry. Overlooking the bright and spacious living room with hardwood flooring and a cozy gas fireplace, this open concept layout is ideal for both everyday living and hosting family and friends.Upstairs, you'll find three generously sized bedrooms, including a primary ensuite complete with a custom glass shower and a spacious walk in closet. A large bonus room above the garage provides the perfect space for a family room, play area, or home office.The fully developed lower level is designed for entertaining, offering a dedicated theatre room(could be 4th bedroom), games room, and an additional bathroom—creating the perfect place to gather and enjoy movie nights, game days, or simply relax.Step outside to a beautifully sized backyard with plenty of room for children to play, summer entertaining, or simply enjoying the outdoors. A dedicated dog run makes this home equally welcoming for your four legged family members.Completing this outstanding property is a heated triple attached garage, providing ample room for vehicles, storage, and hobbies.Located close to parks, walking paths, schools, and all the amenities Southlands has to offer, this exceptional home truly has something for everyone. If you've been searching for the perfect family home in one of Medicine Hat's most desirable neighbourhoods, this is one you won't want to miss. (id:53430)
Building
- Property Type:
- House
- Building Type:
- House
- Year Built:
- 2007
- Stories:
- 2.0
- Bedrooms:
- 3
- Bathrooms (total):
- 5.0 (2 half)
- Basement:
- Finished, Full
Finished Areas
- Interior Size (Total):
- 2008 square feet
- Above Grade:
- 2008 square feet
Interior
- Flooring:
- Tile, Hardwood, Carpeted
- Appliances:
- Refrigerator, Dishwasher, Stove, Microwave, Window Coverings, Washer & Dryer
Parking
- Spaces:
- 6
- Features:
- Attached Garage, Garage, Other, Heated Garage
Lot / Land
- Lot Size:
- 5931.0 square feet
- Frontage:
- 16.59 meters
- Lot Features:
- Back lane
Exterior
- Construction:
- Wood frame
- Foundation:
- Poured Concrete
- Fencing:
- Fence
Utilities & Mechanical
- Heating:
- Forced air
- Cooling:
- Central air conditioning
Comfort & Security
- Fireplace(s):
- 1
Fees & Dates
- Property Taxes:
- $5,167
- Tax Year:
- 2026
- Last Modified:
- 08/13/2026 04:10:02 PM
- Status Change:
- 08/13/2026 04:01:49 PM
Association / Ownership
- Common Interest:
- Freehold
Room Dimensions
| Room | Level | Size |
|---|---|---|
| Living room | Main level | 15.92 Ft x 14.50 Ft |
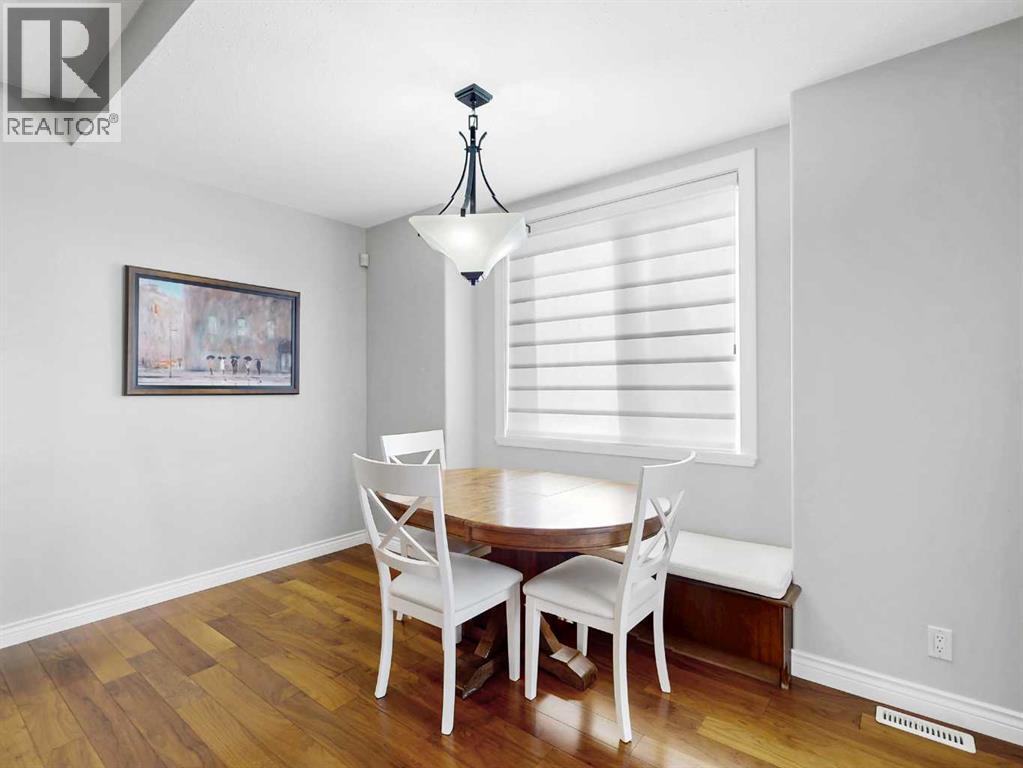
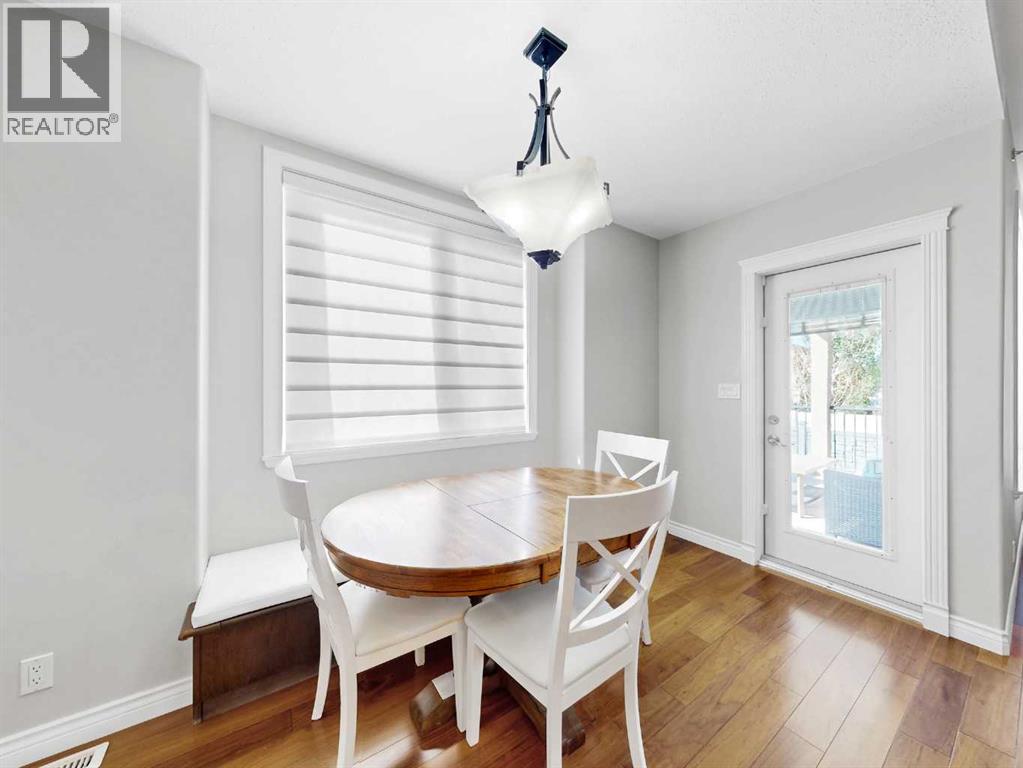
| Dining room | Main level | 7.00 Ft x 13.08 Ft |
| Kitchen | Main level | 16.00 Ft x 13.33 Ft |
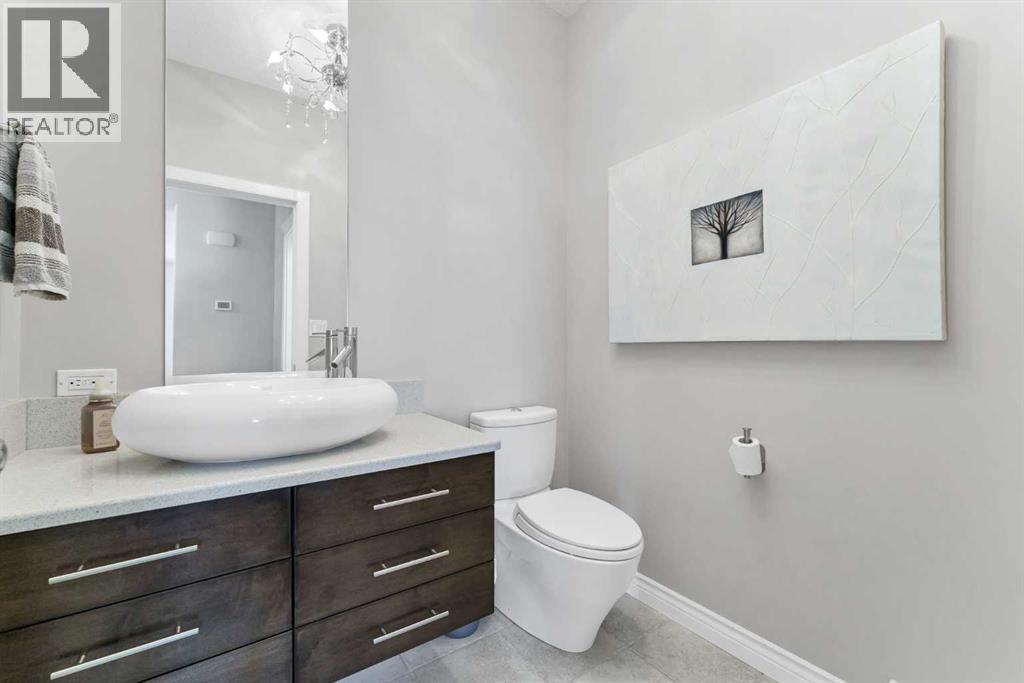
| 2pc Bathroom | Main level | 5.58 Ft x 6.25 Ft |
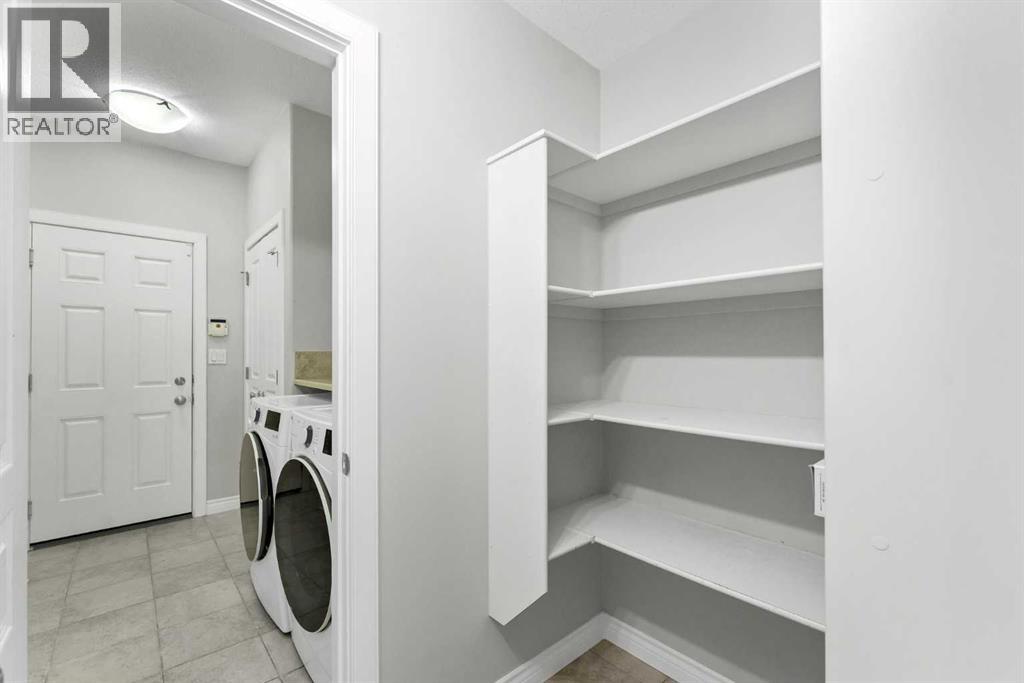
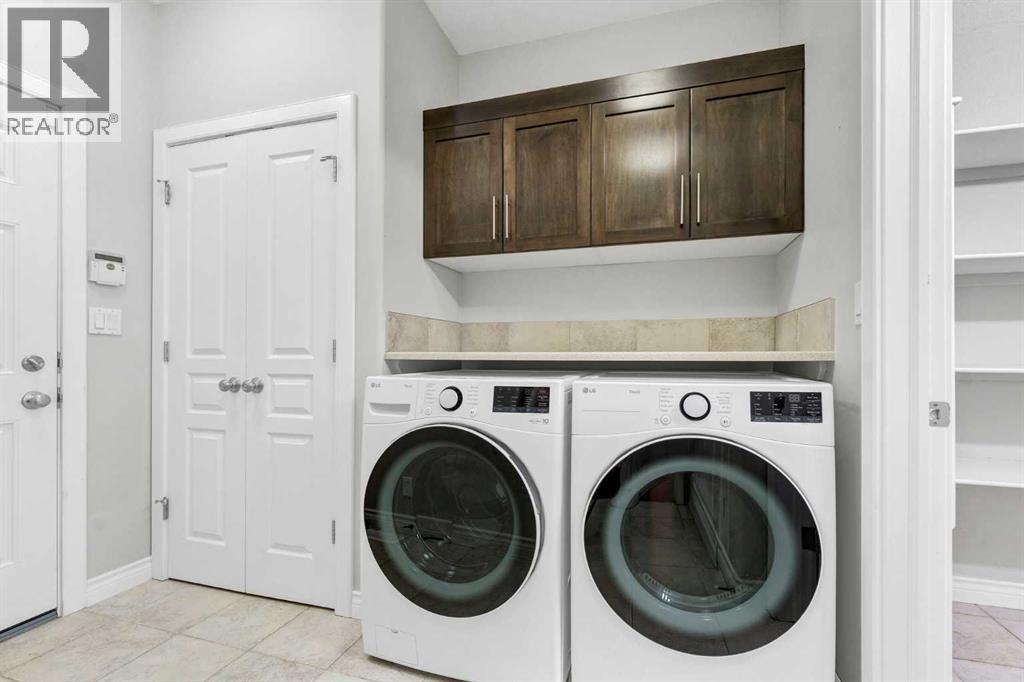
| Laundry room | Main level | 9.50 Ft x 10.25 Ft |
| Primary Bedroom | Second level | 14.33 Ft x 13.00 Ft |
| Bedroom | Second level | 12.58 Ft x 9.08 Ft |
| Bedroom | Second level | 10.75 Ft x 11.17 Ft |
| Bonus Room | Second level | 13.67 Ft x 17.17 Ft |
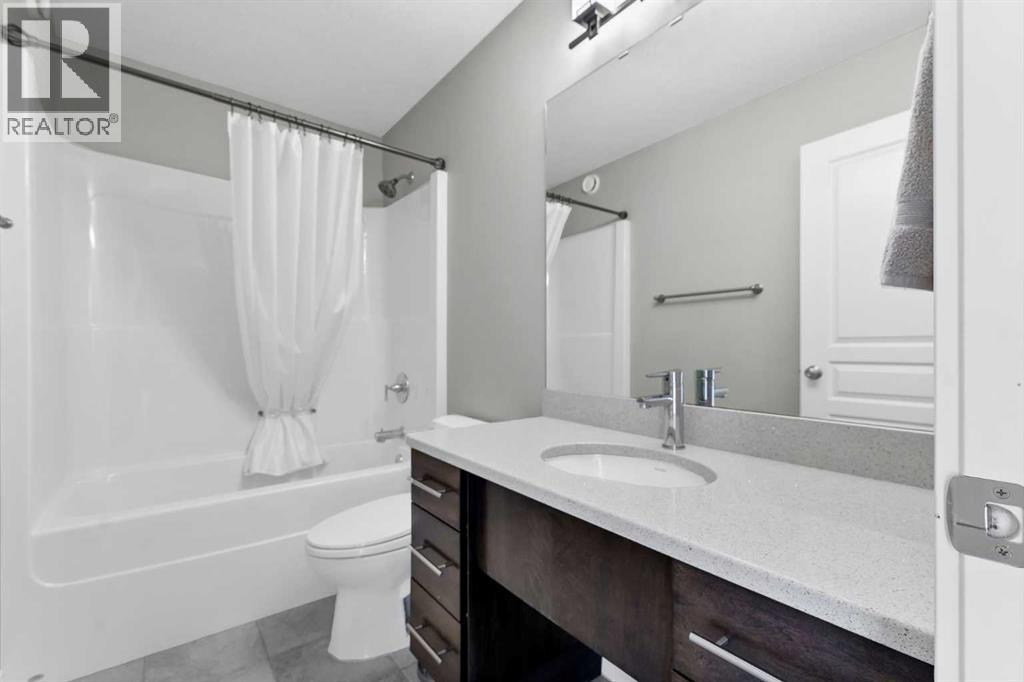
| 4pc Bathroom | Second level | 5.08 Ft x 9.08 Ft |
| 3pc Bathroom | Second level | 11.25 Ft x 6.25 Ft |
| Family room | Basement | 18.67 Ft x 11.92 Ft |
| Other | Basement | 12.83 Ft x 13.58 Ft |
| 2pc Bathroom | Basement | 6.25 Ft x 5.50 Ft |
| Storage | Basement | 10.67 Ft x 12.75 Ft |
Location
Data is supplied by Pillar 9 MLS® System. Pillar 9 is the owner of the copyright in its MLS® System. Data is deemed reliable but is not guaranteed accurate by Pillar 9.
The trademarks MLS®, Multiple Listing Service® and the associated logos are owned by The Canadian Real Estate Association (CREA) and identify the quality of services provided by real estate professionals who are members of CREA. Used under license.