Real estate on your terms®
$439,000
active
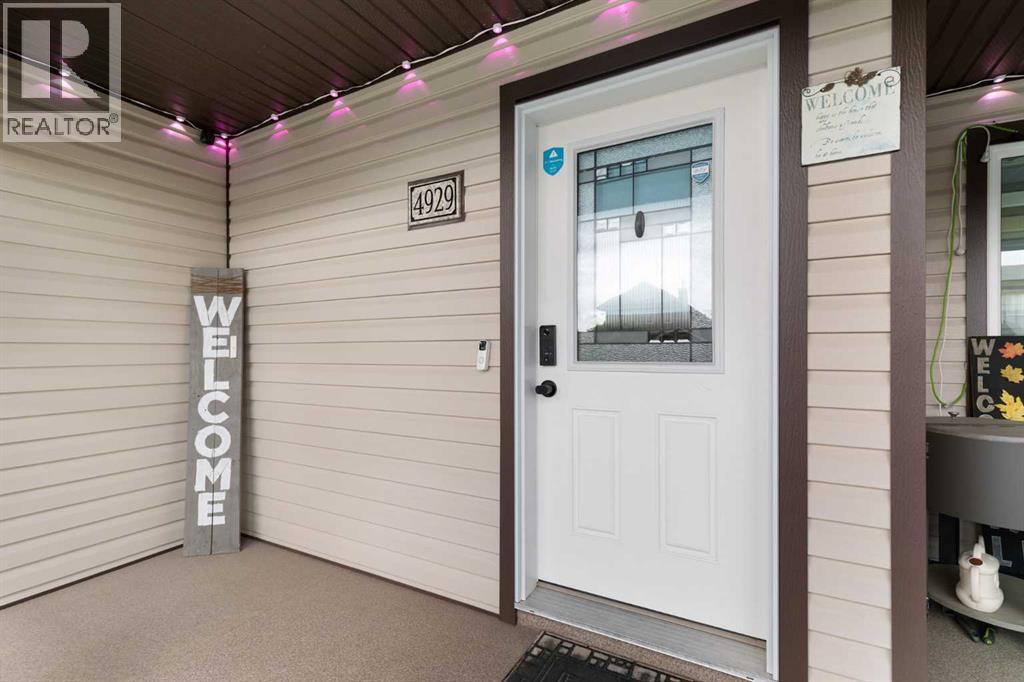
4929 Southlands Drive Southeast
Medicine Hat
,
AB
T1B0C1
Key Details
- MLS® Number:
- A2323879
- Community:
- Southland
- Building Type:
- Duplex
- Interior Size:
- 1312 square feet
- Bedrooms:
- 3
- Parking:
- 2
- Parking Features:
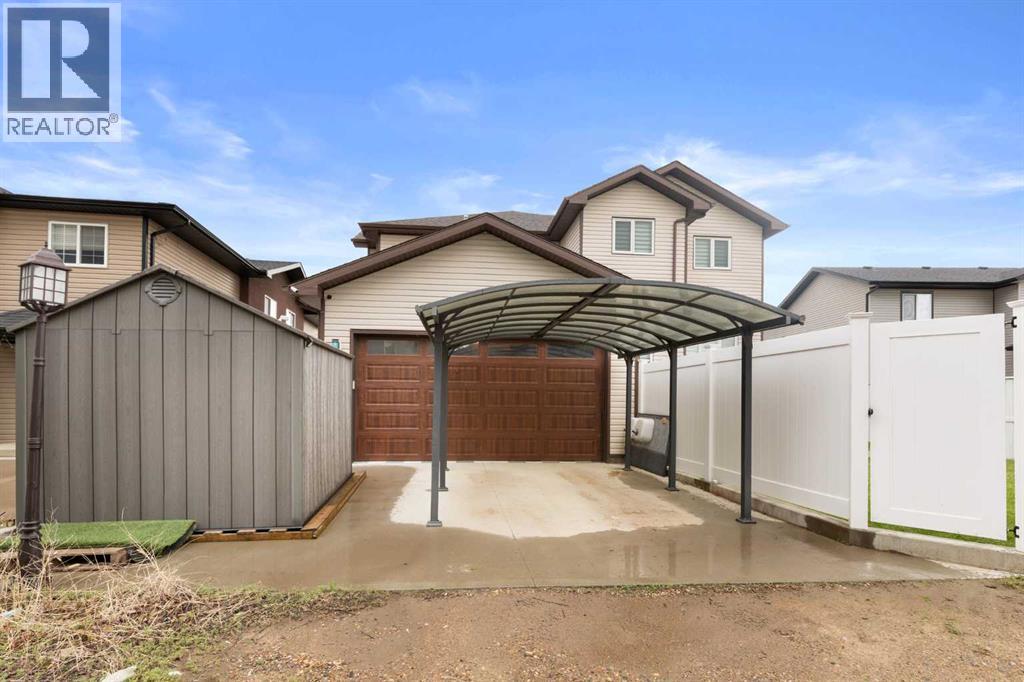
- Attached Garage
- Lot Size:
- 2915.0 square feet
- Attached:
- Yes

Property Description
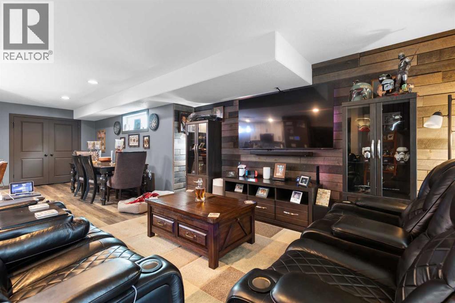
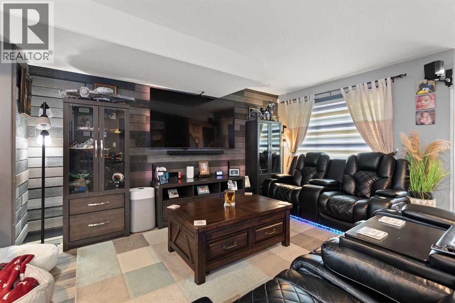
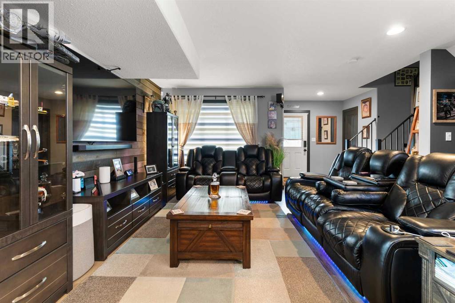
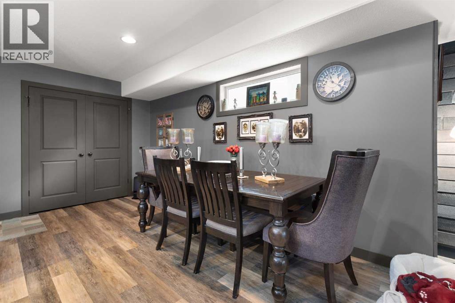
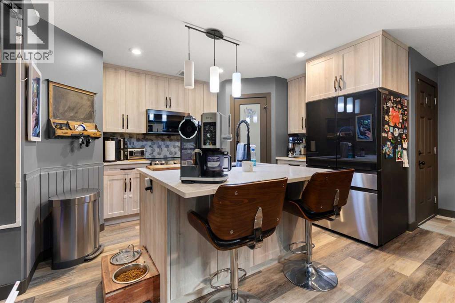
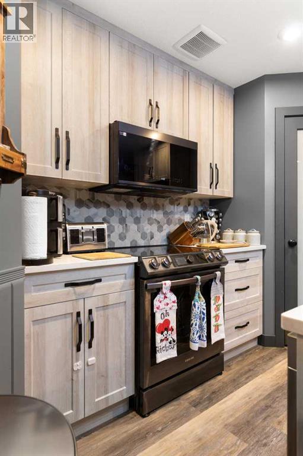
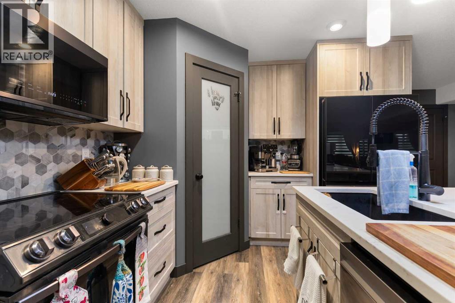
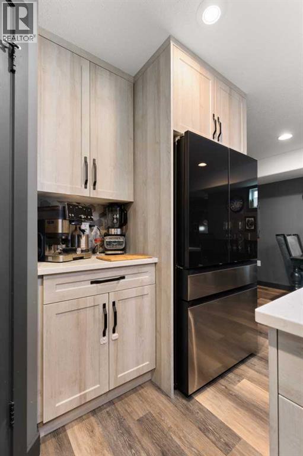
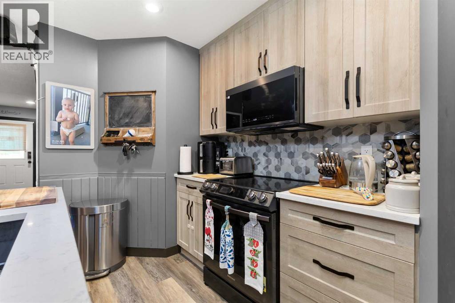
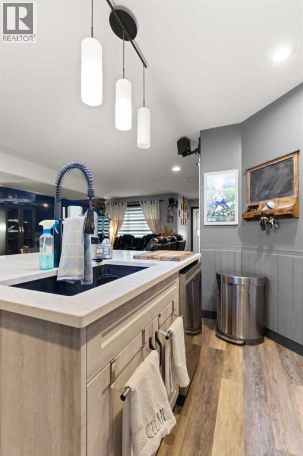
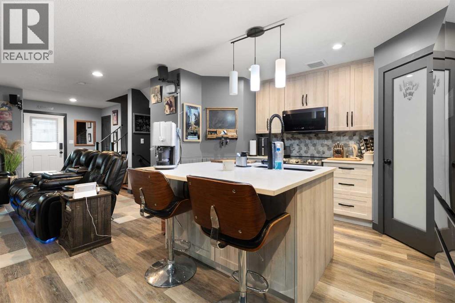
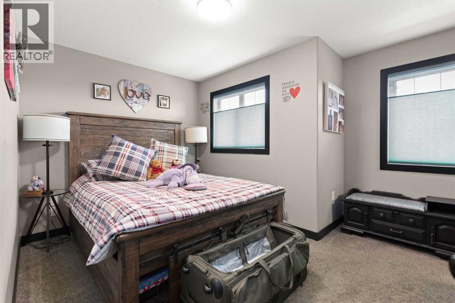
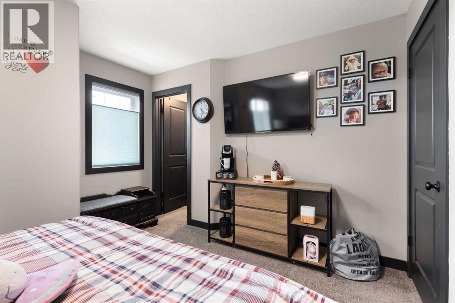
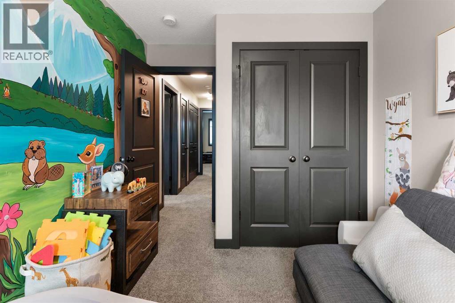
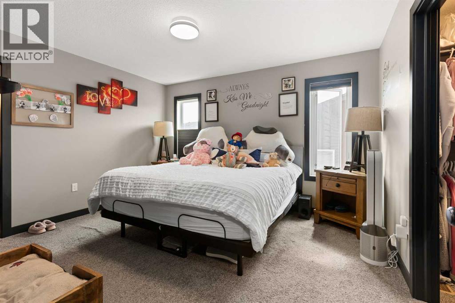
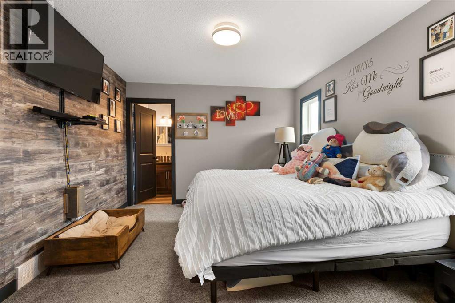
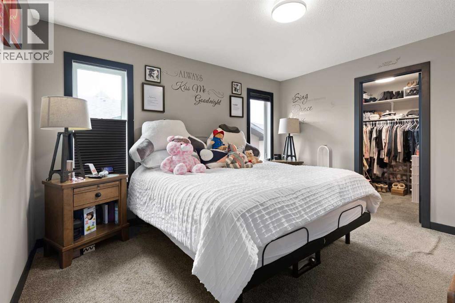
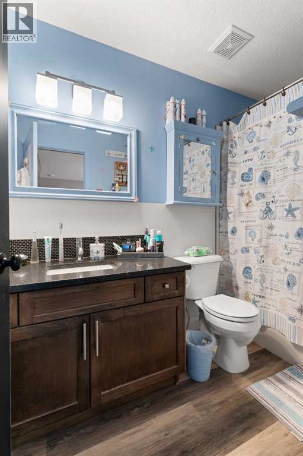
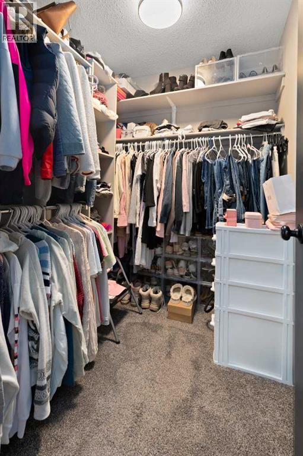
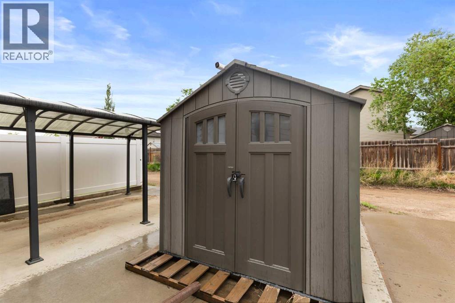
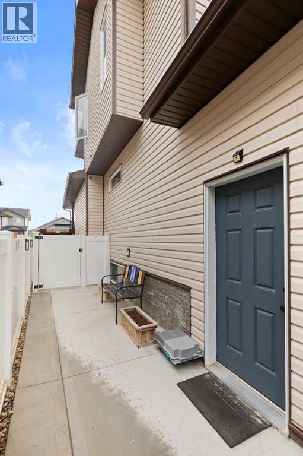
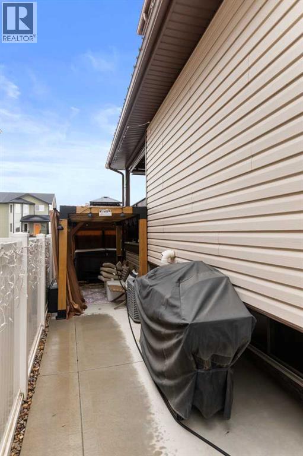
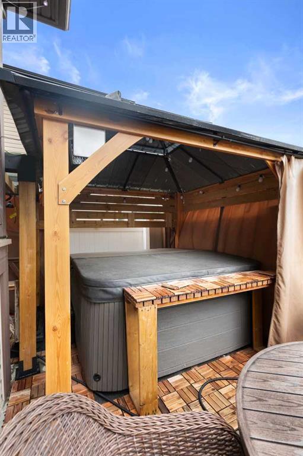
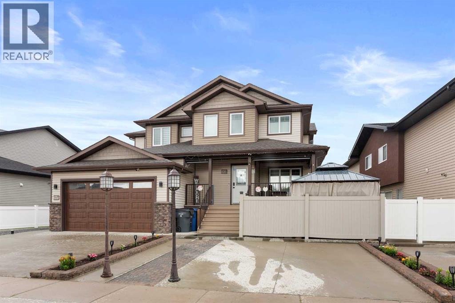
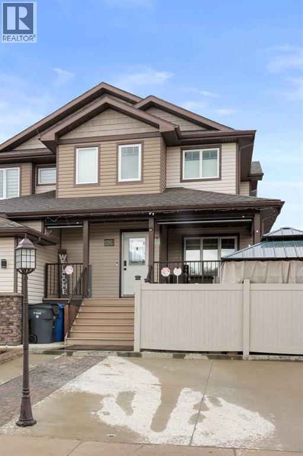
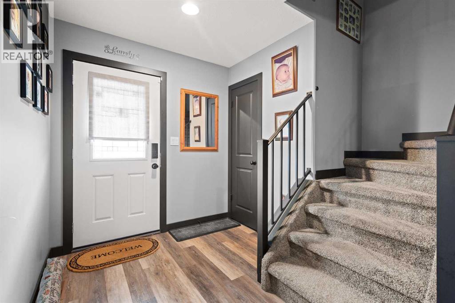
Welcome to 4929 Southlands Drive SE, a beautifully maintained half duplex where pride of ownership is evident from the moment you step inside. Offering 3 bedrooms, 2.5 bathrooms, and an attached double garage, this home has been exceptionally well cared for and is move-in ready. One of the standout features is the recently updated kitchen, which has been beautifully refreshed and offers a modern, stylish space you'll love spending time in. The functional layout provides comfortable living spaces for families, professionals, or anyone looking for a home that's easy to enjoy and maintain. Outside, the low-maintenance yard means you can spend less time on upkeep and more time doing the things you love. Conveniently located in the desirable Southlands neighborhood, you'll be just minutes from grocery stores, restaurants, shopping, schools, parks, and countless other everyday amenities, everything you need is right at your fingertips. Whether you're buying your first home, downsizing, or adding to your investment portfolio, this is a fantastic opportunity to own a quality home in an unbeatable location. Don't miss your chance to make 4929 Southlands Drive SE your next address! (id:53430)
Building
- Property Type:
- Duplex
- Building Type:
- Duplex
- Year Built:
- 2016
- Stories:
- 2.0
- Bedrooms:
- 3
- Bathrooms (total):
- 3.5 (1 half)
- Basement:
- Finished, Full
Finished Areas
- Interior Size (Total):
- 1312 square feet
- Above Grade:
- 1312 square feet
Interior
- Flooring:
- Vinyl
- Appliances:
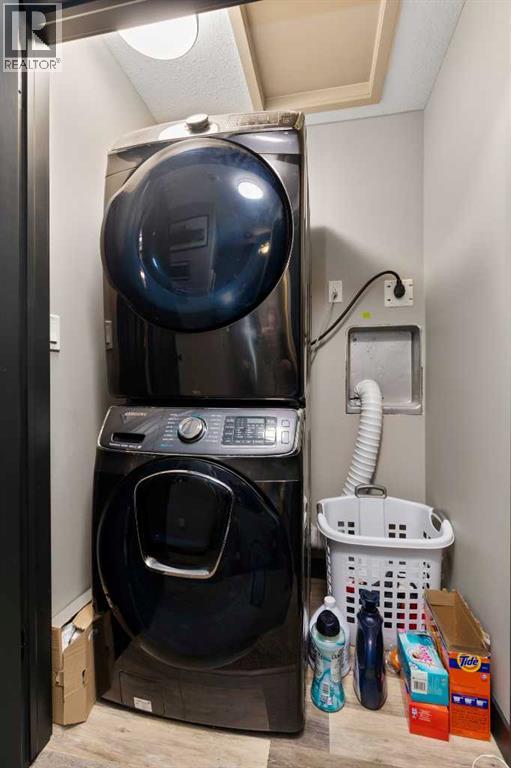
- Washer, Refrigerator, Dishwasher, Oven, Dryer, Microwave, Window Coverings
Parking
- Spaces:
- 2
- Features:
- Attached Garage
Lot / Land
- Lot Size:
- 2915.0 square feet
- Frontage:
- 9.64 meters
Exterior
- Exterior Features:
- Vinyl siding
- Foundation:
- Poured Concrete
- Fencing:
- Fence
Utilities & Mechanical
- Heating:
- Forced air
- Cooling:
- Central air conditioning
Fees & Dates
- Property Taxes:
- $3,399
- Tax Year:
- 2026
- Last Modified:
- 09/13/2026 12:20:01 PM
- Status Change:
- 09/13/2026 12:13:26 PM
Association / Ownership
- Common Interest:
- Freehold
Room Dimensions
| Room | Level | Size |
|---|---|---|
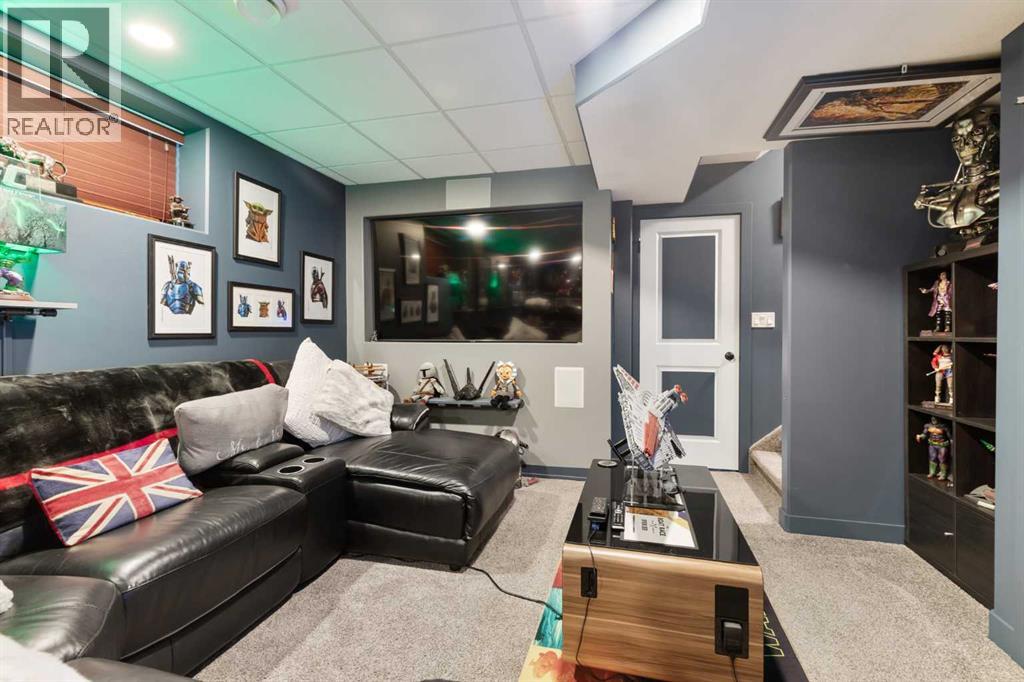
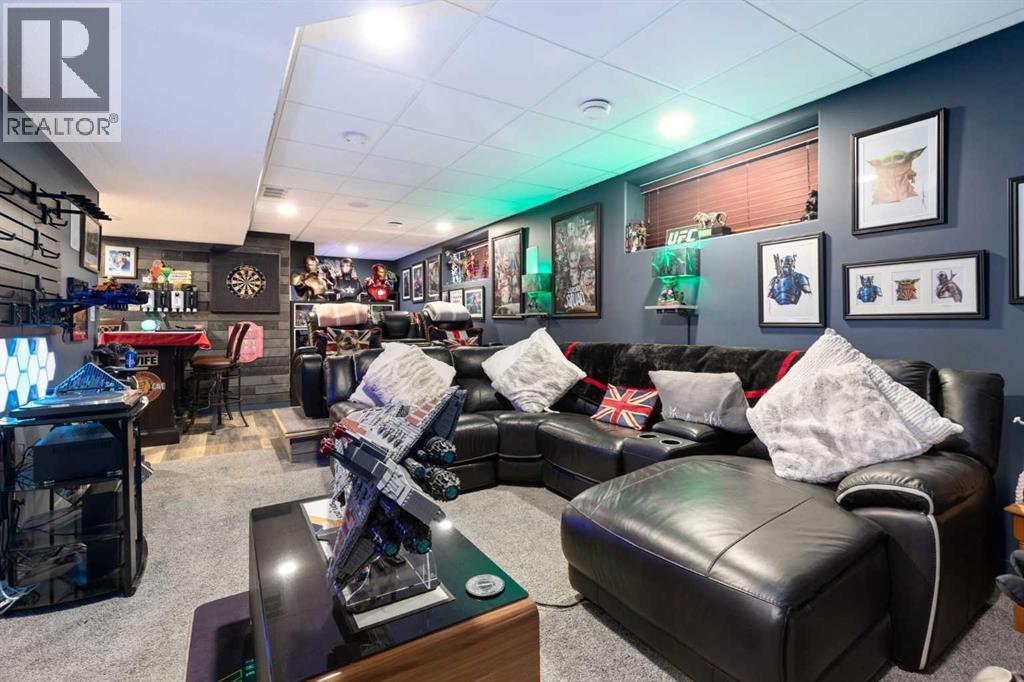
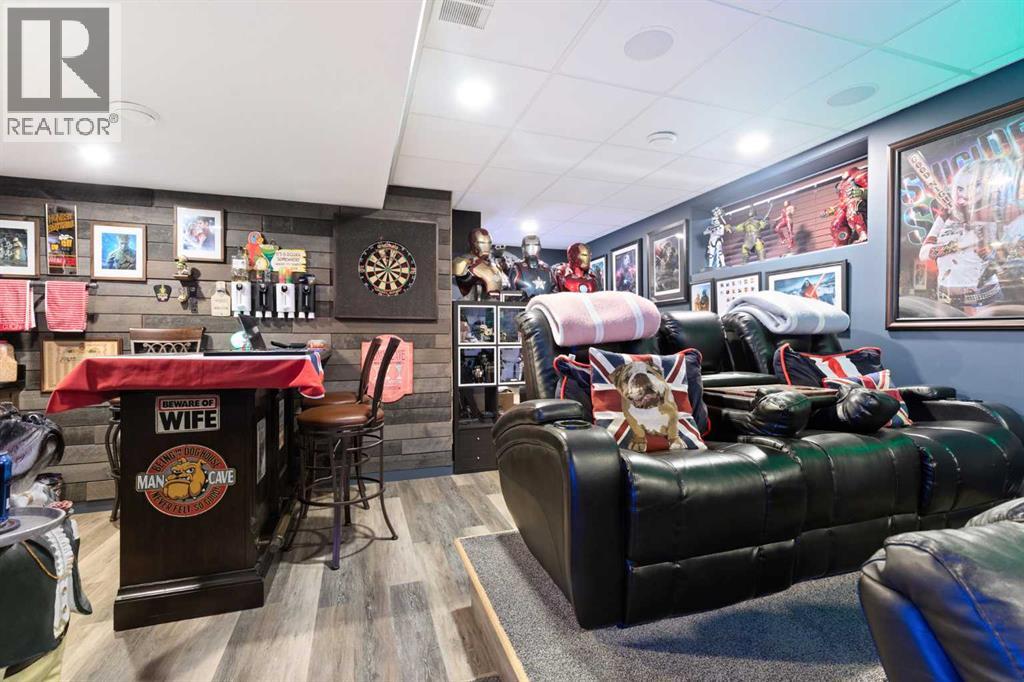
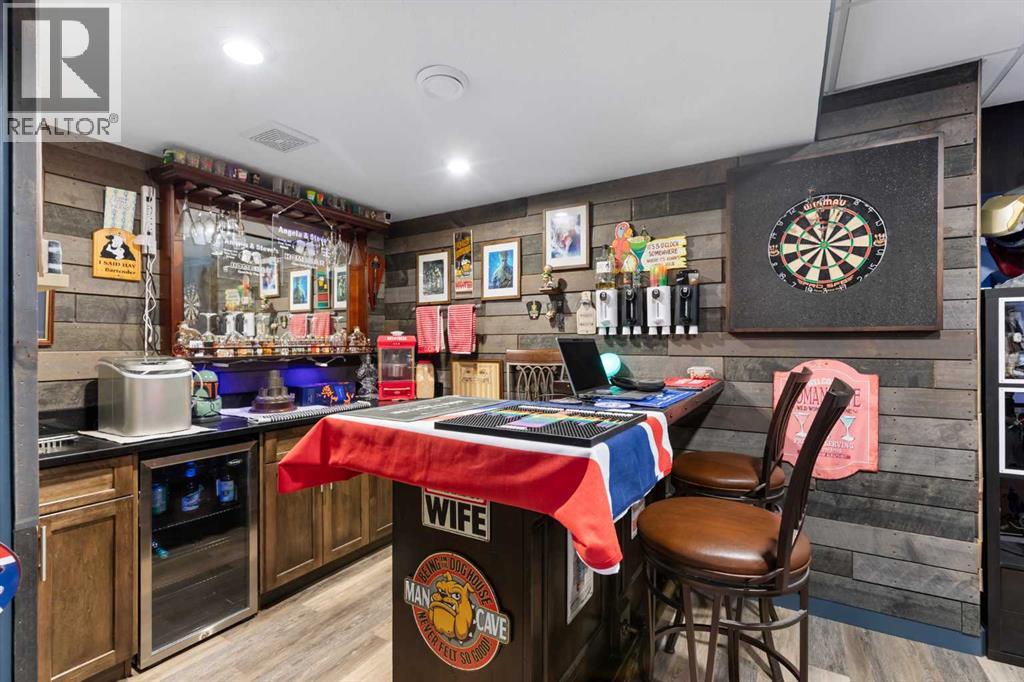
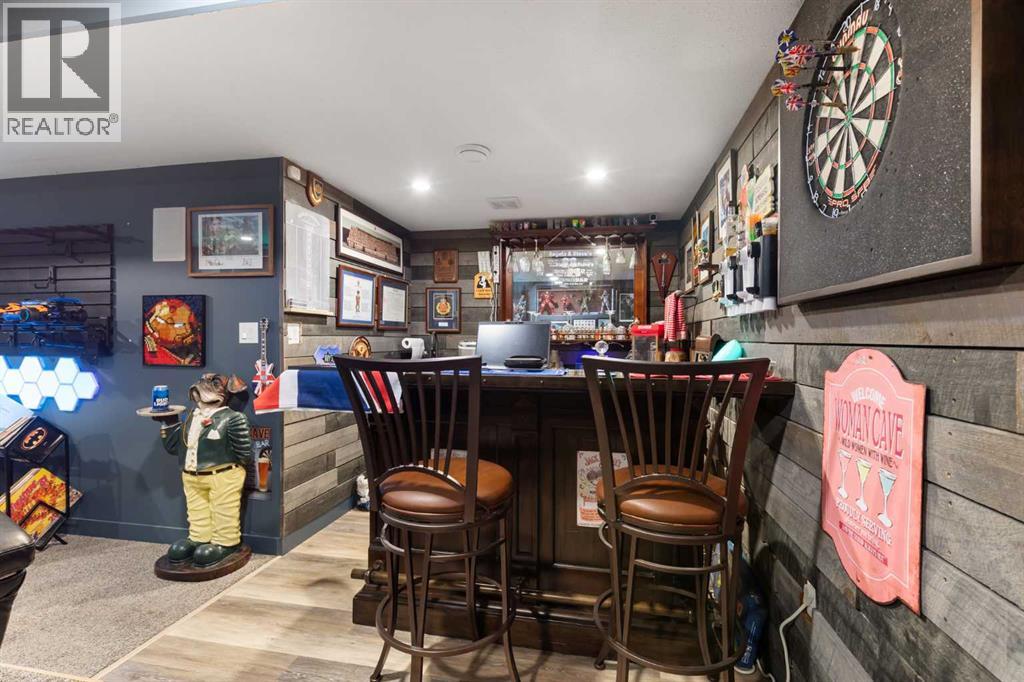
| Family room | Basement | 13.67 Ft x 17.17 Ft |
| Living room | Main level | 14.75 Ft x 14.83 Ft |
| Kitchen | Main level | 13.17 Ft x 13.33 Ft |
| Dining room | Main level | 8.25 Ft x 15.83 Ft |
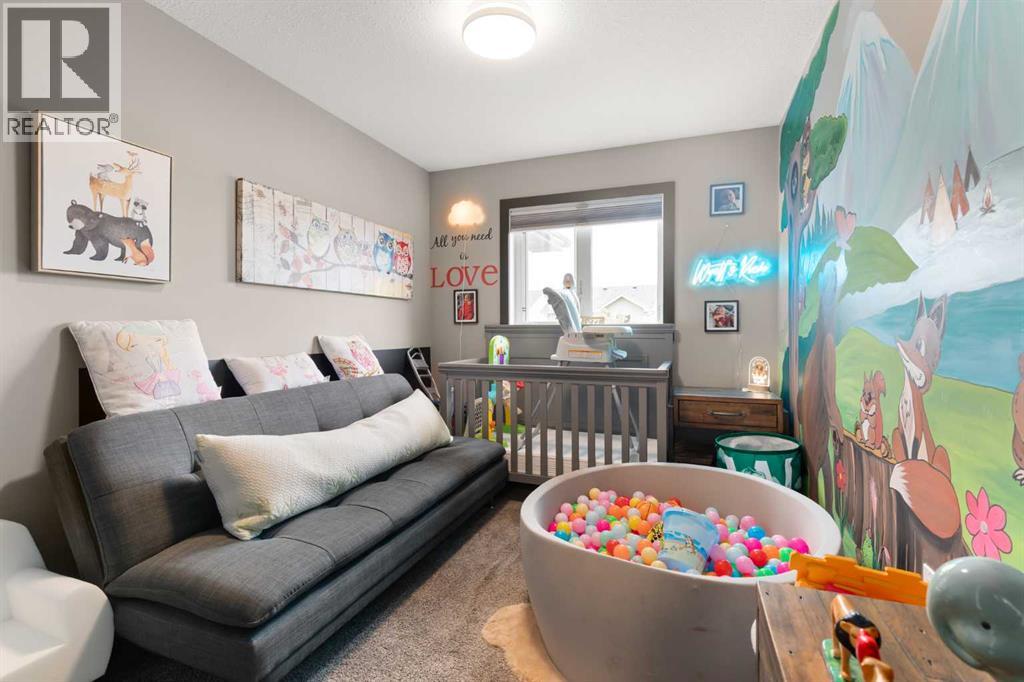
| Bedroom | Second level | 11.50 Ft x 13.17 Ft |
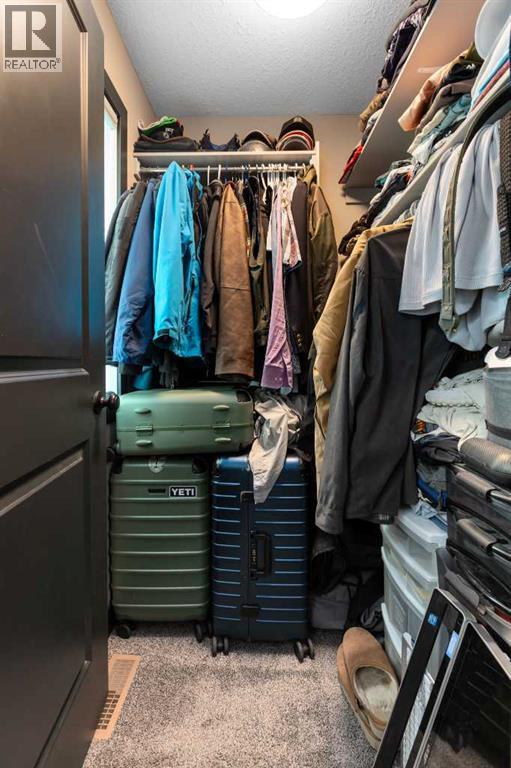
| Other | Second level | 6.08 Ft x 5.83 Ft |
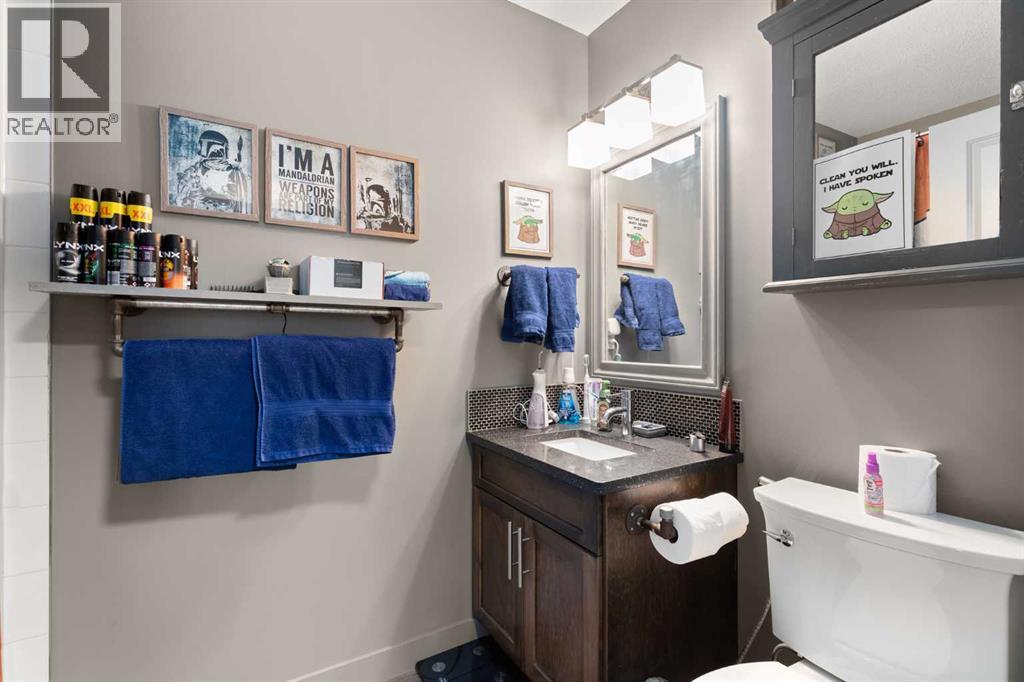
| 4pc Bathroom | Second level | 4.75 Ft x 8.17 Ft |
| Primary Bedroom | Second level | 11.50 Ft x 13.17 Ft |
| 4pc Bathroom | Second level | 5.00 Ft x 6.75 Ft |
| Bedroom | Second level | 8.67 Ft x 13.42 Ft |
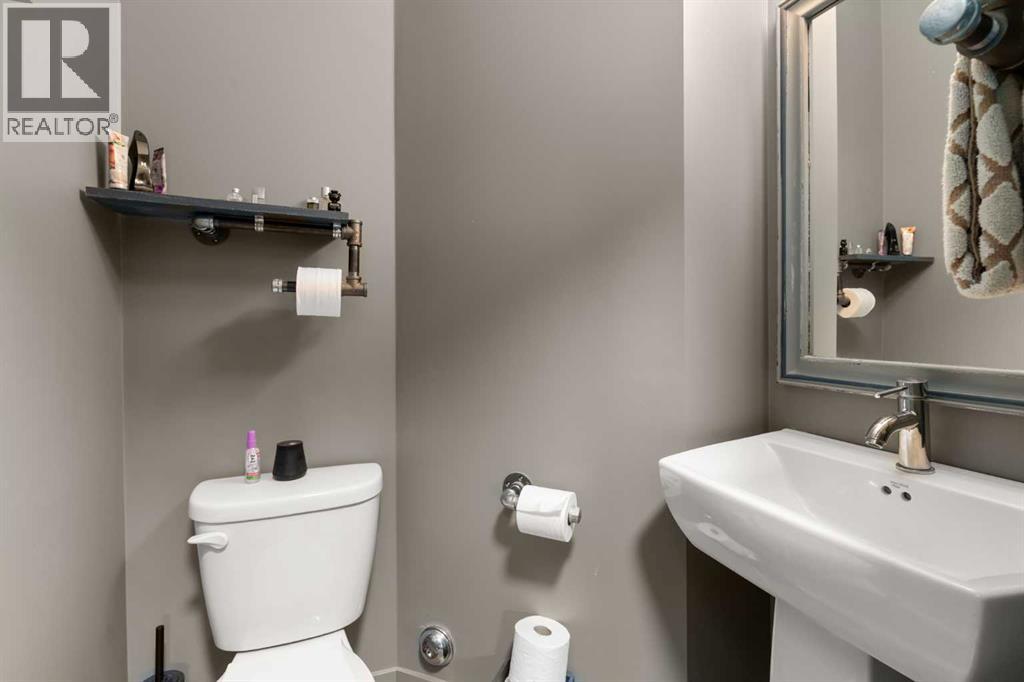
| 2pc Bathroom | Lower level | - |
Location
Data is supplied by Pillar 9 MLS® System. Pillar 9 is the owner of the copyright in its MLS® System. Data is deemed reliable but is not guaranteed accurate by Pillar 9.
The trademarks MLS®, Multiple Listing Service® and the associated logos are owned by The Canadian Real Estate Association (CREA) and identify the quality of services provided by real estate professionals who are members of CREA. Used under license.