Real estate on your terms®
$775,000
active
32 Somerside Way Southeast
Medicine Hat
,
AB
T1B0M1
Key Details
- MLS® Number:
- A2308596
- Community:
- Southland
- Building Type:
- House
- Interior Size:
- 1853 square feet
- Bedrooms:
- 5
- Parking:
- 3
- Parking Features:
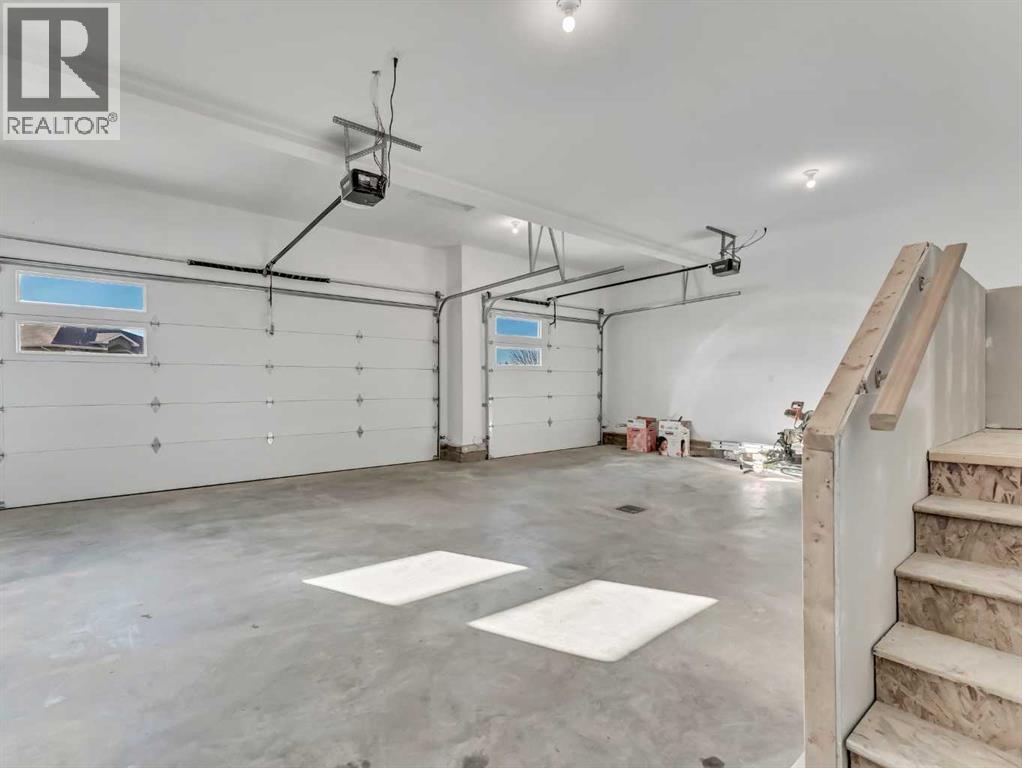
- Attached Garage
- Lot Size:
- 7111.0 square feet

Property Description
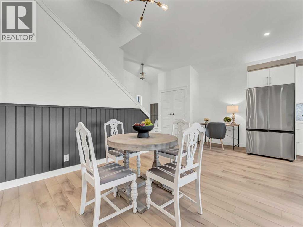
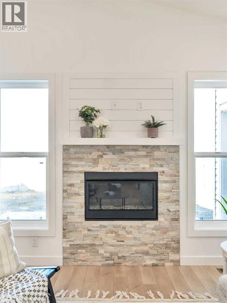
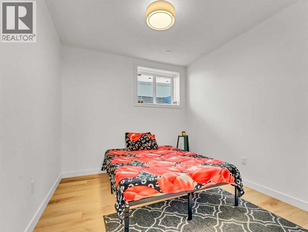
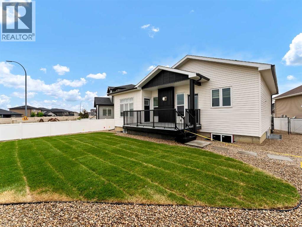
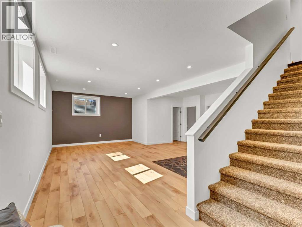
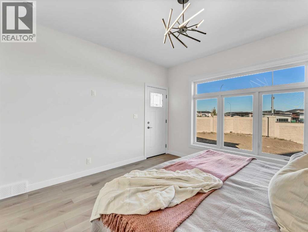
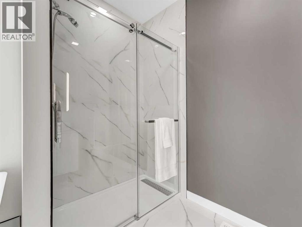
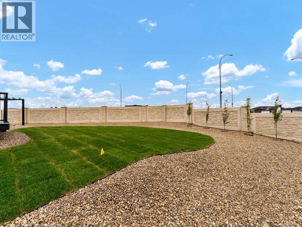
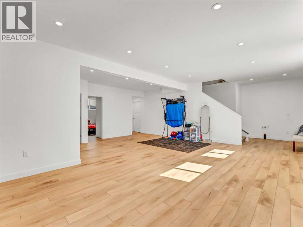
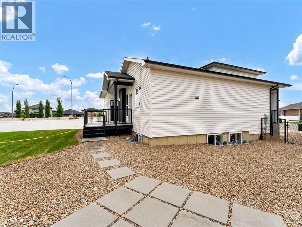
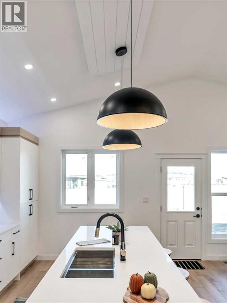
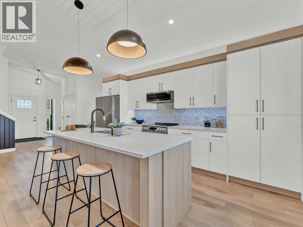
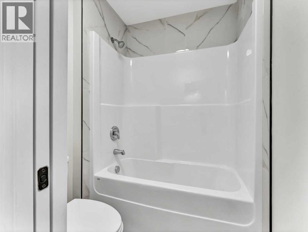
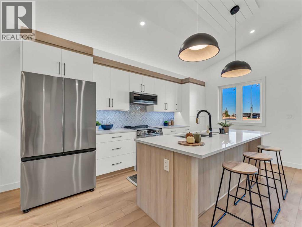
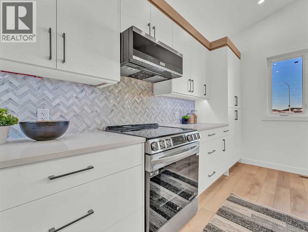
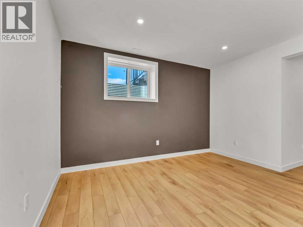
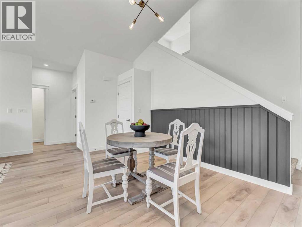
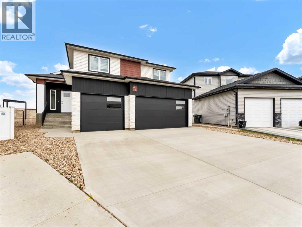
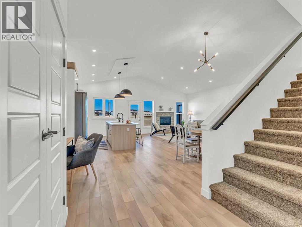
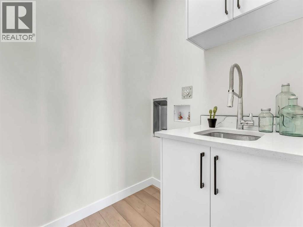
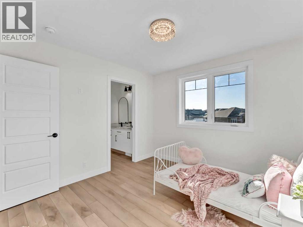
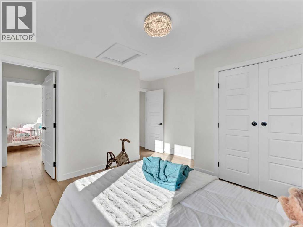
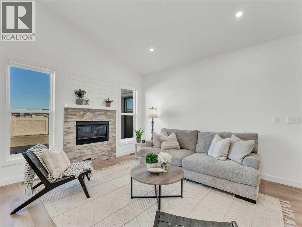
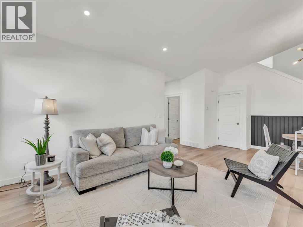
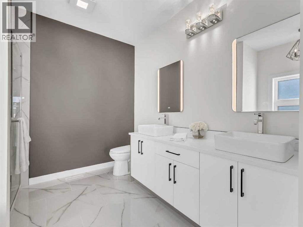
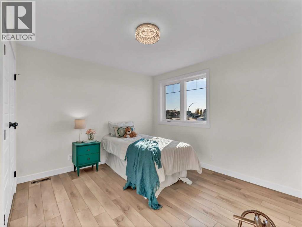
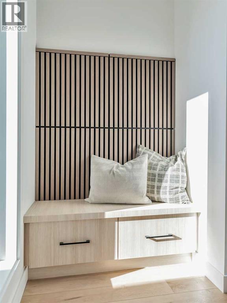
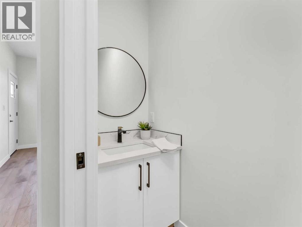
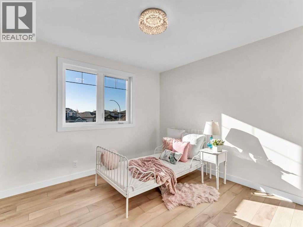
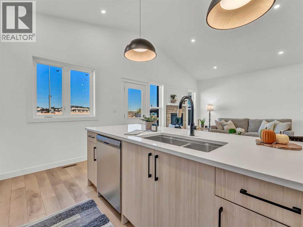
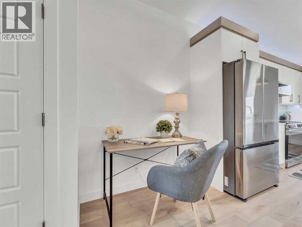
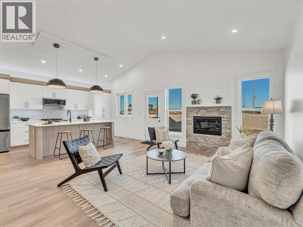
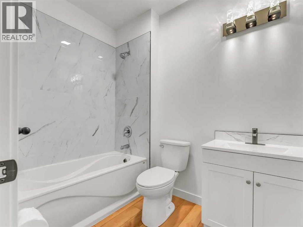
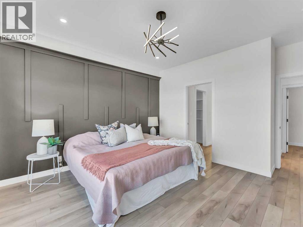
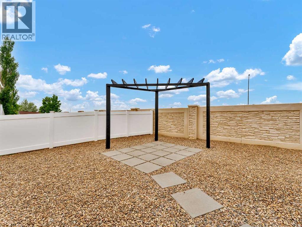
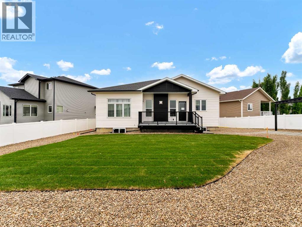
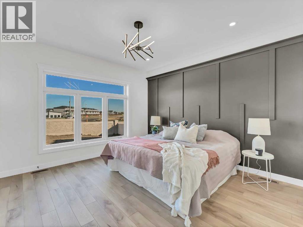
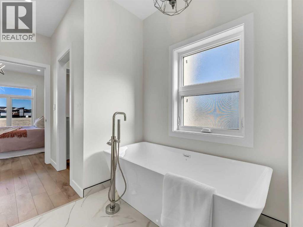
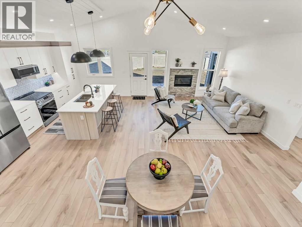
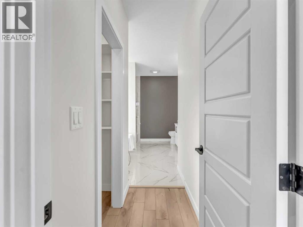
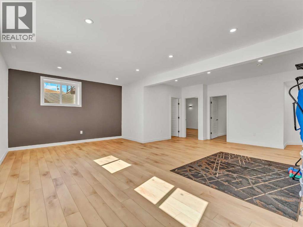
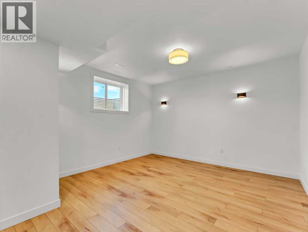
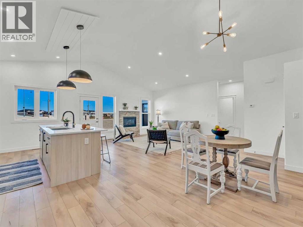
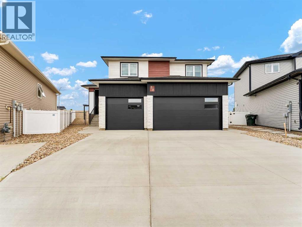
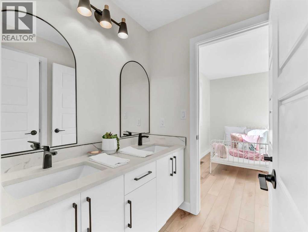
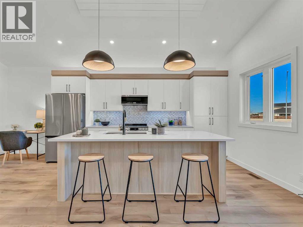
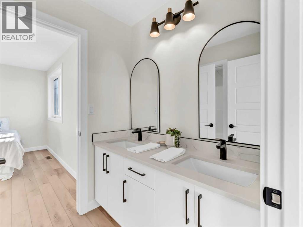
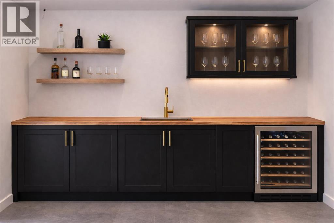
Beautiful modified bi-level in Southridge! Fully finished inside and out, this impressive home offers over 1,853 sq ft above grade PLUS a fully developed basement, giving you a total of 5 bedrooms and 3.5 bathrooms — the perfect layout for families of all sizes. The spacious front entrance with vaulted ceilings welcomes you into the bright, open-concept kitchen, dining, and living areas. Natural light pours through the large windows, enhanced by vaulted ceilings and gorgeous vinyl plank flooring that runs throughout the home. The stunning kitchen features an abundance of cabinetry, a massive 8' centre island with sink, quartz countertops, tile backsplash, and both above- and under-cabinet lighting. The dining and living areas are generous in size, with the living room offering a beautiful built-in gas fireplace and access to your back deck. The main floor hosts the primary bedroom, complete with a large walk-in closet and a luxurious 5-piece ensuite featuring dual sinks, quartz countertops, a soaker tub, and a separate shower. A convenient 2-piece powder room for guests and main floor laundry complete this level.Head upstairs to the perfect kids’ retreat, featuring two great-sized bedrooms connected by a Jack & Jill 4-piece bathroom with dual sinks. The fully developed basement adds fantastic extra living space, including two additional bedrooms, a full bathroom, and a spacious family/rec room — ideal for movie nights, play space, or hosting guests. Outside, the property is fully fenced and landscaped, with underground sprinklers, making it truly move-in ready. You’ll also love the fully finished and heated triple-car garage and the poured concrete driveway. The builder proudly includes a 10-Year Progressive New Home Warranty. Please note the photo of the bar in basement is AI Staging and the home will have one completed with a similar layout. (id:53430)
Building
- Property Type:
- House
- Building Type:
- House
- Style:
- Bi-level
- Year Built:
- 2024
- Bedrooms:
- 5
- Bathrooms (total):
- 4.5 (1 half)
- Basement:
- Finished, Full
Finished Areas
- Interior Size (Total):
- 1853 square feet
- Above Grade:
- 1853 square feet
Interior
- Flooring:
- Tile, Carpeted, Marble/Granite/Quartz, Vinyl Plank
- Appliances:
- Washer, Refrigerator, Dishwasher, Stove, Dryer, Microwave Range Hood Combo, Window Coverings, Garage door opener
Parking
- Spaces:
- 3
- Features:
- Attached Garage
Lot / Land
- Lot Size:
- 7111.0 square feet
- Frontage:
- 8.0 meters
- Lot Features:
- See remarks
Exterior
- Exterior Features:
- Stone, Vinyl siding
- Foundation:
- Poured Concrete
- Fencing:
- Not fenced
Utilities & Mechanical
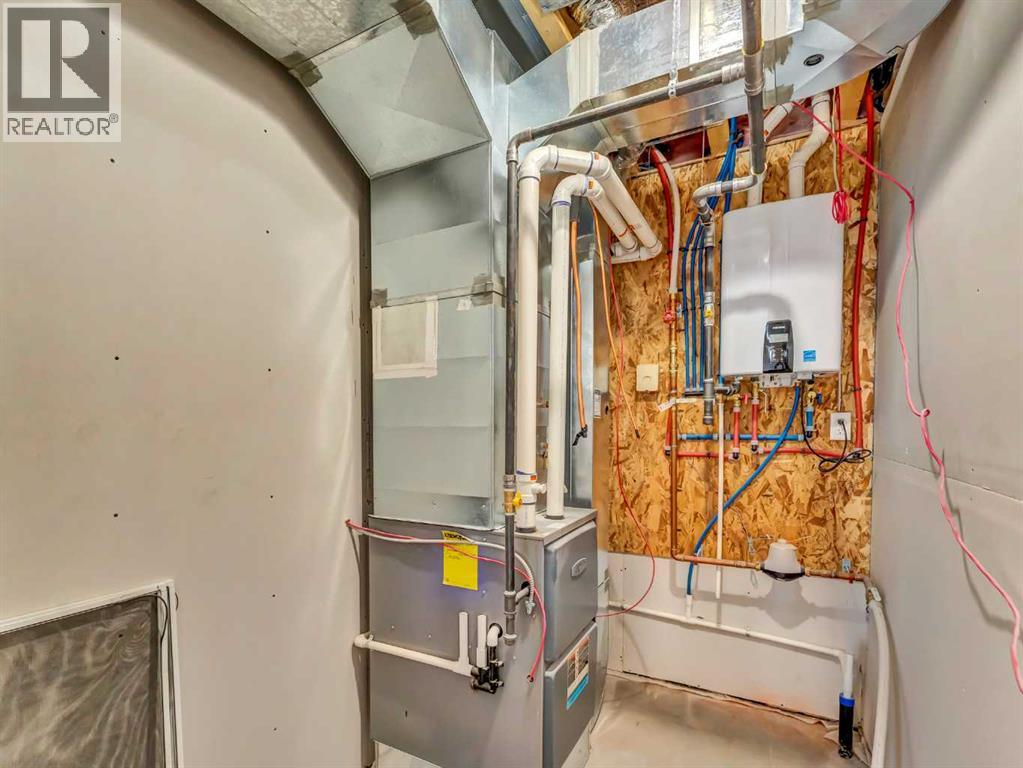
- Heating:
- Forced air, Natural gas
- Cooling:
- Central air conditioning
Comfort & Security
- Fireplace(s):
- 1
Fees & Dates
- Property Taxes:
- $5,386
- Tax Year:
- 2025
- Last Modified:
- 05/08/2026 09:45:12 PM
- Status Change:
- 05/08/2026 09:35:43 PM
Association / Ownership
- Common Interest:
- Freehold
Room Dimensions
| Room | Level | Size |
|---|---|---|
| Other | Main level | 9.33 Ft x 8.42 Ft |
| Living room | Main level | 13.50 Ft x 16.33 Ft |
| Dining room | Main level | 9.58 Ft x 10.00 Ft |
| Kitchen | Main level | 15.92 Ft x 8.42 Ft |
| Primary Bedroom | Main level | 13.33 Ft x 13.00 Ft |
| Other | Main level | 6.83 Ft x 5.42 Ft |
| 5pc Bathroom | Main level | 11.75 Ft x 9.42 Ft |
| 2pc Bathroom | Main level | 8.17 Ft x 2.92 Ft |
| Laundry room | Main level | 5.08 Ft x 6.17 Ft |
| Bedroom | Upper Level | 12.33 Ft x 11.00 Ft |
| Bedroom | Upper Level | 13.00 Ft x 12.17 Ft |
| 5pc Bathroom | Upper Level | 10.75 Ft x 5.75 Ft |
| Furnace | Lower level | 5.83 Ft x 21.25 Ft |
| Bedroom | Lower level | 13.58 Ft x 14.92 Ft |
| Bedroom | Lower level | 9.83 Ft x 10.67 Ft |
| Family room | Lower level | 29.83 Ft x 23.33 Ft |
| 4pc Bathroom | Lower level | 5.42 Ft x 8.08 Ft |
Location
Data is supplied by Pillar 9 MLS® System. Pillar 9 is the owner of the copyright in its MLS® System. Data is deemed reliable but is not guaranteed accurate by Pillar 9.
The trademarks MLS®, Multiple Listing Service® and the associated logos are owned by The Canadian Real Estate Association (CREA) and identify the quality of services provided by real estate professionals who are members of CREA. Used under license.