Real estate on your terms®
$499,900
active
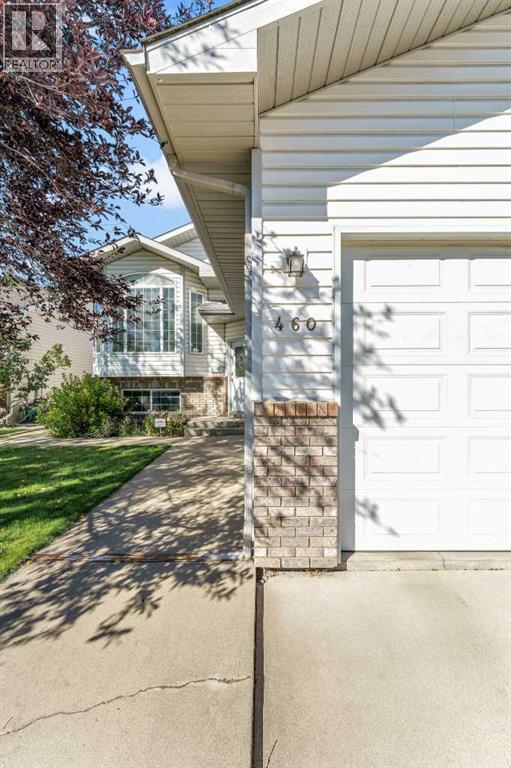
460 Spruce Way Southeast
Medicine Hat
,
AB
T1B4L5
Key Details
- MLS® Number:
- A2346599
- Community:
- SE Southridge
- Building Type:
- House
- Interior Size:
- 1130 square feet
- Bedrooms:
- 4
- Parking:
- 4
- Parking Features:
- Attached Garage
- Lot Size:
- 6026.0 square feet

Property Description
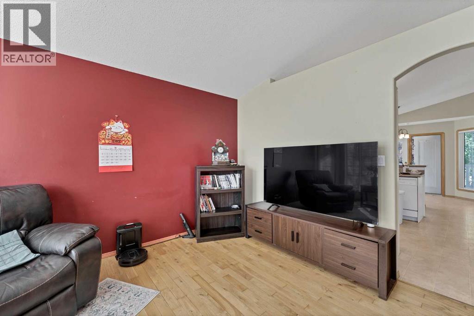
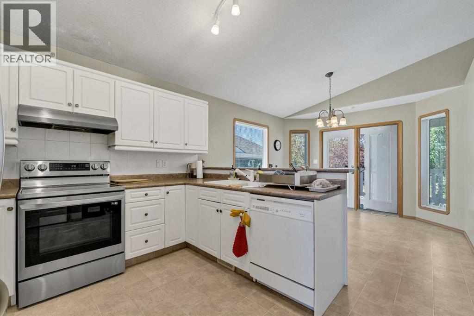
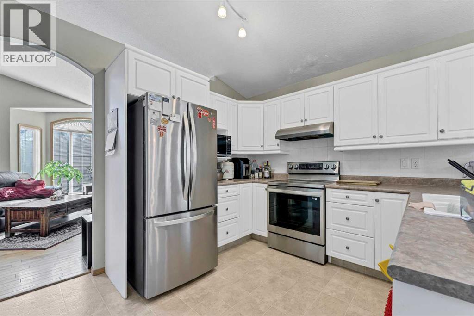
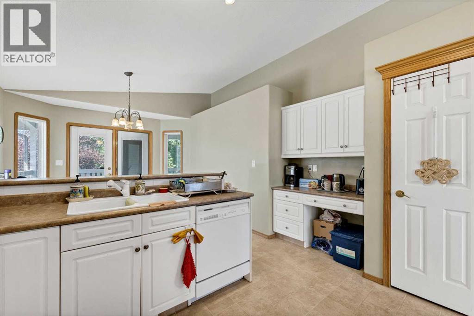
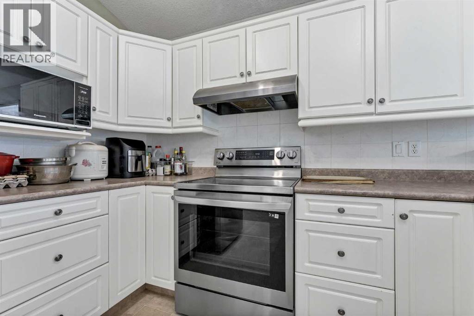
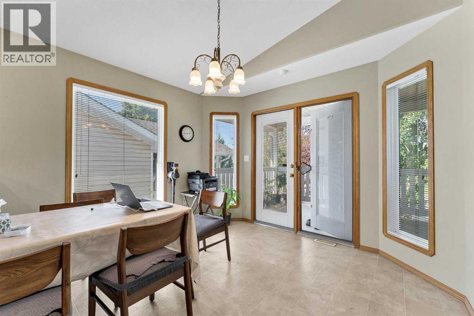
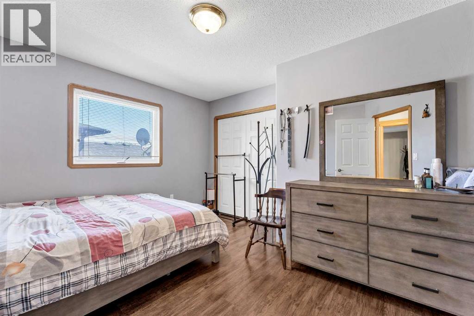
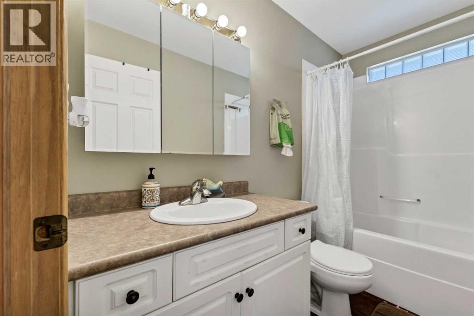
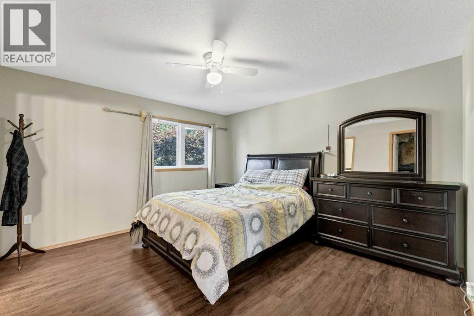
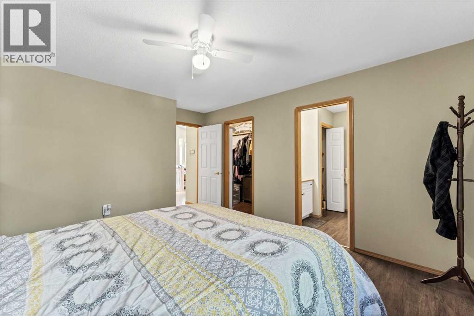
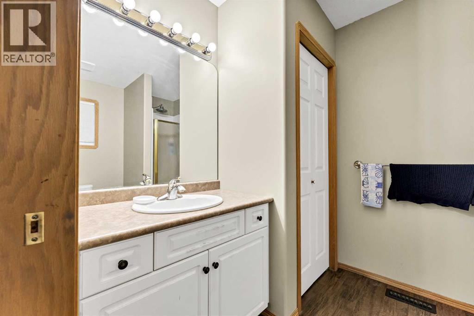
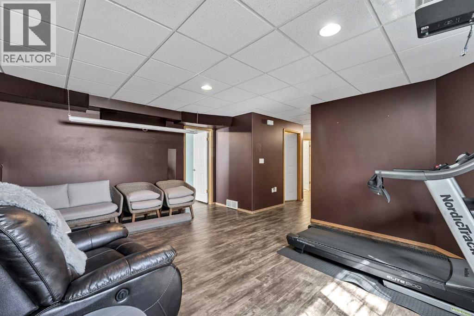
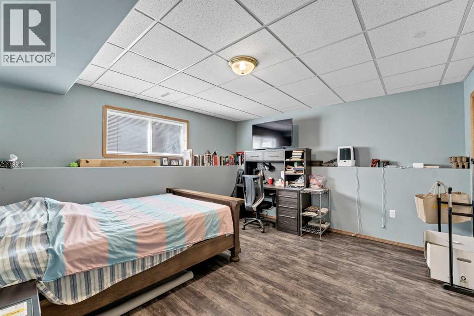
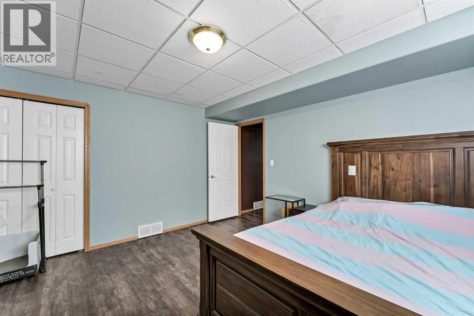
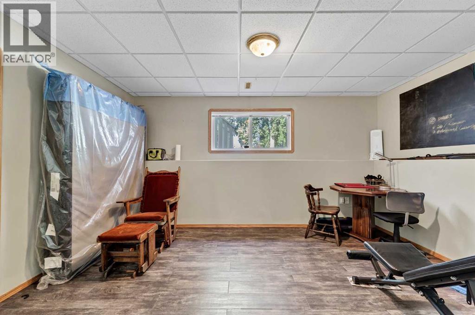
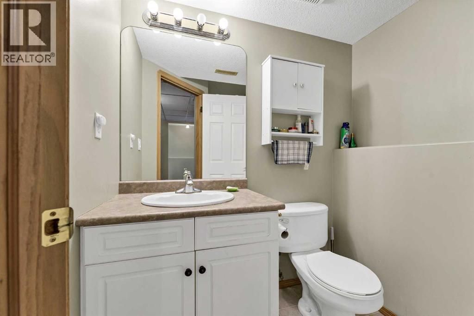
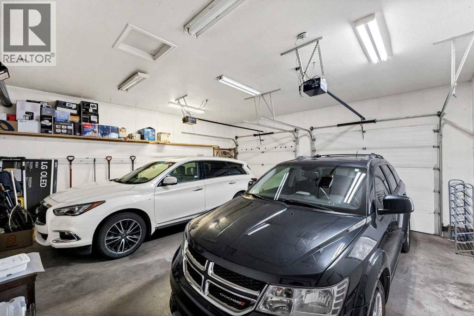
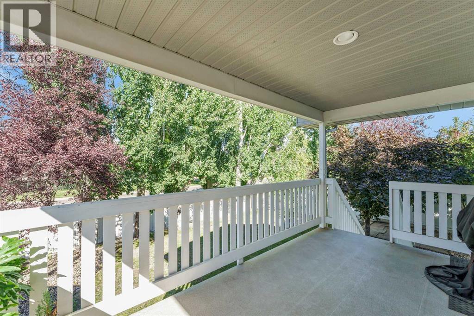
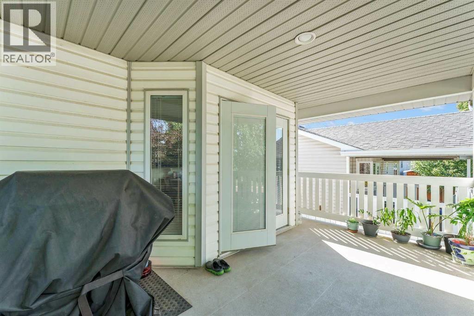
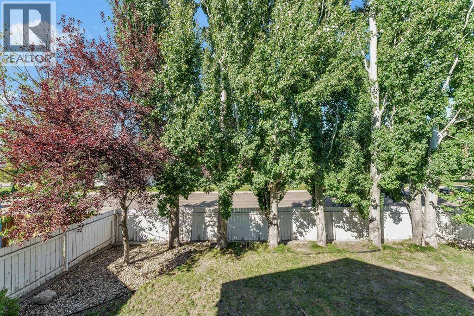
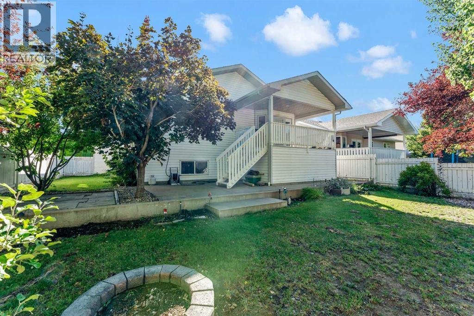
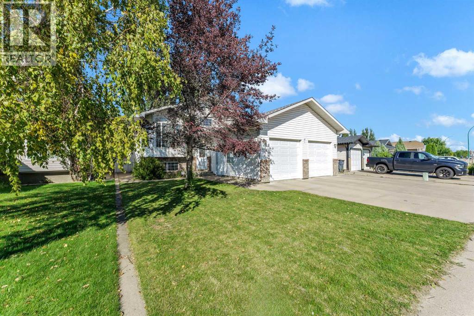
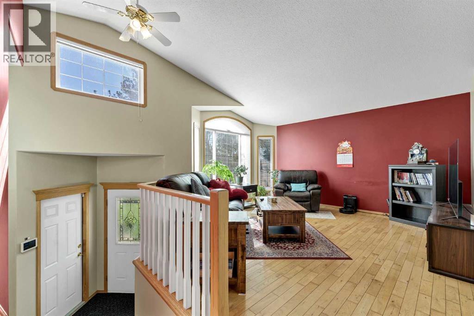
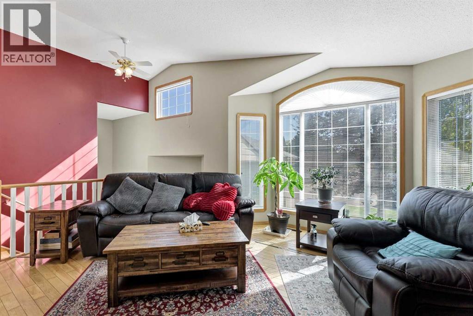
Welcome to this well constructed 1,130 sq ft bilevel nestled in this sought after Southridge location. Offering 4 bedrooms, 3 bathrooms, this home combines quality workmanship, thoughtful design and comfortable living spaces throughout. The main floor features quality fixtures and a spacious living room with vaulted ceiling and large windows that creates a bright and inviting atmosphere. The country style kitchen offers plenty of cabinetry, a raised eating bar and easy access to the dining area - perfect for entertaining family and friends. Step through the double doors on to the impressive 16'x10' covered deck, where you can relax and enjoy the mature, tree lined backyard. Two bedrooms are located on the main floor, including the primary bedroom with a convenient 3 pc ensuite. The fully developed basement provides even more living space with a large family room, two additional bedrooms and a 3 pc bathroom. This home is complete with a large double, heated garage. A well designed home in a desirable location. (id:53430)
Building
- Property Type:
- House
- Building Type:
- House
- Style:
- Bungalow
- Year Built:
- 1999
- Stories:
- 1.0
- Bedrooms:
- 4
- Bathrooms (total):
- 3.0
- Basement:
- Finished, Full
Finished Areas
- Interior Size (Total):
- 1130 square feet
- Above Grade:
- 1130 square feet
Interior
- Flooring:
- Hardwood, Laminate
- Appliances:
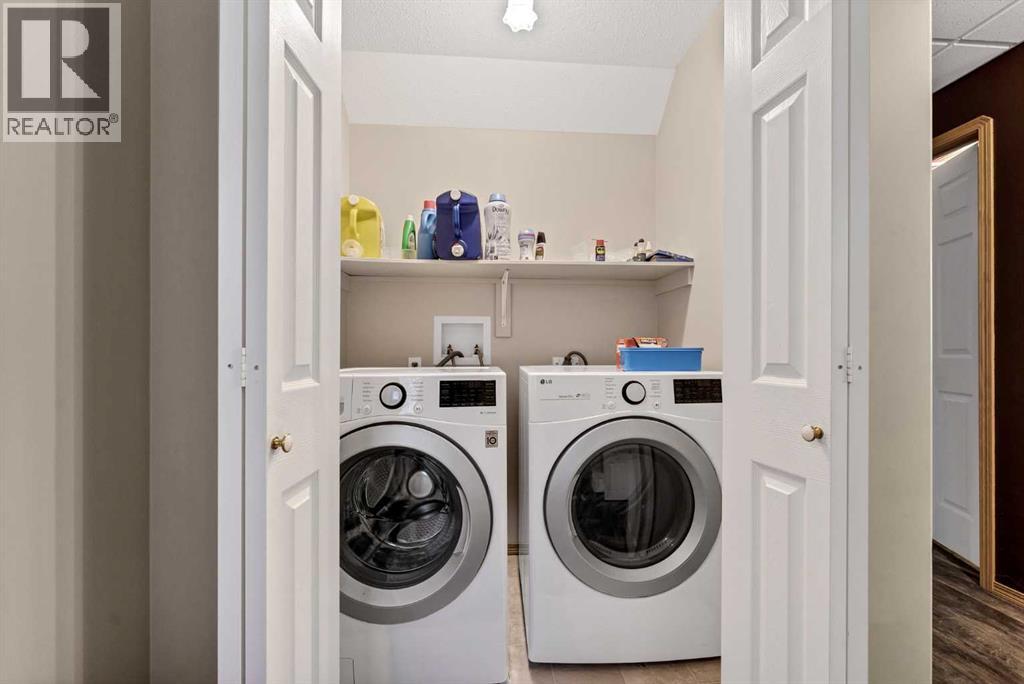
- Refrigerator, Stove, Washer & Dryer
Parking
- Spaces:
- 4
- Features:
- Attached Garage
Lot / Land
- Lot Size:
- 6026.0 square feet
- Frontage:
- 16.0 meters
- Lot Features:
- See remarks
Exterior
- Construction:
- Wood frame
- Foundation:
- Poured Concrete
- Fencing:
- Fence
Utilities & Mechanical
- Heating:
- Forced air
- Cooling:
- Central air conditioning
Fees & Dates
- Property Taxes:
- $3,826
- Tax Year:
- 2026
- Last Modified:
- 09/19/2026 01:40:02 AM
- Status Change:
- 09/19/2026 01:31:08 AM
Association / Ownership
- Common Interest:
- Freehold
Room Dimensions
| Room | Level | Size |
|---|---|---|
| Living room | Main level | 15.25 Ft x 14.83 Ft |
| Dining room | Main level | 10.33 Ft x 10.92 Ft |
| Kitchen | Main level | 11.42 Ft x 11.42 Ft |
| Primary Bedroom | Main level | 13.25 Ft x 12.33 Ft |
| Bedroom | Main level | 11.42 Ft x 12.17 Ft |
| 4pc Bathroom | Main level | .00 Ft x .00 Ft |
| 3pc Bathroom | Main level | - |
| Bedroom | Lower level | 10.33 Ft x 13.58 Ft |
| Bedroom | Lower level | 13.25 Ft x 12.08 Ft |
| Family room | Lower level | 17.33 Ft x 13.67 Ft |
| 3pc Bathroom | Lower level | - |
Location
Data is supplied by Pillar 9 MLS® System. Pillar 9 is the owner of the copyright in its MLS® System. Data is deemed reliable but is not guaranteed accurate by Pillar 9.
The trademarks MLS®, Multiple Listing Service® and the associated logos are owned by The Canadian Real Estate Association (CREA) and identify the quality of services provided by real estate professionals who are members of CREA. Used under license.