Real estate on your terms®
$244,900
active
111 1600 Strachan Road Southeast
Medicine Hat
,
AB
T1B4M3
Key Details
- MLS® Number:
- A2340470
- Community:
- SE Southridge
- Building Type:
- Mobile Home
- Interior Size:
- 1146 square feet
- Bedrooms:
- 3
- Parking:
- 4
- Parking Features:
- Detached Garage

Property Description
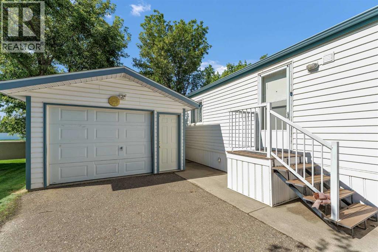
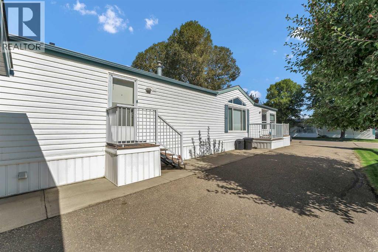
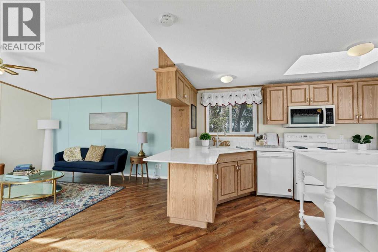
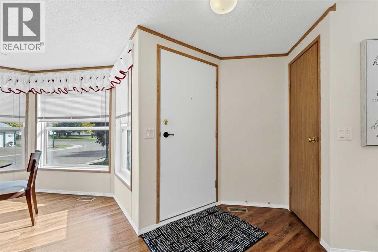
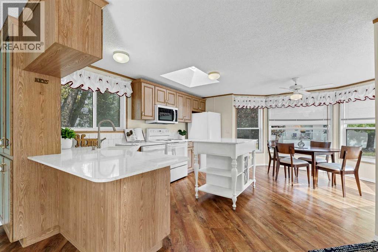
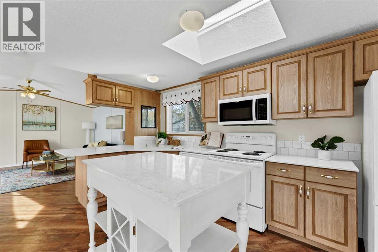
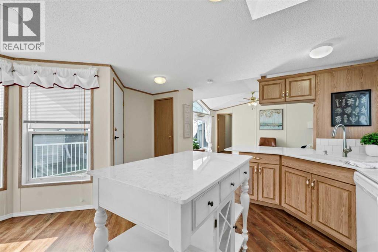
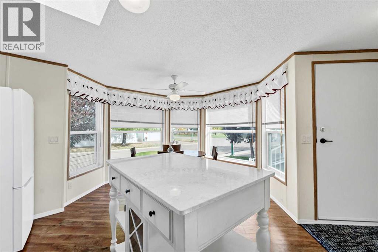
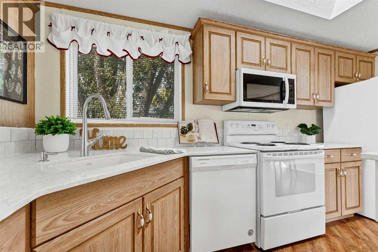
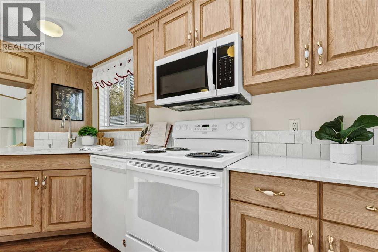
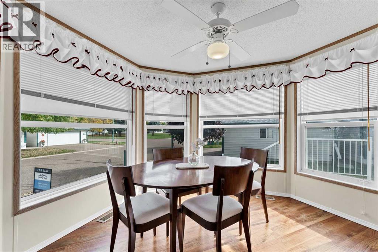
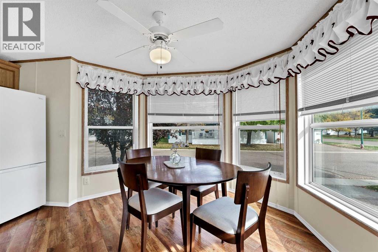
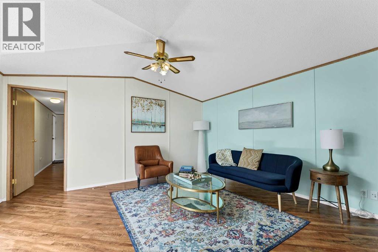
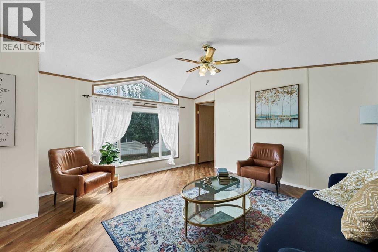
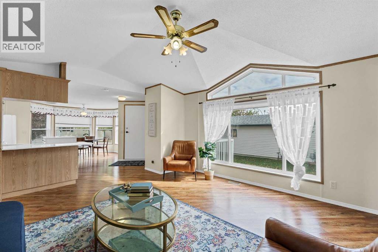
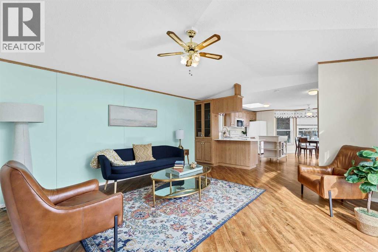
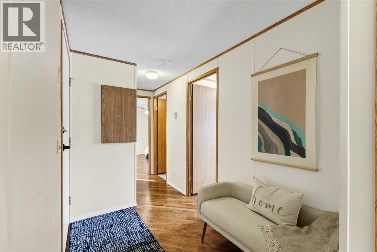
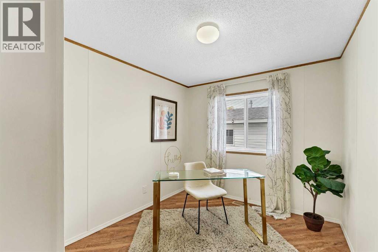
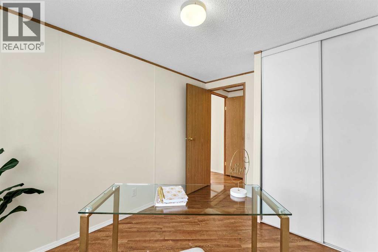
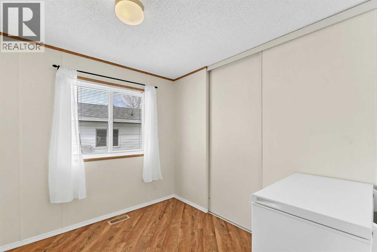
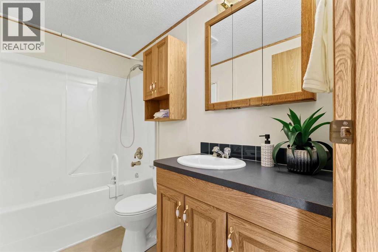
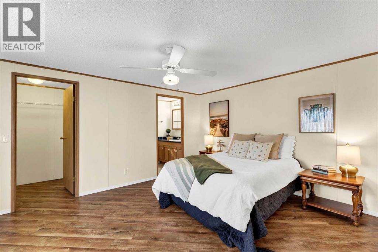
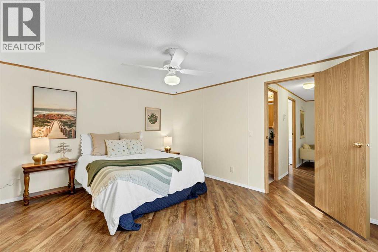
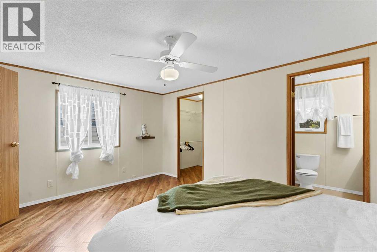
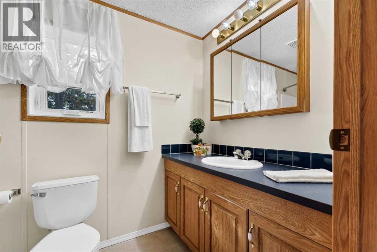
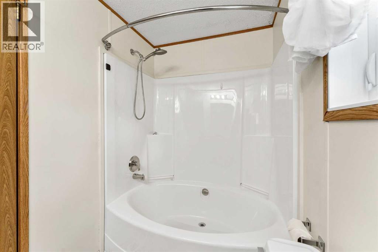
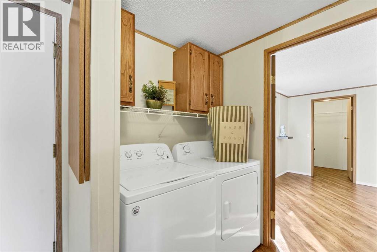
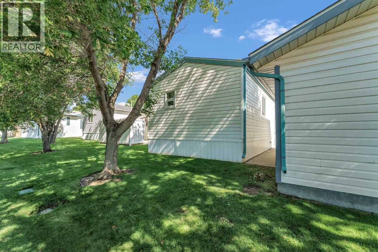
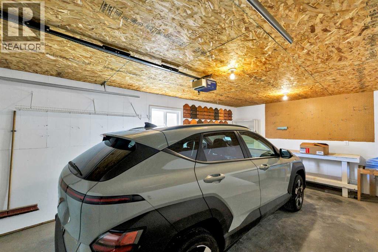
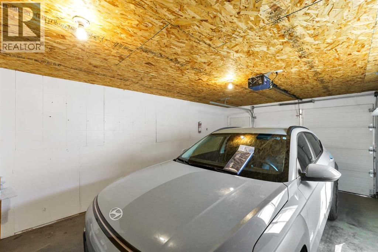
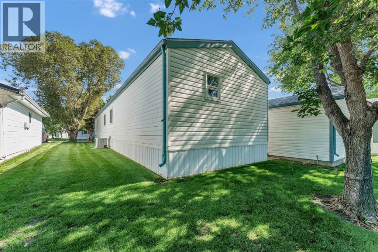
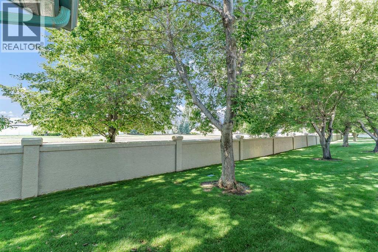
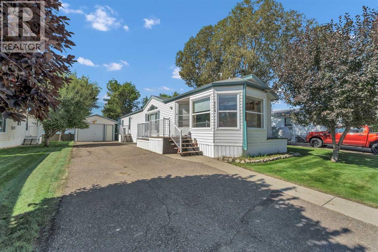
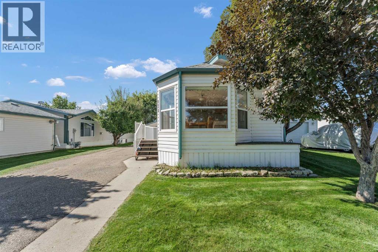
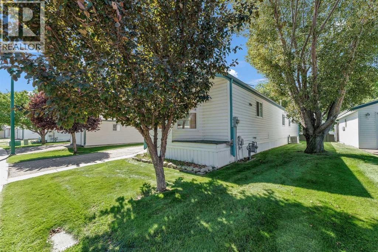
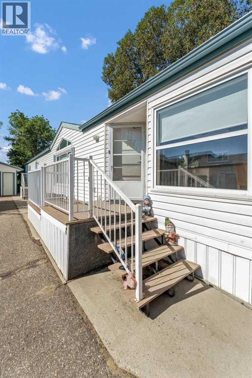
NEW PRICE! $5000 REDUCTION + 6 MONTHS LOT RENT INCLUDED!!! Welcome to Meadowlark Village, a well-maintained, age-restricted and pet-friendly community offering an easy, low-maintenance lifestyle with the added benefit of a community clubhouse. This bright and welcoming 1,146 sq. ft. home offers three bedrooms, two bathrooms and a spacious layout that provides plenty of room without feeling like a downsize.The main living area has an open and comfortable feel, with a spacious living room flowing into the kitchen and dining area. The kitchen offers plenty of cabinetry and counter space, along with a freestanding island and skylight that brings in even more natural light. The beautiful quartz countertops and granite sink are a very special upgrade adding a lovely sparkle to this functional kitchen. The adjoining dining area is surrounded by large windows, creating a sunny spot for everyday meals, morning coffee or entertaining.The generous primary bedroom features a walk-in closet and private ensuite, while two additional bedrooms offer flexibility for guests, hobbies or a home office. A second full bathroom and convenient in-home laundry complete the practical single-level layout.Outside, a single detached 14' x 22' garage provides covered parking or additional storage, while the spacious driveway offers room for additional vehicles. The home is also conveniently located near the Meadowlark Village clubhouse, making it easy to take advantage of the community's social space.Whether you're looking to simplify, downsize or enjoy a more manageable home and lifestyle, this property offers a wonderful combination of space, natural light and community living. Lot rent is $767 per month and includes landscaping, snow removal, water, sewer and garbage collection. Pets are permitted, subject to community rules and restrictions. (id:53430)
Building
- Property Type:
- Mobile Home
- Building Type:
- Mobile Home
- Style:
- Mobile Home
- Year Built:
- 2000
- Stories:
- 1.0
- Bedrooms:
- 3
- Bathrooms (total):
- 2.0
Finished Areas
- Interior Size (Total):
- 1146 square feet
- Above Grade:
- 1146 square feet
Interior
- Flooring:
- Laminate, Vinyl Plank
- Appliances:
- Washer, Refrigerator, Dishwasher, Stove, Dryer, Freezer, Microwave Range Hood Combo, Window Coverings, Garage door opener
Parking
- Spaces:
- 4
- Features:
- Detached Garage
Utilities & Mechanical
- Heating:
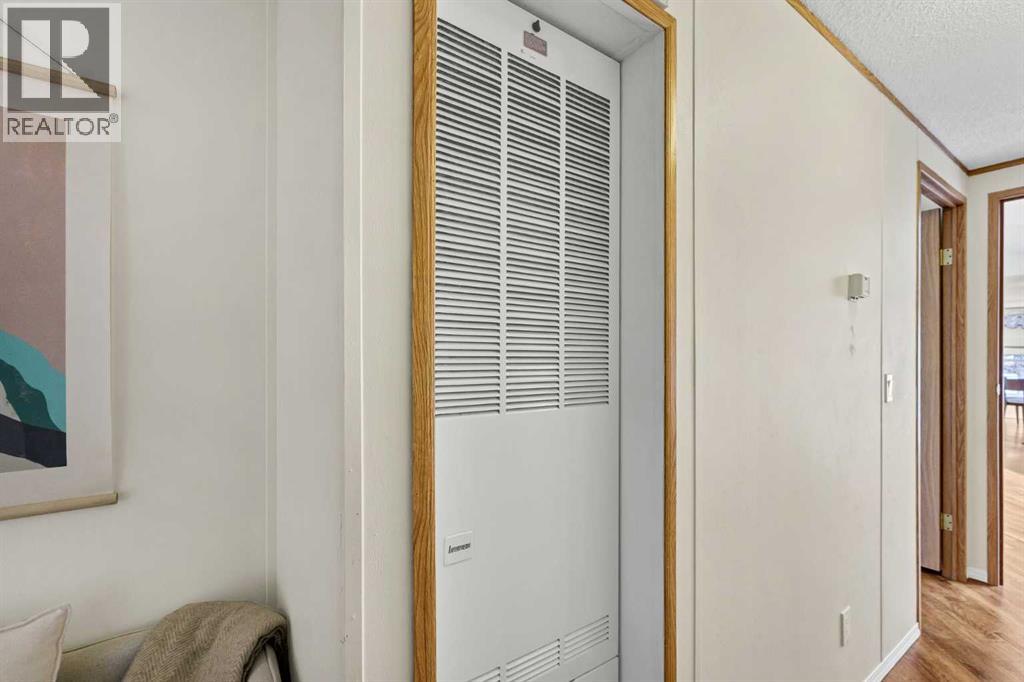
- Forced air
Fees & Dates
- Property Taxes:
- $1,263
- Last Modified:
- 10/07/2026 07:10:01 PM
- Status Change:
- 10/07/2026 07:01:49 PM
Room Dimensions
| Room | Level | Size |
|---|---|---|
| Living room | Main level | 14.92 Ft x 14.67 Ft |
| Dining room | Main level | 10.92 Ft x 11.00 Ft |
| Kitchen | Main level | 15.25 Ft x 7.33 Ft |
| Bedroom | Main level | 8.42 Ft x 9.00 Ft |
| Bedroom | Main level | 7.50 Ft x 8.58 Ft |
| 4pc Bathroom | Main level | 5.08 Ft x 8.58 Ft |
| 3pc Bathroom | Main level | 14.92 Ft x 9.42 Ft |
| Bedroom | Main level | 11.92 Ft x 14.67 Ft |
| Laundry room | Main level | 5.25 Ft x 4.42 Ft |
Location
Data is supplied by Pillar 9 MLS® System. Pillar 9 is the owner of the copyright in its MLS® System. Data is deemed reliable but is not guaranteed accurate by Pillar 9.
The trademarks MLS®, Multiple Listing Service® and the associated logos are owned by The Canadian Real Estate Association (CREA) and identify the quality of services provided by real estate professionals who are members of CREA. Used under license.