Real estate on your terms®
$466,000
active
159 Shannon Drive Southeast
Medicine Hat
,
AB
T1B4C2
Key Details
- MLS® Number:
- A2338502
- Community:
- SE Southridge
- Building Type:
- House
- Interior Size:
- 1271 square feet
- Bedrooms:
- 4
- Parking:
- 4
- Parking Features:
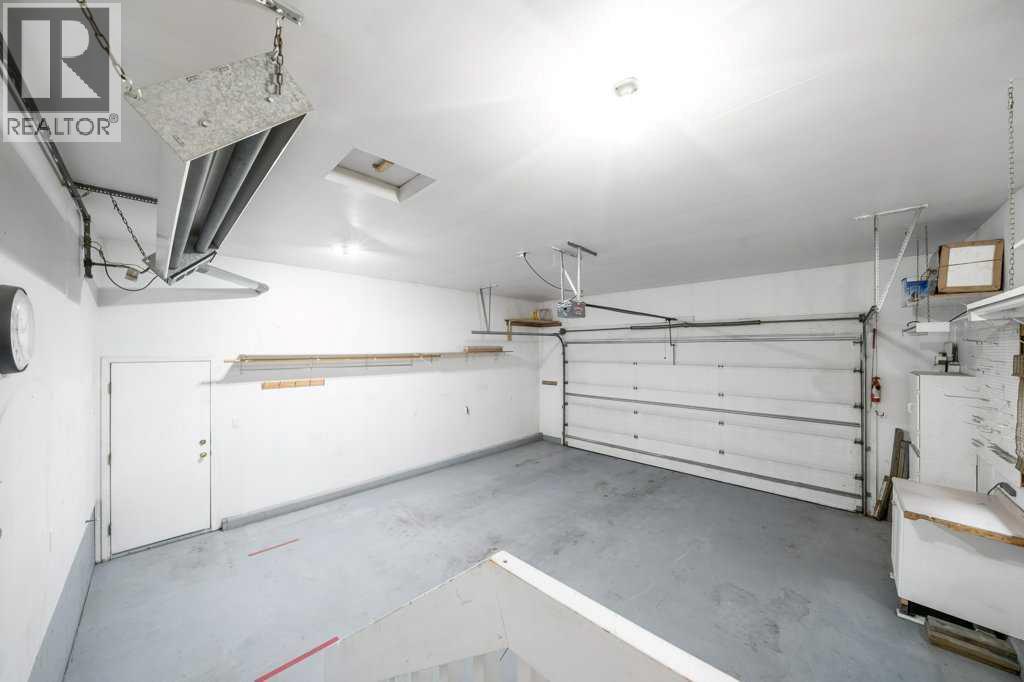
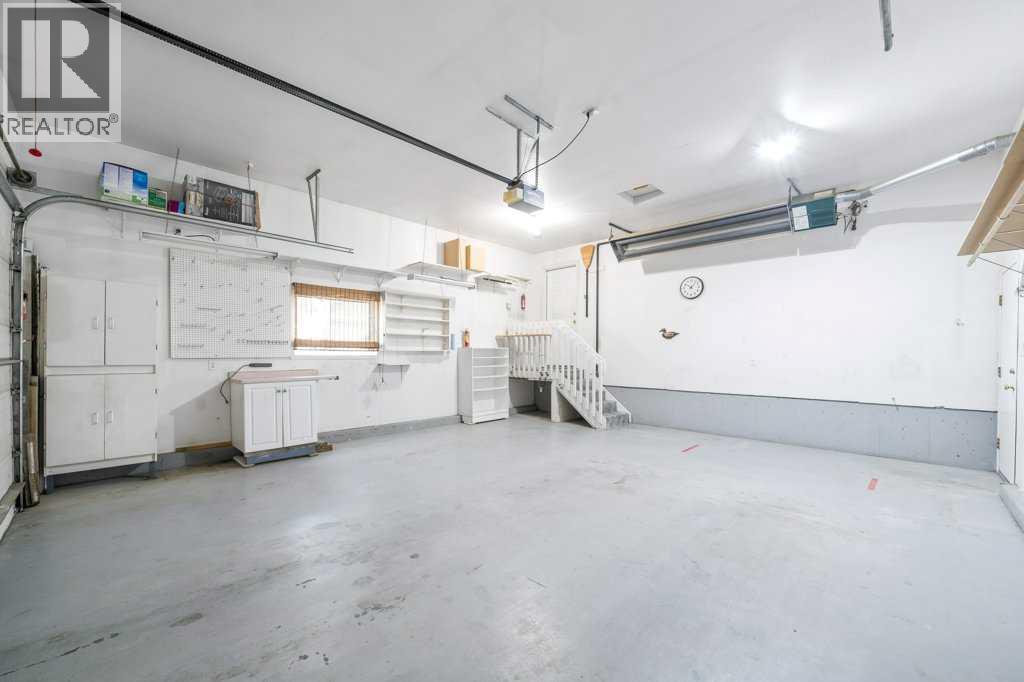
- Attached Garage, Garage, Other, Heated Garage
- Lot Size:
- 5748.0 square feet

Property Description
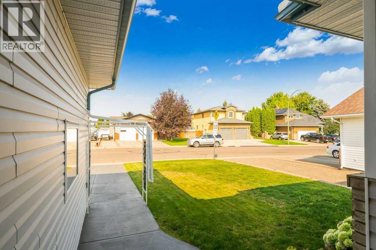
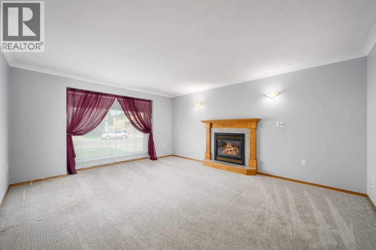
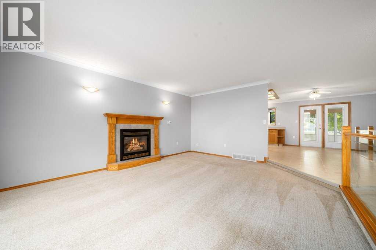
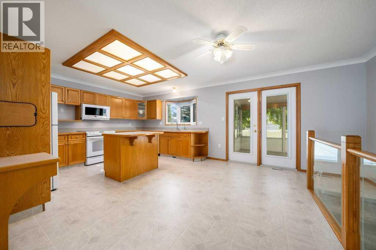
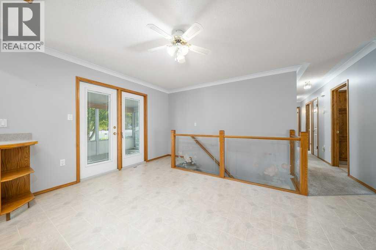
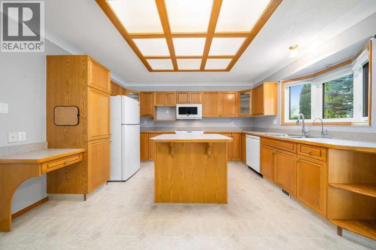
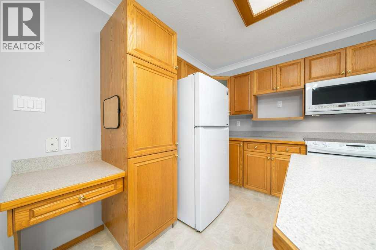
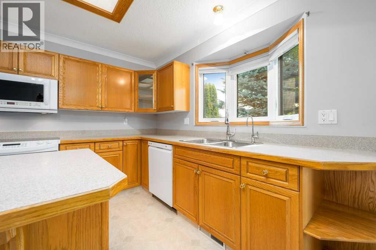
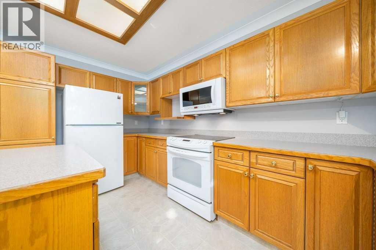
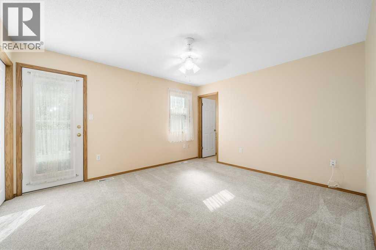
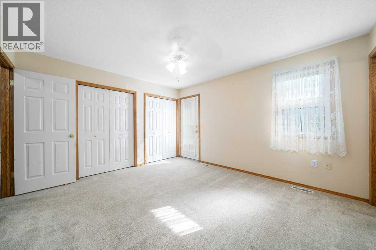
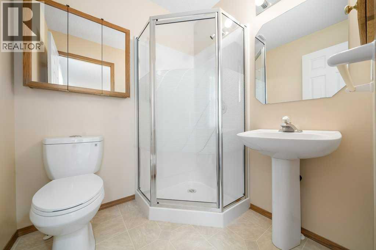
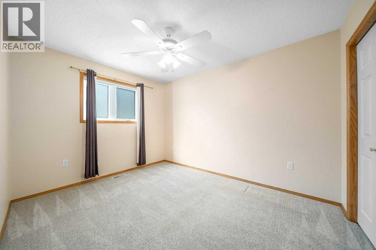
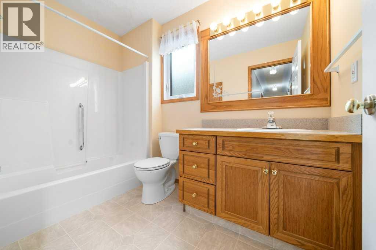
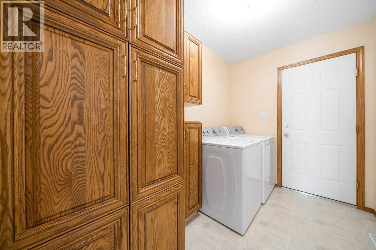
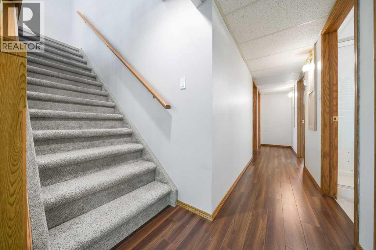
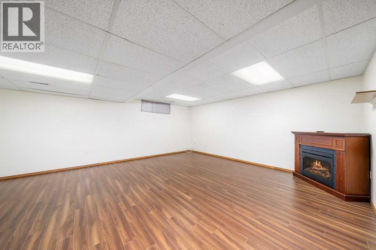
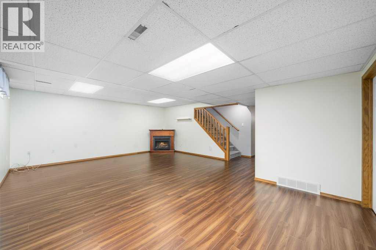
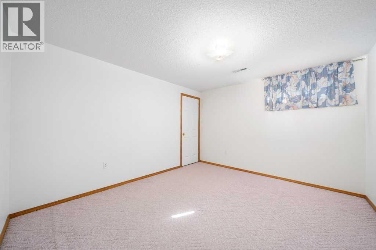
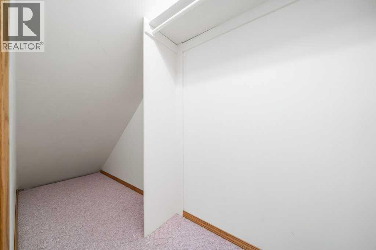
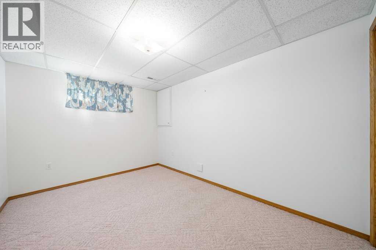
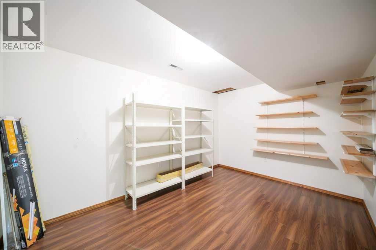
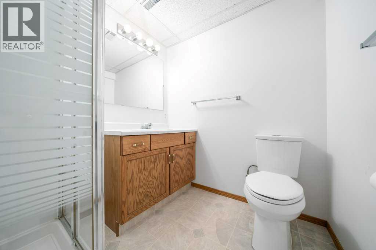
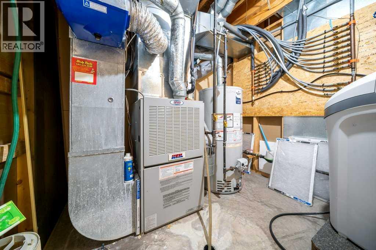
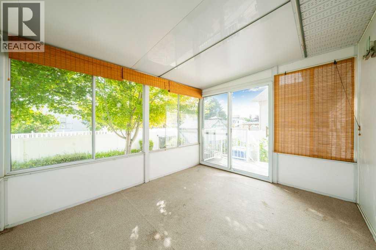
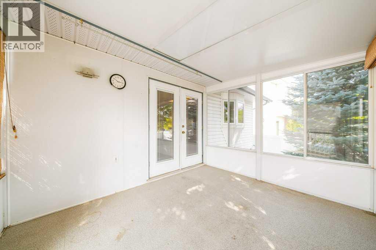
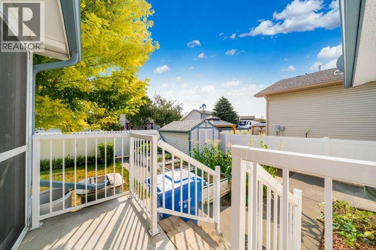
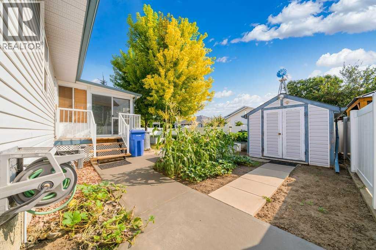
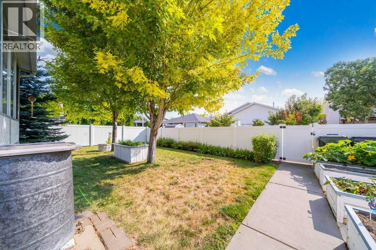
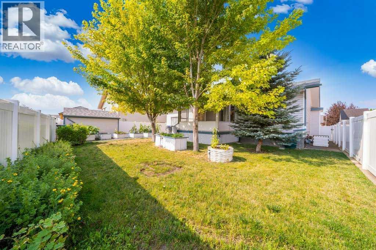
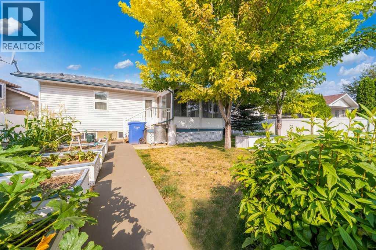
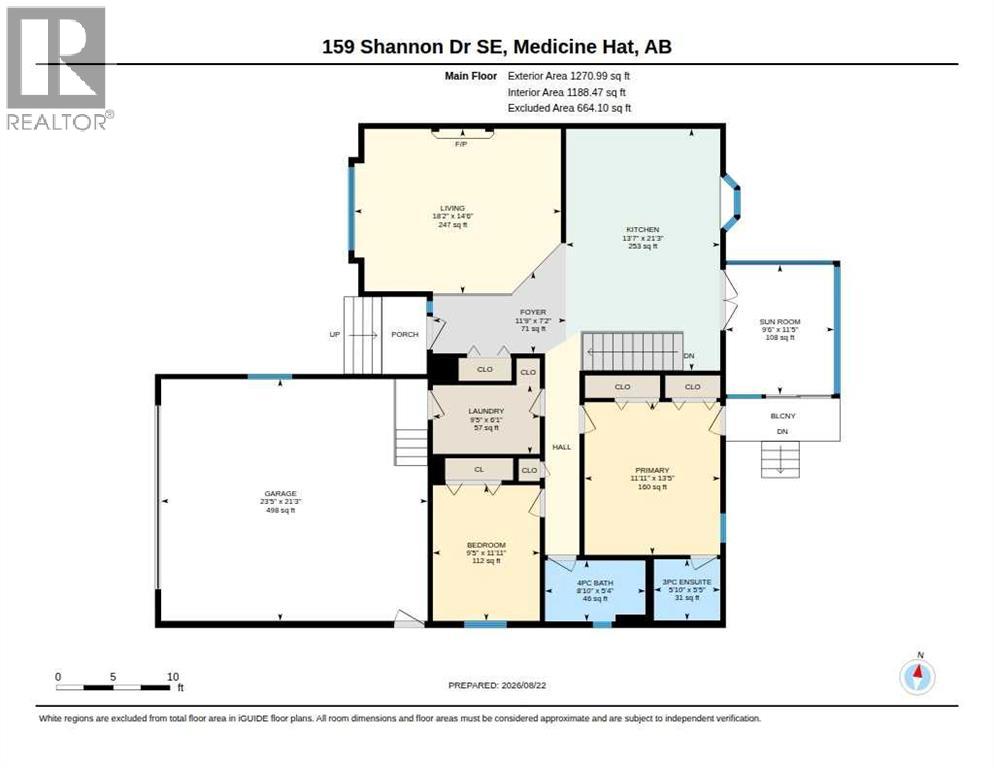
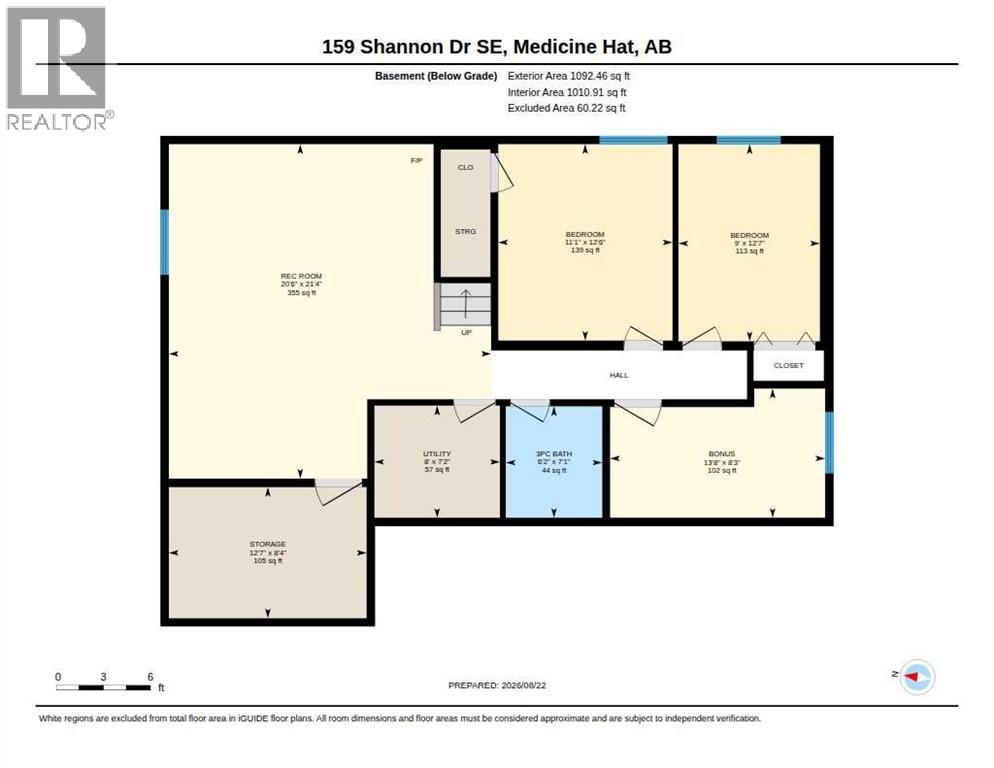
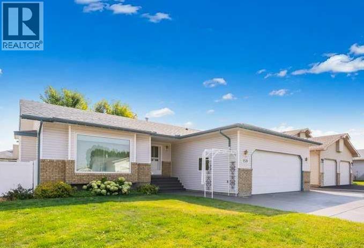
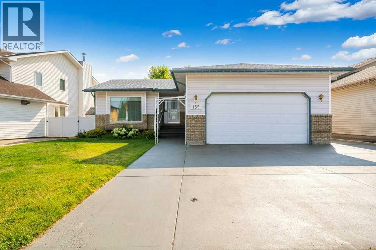
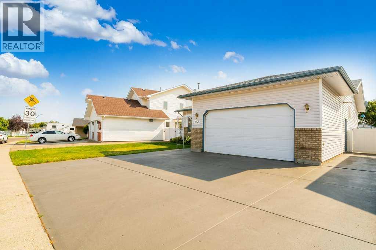
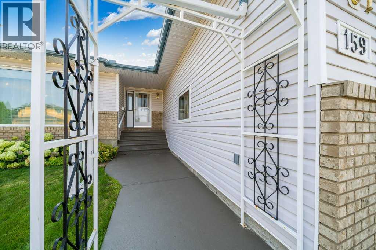
FULLY DEVELOPED AND CLEAN BUNGALOW, THIS 1271 SQFT HOME HAS A LARGE KITCHEN WITH BEAUTIFUL OAK CABINETS, ISLAND WITH BREAKFAST BAR AND A DOOR THAT LEADS TO A 12X10 ENCLOSED SUNROOM. THE SPACOUS LIVING ROOM ENJOYS A BAY WINDOW FOR NATURAL LIGHTING AND A GAS FIREPLACE RELAXATION AND COZINESS. THE PRIMARY BEDROOM FEATURES A 3PC ENSUIT, A WALL OF CLOSET SPACE AND DOOR TO MATURE BACK YARD. THE MAIN FLOOR ALSO HAS THE CONVENIENCE OFA MAIN FLOOR LAUNDRY AND ENTRANCE TO THE HEATED DOUBLE GARAGE WITH HOT AND COLD WATER. THE LOWER LEVEL IS FULLY FINISHE WITH A HUGE FAMILY ROOM, 2 BEEDROOMS, ADITIONAL BATHROOM AND OFFICE(BONUS) ROOM. THIS HOME HAS BEEN WELL MAINTAINED OVER THE YEARS WITH RECENT REPLACED SHINGLES AND VINYL WINDOWS. INCLUDED IN PRICE: ALL ATTACHED FIXTURES, STOVE, OTR MICROWAVE, FRIDGE, BUILT-IN DISHWASHER, WASHER, DRYER, GARBURATOR, UNDERGROUND SPRINKLES, GARAGE DOOR OPENER PLUS REMOTE, GARAGE RADIANT HEATER, CENTRAL AIR, ALL WINDOW TRETMENTS. RAIN BARREL. THE LOCATION SPEAKS FOR ITS SELF WITH CLOSENESS TO YMCA, SCHOOLS, SHOPING, DOCTORS, BANKS, AND THE LIST GOES ON. THIS WELL MAINTAINED PROPERTY, OFFERS LOTS OF SPACE WITH MAIN FLOOR LIVING AND IT ISAVAILABLE FOR, WITH AN IMMEDIATE POSSESSION!!! YOU KNOW WHAT TO DO, WON'T LAST LONG. (id:53430)
Building
- Property Type:
- House
- Building Type:
- House
- Style:
- Bungalow
- Year Built:
- 1994
- Stories:
- 1.0
- Bedrooms:
- 4
- Bathrooms (total):
- 3.0
- Basement:
- Finished, Full
Finished Areas
- Interior Size (Total):
- 1271 square feet
- Above Grade:
- 1271 square feet
Interior
- Flooring:
- Laminate, Carpeted, Linoleum
- Appliances:
- Refrigerator, Dishwasher, Stove, Garburator, Microwave Range Hood Combo, Window Coverings, Garage door opener, Washer & Dryer
Parking
- Spaces:
- 4
- Features:
- Attached Garage, Garage, Other, Heated Garage
Lot / Land
- Lot Size:
- 5748.0 square feet
- Frontage:
- 16.05 meters
- Lot Features:
- Treed, Back lane, PVC window
Exterior
- Exterior Features:
- Brick, Vinyl siding
- Construction:
- Wood frame
- Foundation:
- Poured Concrete
- Fencing:
- Fence
Utilities & Mechanical
- Heating:
- Forced air, Natural gas
- Cooling:
- Central air conditioning
Comfort & Security
- Fireplace(s):
- 1
Fees & Dates
- Property Taxes:
- $4,148
- Tax Year:
- 2026
- Last Modified:
- 10/10/2026 09:08:40 AM
- Status Change:
- 10/09/2026 06:01:46 PM
Association / Ownership
- Common Interest:
- Freehold
Room Dimensions
| Room | Level | Size |
|---|---|---|
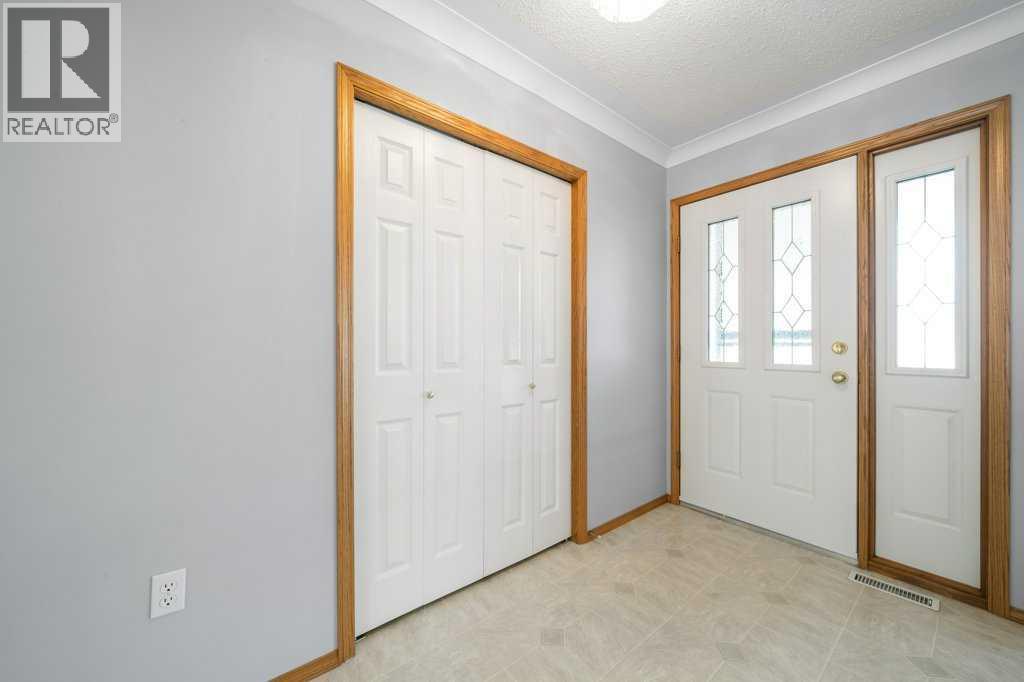
| Foyer | Main level | 7.17 Ft x 11.75 Ft |
| Living room | Main level | 14.50 Ft x 18.17 Ft |
| Kitchen | Main level | 13.25 Ft x 21.25 Ft |
| Laundry room | Main level | 6.08 Ft x 9.42 Ft |
| 4pc Bathroom | Main level | 5.33 Ft x 8.83 Ft |
| Primary Bedroom | Main level | 11.92 Ft x 13.42 Ft |
| 3pc Bathroom | Main level | 5.42 Ft x 5.83 Ft |
| Bedroom | Main level | 9.42 Ft x 11.92 Ft |
| Sunroom | Main level | 9.50 Ft x 11.42 Ft |
| Bedroom | Lower level | 9.00 Ft x 12.58 Ft |
| Bonus Room | Lower level | 8.25 Ft x 13.67 Ft |
| Storage | Lower level | 8.33 Ft x 1.58 Ft |
| Bedroom | Lower level | 11.08 Ft x 12.50 Ft |
| 3pc Bathroom | Lower level | 6.17 Ft x 7.08 Ft |
| Furnace | Lower level | 7.17 Ft x 8.00 Ft |
| Recreational, Games room | Lower level | 6.00 Ft x 21.33 Ft |
Location
Data is supplied by Pillar 9 MLS® System. Pillar 9 is the owner of the copyright in its MLS® System. Data is deemed reliable but is not guaranteed accurate by Pillar 9.
The trademarks MLS®, Multiple Listing Service® and the associated logos are owned by The Canadian Real Estate Association (CREA) and identify the quality of services provided by real estate professionals who are members of CREA. Used under license.