Real estate on your terms®
$289,000
active
96 Simpson Crescent Southeast
Medicine Hat
,
AB
T1B2R9
Key Details
- MLS® Number:
- A2336414
- Community:
- SE Southridge
- Building Type:
- House
- Interior Size:
- 1001 square feet
- Bedrooms:
- 4
- Parking:
- 2
- Parking Features:
- Parking Pad
- Lot Size:
- 4200.0 square feet

Property Description
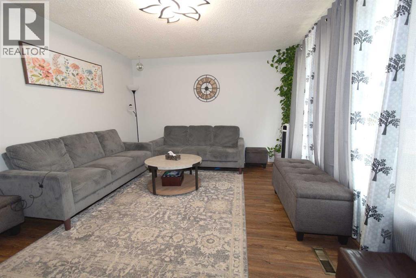
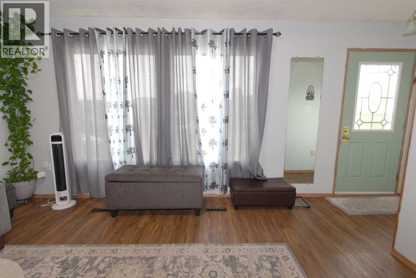
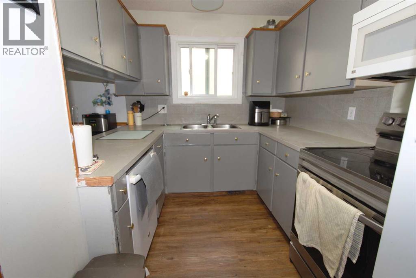
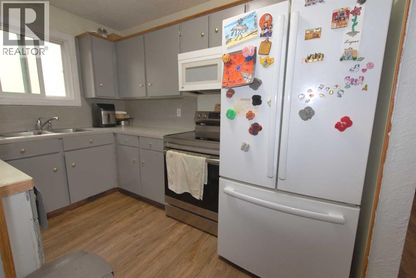
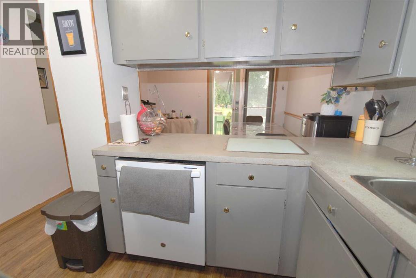
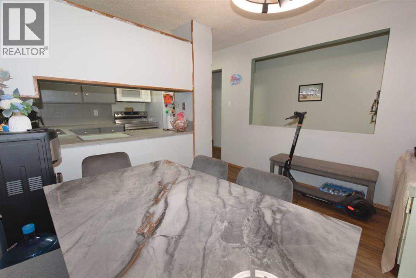
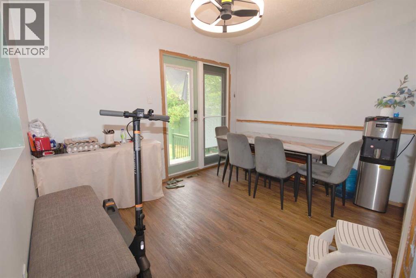
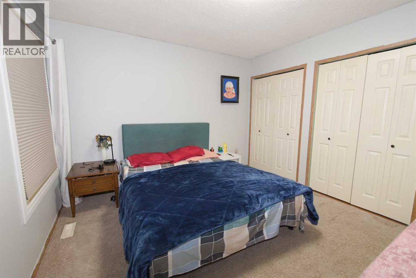
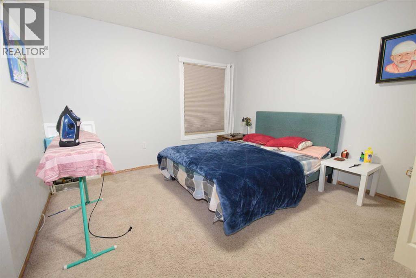
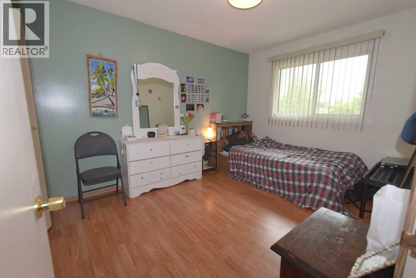
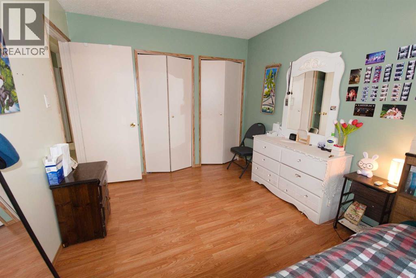
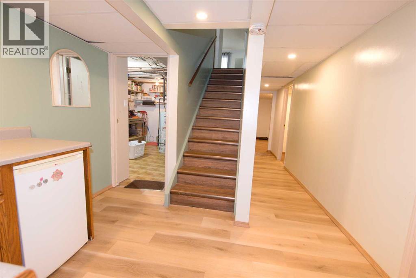
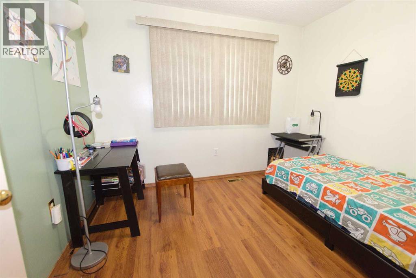
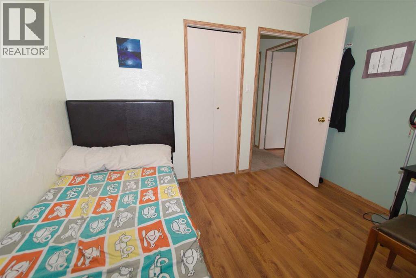
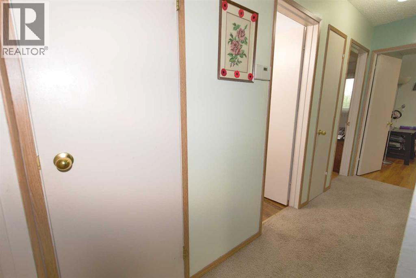
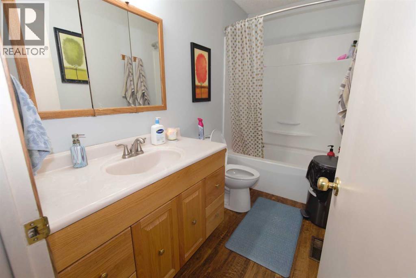
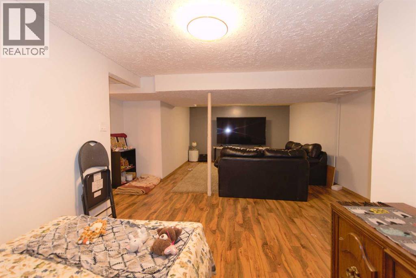
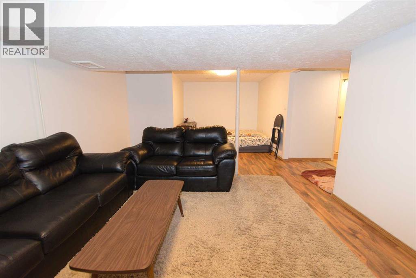
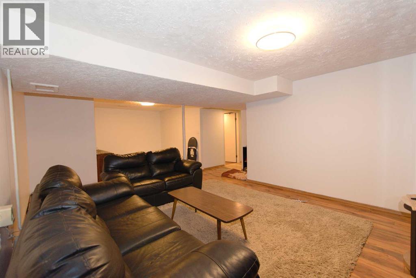
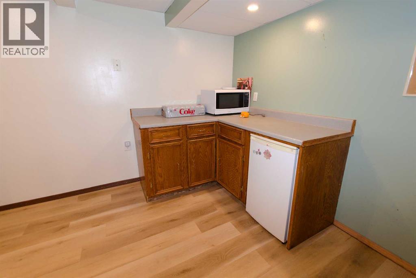
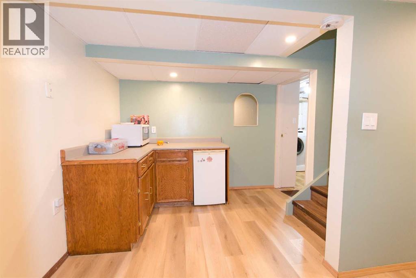
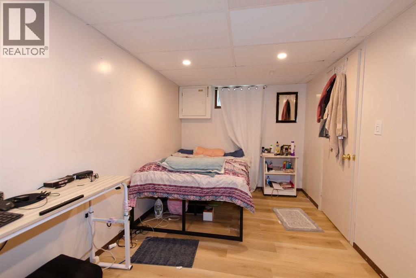
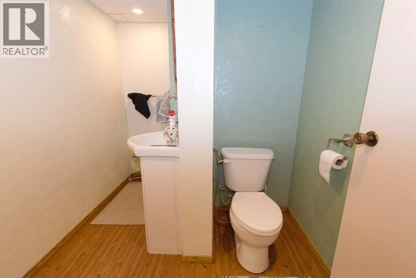
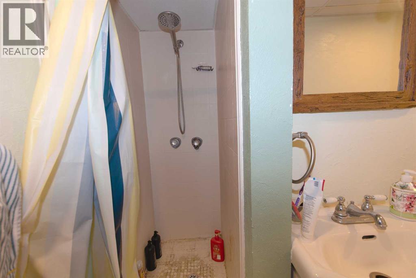
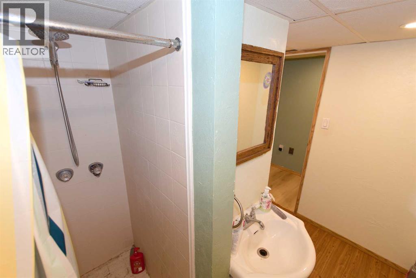
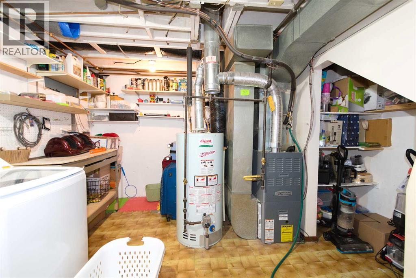
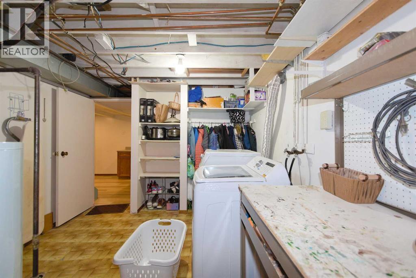
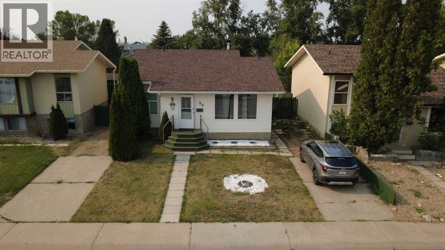
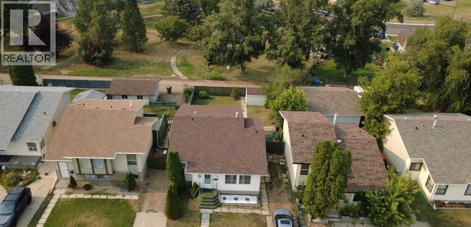
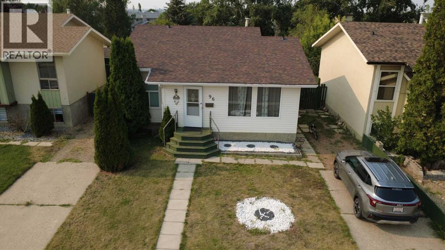
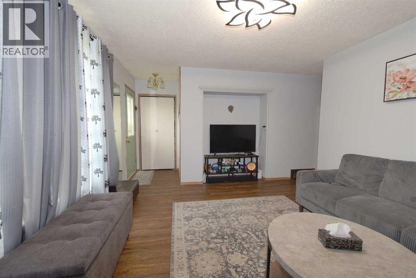
A cute 4 bedrooms with a 4-piece bathroom and a 3-piece bathroom bungalow is ready for you. It’s fully fenced yard and back on green space Sprague Park. You’re greeting by the Livingroom with a big bright window, pass the living room, it’s the U shape kitchen adjacent to the cozy dining room with a French double size back door which accesses to the backyard; on another side you have the primary bedroom with 2 closets, 2 other comfortable bedrooms and a 4-piece bathroom. The downstairs offer you a generous family room, a bedroom, a 3-piece bathroom, a laundry room, and mechanic room. Some upgrades through the years: PVC windows, flooring, painting, and 7 months old wash and dry machines, new LED lights, ceiling fan in downstair washroom, new cooking range 4 months old. This is a single detached house, don’t miss out on this great opportunity to own your house! (id:53430)
Building
- Property Type:
- House
- Building Type:
- House
- Style:
- Bungalow
- Year Built:
- 1979
- Stories:
- 1.0
- Bedrooms:
- 4
- Bathrooms (total):
- 2.0
- Basement:
- Finished, Full
Finished Areas
- Interior Size (Total):
- 1001 square feet
- Above Grade:
- 1001 square feet
Interior
- Flooring:
- Tile, Laminate, Carpeted
- Appliances:
- Dishwasher, Microwave Range Hood Combo, Washer & Dryer
Parking
- Spaces:
- 2
- Features:
- Parking Pad
Lot / Land
- Lot Size:
- 4200.0 square feet
- Frontage:
- 12.19 meters
- Lot Features:
- Back lane
Exterior
- Exterior Features:
- Concrete
- Construction:
- Poured concrete, Wood frame
- Foundation:
- Poured Concrete
- Fencing:
- Fence
Utilities & Mechanical
- Heating:
- Forced air
- Cooling:
- Central air conditioning
Fees & Dates
- Property Taxes:
- $2,462
- Tax Year:
- 2026
- Last Modified:
- 08/15/2026 01:50:00 AM
- Status Change:
- 08/15/2026 01:43:39 AM
Association / Ownership
- Common Interest:
- Freehold
Room Dimensions
| Room | Level | Size |
|---|---|---|
| Foyer | Main level | 4.33 Ft x 3.75 Ft |
| Dining room | Main level | 10.58 Ft x 8.00 Ft |
| Primary Bedroom | Main level | 13.00 Ft x 11.50 Ft |
| Bedroom | Main level | 10.42 Ft x 9.00 Ft |
| Family room | Lower level | 25.00 Ft x 13.00 Ft |
| Kitchen | Main level | 10.58 Ft x 8.00 Ft |
| Bedroom | Main level | 9.50 Ft x 12.00 Ft |
| Living room | Main level | 14.00 Ft x 12.00 Ft |
| 4pc Bathroom | Main level | 4.92 Ft x 9.83 Ft |
| Bedroom | Lower level | 8.25 Ft x 16.00 Ft |
| 3pc Bathroom | Lower level | 7.00 Ft x 8.50 Ft |
Location
Data is supplied by Pillar 9 MLS® System. Pillar 9 is the owner of the copyright in its MLS® System. Data is deemed reliable but is not guaranteed accurate by Pillar 9.
The trademarks MLS®, Multiple Listing Service® and the associated logos are owned by The Canadian Real Estate Association (CREA) and identify the quality of services provided by real estate professionals who are members of CREA. Used under license.