Real estate on your terms®
$389,900
active
1 Stonegate Crescent Southeast
Medicine Hat
,
AB
T1B4J5
Key Details
- MLS® Number:
- A2334433
- Community:
- SE Southridge
- Building Type:
- Duplex
- Interior Size:
- 1563 square feet
- Bedrooms:
- 2
- Parking:
- 1
- Parking Features:
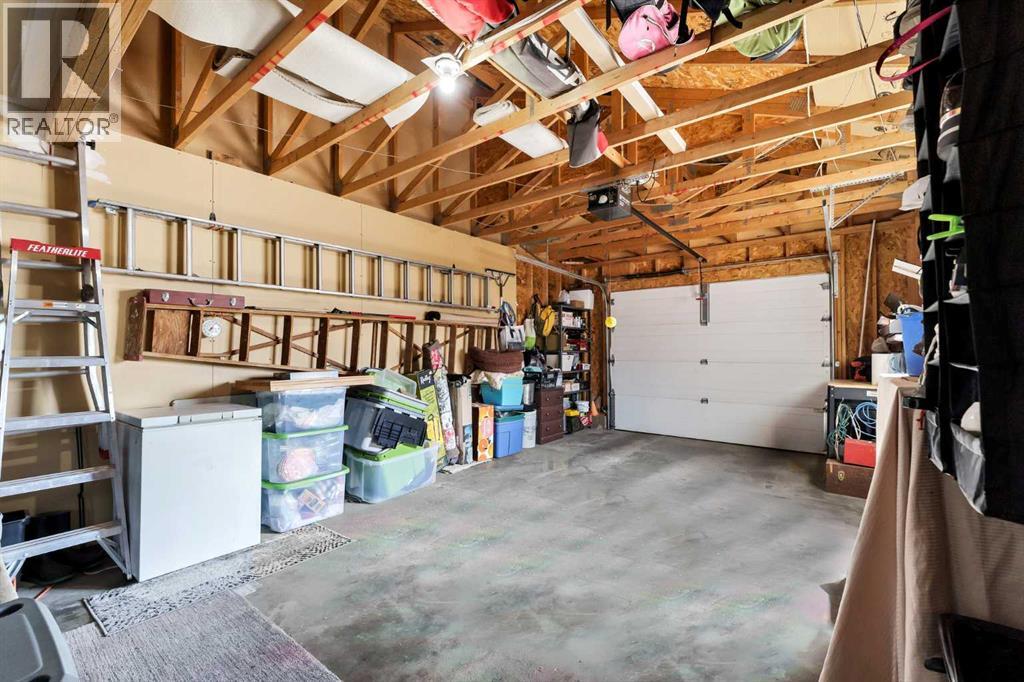
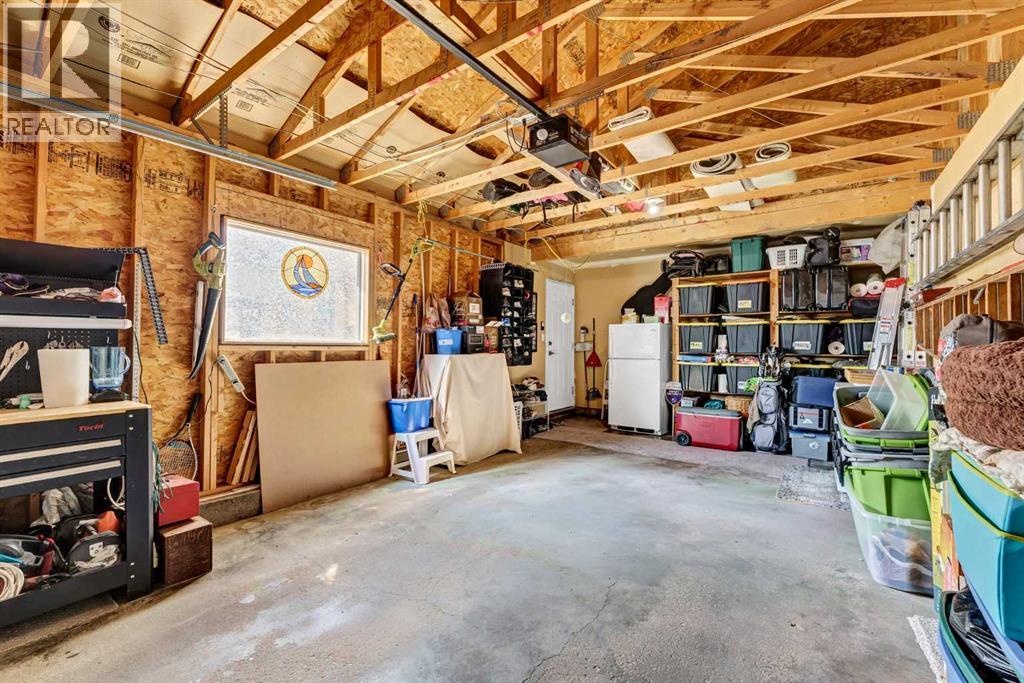
- Attached Garage, Street, Concrete, Electric Vehicle Charging Station(s)
- Lot Size:
- 3119.18 square feet
- Attached:
- Yes

Property Description
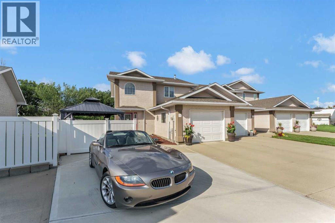
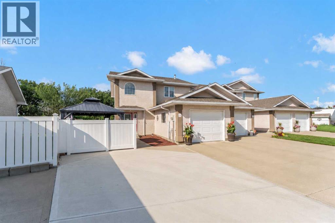
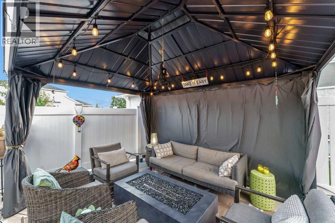
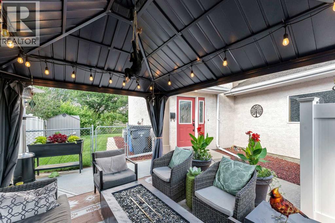
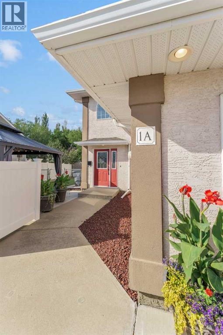
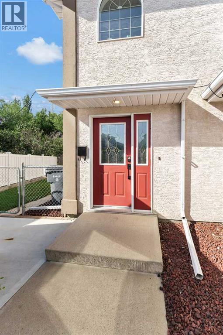
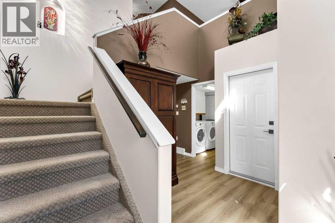
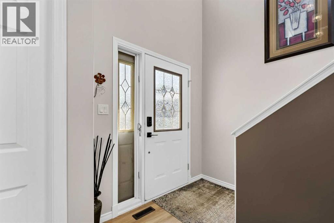
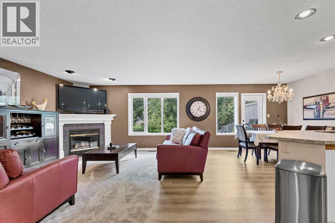
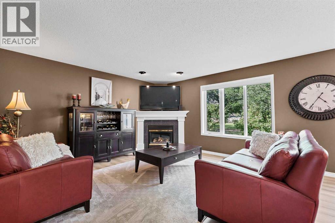
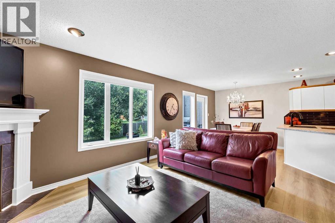
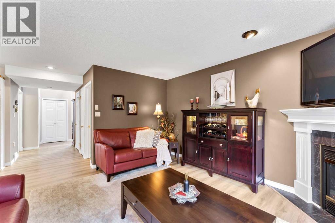
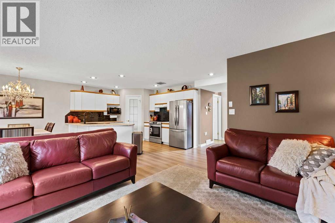
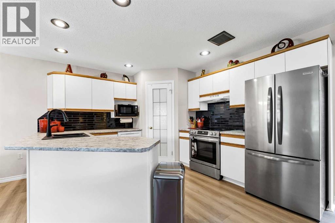
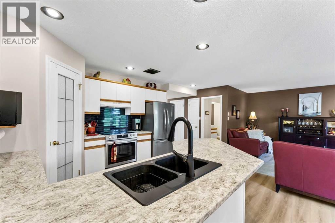
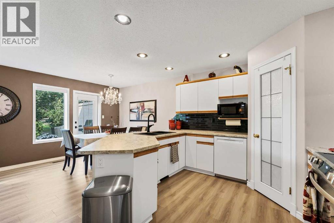
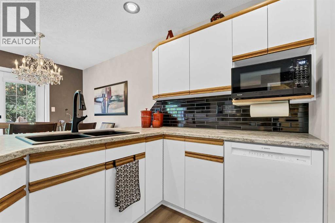
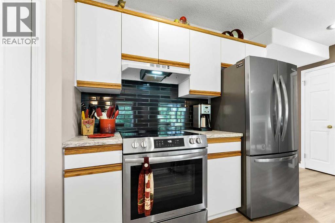
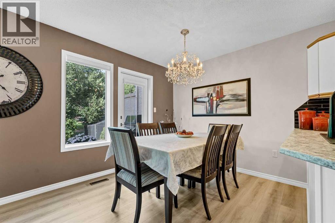
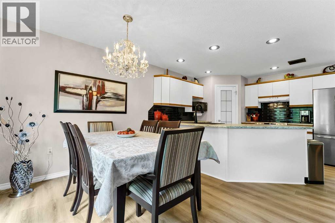
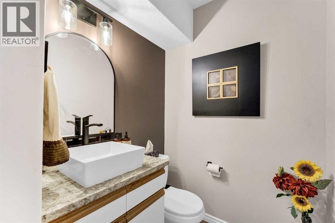
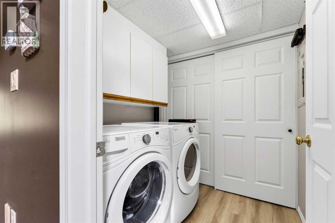
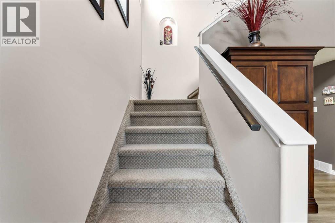
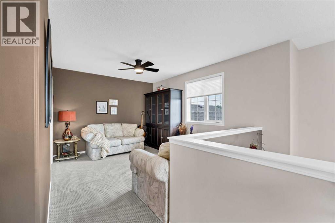
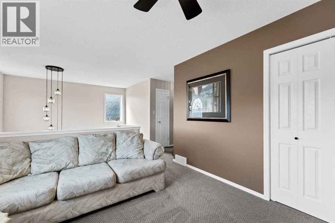
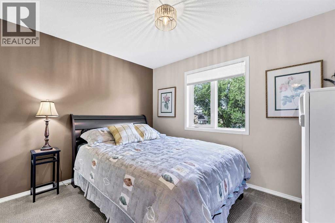
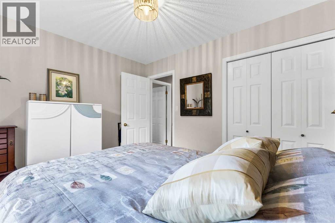
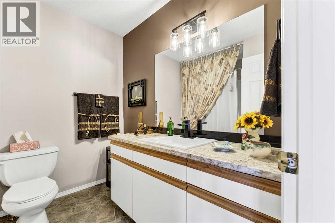
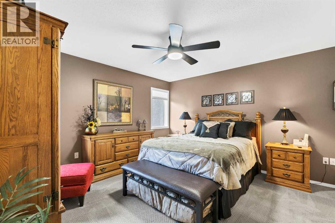
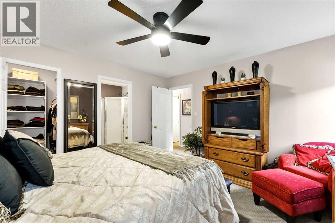
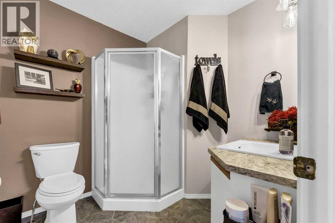
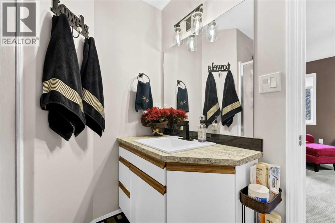
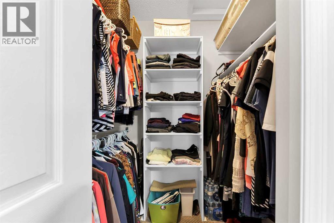
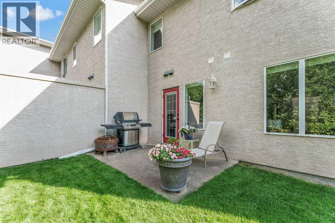
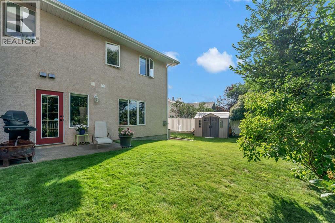
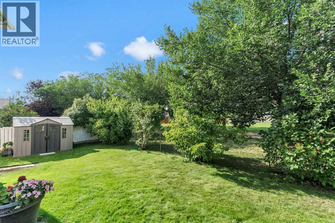
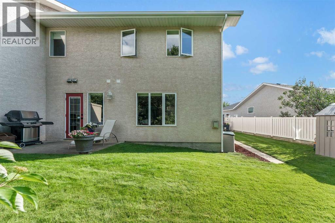
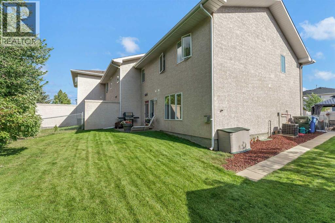
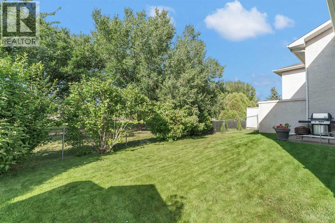
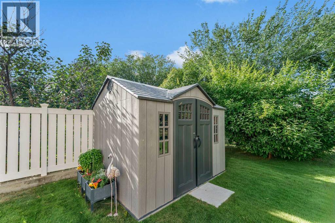
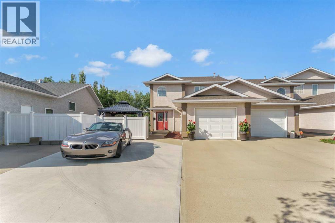
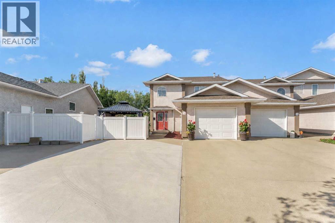
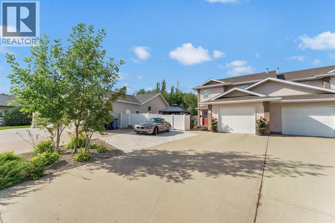
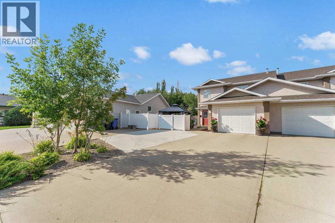
Welcome to 1A Stonegate Crescent SE, a semi-detached two-storey home designed for truly easy living. There are no condo fees or basement, just a practical two-level layout that’s been thoughtfully updated for comfort and simplicity. The main floor features a bright kitchen with ample cabinetry and counterspace, and a corner pantry. The kitchen has an open concept that opens to the dining space, and a cozy family room with a gas fireplace, along with main-floor laundry, a two-piece bathroom, and direct access to the backyard, front patio and attached garage. Upstairs, you’ll find a flexible second living area, a spacious primary bedroom with a walk-in closet and private ensuite, plus an extra bedroom and full bathroom for guests or family. Step outside to enjoy a welcoming front private sitting area covered by a gazebo, and a backyard that opens onto peaceful green space and a pathway, surrounded by mature trees. This home offers great curb appeal, an oversized front driveway, a sense of privacy and calm while remaining close to schools and amenities. If you’re looking for a comfortable, low-maintenance home with inviting outdoor spaces and a great location, this one stands out. (id:53430)
Building
- Property Type:
- Duplex
- Building Type:
- Duplex
- Year Built:
- 2001
- Stories:
- 2.0
- Bedrooms:
- 2
- Bathrooms (total):
- 3.5 (1 half)
- Basement:
- None
Finished Areas
- Interior Size (Total):
- 1563 square feet
- Above Grade:
- 1563 square feet
Interior
- Flooring:
- Vinyl
- Appliances:
- Refrigerator, Dishwasher, Stove, Microwave, Garburator, Hood Fan, Window Coverings, Garage door opener, Washer & Dryer
Parking
- Spaces:
- 1
- Features:
- Attached Garage, Street, Concrete, Electric Vehicle Charging Station(s)
Lot / Land
- Lot Size:
- 3119.18 square feet
- Frontage:
- 8.54 meters
- Lot Features:
- PVC window, Gazebo
Exterior
- Foundation:
- Slab
- Fencing:
- Fence
Utilities & Mechanical
- Heating:
- Forced air
- Cooling:
- Central air conditioning
Comfort & Security
- Fireplace(s):
- 1
Fees & Dates
- Property Taxes:
- $3,251
- Tax Year:
- 2026
- Last Modified:
- 08/10/2026 04:50:07 PM
- Status Change:
- 08/10/2026 04:41:43 PM
Association / Ownership
- Common Interest:
- Freehold
Room Dimensions
| Room | Level | Size |
|---|---|---|
| Other | Main level | 11.42 Ft x 9.00 Ft |
| Kitchen | Main level | 12.58 Ft x 11.58 Ft |
| Dining room | Main level | 11.58 Ft x 8.17 Ft |
| Living room | Main level | 14.75 Ft x 13.75 Ft |
| 2pc Bathroom | Main level | 7.25 Ft x 5.25 Ft |
| Laundry room | Main level | 6.58 Ft x 5.92 Ft |
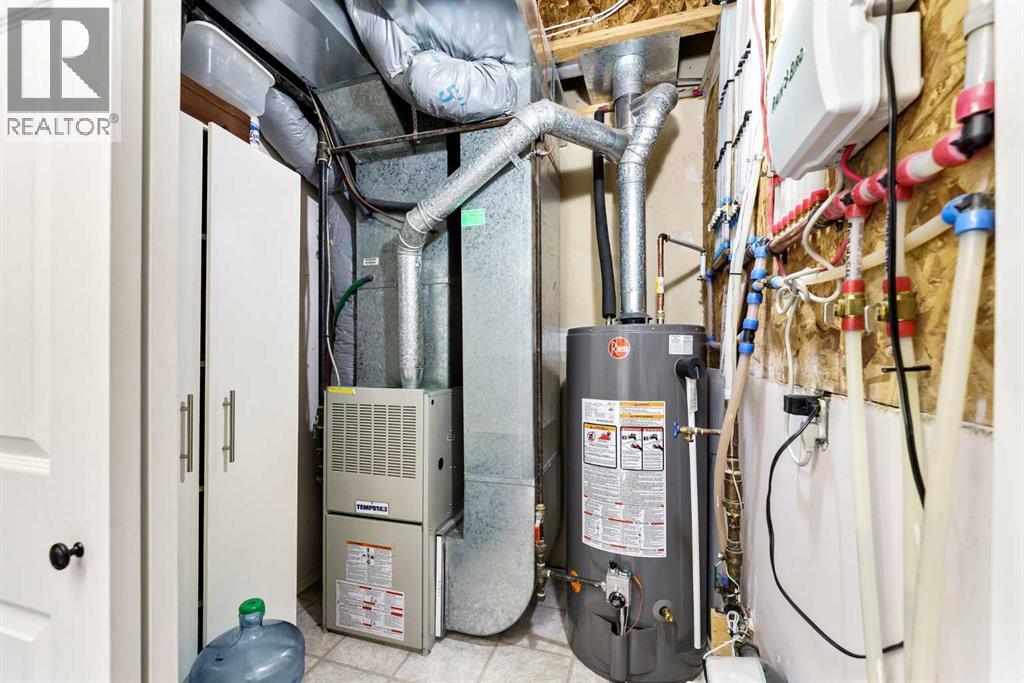
| Furnace | Main level | 6.58 Ft x 6.17 Ft |
| Family room | Upper Level | 12.50 Ft x 10.25 Ft |
| 4pc Bathroom | Upper Level | 7.92 Ft x 7.25 Ft |
| Bedroom | Upper Level | 10.83 Ft x 8.92 Ft |
| Primary Bedroom | Upper Level | 12.33 Ft x 13.58 Ft |
| Other | Upper Level | 6.00 Ft x 4.75 Ft |
| 3pc Bathroom | Upper Level | 7.25 Ft x 7.33 Ft |
Location
Data is supplied by Pillar 9 MLS® System. Pillar 9 is the owner of the copyright in its MLS® System. Data is deemed reliable but is not guaranteed accurate by Pillar 9.
The trademarks MLS®, Multiple Listing Service® and the associated logos are owned by The Canadian Real Estate Association (CREA) and identify the quality of services provided by real estate professionals who are members of CREA. Used under license.