Real estate on your terms®
$679,900
active
127 Hamptons Crescent Southeast
Medicine Hat
,
AB
T1B0P4
Key Details
- MLS® Number:
- A2329108
- Community:
- SE Southridge
- Building Type:
- House
- Interior Size:
- 1732 square feet
- Bedrooms:
- 3
- Parking:
- 4
- Parking Features:
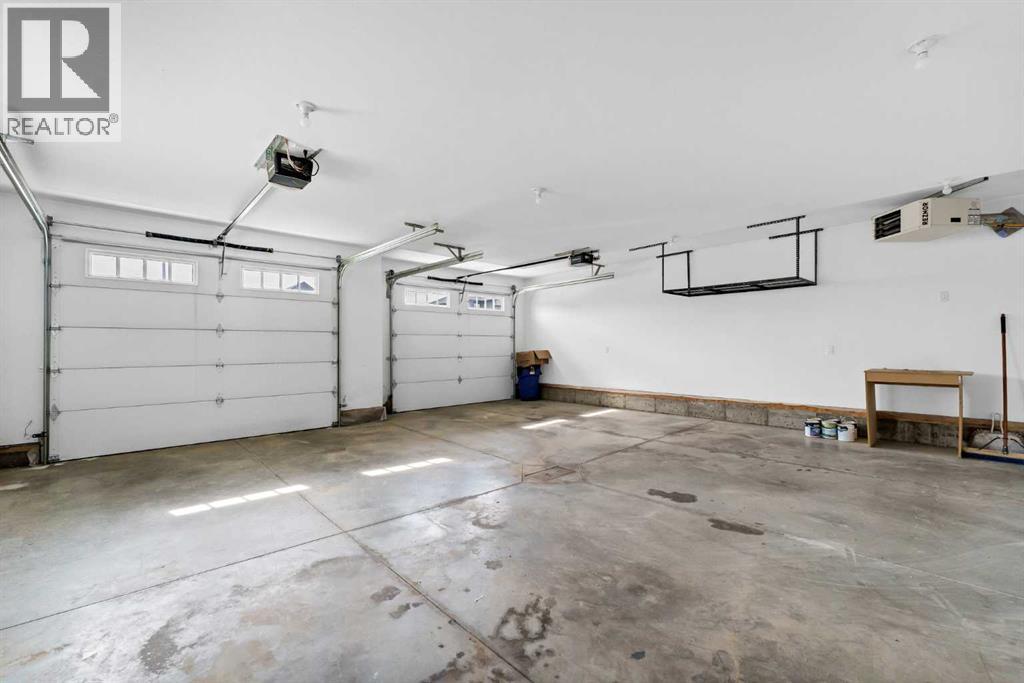
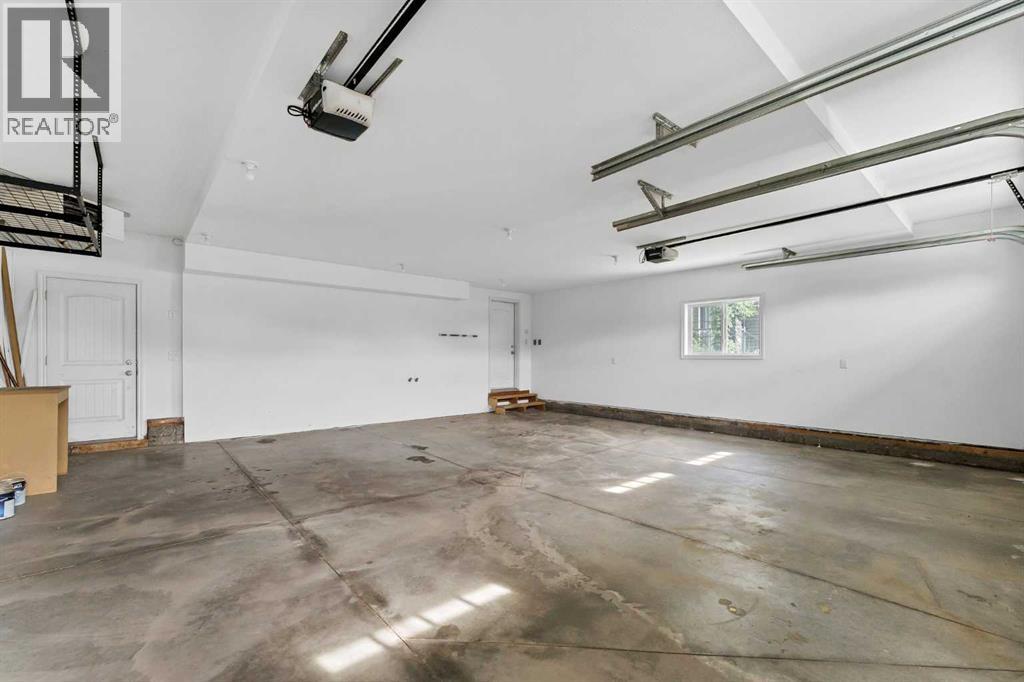
- Attached Garage, Other
- Lot Size:
- 5724.0 square feet

Property Description
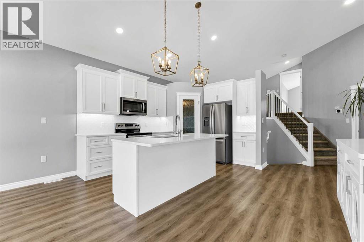
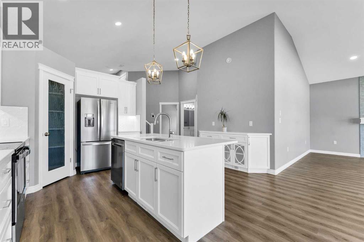
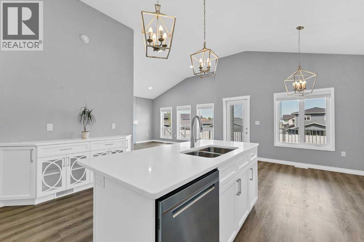
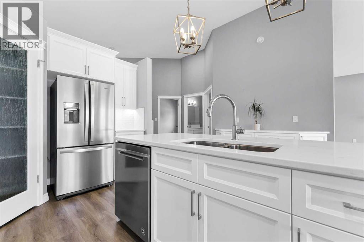
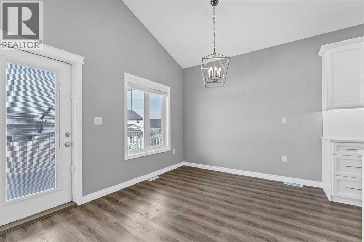
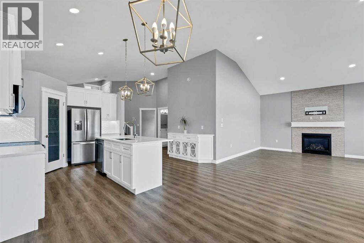
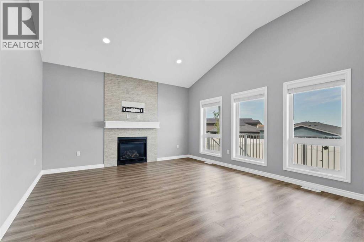
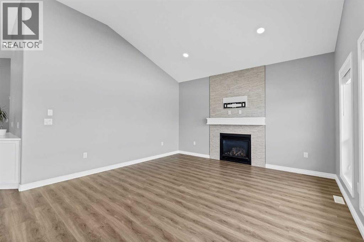
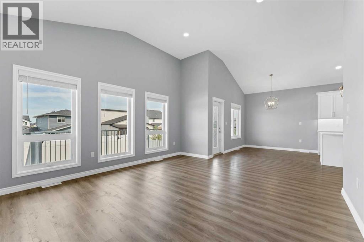
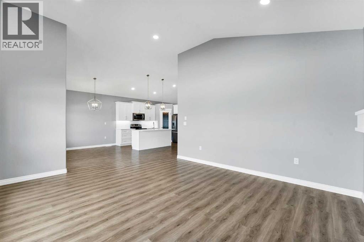
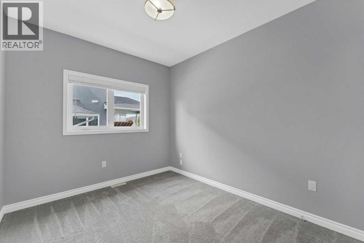
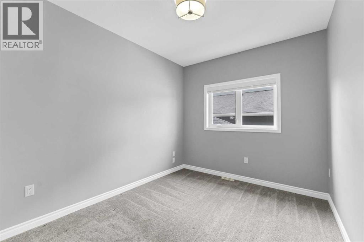
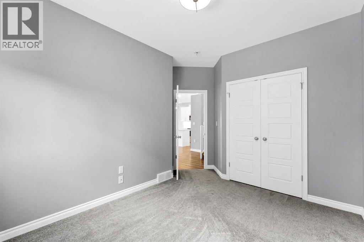
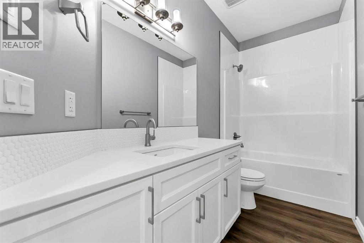
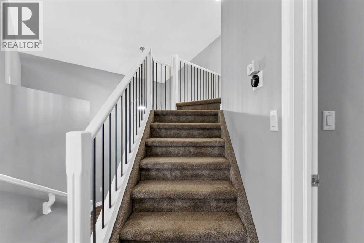
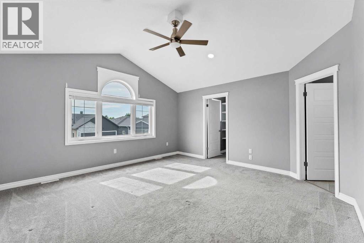
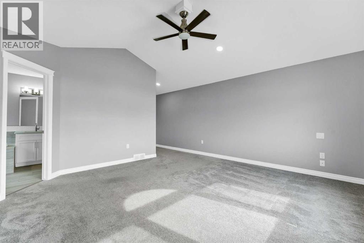
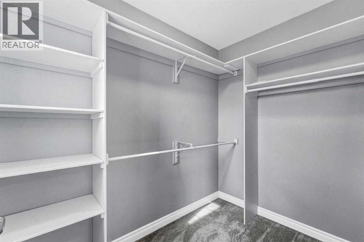
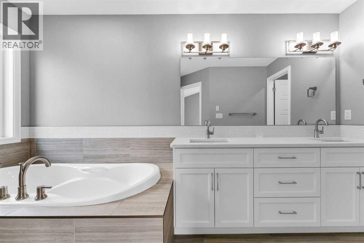
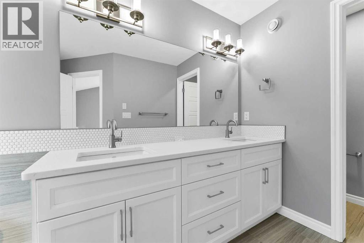
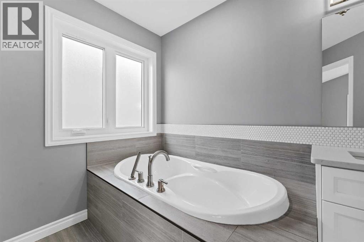
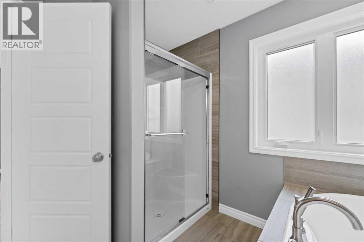
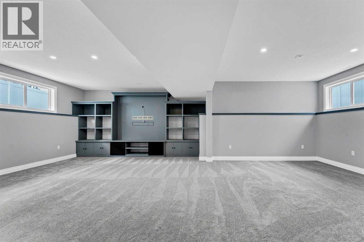
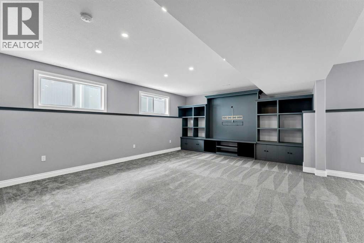
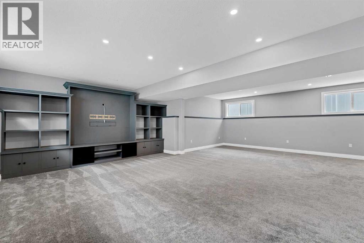
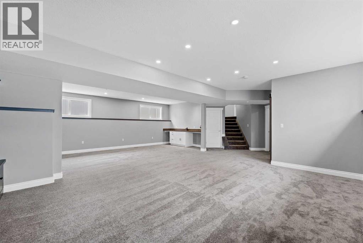
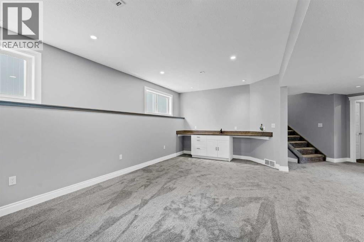
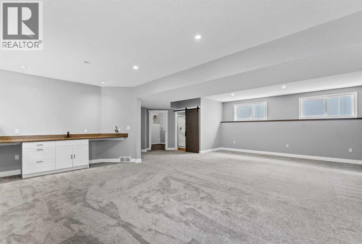
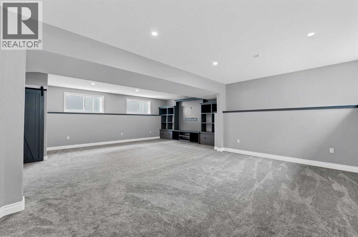
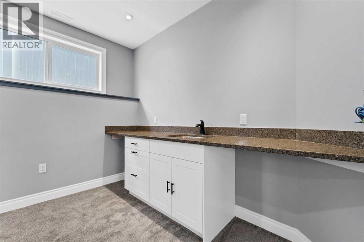
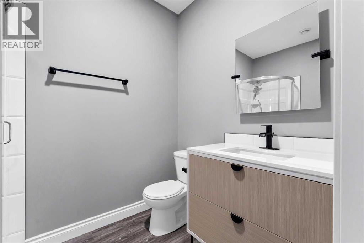
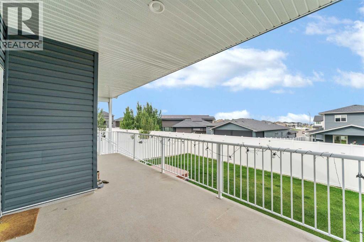
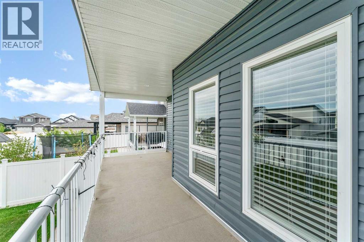
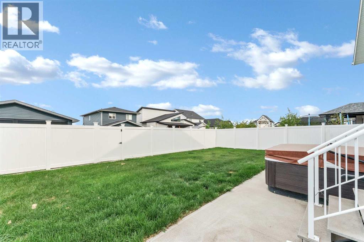
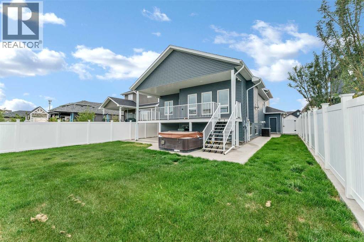
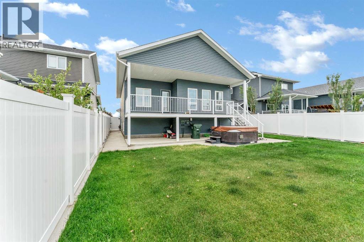
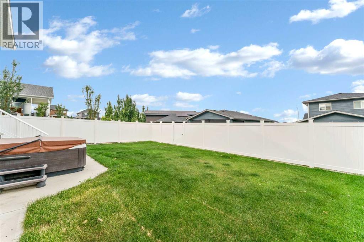
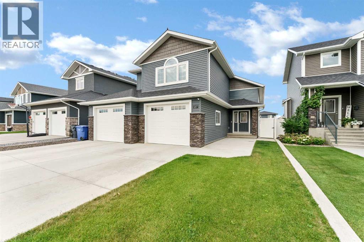
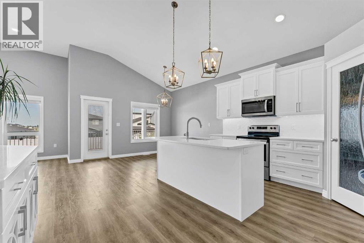
Welcome to this beautifully maintained modified bi-level located in the highly desirable Hamptons neighbourhood. Offering a unique and functional layout, this home is designed with family living and entertaining in mind.Step inside to a bright and inviting open concept main floor featuring soaring vaulted ceilings, an abundance of natural light, and a spacious great room that flows seamlessly into the dining area and kitchen. Whether you're hosting family gatherings or enjoying a quiet evening at home, this space is both comfortable and welcoming. Step outside onto the covered rear deck, the perfect place to enjoy your morning coffee or unwind at the end of the day.The main floor also offers two generously sized bedrooms and a full 4-piece bathroom, while the private upper level is dedicated to the spacious primary retreat. Complete with vaulted ceilings, a large walk-in closet, and a beautiful 5-piece ensuite, it provides the perfect place to relax and recharge.The fully developed basement offers even more living space with a huge family room, a wet bar, a 3-piece bathroom, and the flexibility to easily create a fourth bedroom if desired. Whether you need a games room, home theatre, fitness area, or additional bedroom, this level provides endless possibilities.Outside, you'll appreciate the fully landscaped and fenced backyard, offering plenty of space for children, pets, and outdoor entertaining.Located in one of Medicine Hat's most sought after neighbourhoods, this exceptional home offers the perfect combination of space, comfort, and style. If you've been searching for a home that is move in ready and thoughtfully designed for today's family, this one is a must see! (id:53430)
Building
- Property Type:
- House
- Building Type:
- House
- Style:
- Bi-level
- Year Built:
- 2018
- Bedrooms:
- 3
- Bathrooms (total):
- 3.0
- Basement:
- Finished, Full
Finished Areas
- Interior Size (Total):
- 1732 square feet
- Above Grade:
- 1732 square feet
Interior
- Flooring:
- Carpeted, Vinyl
- Appliances:
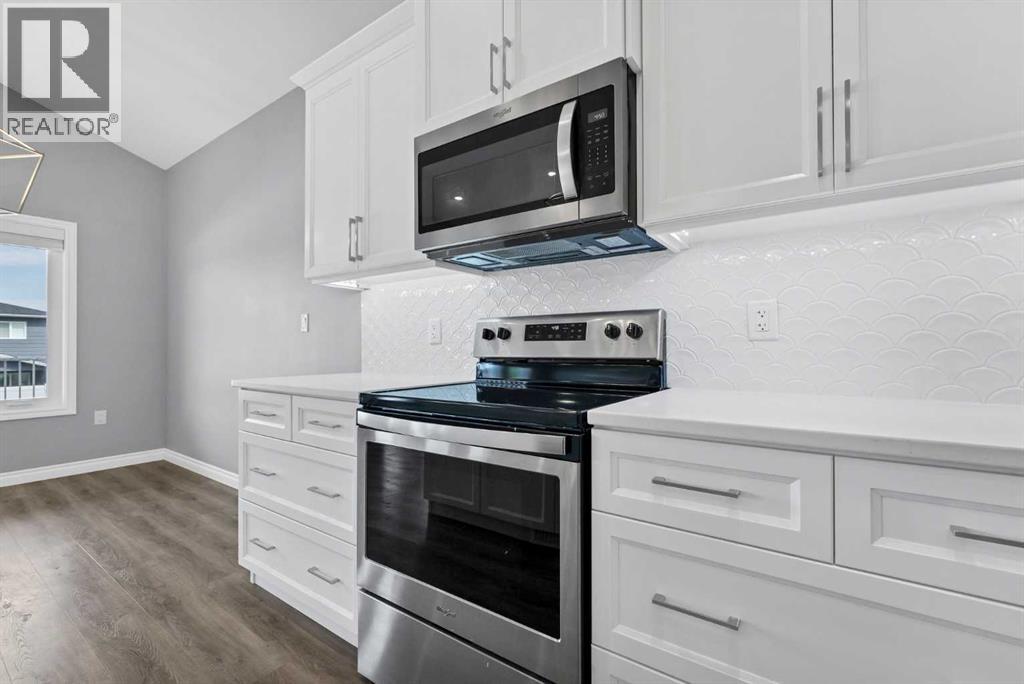
- Refrigerator, Dishwasher, Stove, Microwave, Window Coverings, Garage door opener
Parking
- Spaces:
- 4
- Features:
- Attached Garage, Other
Lot / Land
- Lot Size:
- 5724.0 square feet
- Frontage:
- 14.0 meters
- Lot Features:
- Back lane, PVC window
Exterior
- Construction:
- Wood frame
- Foundation:
- Poured Concrete
- Fencing:
- Fence
Utilities & Mechanical
- Heating:
- Forced air
- Cooling:
- Central air conditioning
Comfort & Security
- Fireplace(s):
- 1
Fees & Dates
- Property Taxes:
- $6,150
- Tax Year:
- 2026
- Last Modified:
- 08/13/2026 04:10:02 PM
- Status Change:
- 08/13/2026 04:01:49 PM
Association / Ownership
- Common Interest:
- Freehold
Room Dimensions
| Room | Level | Size |
|---|---|---|
| Living room | Main level | 14.00 Ft x 16.83 Ft |
| Dining room | Main level | 9.42 Ft x 12.67 Ft |
| Kitchen | Main level | 13.33 Ft x 15.58 Ft |
| Bedroom | Main level | 9.75 Ft x 10.92 Ft |
| Bedroom | Main level | 9.58 Ft x 11.58 Ft |
| 4pc Bathroom | Main level | 5.17 Ft x 10.83 Ft |
| Primary Bedroom | Second level | 15.25 Ft x 15.50 Ft |
| 5pc Bathroom | Second level | 9.17 Ft x 16.58 Ft |
| Other | Second level | 8.08 Ft x 5.25 Ft |
| Family room | Basement | 23.08 Ft x 16.42 Ft |
| 3pc Bathroom | Basement | 8.58 Ft x 5.83 Ft |
| Laundry room | Basement | 8.83 Ft x 6.00 Ft |
| Furnace | Basement | 9.75 Ft x 9.58 Ft |
Location
Data is supplied by Pillar 9 MLS® System. Pillar 9 is the owner of the copyright in its MLS® System. Data is deemed reliable but is not guaranteed accurate by Pillar 9.
The trademarks MLS®, Multiple Listing Service® and the associated logos are owned by The Canadian Real Estate Association (CREA) and identify the quality of services provided by real estate professionals who are members of CREA. Used under license.