Real estate on your terms®
$689,900
active
91 Sage Close Southeast
Medicine Hat
,
AB
T1B4H7
Key Details
- MLS® Number:
- A2326373
- Community:
- SE Southridge
- Building Type:
- House
- Interior Size:
- 2567 square feet
- Bedrooms:
- 5
- Parking:
- 6
- Parking Features:
- Attached Garage
- Lot Size:
- 6820.0 square feet

Property Description
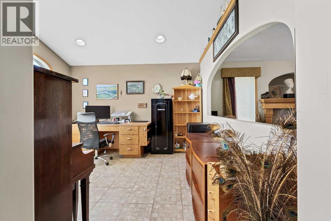
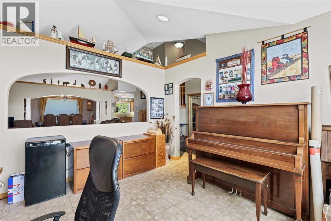
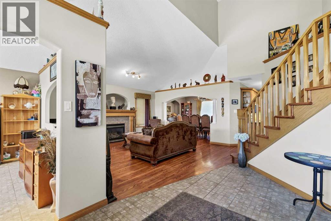
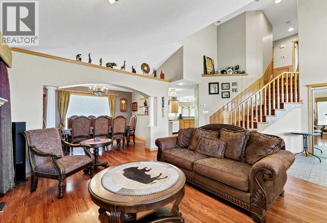
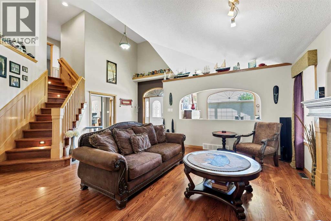
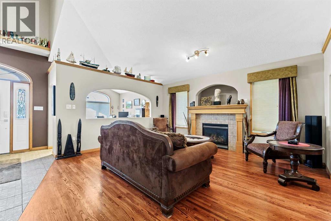
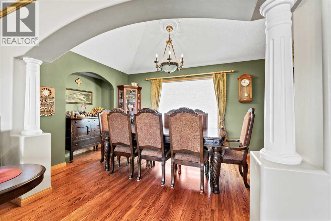
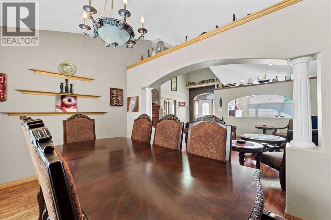
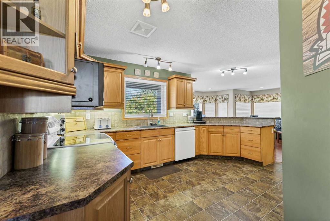
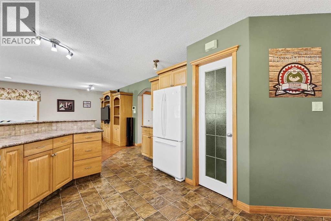
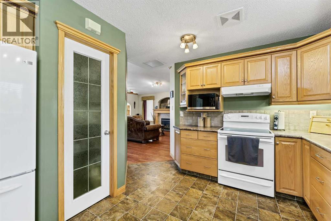
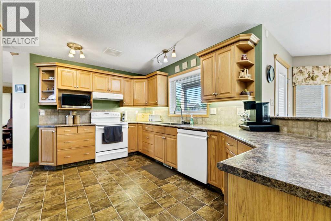
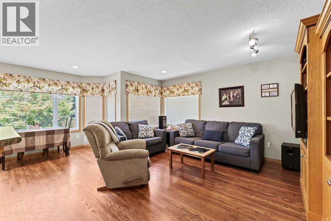
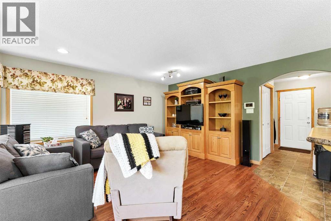
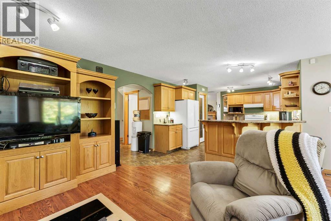
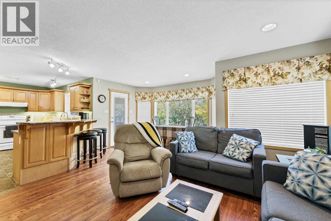
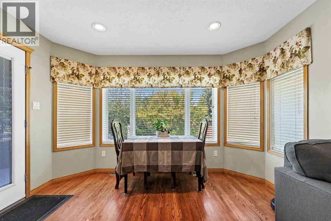
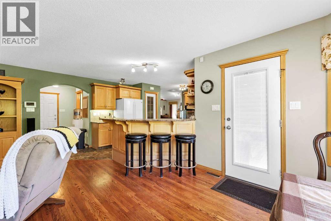
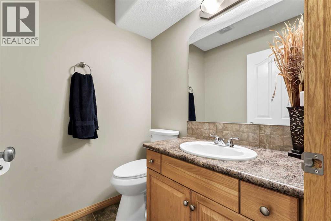
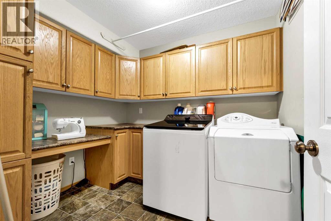
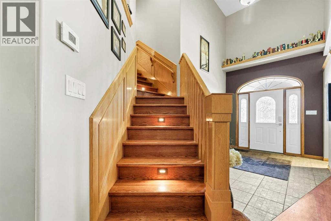
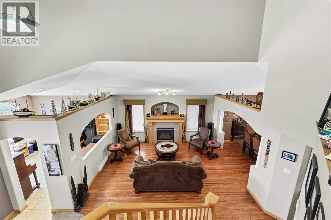
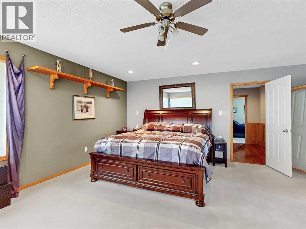
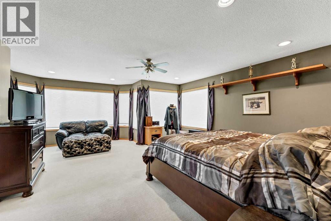
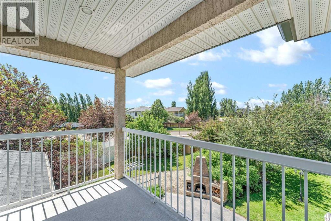
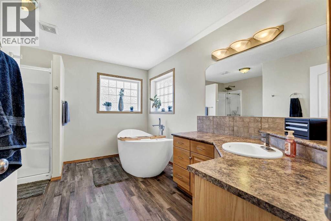
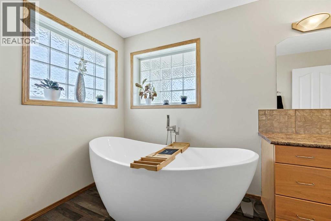
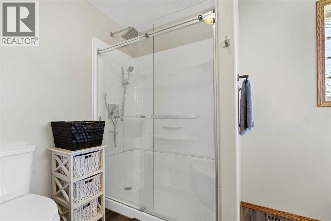
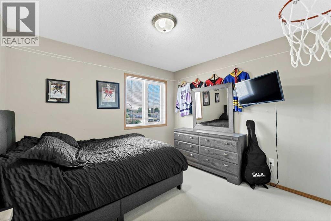
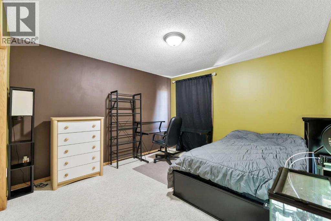
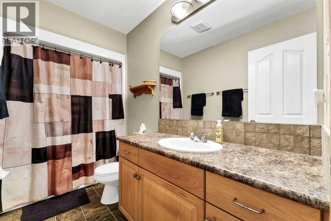
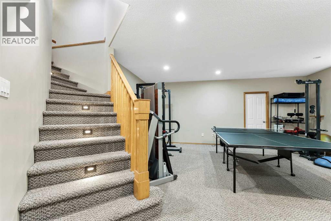
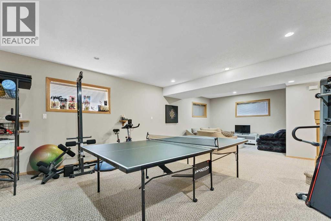
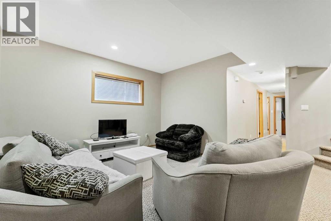
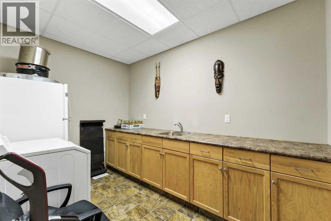
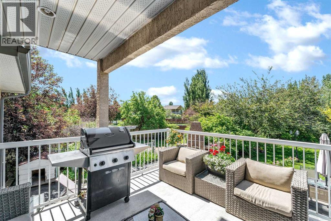
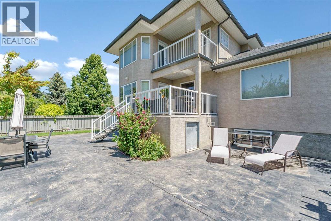
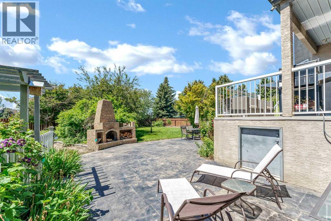
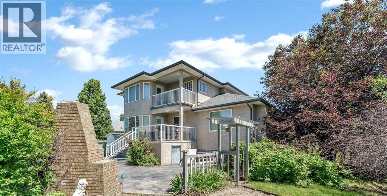
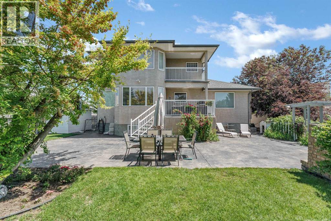
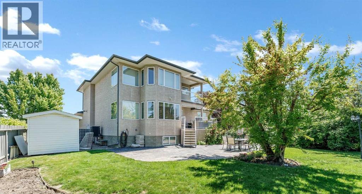
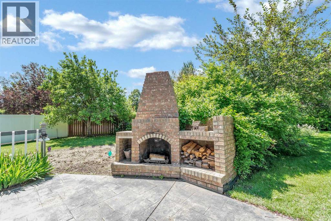
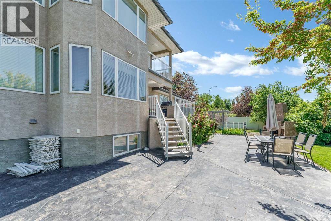
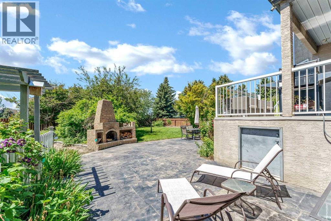
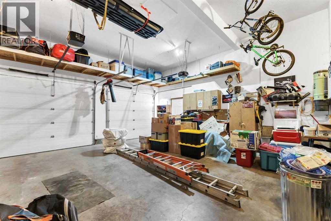
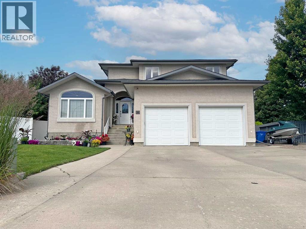
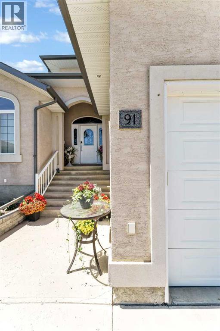
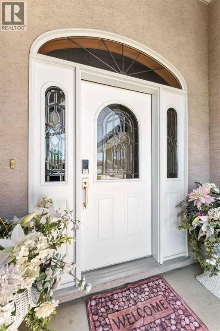
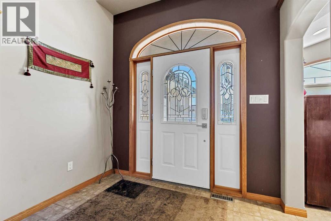
Here is the home you have been waiting for! This beautiful 2567 sq ft custom built two-storey is ready for its next owner. Featuring 5 bedrooms and 4 bathrooms, this home sits on an enormous, extensively landscaped pie shaped lot. Ideally located in a great neighbourhood close to schools , shopping , and services. The large entryway sets the stage .... vaulted ceilings , timeless hardwood flooring , hardwood staircase , rails and trim catch the eye. This well designed layout provides a multitude of living spaces for any sized family. The main floor holds the office / computer space near the front entry, a spacious living room with gas fireplace, a formal dining room, and a large centrally located kitchen that leads into another gathering space with a breakfast nook facing the garden. There is also a main floor laundry room and a two piece washroom tucked in next to the garage entryway. Heading upstairs leads you to 2 nice sized bedrooms, a full bathroom , and the amazing Primary bedroom retreat with walk-in closet, generous ensuite with a soaker tub and walk-in shower, and a sitting area adjacent to an upper balcony that overlooks the garden. The basement level adds an additional 1249 sq ft of living space! This level holds 2 additional bedrooms, both with walk-in closets, a full bathroom , a wine making room , a storage room, the utility room , and a generous Family / Recreation room large enough for a pool table or ping pong table. Tall ceilings and ground level heating ducts further enhance the basement experience. Now for your outdoor enjoyment! There is a nice sized deck , an extensive stone patio with built-in bbq / fireplace , ample garden space, mature trees and shrubs including apples , cherries , grapes , raspberries , rhubarb , and flowering perennials. Also wired for a hot tub! This extra large lot allows a large driveway and for RV and Boat parking as well. The attached double garage is heated and has a wash sink. This home truly checks all of the boxes. Enjoy the virtual tour, come and see it in person , then make this your next home ! (id:53430)
Building
- Property Type:
- House
- Building Type:
- House
- Year Built:
- 2002
- Stories:
- 2.0
- Bedrooms:
- 5
- Bathrooms (total):
- 4.5 (1 half)
- Basement:
- Finished, Full
Finished Areas
- Interior Size (Total):
- 2567 square feet
- Above Grade:
- 2567 square feet
Interior
- Flooring:
- Hardwood, Carpeted, Linoleum, Vinyl Plank
Parking
- Spaces:
- 6
- Features:
- Attached Garage
Lot / Land
- Lot Size:
- 6820.0 square feet
- Frontage:
- 13.41 meters
- Lot Features:
- See remarks
Exterior
- Construction:
- Wood frame
- Foundation:
- Poured Concrete
- Fencing:
- Fence
Utilities & Mechanical
- Heating:
- Forced air, Natural gas
- Cooling:
- Central air conditioning
Comfort & Security
- Fireplace(s):
- 1
Fees & Dates
- Property Taxes:
- $5,851
- Tax Year:
- 2026
- Last Modified:
- 08/02/2026 12:20:00 PM
- Status Change:
- 08/02/2026 12:13:48 PM
Association / Ownership
- Common Interest:
- Freehold
Room Dimensions
| Room | Level | Size |
|---|---|---|
| Living room | Main level | 16.50 Ft x 15.42 Ft |
| Other | Main level | 4.83 Ft x 8.83 Ft |
| Dining room | Main level | 10.50 Ft x 15.33 Ft |
| Office | Main level | 12.67 Ft x 12.08 Ft |
| Kitchen | Main level | 12.33 Ft x 15.67 Ft |
| Breakfast | Main level | 8.00 Ft x 12.25 Ft |
| Family room | Main level | 15.08 Ft x 13.42 Ft |
| Laundry room | Main level | 8.92 Ft x 7.92 Ft |
| 2pc Bathroom | Main level | 5.25 Ft x 5.33 Ft |
| Primary Bedroom | Second level | 21.67 Ft x 18.08 Ft |
| Bedroom | Second level | 10.33 Ft x 11.17 Ft |
| Bedroom | Second level | 12.50 Ft x 11.83 Ft |
| 4pc Bathroom | Second level | 4.83 Ft x 10.50 Ft |
| 4pc Bathroom | Second level | 12.00 Ft x 12.42 Ft |
| Family room | Basement | 20.50 Ft x 20.08 Ft |
| Recreational, Games room | Basement | 9.92 Ft x 20.08 Ft |
| 4pc Bathroom | Basement | 4.92 Ft x 10.33 Ft |
| Bedroom | Basement | 10.58 Ft x 11.08 Ft |
| Bedroom | Basement | 12.25 Ft x 10.33 Ft |
| Wine Cellar | Basement | 7.67 Ft x 11.17 Ft |
| Furnace | Basement | 5.42 Ft x 14.83 Ft |
Location
Data is supplied by Pillar 9 MLS® System. Pillar 9 is the owner of the copyright in its MLS® System. Data is deemed reliable but is not guaranteed accurate by Pillar 9.
The trademarks MLS®, Multiple Listing Service® and the associated logos are owned by The Canadian Real Estate Association (CREA) and identify the quality of services provided by real estate professionals who are members of CREA. Used under license.