Real estate on your terms®
$249,500
active
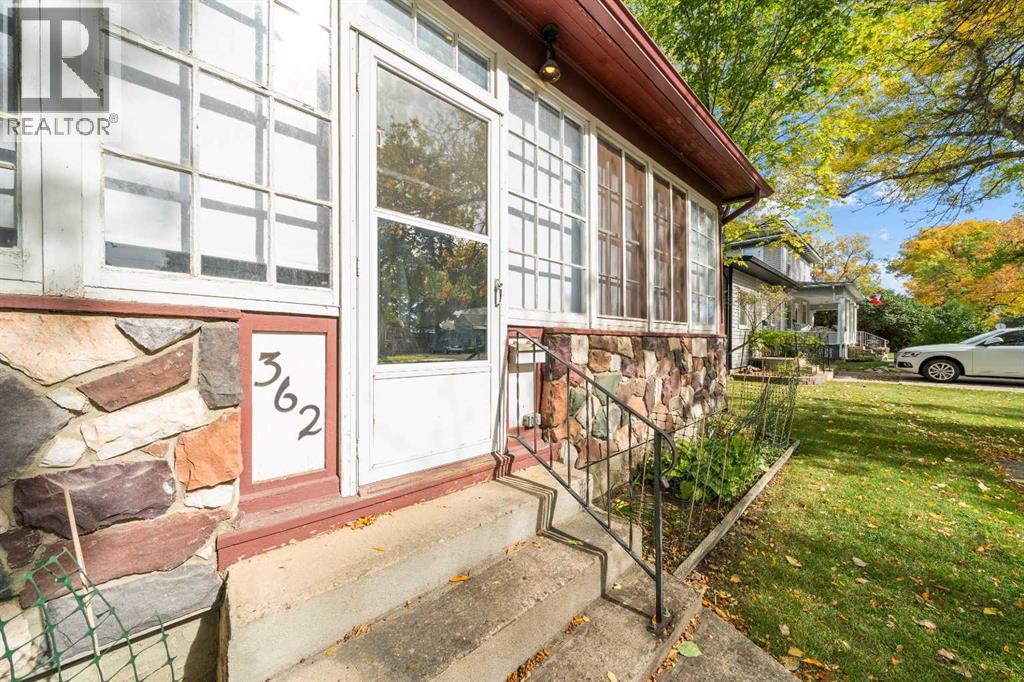
362 7 Street Southeast
Medicine Hat
,
AB
T1A1J7
Key Details
- MLS® Number:
- A2347669
- Community:
- SE Hill
- Building Type:
- House
- Interior Size:
- 1553 square feet
- Bedrooms:
- 4
- Parking:
- 3
- Parking Features:
- Detached Garage
- Lot Size:
- 4376.0 square feet

Property Description
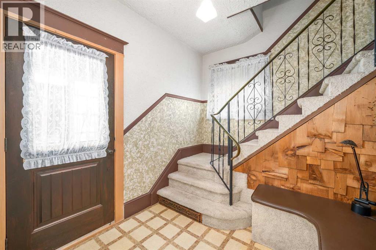
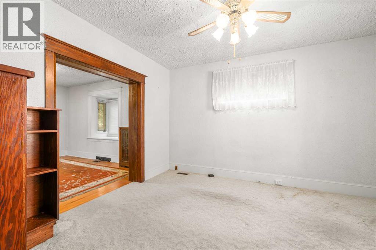
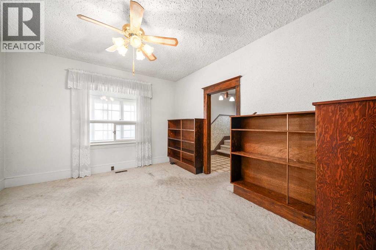
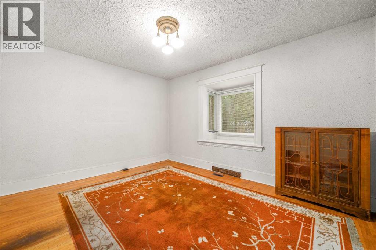
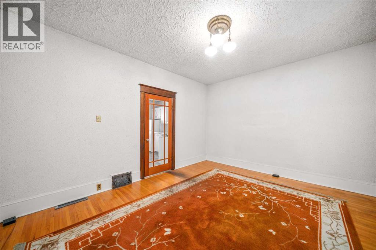
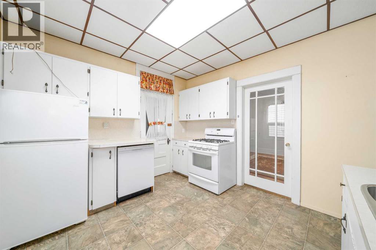
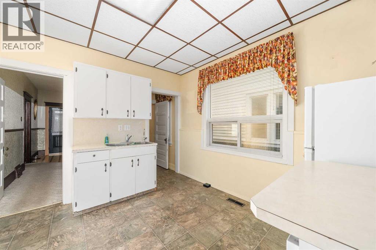
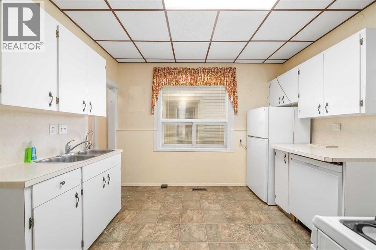
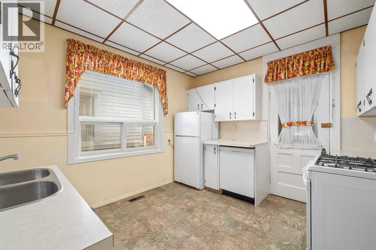
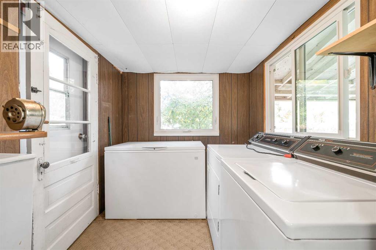
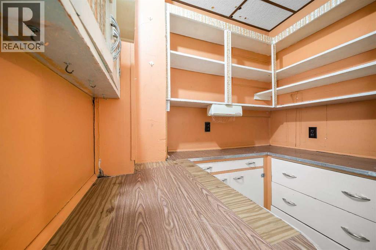
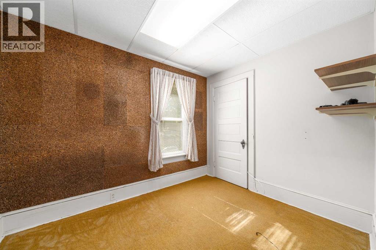
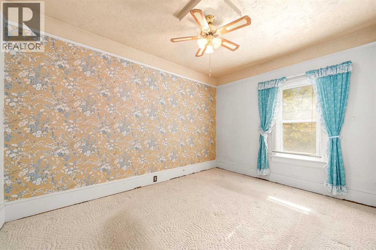
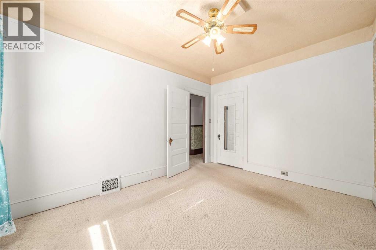
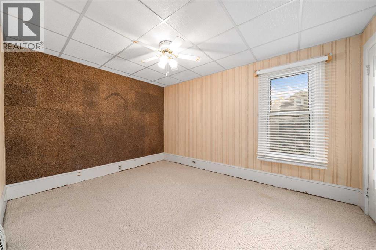
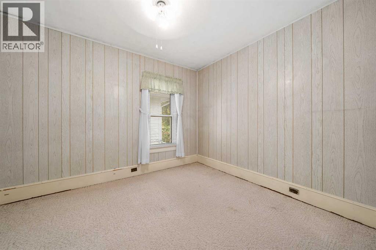
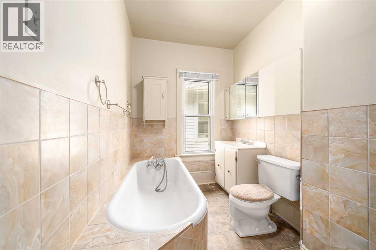
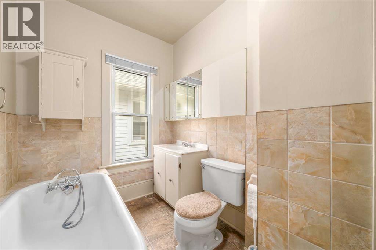
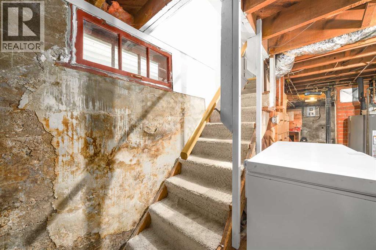
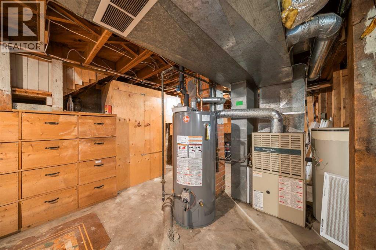
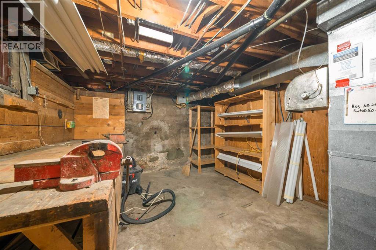
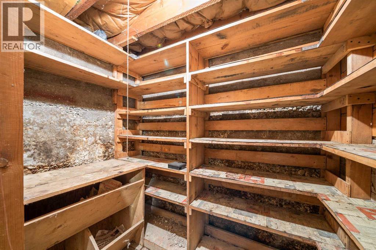
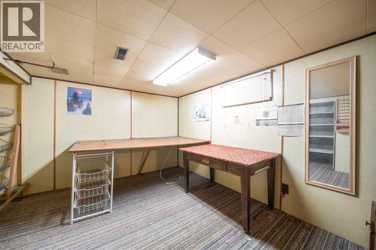
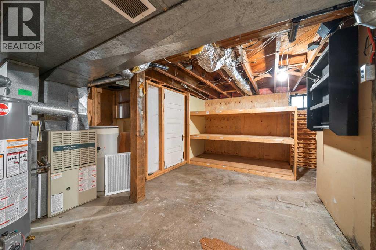
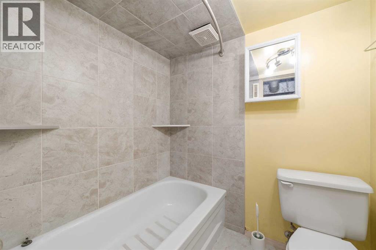
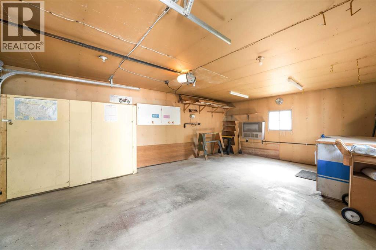
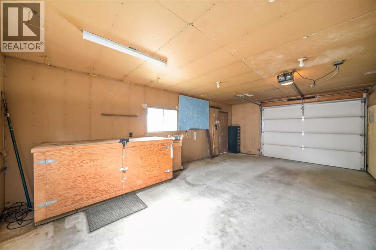
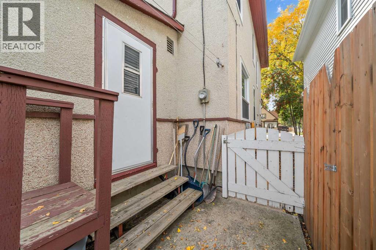
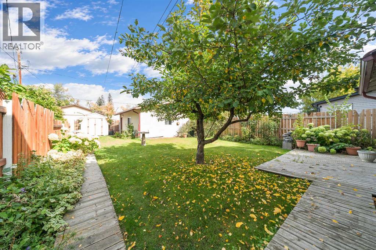
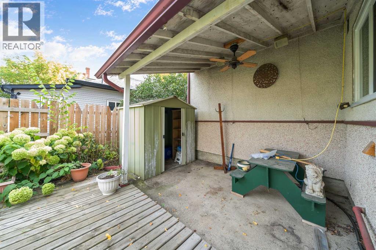
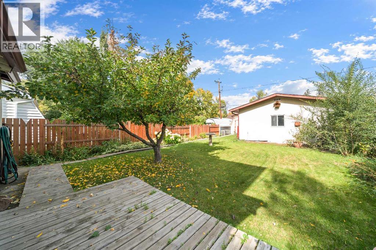
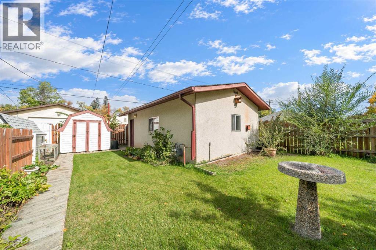
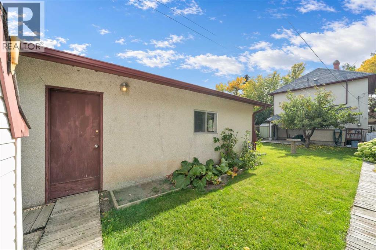
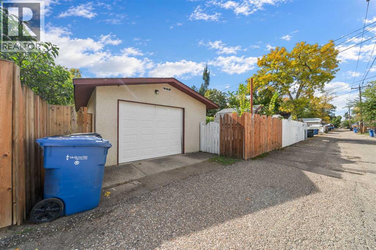
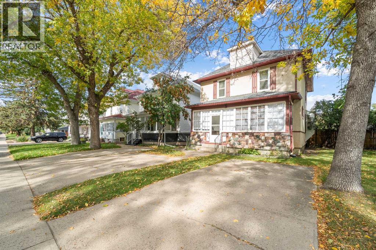
You will fall in love with this charming character home situated on a quiet, tree-lined street on the SE Hill. Priced with room to complete some updates, this home offers excellent bones and plenty of potential for the new owner. It has been lovingly cared for by the same owners for the past 55 years, a true testament to the quality and care this home has received over the years. The main floor features a formal dining area, main-floor laundry, and a convenient butler’s pantry. Upstairs you’ll find a full bathroom and four bedrooms—a rare and desirable feature in a home of this age. The basement is largely unfinished, providing an opportunity to develop additional living space, and already includes a shower, tub, and toilet. The furnace and hot water heater have been upgraded over the years. The 60-amp electrical panel will require upgrading by the new owner ( At the buyers expense). Outside, the property offers a fenced yard and a 16 by 24 detached garage. A great opportunity to own an affordable character home with excellent potential in a desirable SE Hill location. Don’t miss out on this very well-priced property! (id:53430)
Building
- Property Type:
- House
- Building Type:
- House
- Year Built:
- 1912
- Stories:
- 2.0
- Bedrooms:
- 4
- Bathrooms (total):
- 2.0
- Basement:
- Unfinished, Full
Finished Areas
- Interior Size (Total):
- 1553 square feet
- Above Grade:
- 1553 square feet
Interior
- Flooring:
- Hardwood, Carpeted, Linoleum
- Appliances:
- See remarks
Parking
- Spaces:
- 3
- Features:
- Detached Garage
Lot / Land
- Lot Size:
- 4376.0 square feet
- Frontage:
- 10.15 meters
- Lot Features:
- See remarks, Back lane
Exterior
- Exterior Features:
- Stucco
- Foundation:
- Brick
- Fencing:
- Fence
Utilities & Mechanical
- Heating:
- Forced air, Natural gas
- Cooling:
- None
Fees & Dates
- Property Taxes:
- $2,716
- Tax Year:
- 2026
- Last Modified:
- 09/27/2026 11:40:02 PM
- Status Change:
- 09/27/2026 11:32:13 PM
Association / Ownership
- Common Interest:
- Freehold
Room Dimensions
| Room | Level | Size |
|---|---|---|
| Dining room | Main level | 14.75 Ft x 12.25 Ft |
| Kitchen | Main level | 11.33 Ft x 10.50 Ft |
| Laundry room | Main level | 7.42 Ft x 7.17 Ft |
| Living room | Main level | 13.42 Ft x 12.33 Ft |
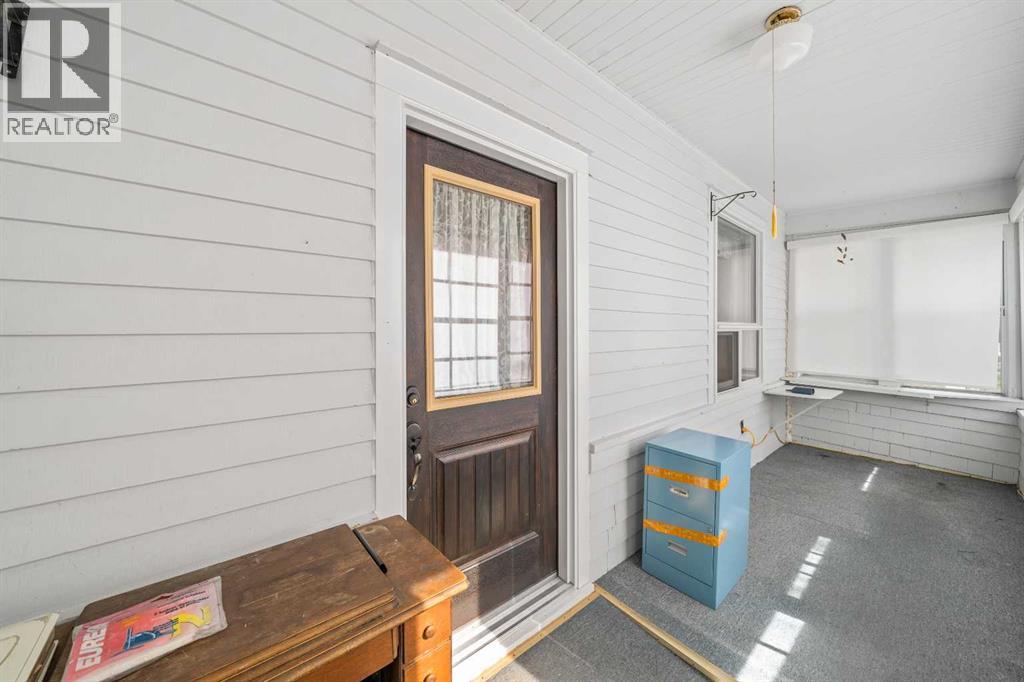
| Sunroom | Main level | 5.50 Ft x 20.50 Ft |
| 3pc Bathroom | Second level | - |
| Primary Bedroom | Second level | 9.67 Ft x 12.83 Ft |
| Bedroom | Second level | 12.67 Ft x 9.75 Ft |
| Bedroom | Second level | 11.25 Ft x 9.75 Ft |
| Bedroom | Second level | 7.67 Ft x 9.83 Ft |
| 3pc Bathroom | Basement | - |
Location
Data is supplied by Pillar 9 MLS® System. Pillar 9 is the owner of the copyright in its MLS® System. Data is deemed reliable but is not guaranteed accurate by Pillar 9.
The trademarks MLS®, Multiple Listing Service® and the associated logos are owned by The Canadian Real Estate Association (CREA) and identify the quality of services provided by real estate professionals who are members of CREA. Used under license.