Real estate on your terms®
$399,000
active
403 13 Street Southeast
Medicine Hat
,
AB
T1A1X1
Key Details
- MLS® Number:
- A2346796
- Community:
- SE Hill
- Building Type:
- House
- Interior Size:
- 997 square feet
- Bedrooms:
- 4
- Parking:
- 2
- Parking Features:
- Carport
- Lot Size:
- 9370.0 square feet

Property Description
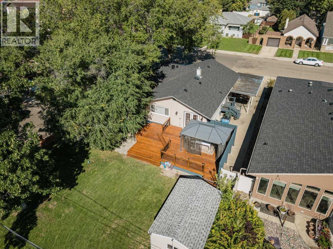
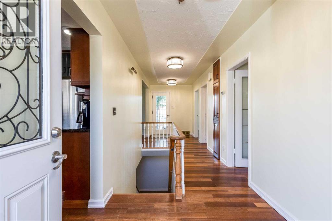
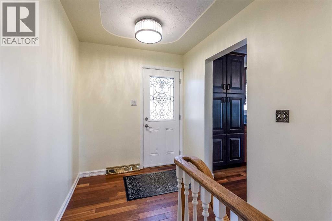
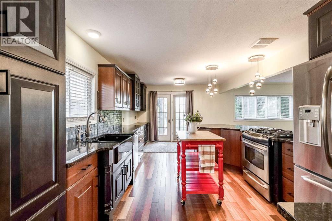
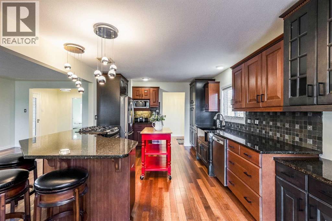
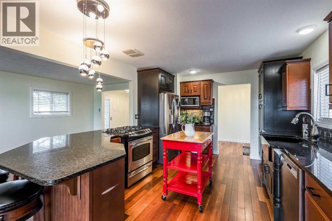
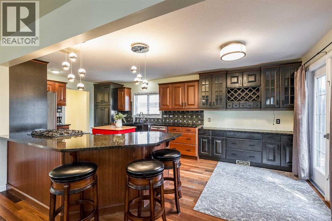
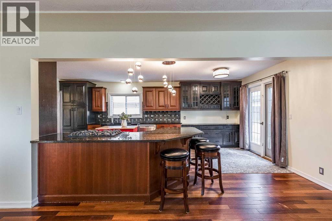
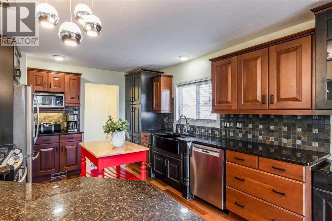
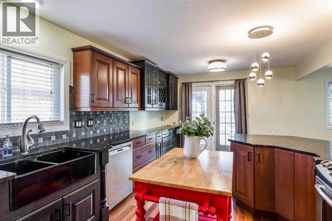
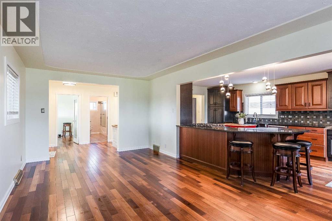
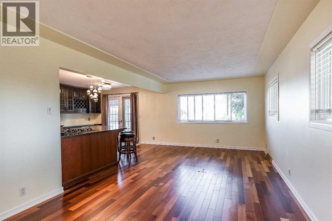
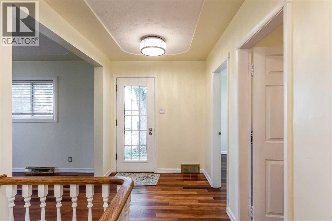
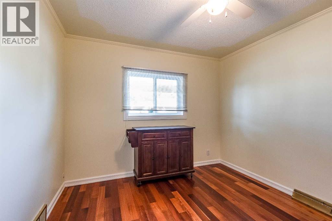
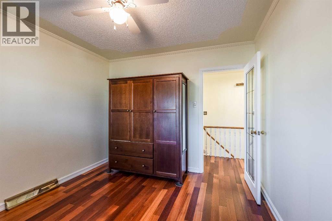
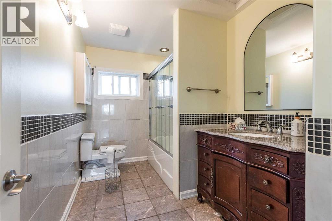
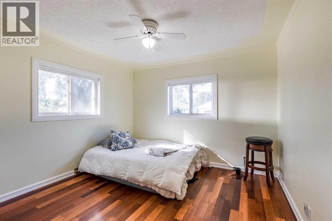
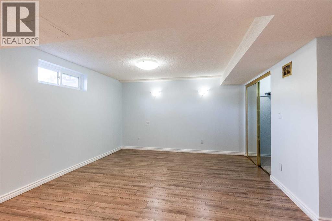
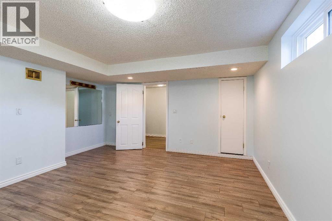
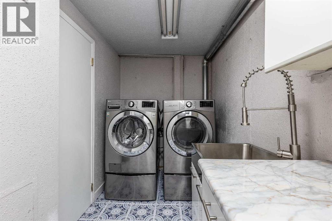
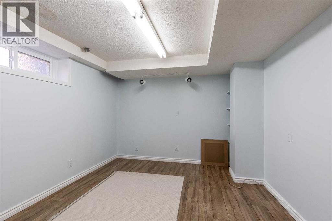
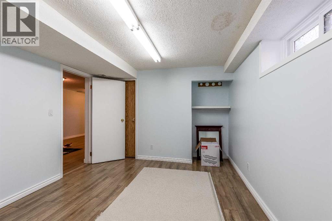
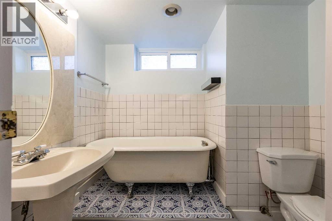
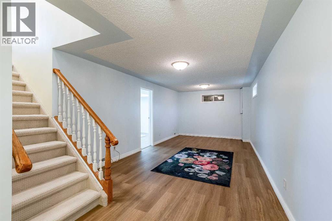
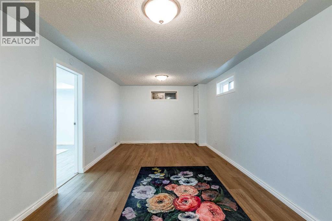
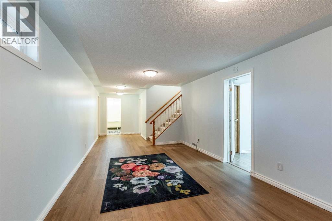
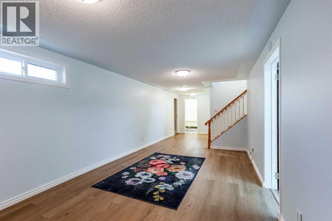
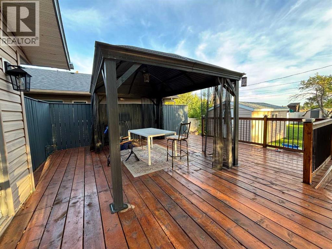
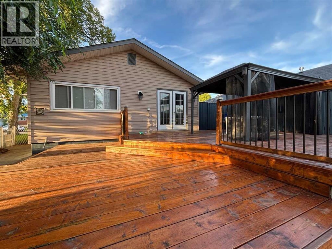
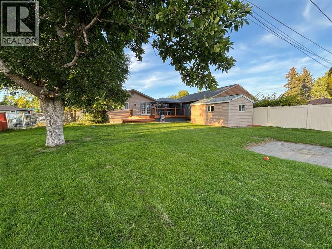
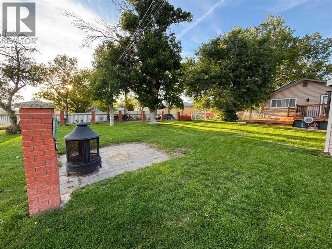
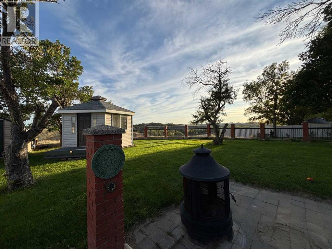
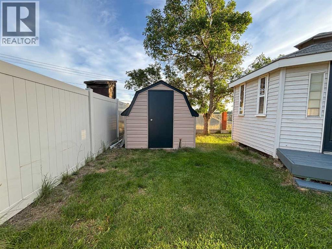
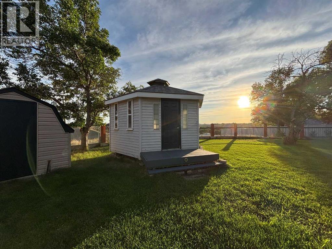
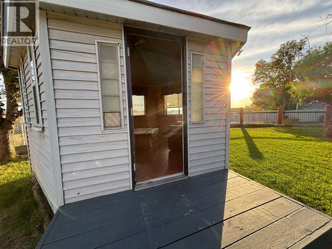
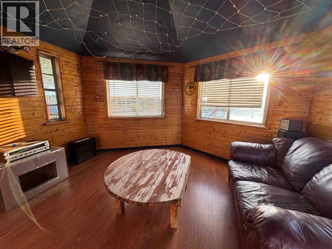
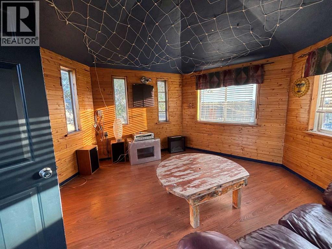
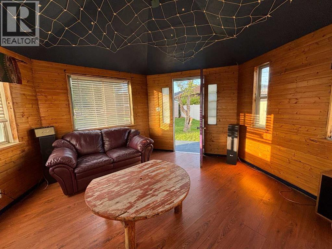
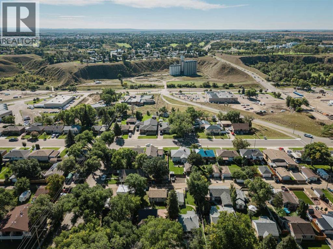
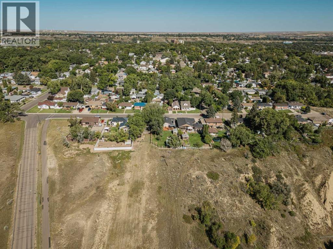
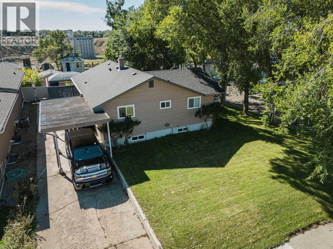
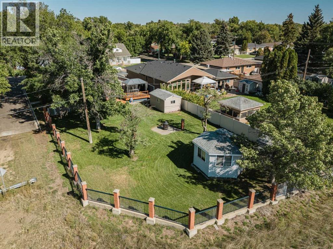
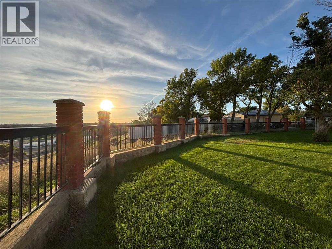
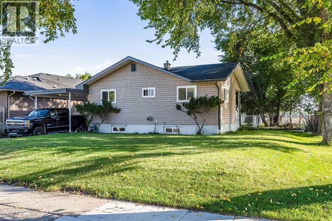
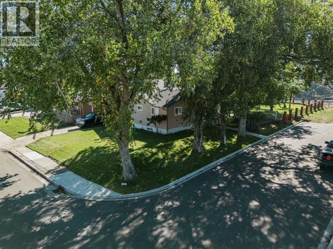
Situated on a quiet street and sitting on an impressive almost 10,000 sq. ft. lot, this 4-bedroom, 2-bathroom home has plenty of room for the whole family to enjoy.Step inside to a bright and welcoming open-concept main floor, where the kitchen, dining area, and living room come together to create a spacious setting for everyday life and entertaining. The kitchen brings a modern feel while thoughtfully maintaining the character and charm of the home. Complete with plenty of cupboard and counter space, a gas stove and a deep sink! The main floor features two bedrooms and a full bathroom, while the basement provides two additional bedrooms, bathroom, laundry room, and plenty of space to accommodate family, guests, a home office, or hobbies.One of the highlights of this property is the incredible backyard! Step directly from the kitchen onto a large deck with a gazebo, creating the perfect spot for summer meals, morning coffee, or hosting friends and family. The expansive yard offers plenty of space to garden, play, relax, or simply enjoy the outdoors.There is even more to discover outside, with two separate sheds providing excellent storage, plus a large enclosed gazebo complete with power and a heater. This additional outdoor space can be enjoyed well beyond the summer months—perfect for entertaining, relaxing, or creating your own backyard retreat.And the view is something special! From the backyard, take in a great view with the Medicine Hat Teepee visible in the distance, adding a unique local touch to this already appealing property.Located close to schools, shopping, parks, and everyday amenities, this home combines a peaceful neighbourhood setting with convenient access to everything you need.If you’re looking for a home with character, a spacious lot, an inviting layout, and exceptional outdoor living space, this property is definitely worth seeing! (id:53430)
Building
- Property Type:
- House
- Building Type:
- House
- Style:
- Bungalow
- Year Built:
- 1955
- Stories:
- 1.0
- Bedrooms:
- 4
- Bathrooms (total):
- 2.0
- Basement:
- Finished, Full
Finished Areas
- Interior Size (Total):
- 997 square feet
- Above Grade:
- 997 square feet
Interior
- Flooring:
- Hardwood, Linoleum, Vinyl Plank
- Appliances:
- Refrigerator, Gas stove(s), Dishwasher, Microwave, Washer & Dryer
Parking
- Spaces:
- 2
- Features:
- Carport
Lot / Land
- Lot Size:
- 9370.0 square feet
- Frontage:
- 15.3 meters
- Lot Features:
- See remarks, No neighbours behind, Gazebo
Exterior
- Exterior Features:
- Vinyl siding
- Construction:
- Wood frame
- Foundation:
- Poured Concrete
- Fencing:
- Fence
Utilities & Mechanical
- Heating:
- Forced air, Natural gas
- Cooling:
- Central air conditioning
Fees & Dates
- Property Taxes:
- $3,339
- Tax Year:
- 2026
- Last Modified:
- 10/07/2026 02:40:00 AM
- Status Change:
- 10/07/2026 02:30:08 AM
Association / Ownership
- Common Interest:
- Freehold
Room Dimensions
| Room | Level | Size |
|---|---|---|
| Primary Bedroom | Main level | 3.32 M x 3.34 M |
| Bedroom | Main level | 2.93 M x 3.34 M |
| 4pc Bathroom | Main level | 2.08 M x 3.33 M |
| Kitchen | Main level | 3.41 M x 4.24 M |
| Dining room | Main level | 3.41 M x 1.75 M |
| Living room | Main level | 3.44 M x 6.00 M |
| Bedroom | Basement | 4.57 M x 4.37 M |
| Furnace | Basement | 3.41 M x 2.73 M |
| Bedroom | Basement | 3.41 M x 4.21 M |
| Recreational, Games room | Basement | 3.34 M x 9.32 M |
| 3pc Bathroom | Basement | 1.31 M x 2.08 M |
| Laundry room | Basement | 1.58 M x 4.26 M |
Location
Data is supplied by Pillar 9 MLS® System. Pillar 9 is the owner of the copyright in its MLS® System. Data is deemed reliable but is not guaranteed accurate by Pillar 9.
The trademarks MLS®, Multiple Listing Service® and the associated logos are owned by The Canadian Real Estate Association (CREA) and identify the quality of services provided by real estate professionals who are members of CREA. Used under license.