Real estate on your terms®
$310,000
active
251 12 Street Southeast
Medicine Hat
,
AB
T1A1V4
Key Details
- MLS® Number:
- A2346503
- Community:
- SE Hill
- Building Type:
- House
- Interior Size:
- 711 square feet
- Bedrooms:
- 3
- Parking:
- 2
- Parking Features:
- Detached Garage, Garage, Oversize, Heated Garage
- Lot Size:
- 6500.0 square feet

Property Description
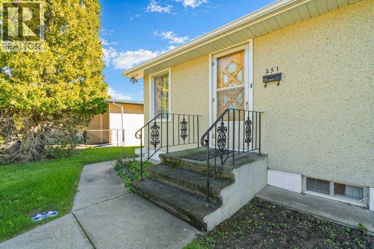
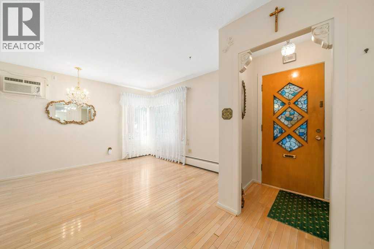
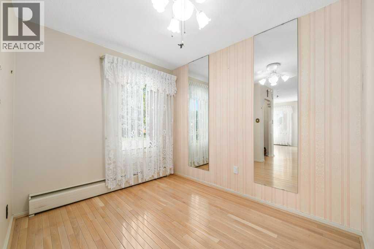
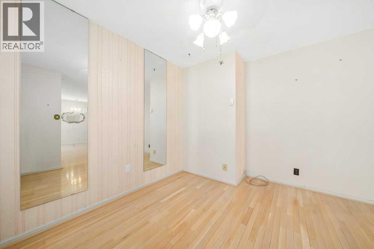
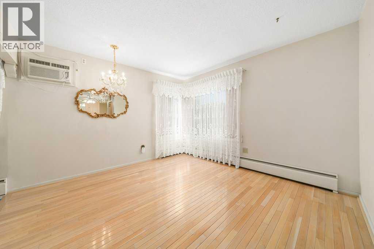
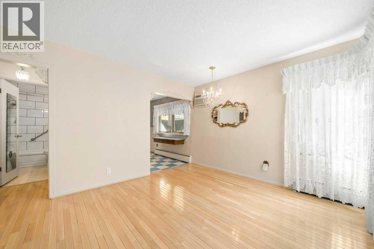
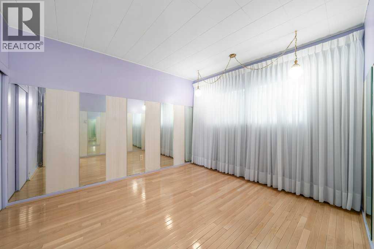
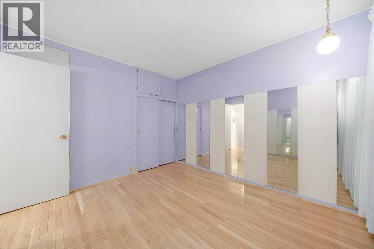
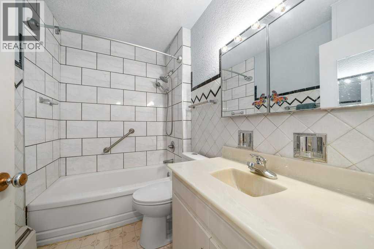
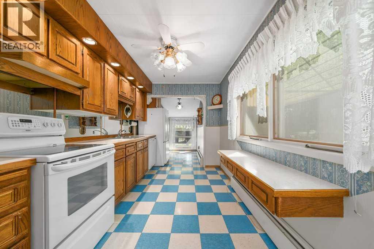
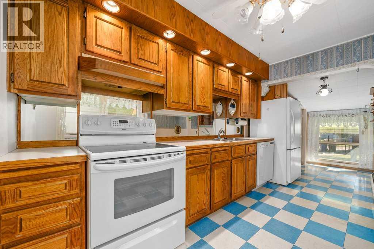
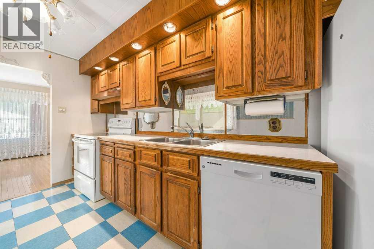
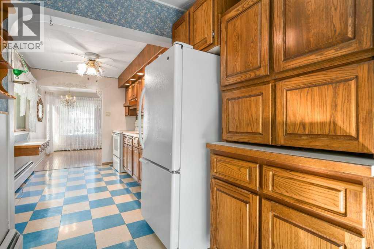
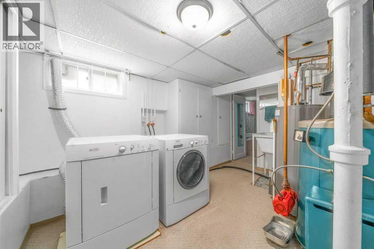
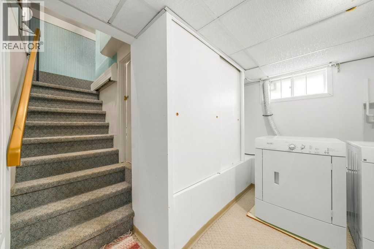
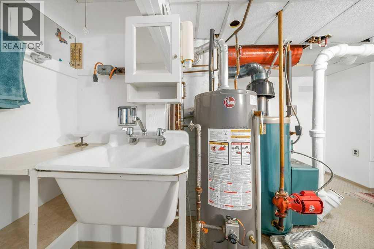
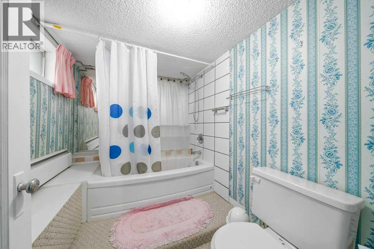
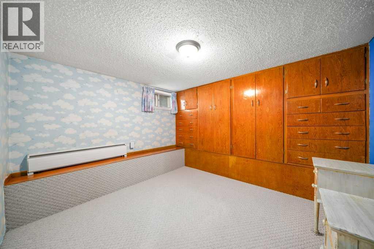
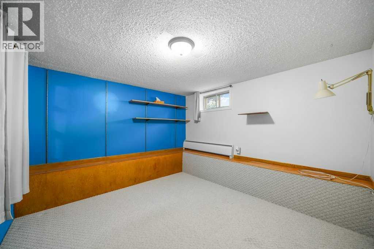
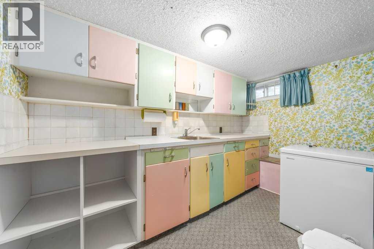
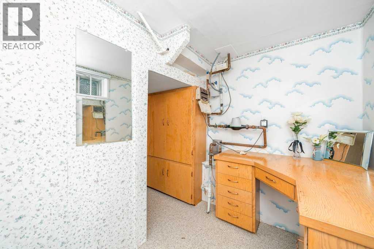
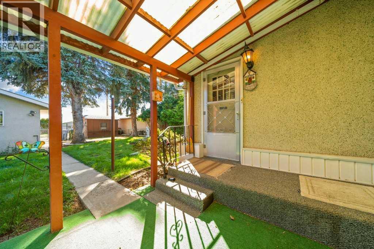
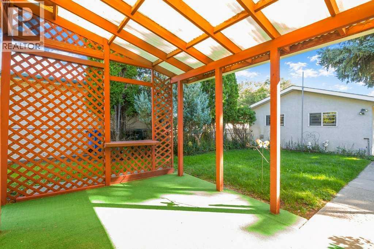
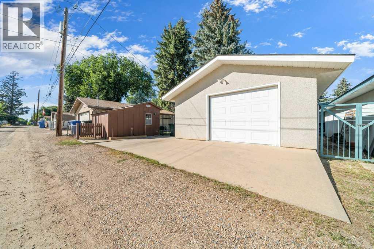
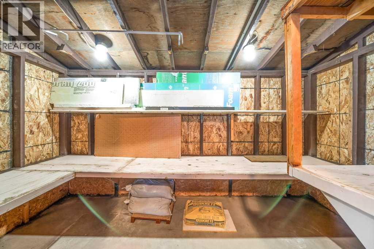
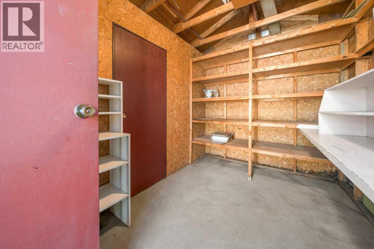
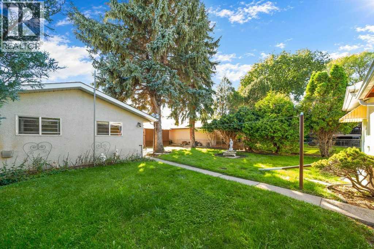
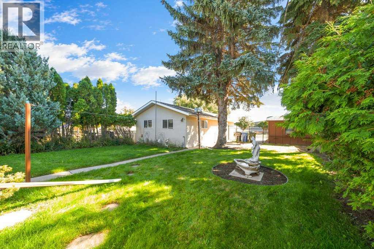
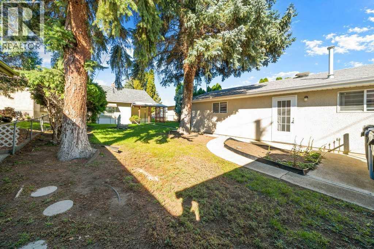
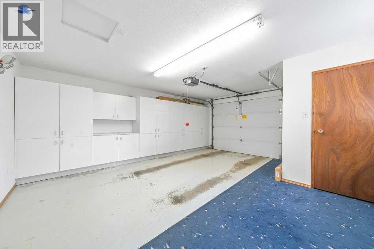
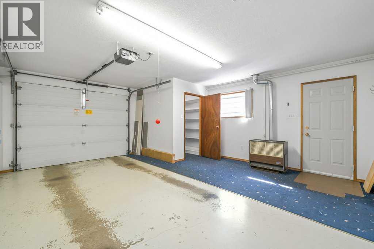
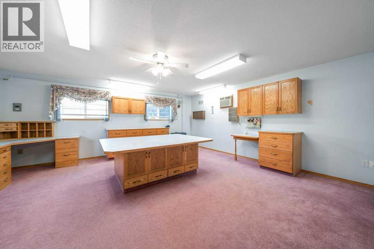
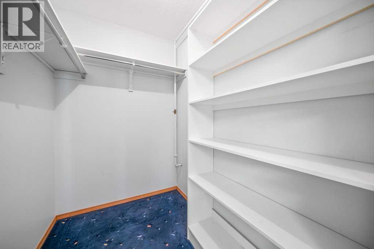
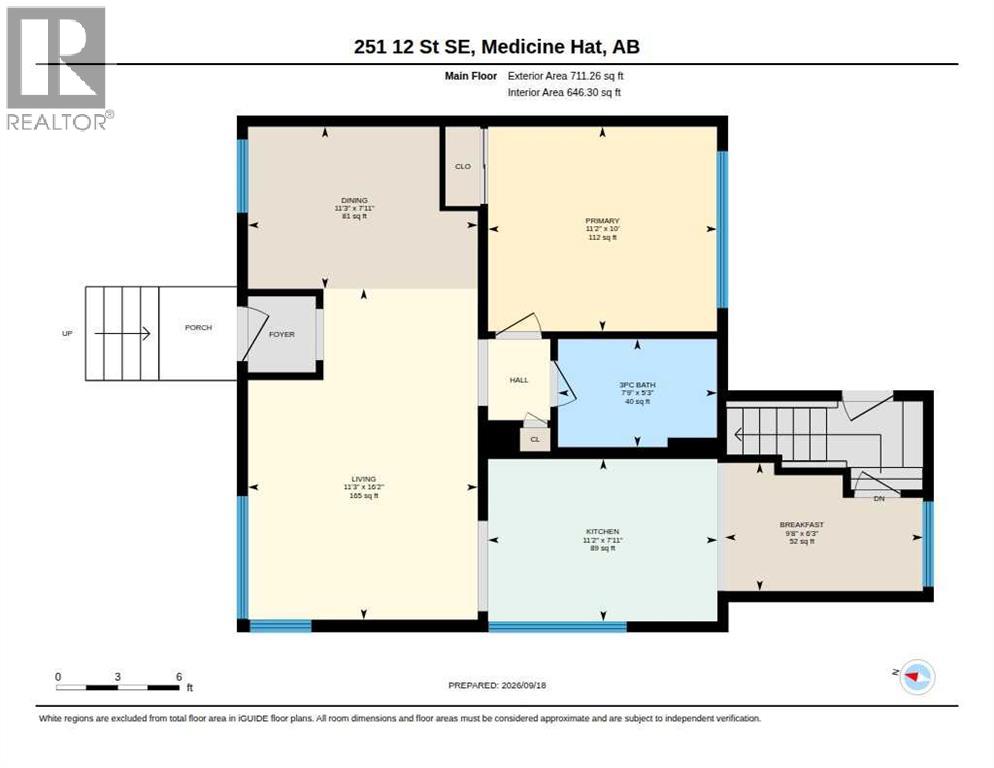
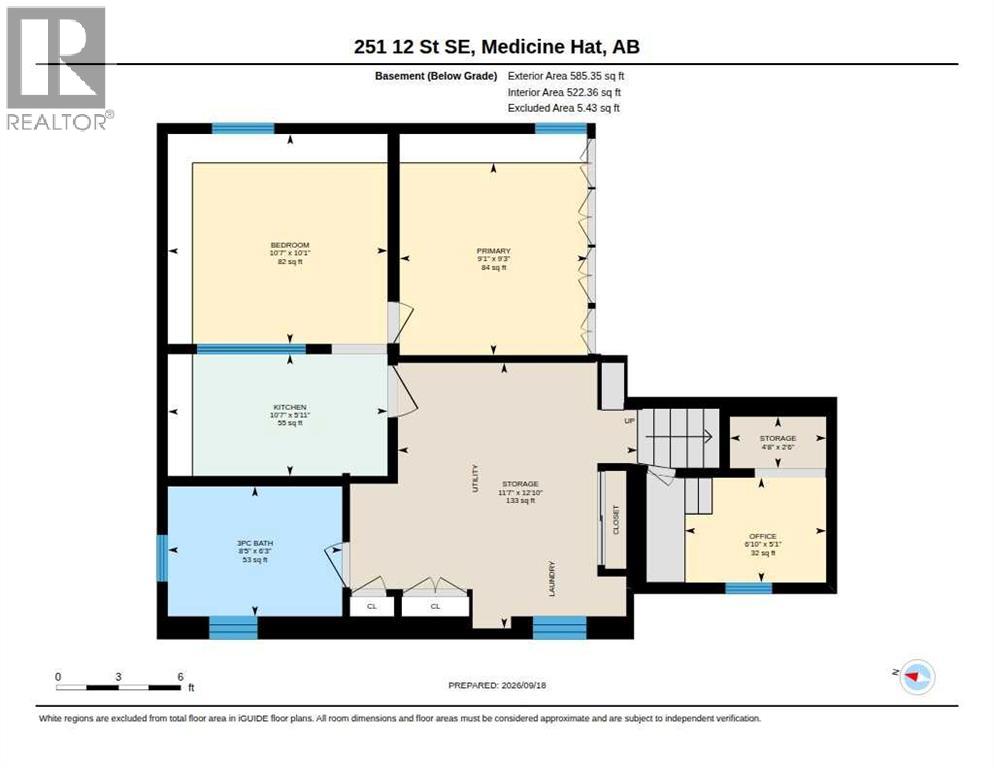
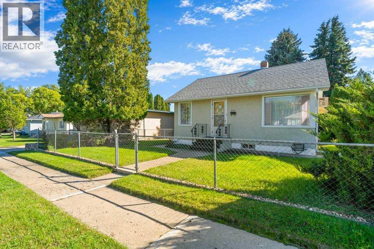
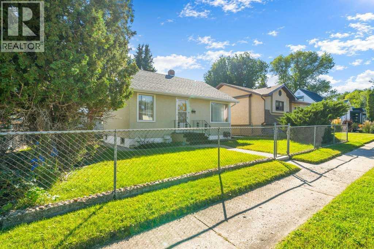
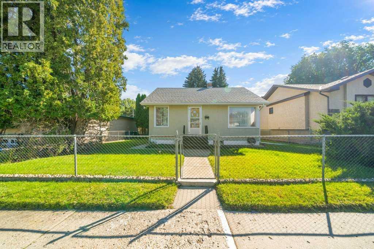
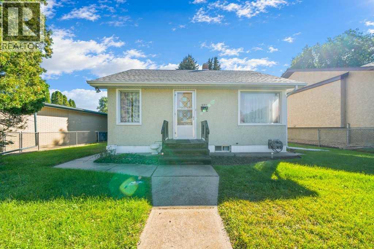
Welcome to this charming bungalow at 251 12 ST SE, conveniently located in SE Hill close to Central Park, schools and many amenities. Offering 3 bedrooms, 2 bathrooms and plenty of living and storage space, this home has a practical and versatile layout.The main floor features a bright living room with hardwood flooring, dining area with chandelier, and an oak kitchen with fridge, stove and dishwasher. The main bathroom includes a tub with newer shower plumbing, faucet and tiled surround, with one bedroom completing the main level.The fully developed basement offers additional living space with a second 4-piece bathroom, laundry with washer and dryer, summer kitchen with freezer, office/storage area and two additional bedrooms. Ample storage throughout the home adds to its functionality.Outside, enjoy a fully fenced yard with underground sprinklers, covered patio, storage shed and rear parking with concrete pad. The heated single detached garage includes a large heated and cooled studio space with window/wall A/C, separate storage room and garage door opener.Additional features include rear shingles replaced in 2022 and 100 AMP electrical service. A great opportunity for buyers looking for a well-located home with flexible living space and excellent storage. (id:53430)
Building
- Property Type:
- House
- Building Type:
- House
- Style:
- Bungalow
- Year Built:
- 1947
- Stories:
- 1.0
- Bedrooms:
- 3
- Bathrooms (total):
- 2.0
- Basement:
- Finished, Full
Finished Areas
- Interior Size (Total):
- 711 square feet
- Above Grade:
- 711 square feet
Interior
- Flooring:
- Hardwood, Other
- Appliances:
- Washer, Refrigerator, Dishwasher, Stove, Dryer, Freezer, Window Coverings, Window/Sleeve Air Conditioner
Parking
- Spaces:
- 2
- Features:
- Detached Garage, Garage, Oversize, Heated Garage
Lot / Land
- Lot Size:
- 6500.0 square feet
- Frontage:
- 15.24 meters
Exterior
- Exterior Features:
- Stucco
- Foundation:
- Poured Concrete
- Fencing:
- Fence
Utilities & Mechanical
- Cooling:
- Wall unit
Fees & Dates
- Property Taxes:
- $2,161
- Tax Year:
- 2026
- Last Modified:
- 10/07/2026 06:50:03 PM
- Status Change:
- 10/07/2026 06:46:25 PM
Association / Ownership
- Common Interest:
- Freehold
Room Dimensions
| Room | Level | Size |
|---|---|---|
| 3pc Bathroom | Main level | 7.75 Ft x 5.25 Ft |
| Breakfast | Main level | 9.67 Ft x 6.25 Ft |
| Dining room | Main level | 11.25 Ft x 7.92 Ft |
| Living room | Main level | 11.25 Ft x 16.17 Ft |
| Primary Bedroom | Main level | 11.17 Ft x 10.00 Ft |
| 3pc Bathroom | Basement | 8.42 Ft x 6.25 Ft |
| Bedroom | Basement | 10.58 Ft x 10.08 Ft |
| Kitchen | Basement | 10.58 Ft x 5.92 Ft |
| Office | Basement | 6.83 Ft x 5.08 Ft |
| Primary Bedroom | Basement | 9.08 Ft x 9.25 Ft |
| Storage | Basement | 4.67 Ft x 2.50 Ft |
| Storage | Basement | 11.58 Ft x 12.83 Ft |
Location
Data is supplied by Pillar 9 MLS® System. Pillar 9 is the owner of the copyright in its MLS® System. Data is deemed reliable but is not guaranteed accurate by Pillar 9.
The trademarks MLS®, Multiple Listing Service® and the associated logos are owned by The Canadian Real Estate Association (CREA) and identify the quality of services provided by real estate professionals who are members of CREA. Used under license.